
37144 Southdown Circle Cir, Prairieville, Louisiana, 70769
$364,123
1,759 Sqft
0.16 Acres
3 bd
2 ba
#2026017565
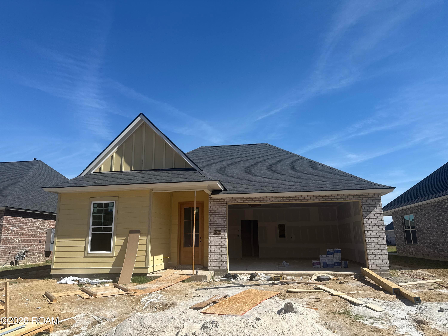
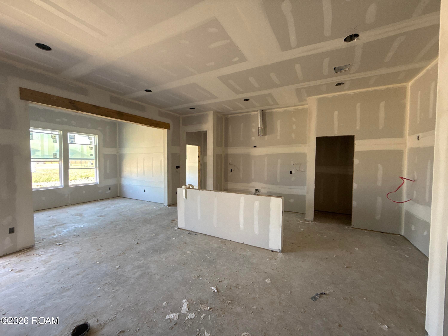
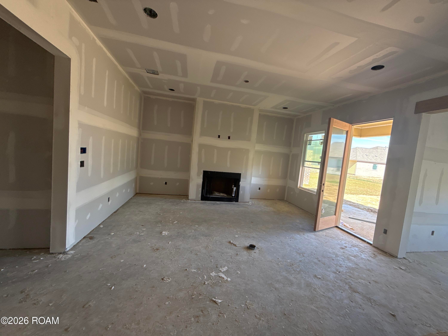
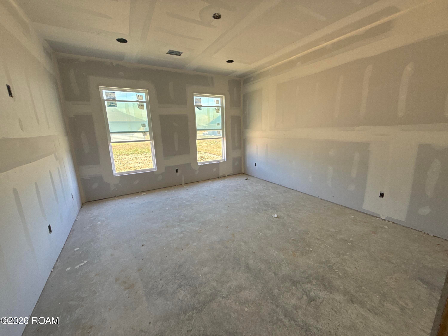
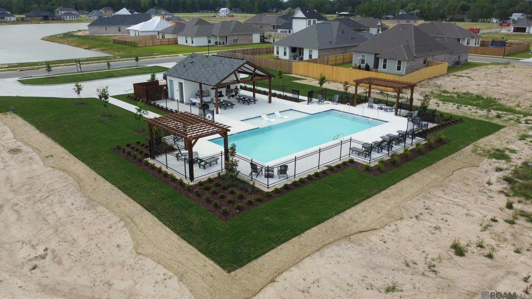
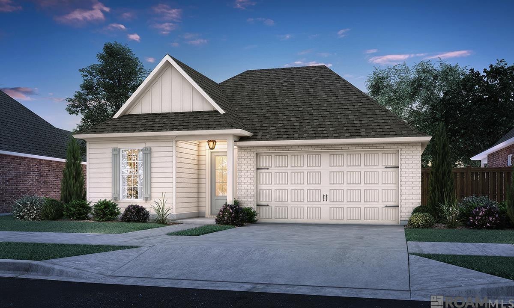
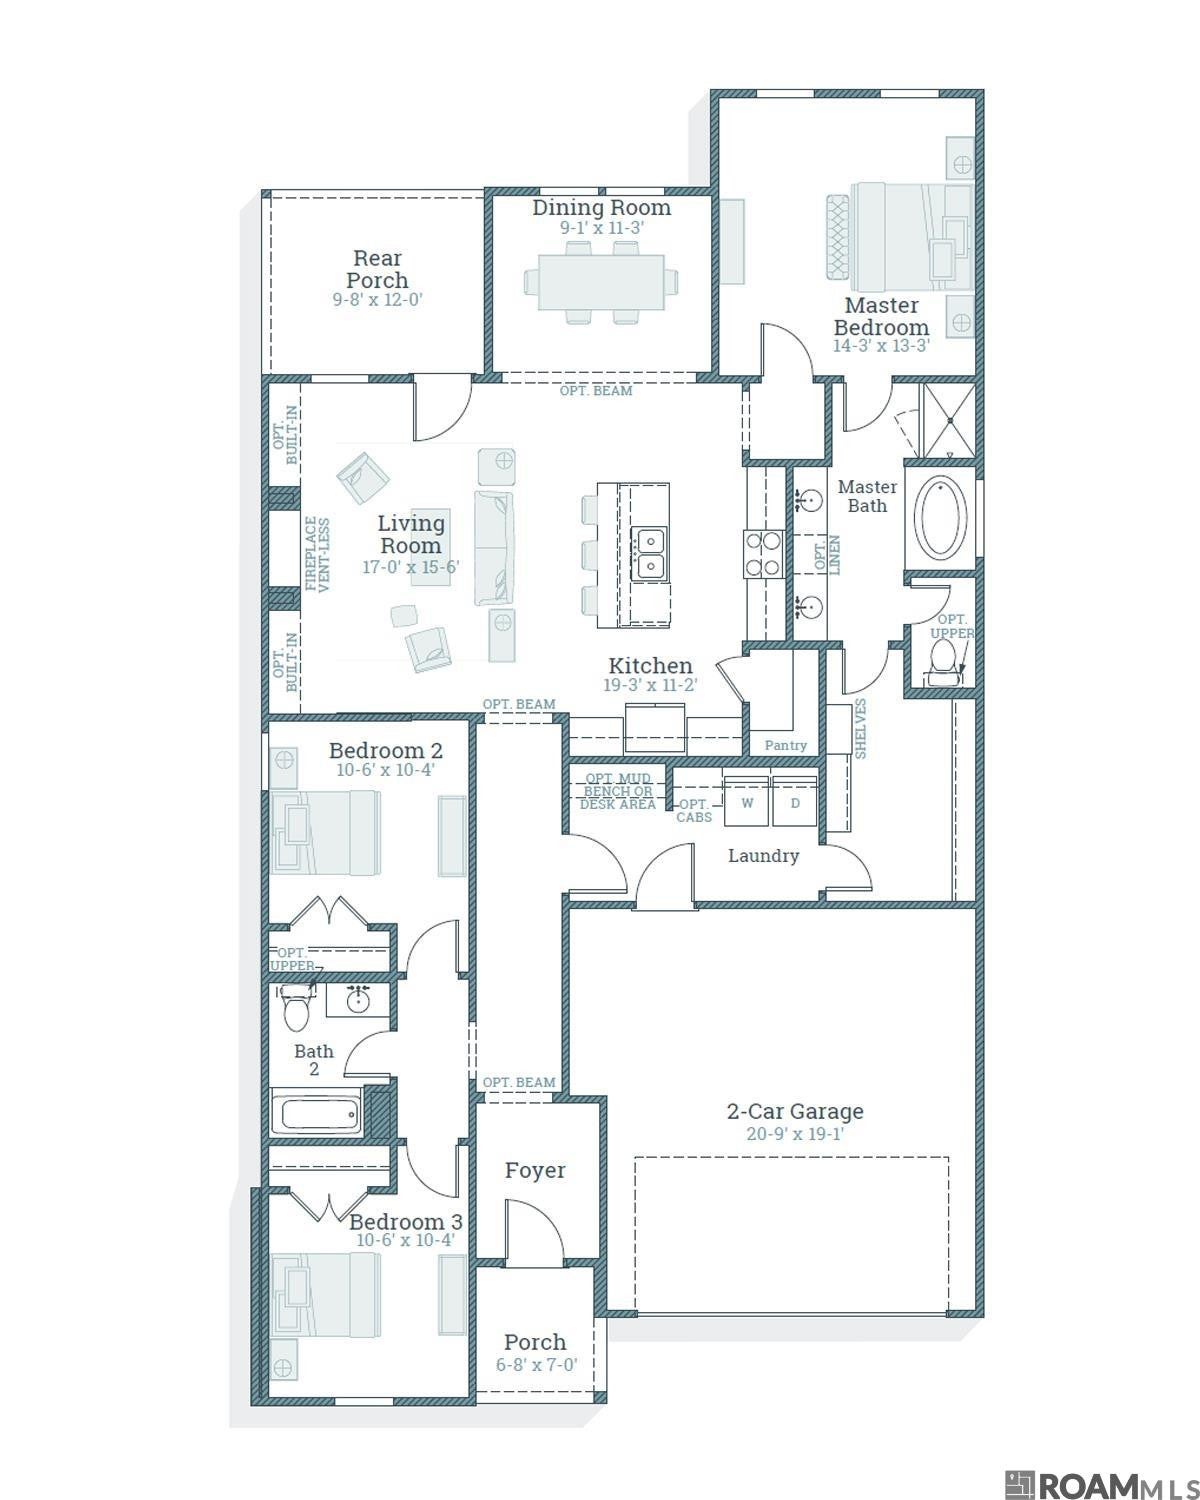
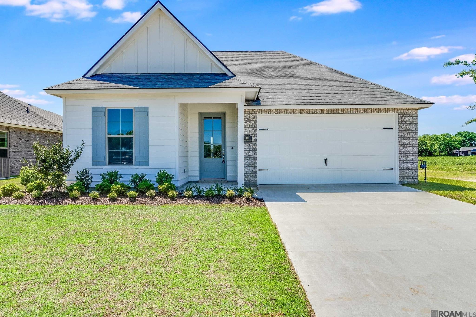
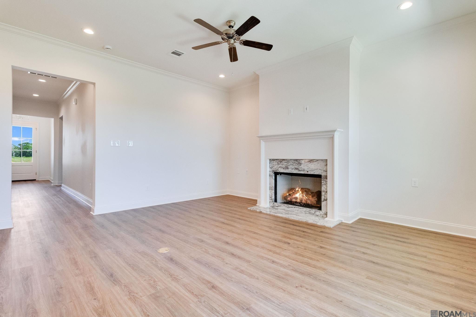
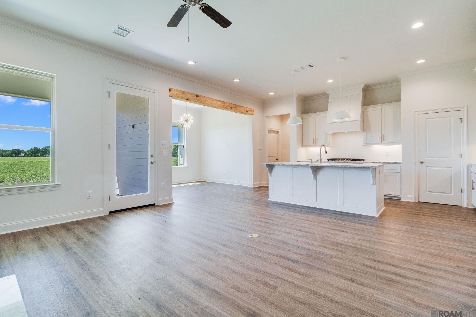
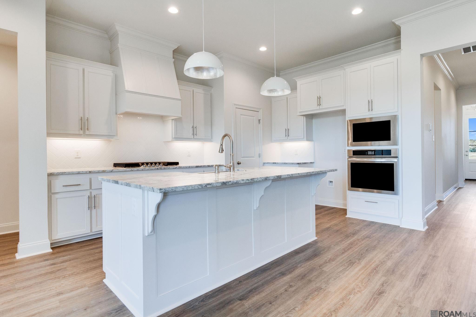
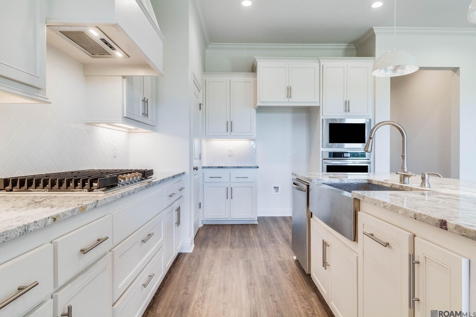
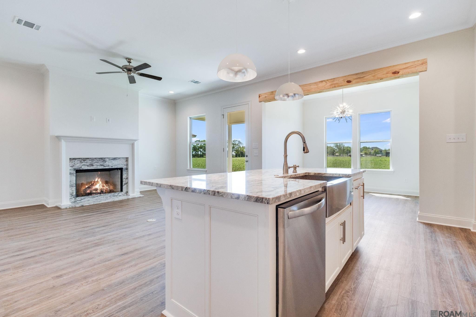
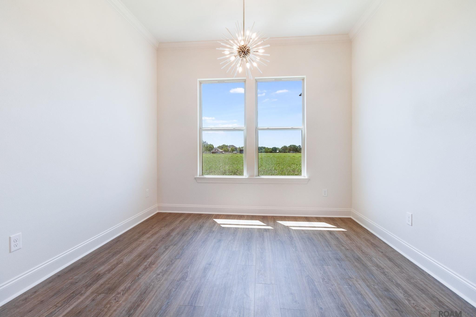
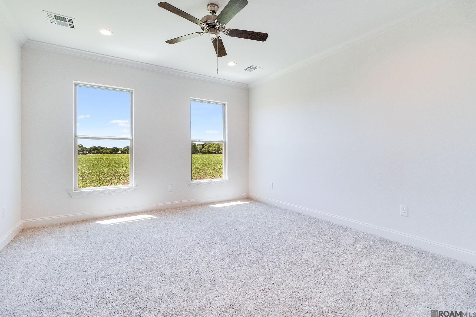
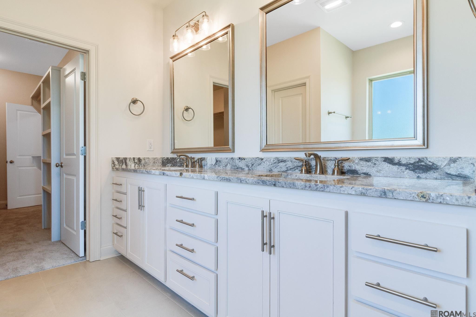
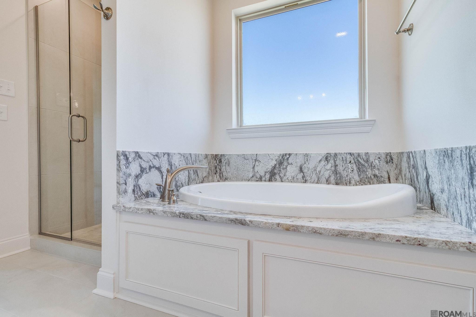
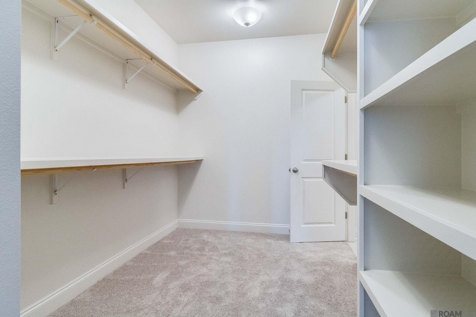
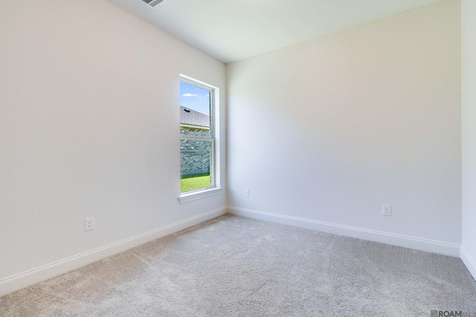
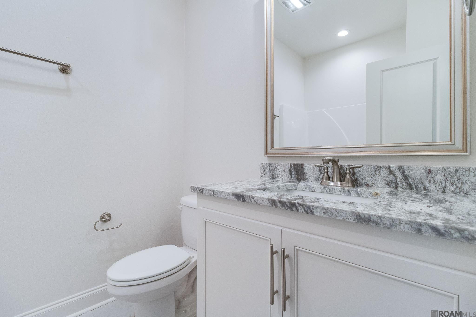
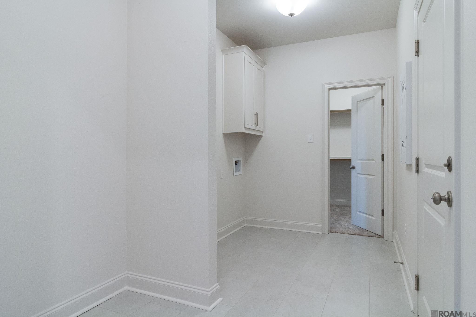
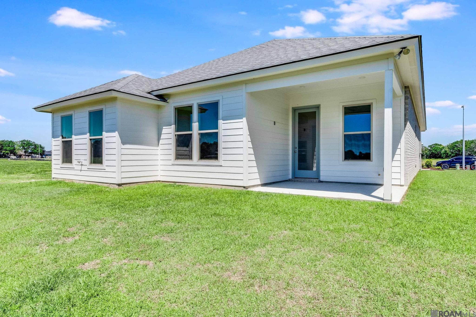
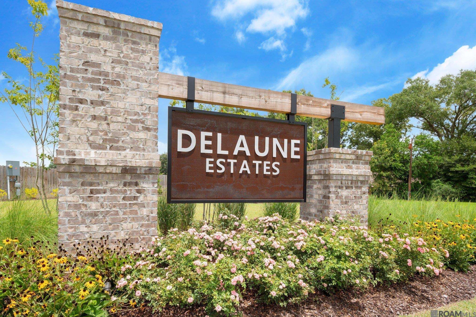
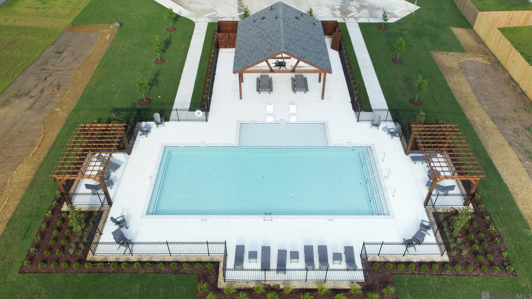
Welcome to the Parker A by Level Homes in Delaune Estates—a thoughtfully designed 1,759-square-foot home with 3 bedrooms, 2 baths and a 2-car garage. The open kitchen, living and dining areas feature 10-foot ceilings, with a stained exposed beam adding warmth and character. The kitchen offers Snowbound beaded Shaker-style cabinetry, Carrara Luxe countertops, an Ice herringbone backsplash, a granite-composite single-basin sink, brushed-gold faucet, under-cabinet lighting, a statement hood, 36-inch cooktop and separate oven. The living room includes a fireplace and flows to a covered rear porch for easy everyday living and entertainment. The private primary suite features a spacious bedroom, primary bath and walk-in closet, while two additional bedrooms share a full bath. Khaki luxury vinyl plank flooring continues through the main living areas, bedrooms and laundry room. Exterior selections include Germantown brick, SW Software siding, SW Gossamer Veil trim and shutters, a Hearthstone roof and a stained front door. Estimated completion date of January 2027, buyers can pick/approve certain colors and options for a limited period of time. Delaune Estates is one of Ascension’s newest communities in Dutchtown, built by Level Homes and located off of HWY 73 and I-10! Total of 245 lots. This development features multiple ponds, waterfront lots, and a STUNNING COMMUNITY POOL with pavilion! *The completed pictures are not of the actual home but are of the same floorplan; colors and options may vary.
PROPERTY FEATURES
- Total Rooms: 7
- Utilities : Cable Available, Electricity Connected, Natural Gas Connected, Sewer Connected, Water Connected, Phone Available
- Water Source : Public
- Sewer : Public Sewer
- Association Amenities : Pool, Management
- Community Features : Curbs, Street Lights, Sidewalks, Other
- HOA : Yes
- Association Fee : 780
- Association Fee Frequency : Annually
- Parking Features: Concrete, Driveway, Garage Door Opener, Garage Faces Front, Attached
- Parking Total: 2
- Garage Spaces: 2
- Garage on Property:
- Exterior Features : Lighting
- Patio And Porch Features : Porch, Covered, Patio
- Structure Type : House
- Architectural Style : Traditional
- Zoning : Res Single Family Zone
- Cooling on Property:
- Cooling: Central Air, Ceiling Fan(s)
- Heating on Property:
- Heating : Central
- Construction Materials: Brick, Frame, HardiPlank Type
- Levels: One
- Roof: Shingle
- Interior Features: Breakfast Bar, Double Vanity, Eat-in Kitchen, Kitchen Island, Open Floorplan, Pantry, Walk-In Closet(s), High Ceilings, Crown Molding, Master Downstairs, Stone Counters, Built-in Features
- Fireplace Features: Gas, Ventless, Gas Log
- Fireplace on Property:
- Appliances : Disposal, Dishwasher, Exhaust Fan, Gas Cooktop, Microwave, Range Hood, Gas Water Heater, Tankless Water Heater, Stainless Steel Appliance(s), Self Cleaning Oven, Built-In Gas Oven
- Windows Features: Screens
- Flooring : Ceramic Tile, Vinyl
- Laundry Features : Electric Dryer Hookup, Washer Hookup, Inside, Lower Level
- Green Energy Efficient : Appliances, HVAC, Insulation, Water Heater, Windows
PROPERTY DETAILS
ID: 2026017565
Status: Active
Price: $364,123
Acres: 0.16 Acres
Price Per Acre: $2,275,769
Type: Single Family / Detached
Address: 37144 Southdown Circle Cir
City, State: Prairieville, Louisiana
County: Ascension
Zip Code: 70769
Lat/Long: 30.293135, -90.988637





These properties have been added to favorites!
These properties have been removed from favorites!