
15241 Hazelwood Ct CT, Prairieville, Louisiana, 70769
$369,871
1,861 Sqft
0.20 Acres
4 bd
2 ba
#2026012310
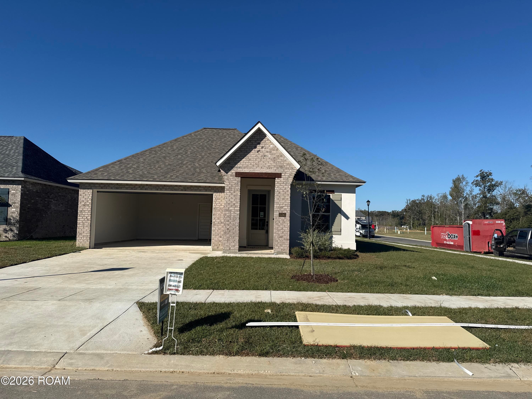
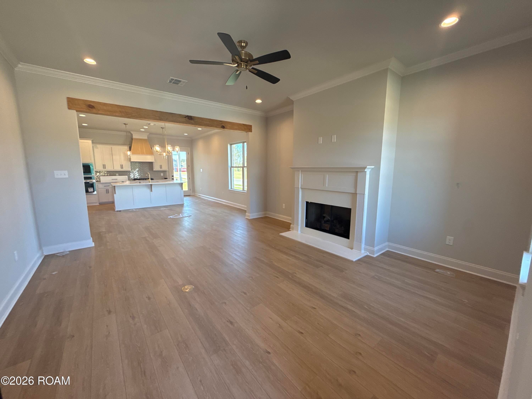
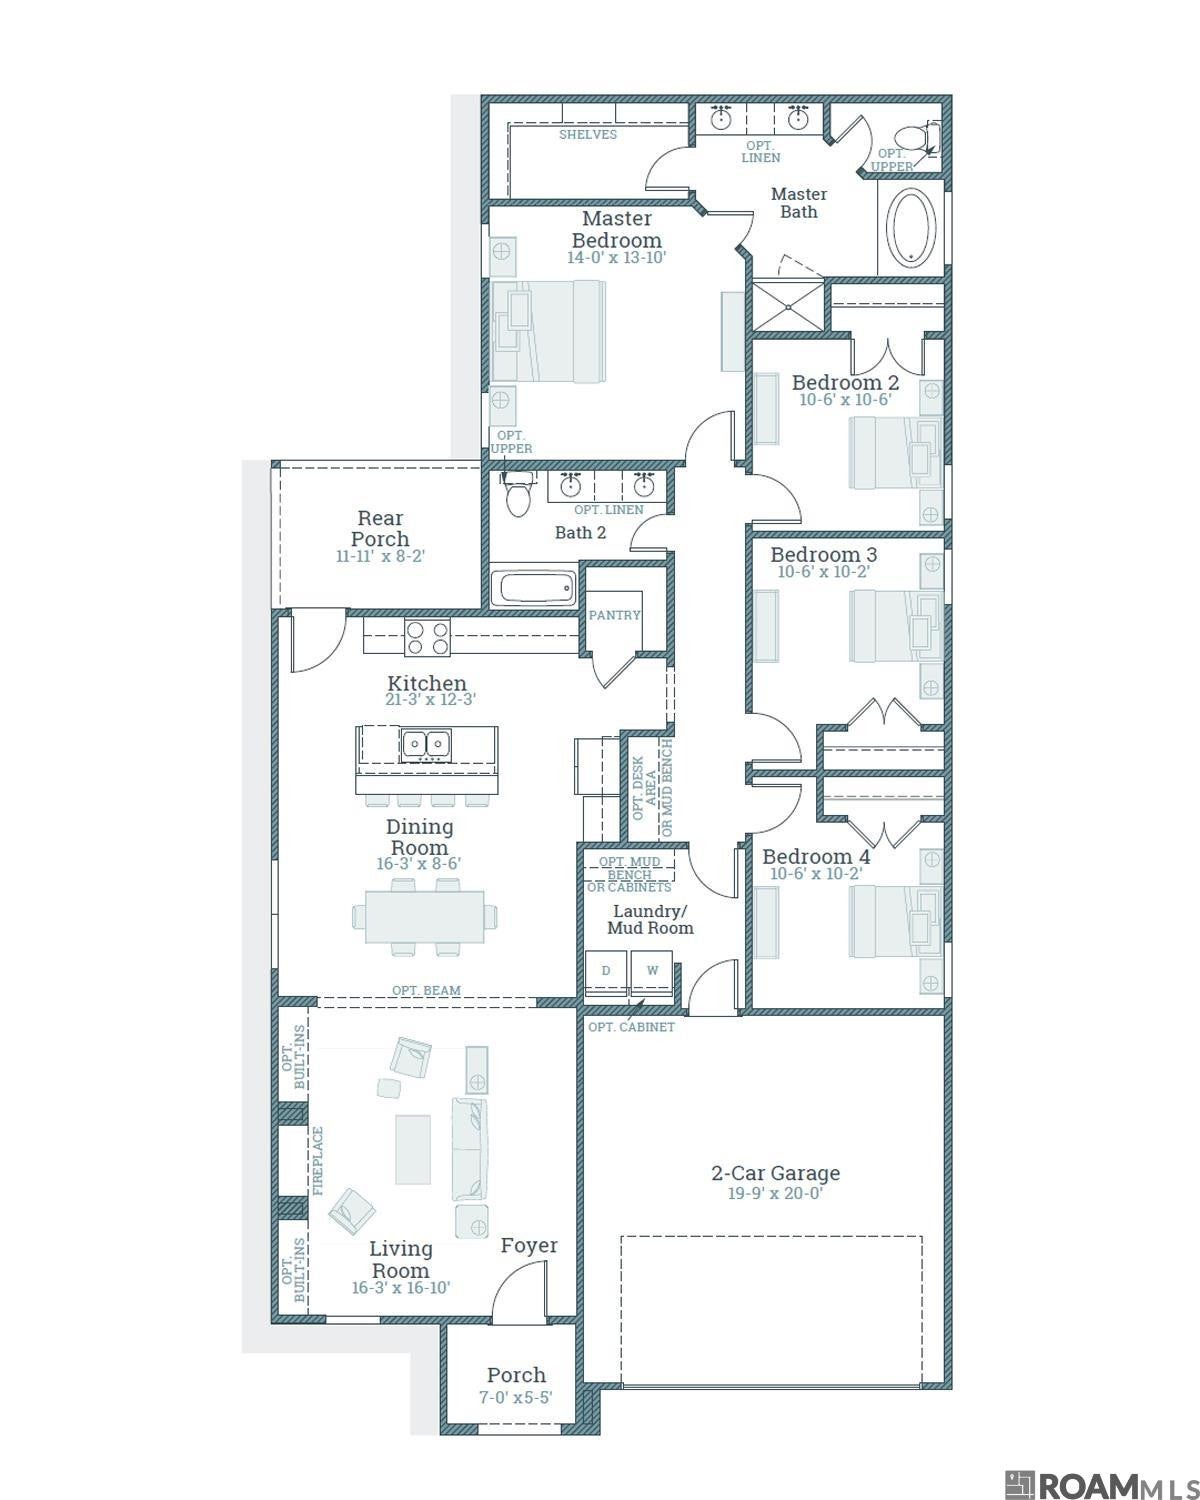
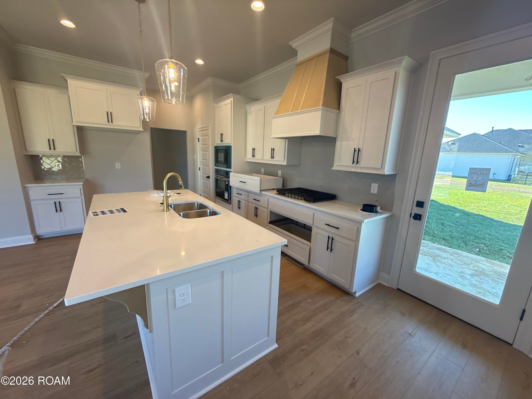
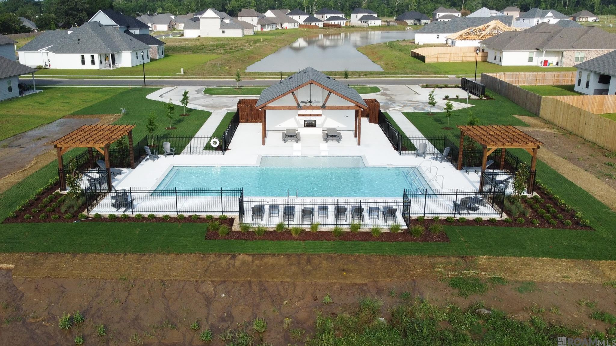
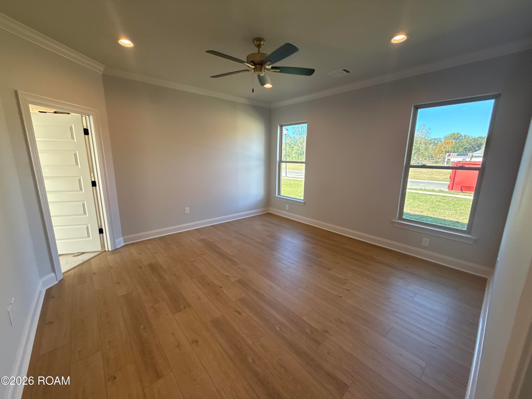
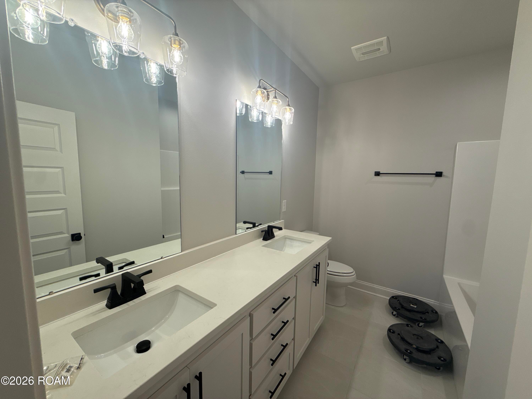
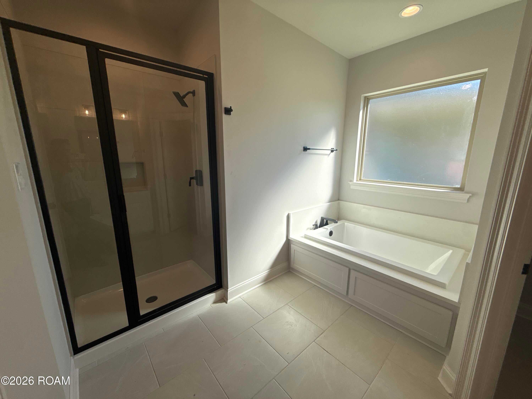
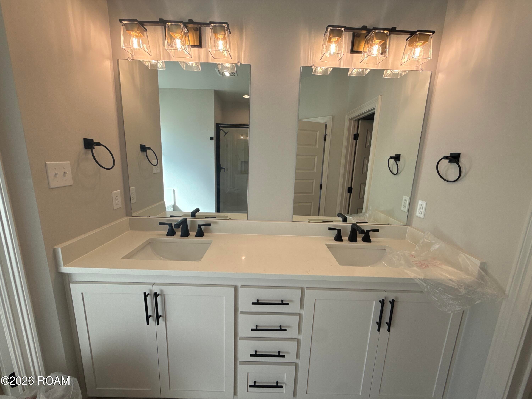
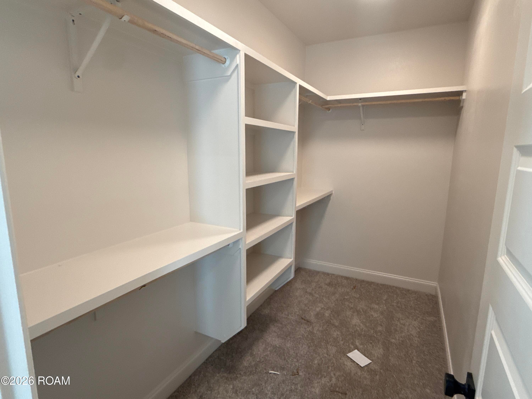
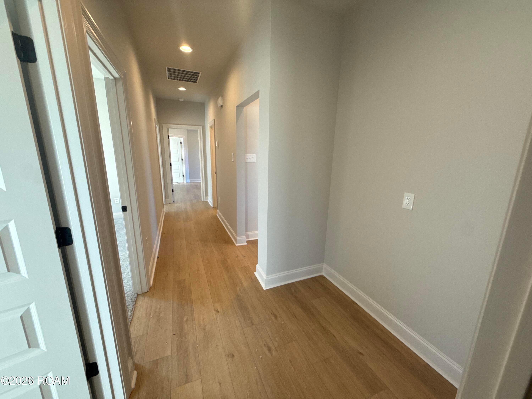
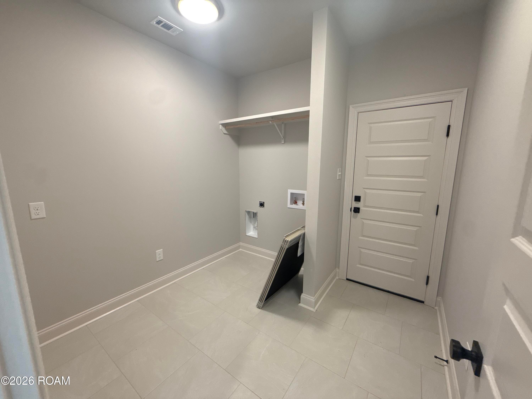
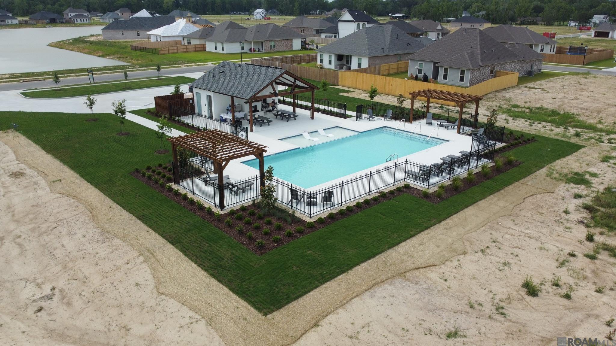
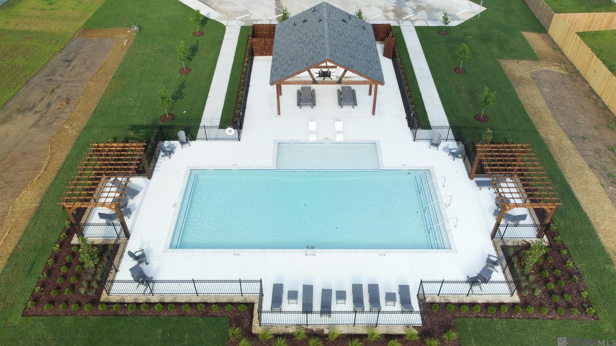
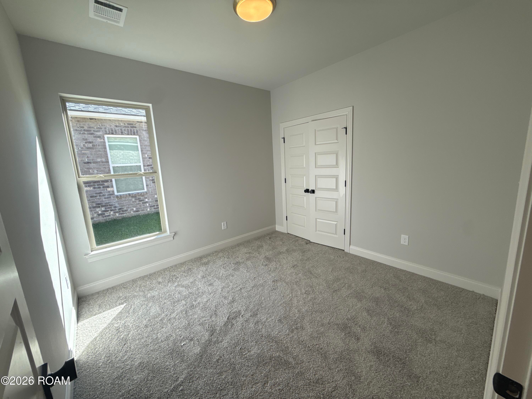
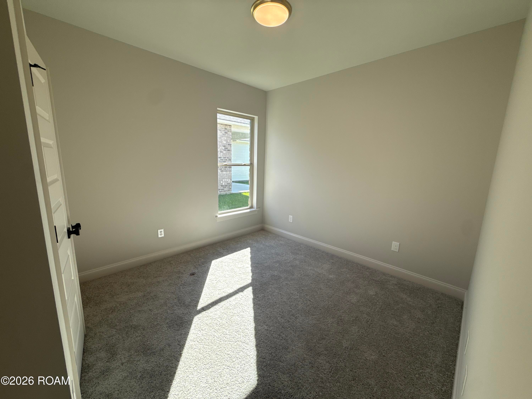
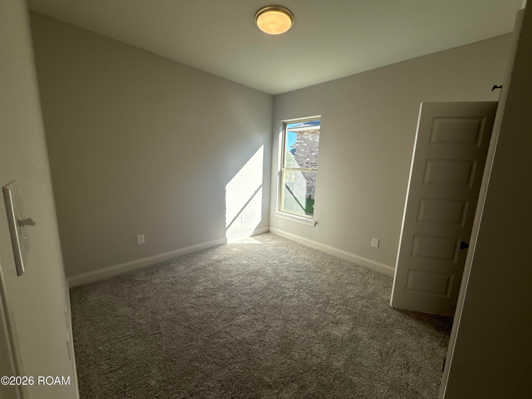
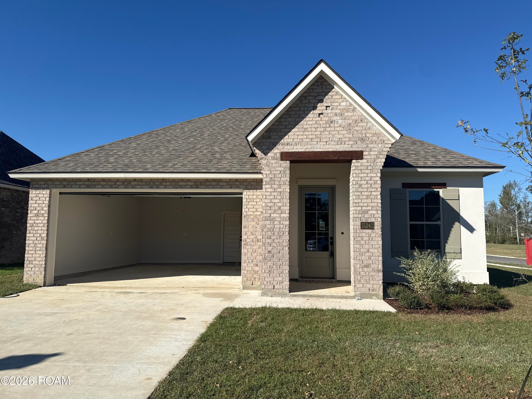
Tanner B plan by Level Homes ready now on a corner lot in Delaune Estates!. The Tanner is a one-story home with 1861 sq feet of living space and features four bedrooms and two full baths. Enter this home from the covered front porch into the open living, kitchen and dining all with 10 ft ceiling heights. The living room is very spacious and features a gas vent-less fireplace with a quartz surround and offers the "option" to add custom built ins on each side. The gourmet kitchen features custom painted cabinets with 5" hardware pulls, stainless appliance package including 30" gas cooktop, single wall oven and built in microwave, large center island with sink, gold faucet & overhanging pendant lights, 3 cm Carrara Blanco quartz countertops, a 3x6" herringbone subway tile backsplash, and a walk-in pantry. The master bedroom is privately located at the rear of the home with a huge spa-like bath featuring dual vanities, custom-framed mirrors, large walk-in shower with tiled walls and a framed glass enclosure, separate soaking tub and a walk-in closet. There is a spacious laundry/mud room located off the garage entry which has space for an "optional" mud bench or laundry cabinets. There is also an area for an "optional" desk or mud bench area located in the hall leading to the bedrooms. The yard will be professionally landscaped and fully sodded. Other lots/plans available. Delaune Estates is one of Ascension's newest communities in Dutchtown, built by Level Homes and located off of HWY 73 and I-10! This development features multiple ponds, waterfront lots, and a stunning community pool with pavilion!
PROPERTY FEATURES
- Total Rooms: 8
- Utilities : Cable Available, Electricity Connected, Natural Gas Connected, Sewer Connected, Water Connected
- Water Source : Public
- Sewer : Public Sewer
- Association Amenities : Pool, Management
- Community Features : Curbs, Street Lights, Sidewalks, Other
- HOA : Yes
- Association Fee : 780
- Association Fee Frequency : Annually
- Parking Features: Concrete, Driveway, Garage Door Opener, Garage Faces Front, Attached
- Parking Total: 2
- Garage Spaces: 2
- Garage on Property:
- Exterior Features : Lighting
- Patio And Porch Features : Porch, Covered, Patio
- Structure Type : House
- Architectural Style : Traditional
- Zoning : Res Single Family Zone
- Cooling on Property:
- Cooling: Central Air, Ceiling Fan(s)
- Heating on Property:
- Heating : Central
- Construction Materials: Brick, Frame, HardiPlank Type, Stucco
- Levels: One
- Roof: Shingle
- Interior Features: Breakfast Bar, Double Vanity, Entrance Foyer, Eat-in Kitchen, Kitchen Island, Open Floorplan, Pantry, Walk-In Closet(s), Crown Molding, Master Downstairs, Stone Counters, Built-in Features
- Fireplace Features: Gas, Ventless, Gas Log
- Fireplace on Property:
- Appliances : Disposal, Dishwasher, Gas Cooktop, Microwave, Gas Water Heater, Tankless Water Heater, Stainless Steel Appliance(s), Self Cleaning Oven, Built-In Gas Oven
- Windows Features: Screens
- Flooring : Carpet, Ceramic Tile, Vinyl
- Laundry Features : Electric Dryer Hookup, Washer Hookup, Inside, Lower Level
- Green Energy Efficient : Appliances, HVAC, Insulation, Water Heater, Windows
PROPERTY DETAILS
ID: 2026012310
Status: Pending Sale
Price: $369,871
Acres: 0.20 Acres
Price Per Acre: $1,849,355
Type: Single Family / Detached
Address: 15241 Hazelwood Ct CT
City, State: Prairieville, Louisiana
County: Ascension
Zip Code: 70769
Lat/Long: 30.291263, -90.983899





These properties have been added to favorites!
These properties have been removed from favorites!