
24010 SHERWOOD DR DR, Plaquemine, Louisiana, 70764
$825,000
6,424 Sqft
2.06 Acres
4 bd
5 ba
#2026003612
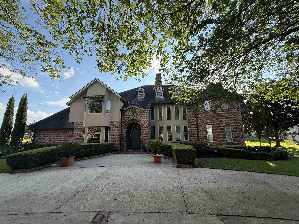
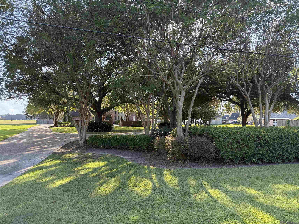
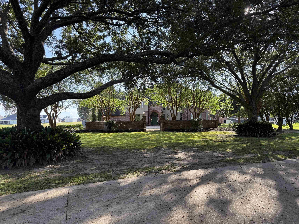
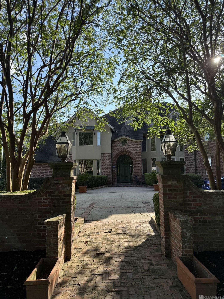
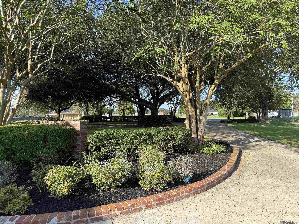
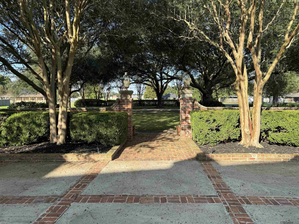
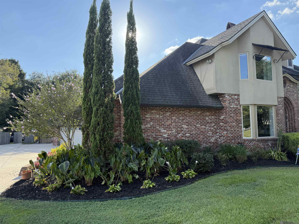
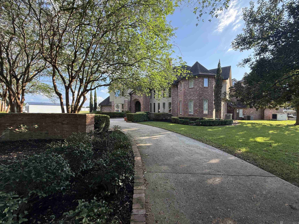
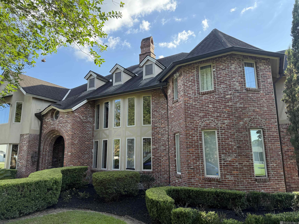
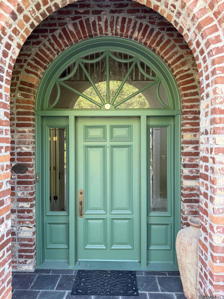
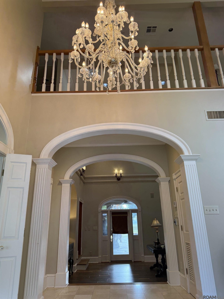
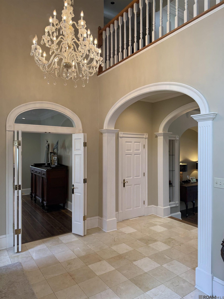
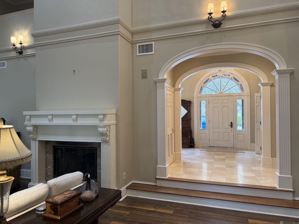
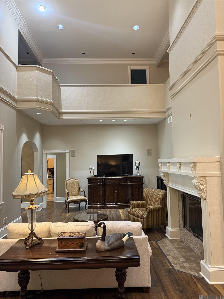
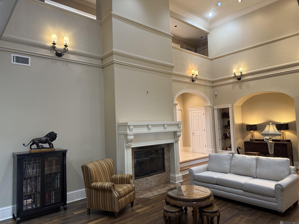
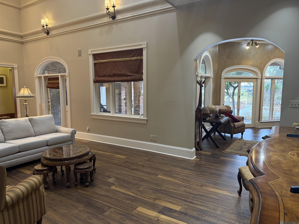
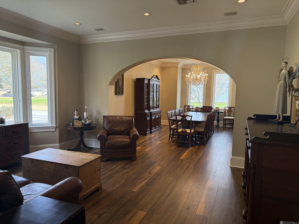
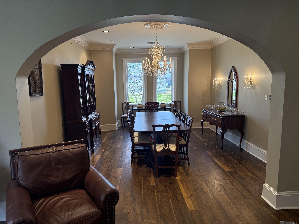
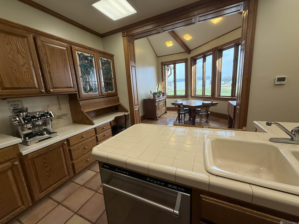
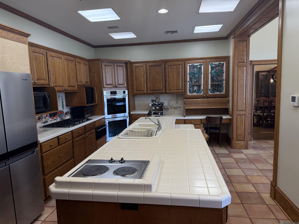
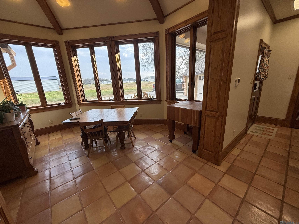
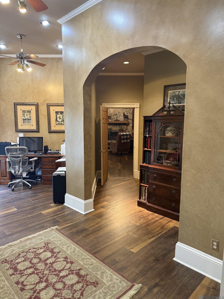
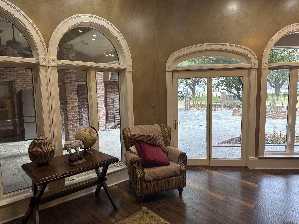
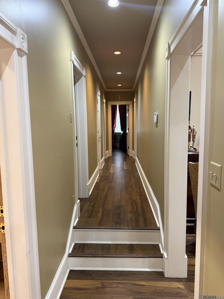
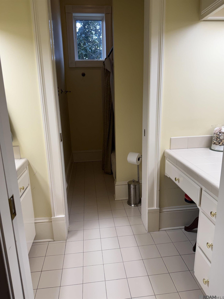
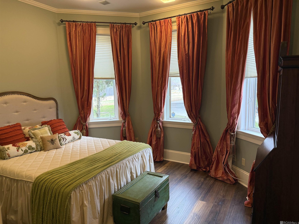
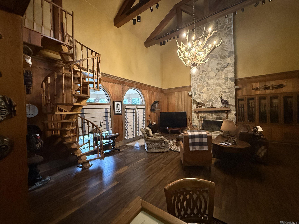
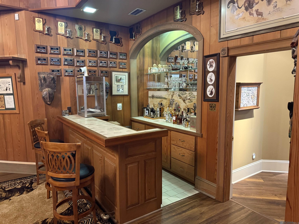
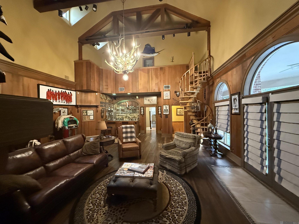
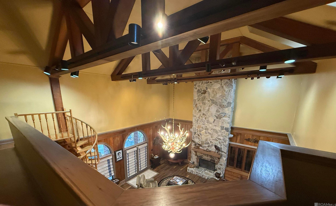
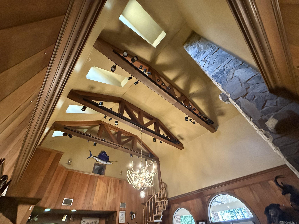
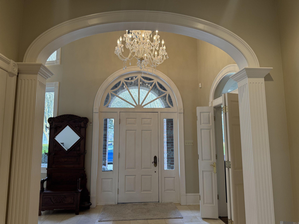
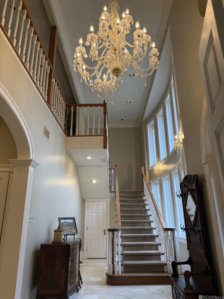
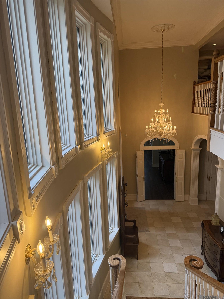
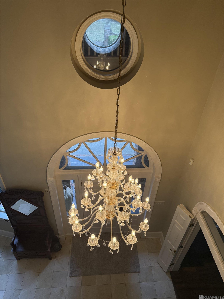
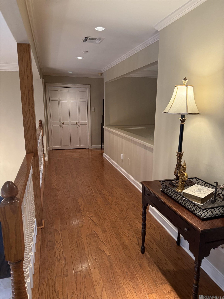
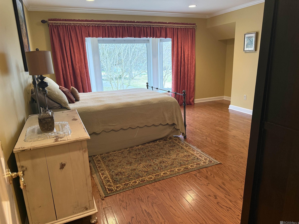
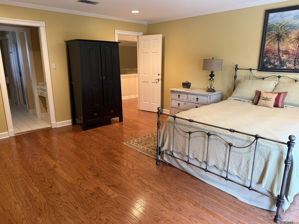
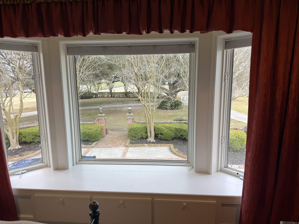
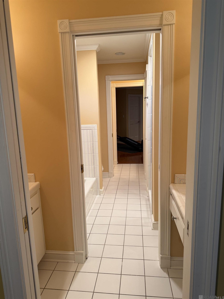
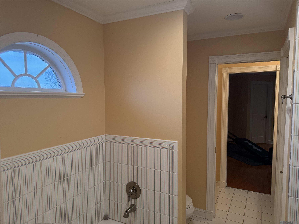
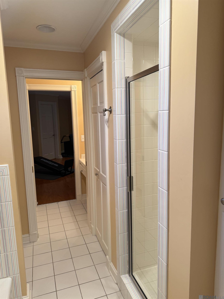
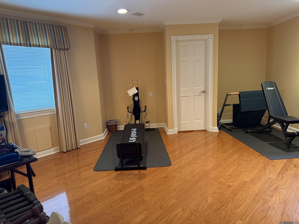
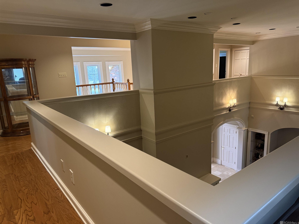
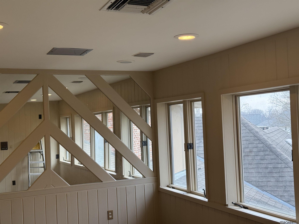
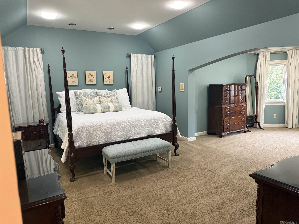
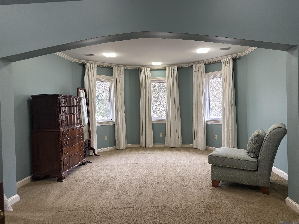
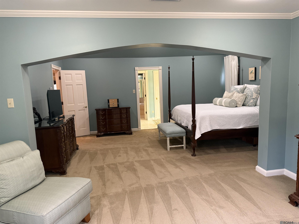
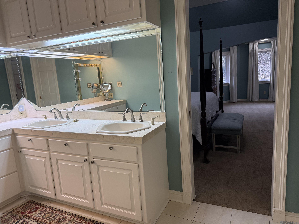
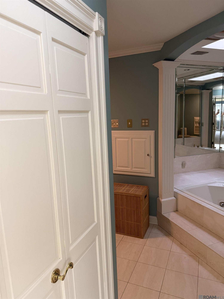
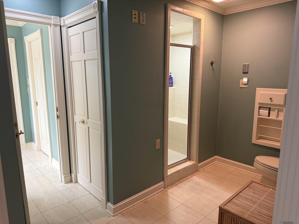
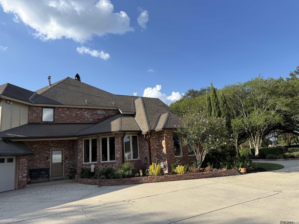
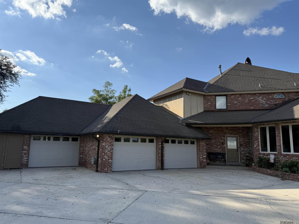
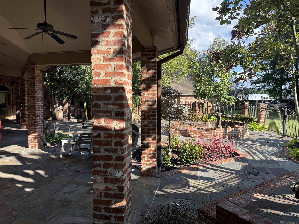
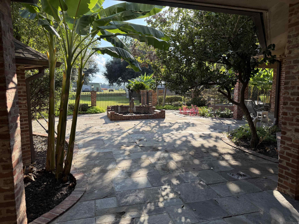
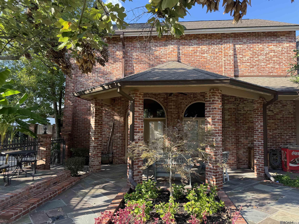
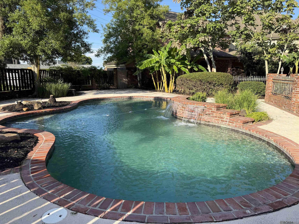
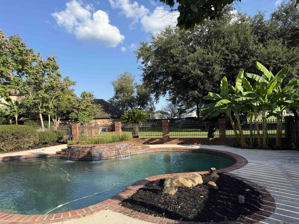
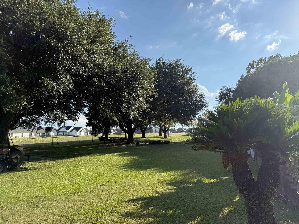
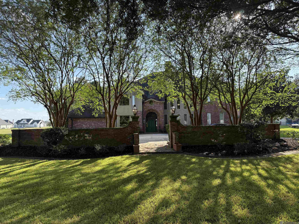
ABUNDANCE ABOUNDS on this 2 Acre property, showcasing a High-End Build, One owner home with over 6400 Sq Ft of living area! The home is set back on the property with a winding drive and tree shaded front yard. Old Chicago Brick adorns the exterior of this modern Tudor Style Estate Property, which includes a large fenced backyard, 3 car garage/workshop area, Gunite pool with waterfall, Whole House Generator, covered rear porch with outdoor cook area, Slate tiled patios, porches, and courtyard. As you enter at the beveled glass fanlight front door, you'll notice the soldiered brick archway leading into a 2 story Foyer with open staircase, travertine tile, arched openings and a Crystal Chandelier. To the left is a Formal Living and Formal Dining Room connecting to a sun filled breakfast room, open kitchen with a center island, stained glass, gas range, double oven, wine rack, and walk in pantry. From the garage entry there is also a drop zone and 1/2 bath. 2 story Family Room is located at the rear center with access to outdoor patio/pool area, 2 story fireplace and a balcony overlooking from the second floor. Also located downstairs is a large laundry room, sewing/craft room, darkroom/storage, Guest bedroom and full bath. An AMAZING Den/Family Room/Trophy Room is located at the rear of the home with full 2 story ceiling height, wood beams, a 2 story Stone Fireplace, Sinker cypress walls, wet bar,1/2 bath, and built in cabinetry. The defining feature in this room is a hand carved spiral staircase leading to a second-floor balcony, which is a near identical twin to only One other in existence. The other being commissioned by Kenny Rogers! Upstairs houses 2 more guest bedrooms one overlooking the front yard landscape, the other with a walk-in closet/formal wear closet. A Jack and Jill bath connects these 2 Bedrooms. Primary Suite has a sitting room, Bath has soaker tub, separate shower, laundry elevator, skylight, and 2 walk in closets. AN IMPRESSIVE LEGACY HOME!!!
PROPERTY FEATURES
- Total Rooms: 15
- Utilities : Cable Available
- Water Source : Public
- Sewer : Public Sewer
- Association Fee Frequency : Annually
- Parking Features: Concrete, Driveway, Garage Door Opener, Off Street, Garage Faces Rear, Covered
- Parking Total: 2
- Garage on Property:
- Fencing : Chain Link, Full, Wood, Wrought Iron, Brick
- Exterior Features : Lighting, Outdoor Kitchen, Rain Gutters
- Patio And Porch Features : Porch, Covered, Patio
- Architectural Style : Tudor
- Zoning : Res Single Family Zone
- Cooling on Property:
- Cooling: Central Air, Ceiling Fan(s), Multi Units
- Heating on Property:
- Heating : Central
- Construction Materials: Brick, Frame, Stucco
- Levels: Two
- Roof: Shingle
- Interior Features: Breakfast Bar, Double Vanity, Kitchen Island, Pantry, Walk-In Closet(s), High Ceilings, Beamed Ceilings, Crown Molding, Built-in Features, Bookcases, His and Hers Closets, Tile Counters, Coffered Ceiling(s)
- Fireplace Features: Ventless, Wood Burning, Gas Log
- Appliances : Disposal, Dishwasher, Gas Cooktop, Microwave, Refrigerator, Stainless Steel Appliance(s), Cooktop, Oven, Warming Drawer
- Windows Features: Skylight(s), Window Treatments
- Flooring : Carpet, Ceramic Tile, Laminate, Wood
- Laundry Features : Electric Dryer Hookup, Washer Hookup, Inside
- Other Equipment: Generator
PROPERTY DETAILS
ID: 2026003612
Status: Active
Price: $825,000
Acres: 2.06 Acres
Price Per Acre: $400,485
Type: Single Family / Detached
Address: 24010 SHERWOOD DR DR
City, State: Plaquemine, Louisiana
County: Iberville
Zip Code: 70764
Lat/Long: 30.271649, -91.252552





These properties have been added to favorites!
These properties have been removed from favorites!