
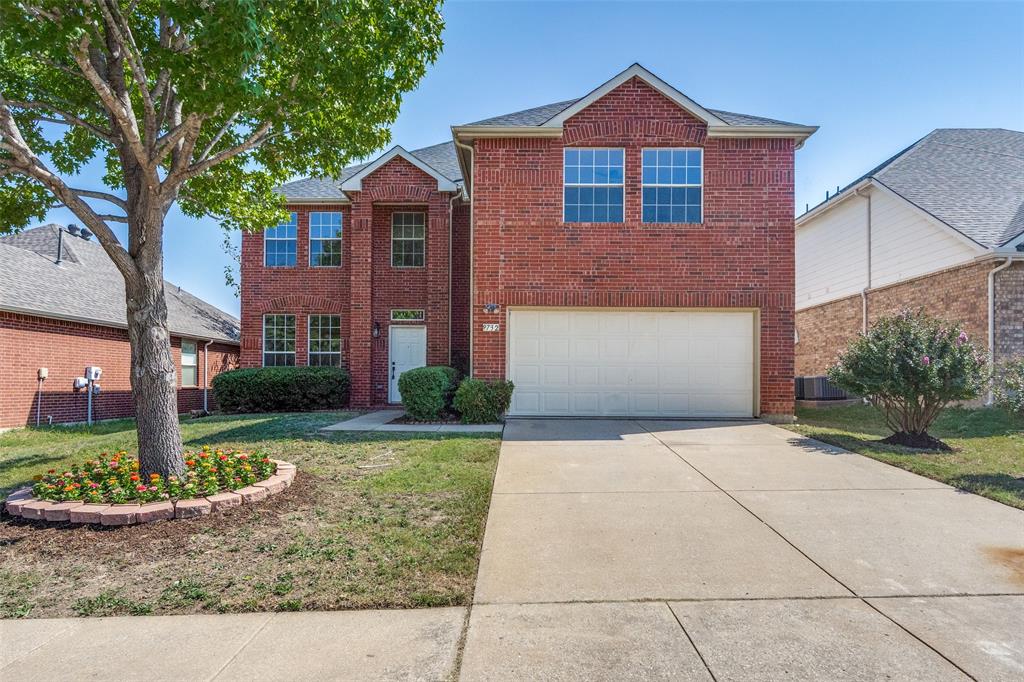
9732 Indian Canyon Drive, Plano, Texas, 75025
$574,000
3,136 Sqft
0.14 Acres
6 bd
3 ba
#21424285
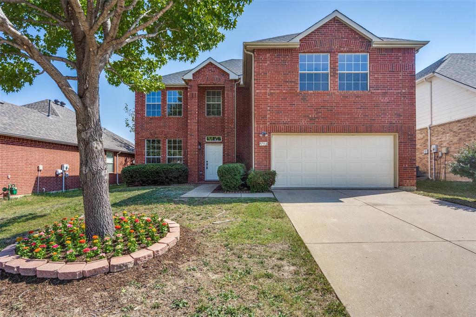
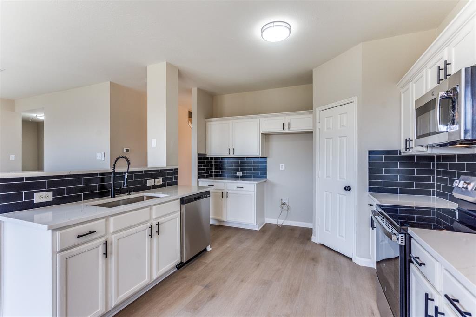
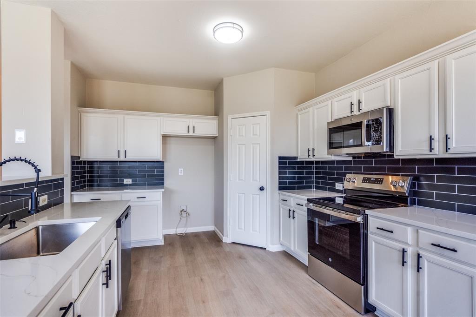
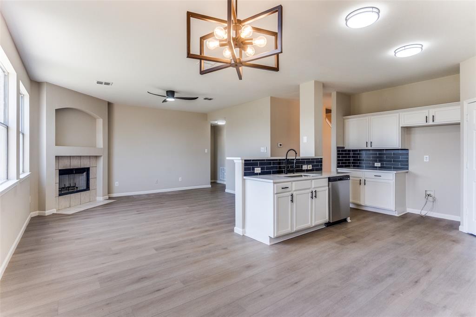
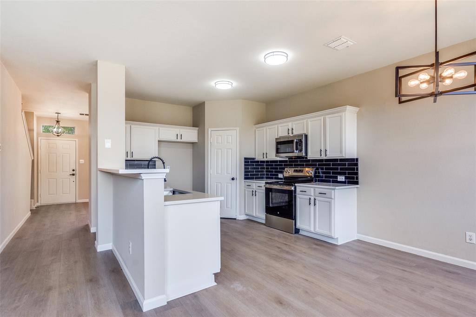
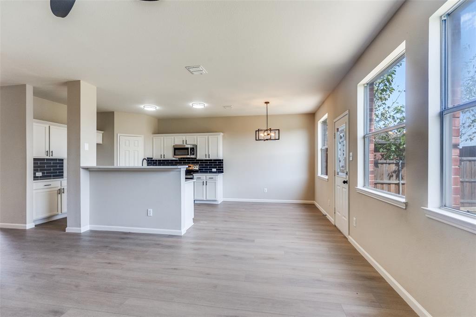
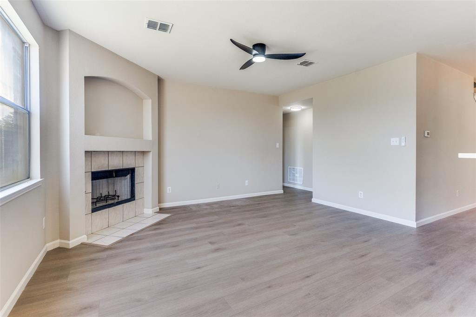
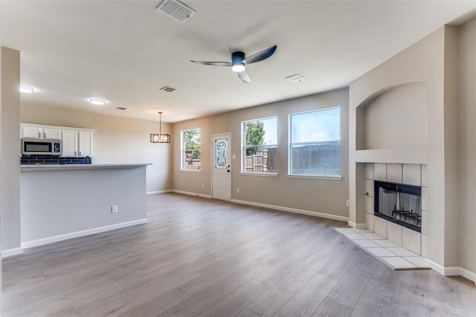
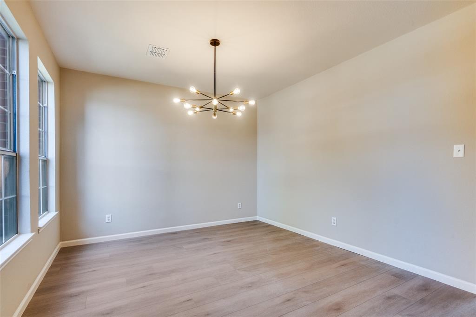
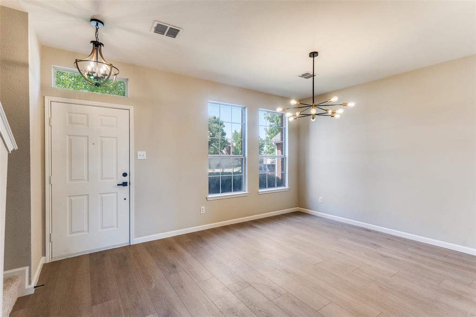
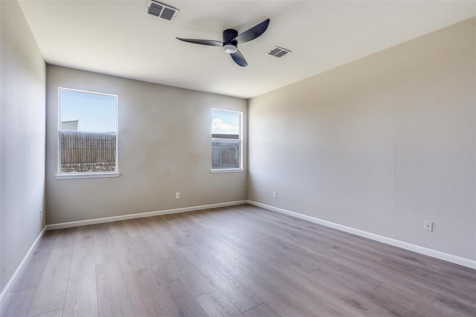
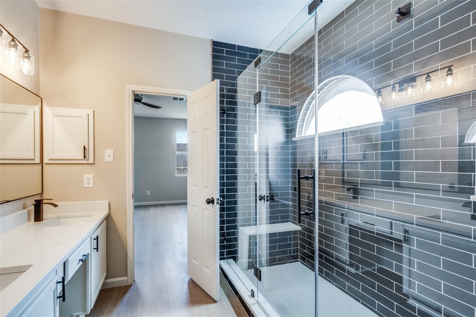
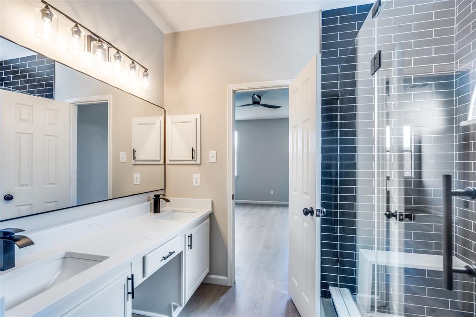
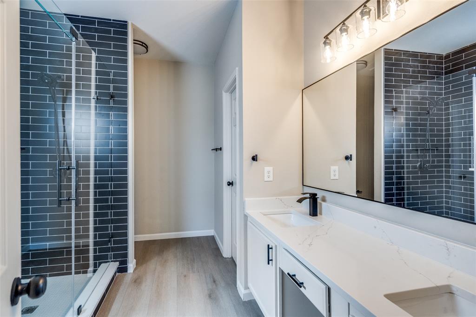
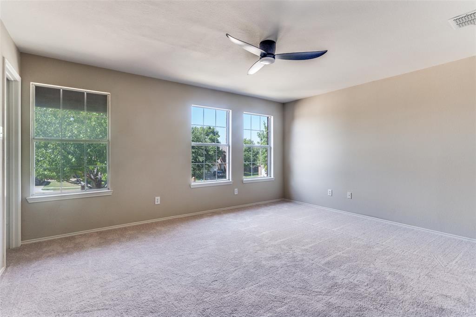
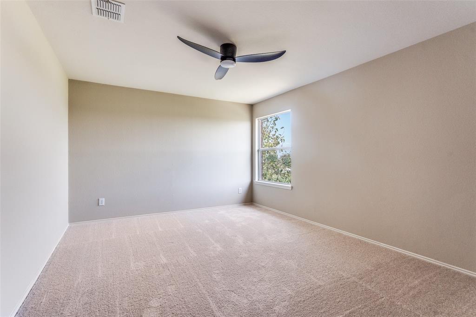
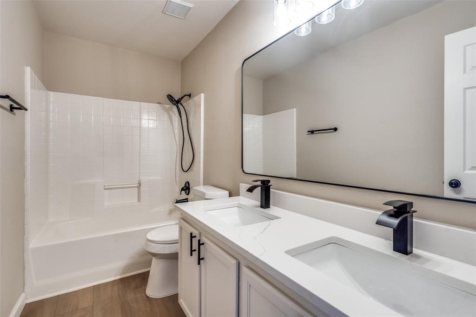
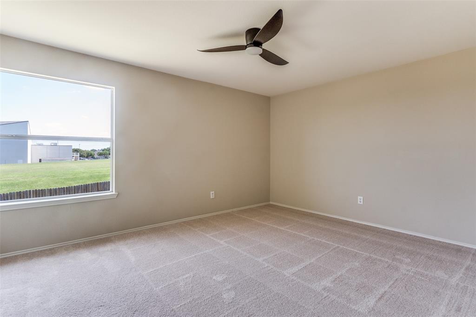
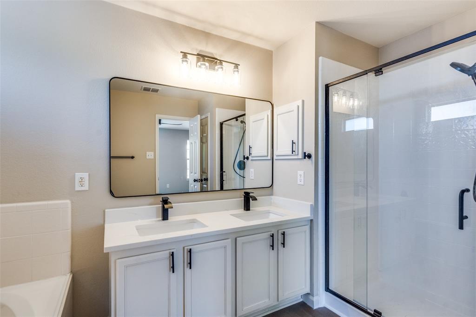
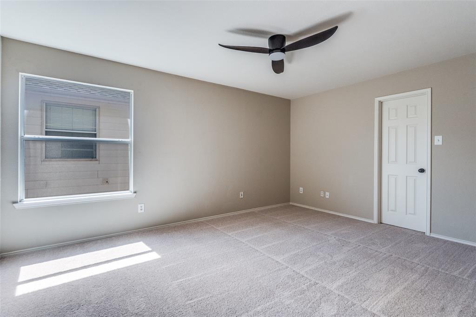
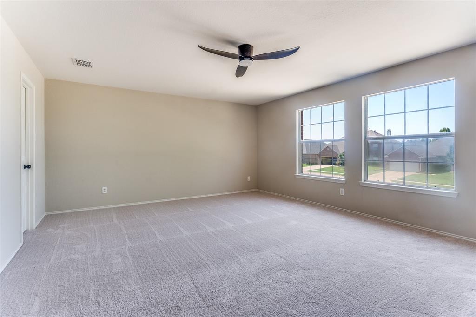
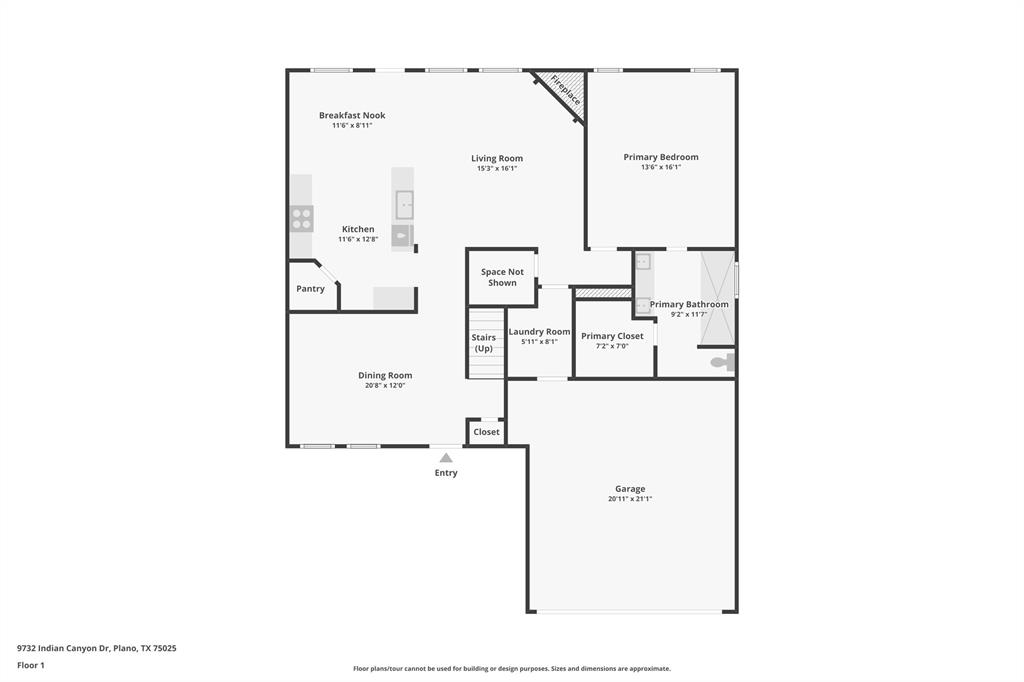
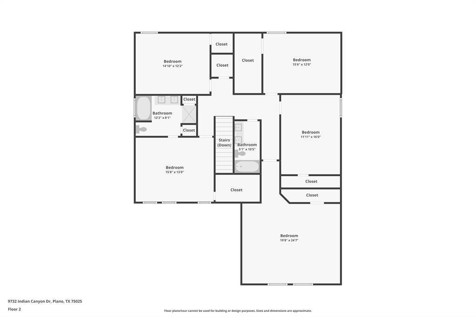
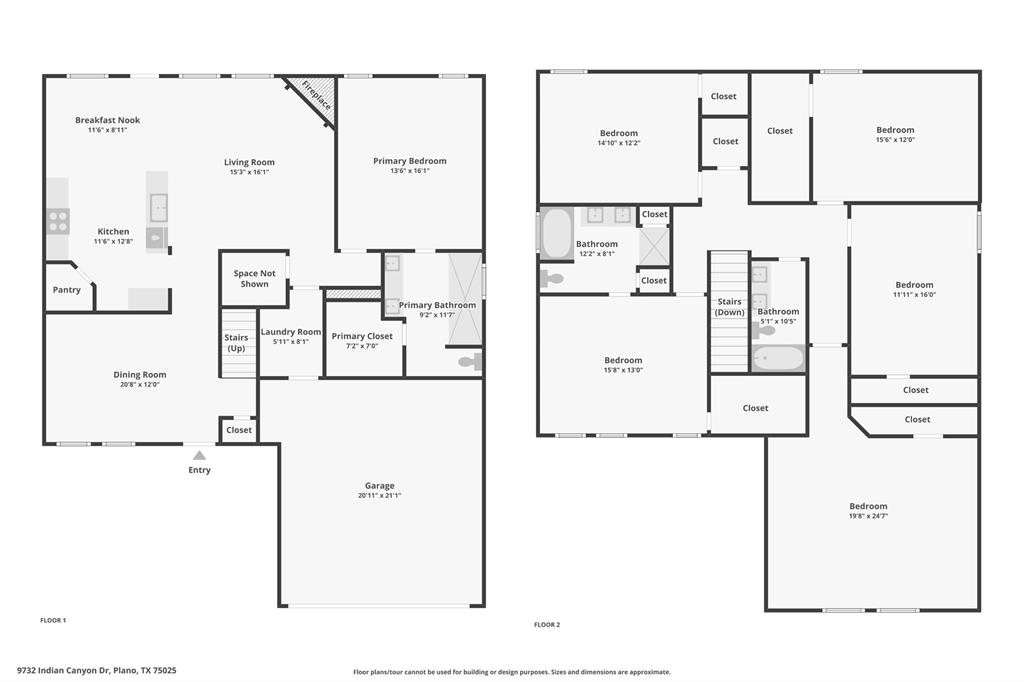
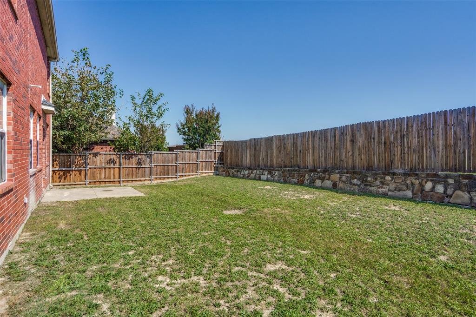
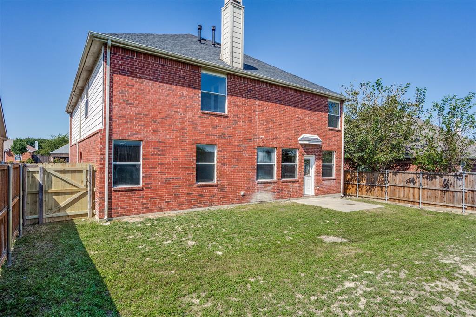
Step into this beautifully updated two-story home **IN PRIME PLANO WITH FRISCO ISD!** offering 6 BEDROOMS and 3 BATHROOMS! Designed with both style and function in mind, this home features an open-concept living and dining area, perfect for gatherings and everyday living. The freshly remodeled kitchen boasts a breakfast bar, stylish backsplash, all-new countertops, hardware, and modern light fixtures. The generous primary suite located downstairs is a true private retreat, complete with an en suite bathroom showcasing dual sinks, a vanity with sitting area, and a walk-in shower complete with walk-in closet. Upstairs you will find 5 additional bedrooms, one with en suite bath with dual sinks, separate shower and garden tub. All secondary bedrooms fitted with fresh carpet for comfort. The third full bathroom offers dual sinks, offering convenience and space for everyone. The 5th and largest room upstairs can easily be used as a game room or media room providing an extra living space for the family or guests! With all-new flooring throughout, updated finishes, and a thoughtful layout, this home blends modern updates with everyday convenience. Outside, enjoy a nice-sized backyard ready for relaxation, play, or entertaining. Located in desirable Plano and zoned to Frisco ISD, this home offers convenient access to Legacy West, Stonebriar Centre, Grandscape, shopping, dining, entertainment, and major highways. Don't miss the opportunity to call this one yours!
PROPERTY FEATURES
- Utilities : Cable Available,City Sewer,City Water,Concrete,Curbs,Electricity Available,Sidewalk
- Parking Features: Garage,Garage Faces Front,Garage Single Door,Kitchen Level,On Street
- Has Garage
- 2 Garage Spaces
- Garage Length: 20
- Garage Width: 21
- Has Attached Garage
- 2 Covered Spaces
- Security Features : Smoke Detector(s)
- Lot Features : Few Trees,Interior Lot,Lrg. Backyard Grass,Subdivision
- Lot Features : Composition
- Architectural Style : Traditional
- Structural Style : Single Detached
- Cooling: Ceiling Fan(s),Central Air,Electric
- Heating : Central,Electric
- Construction Materials: Brick
- Foundation Details: Slab
- Interior Features: Cable TV Available,Decorative Lighting,Eat-in Kitchen,High Speed Internet Available,Kitchen Island,Open Floorplan,Pantry,Walk-In Closet(s)
- Fireplaces Number : 1
- Fireplace Features: Gas,Living Room
- Appliances : Dishwasher,Disposal,Electric Range,Microwave
- Flooring : Carpet,Ceramic Tile,Wood
- Levels : Two
- Green Verification Count : 0
- Title Company Preferred: Capital Title
PROPERTY DETAILS
ID: 21424285
Status: Active
Price: $574,000
Acres: 0.14 Acres
Price Per Acre: $4,100,000
Type: Single Family / Detached
Address: 9732 Indian Canyon Drive
City, State: Plano, Texas
County: Collin
Zip Code: 75025
Lat/Long: 33.111271, -96.752813





These properties have been added to favorites!
These properties have been removed from favorites!