
8121 Skyridge Drive, Plano, Texas, 75025
$675,000
3,631 Sqft
0.20 Acres
5 bd
4 ba
#21395728
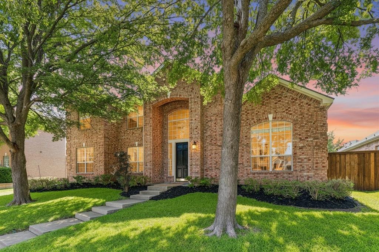
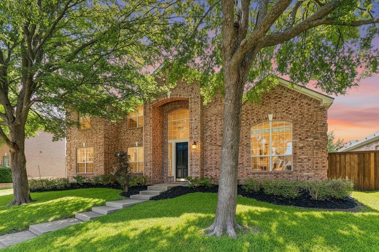
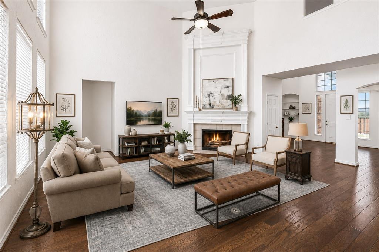
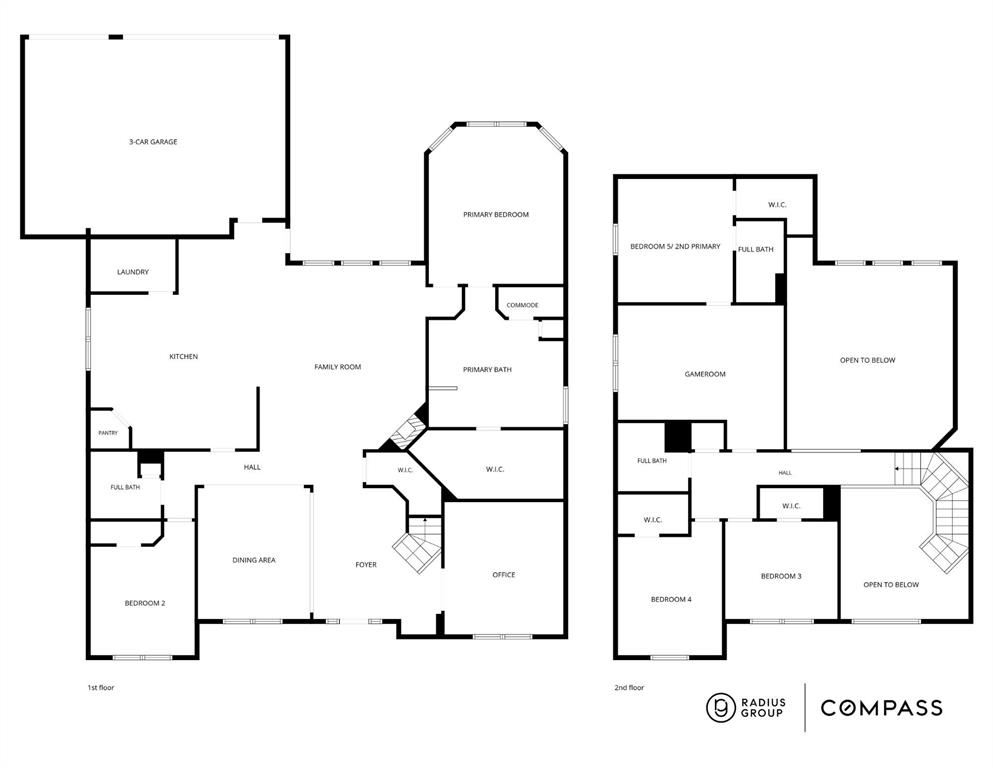
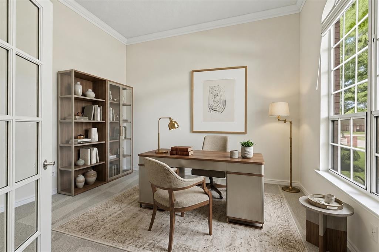
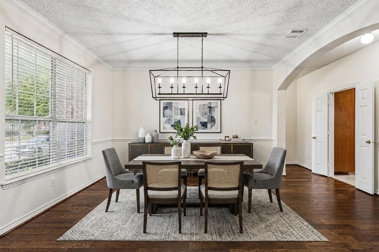
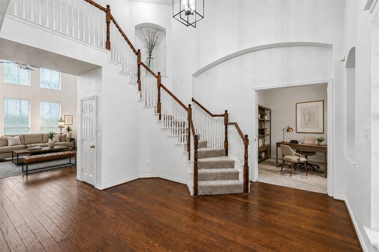
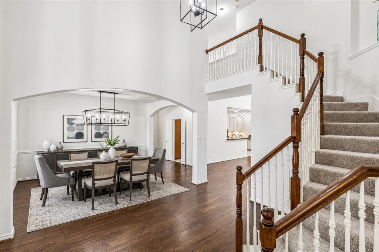
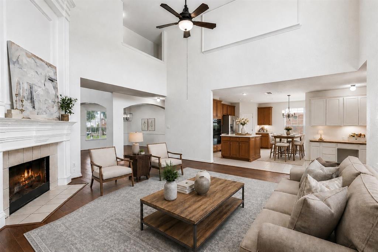
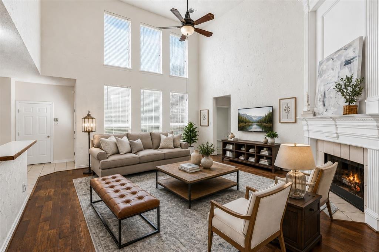
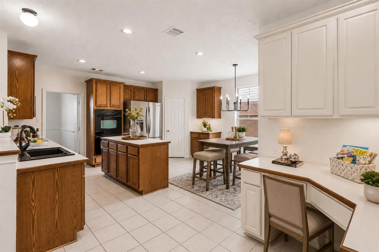
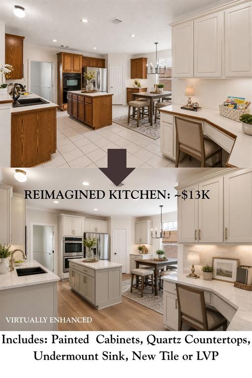
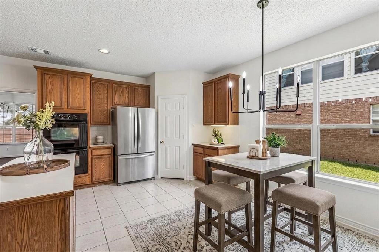
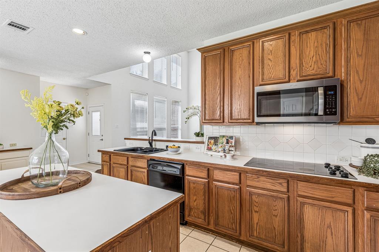
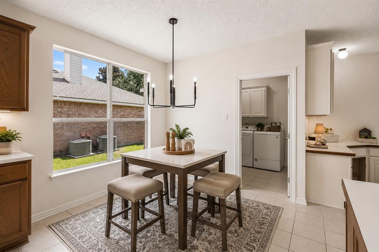
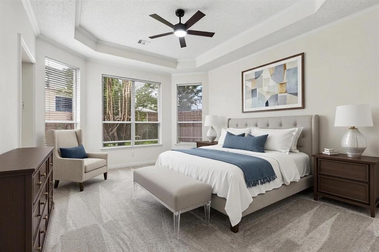
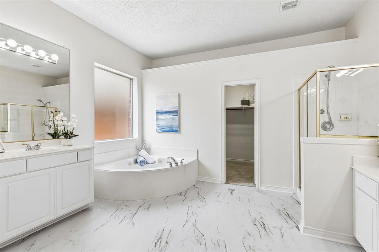
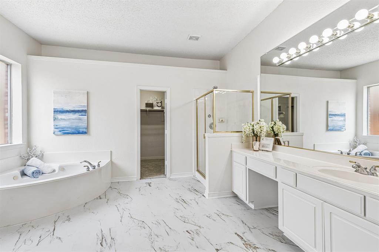
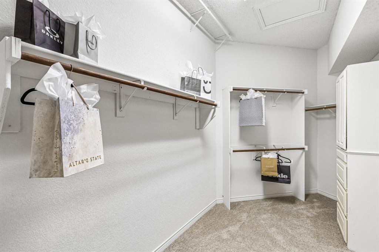
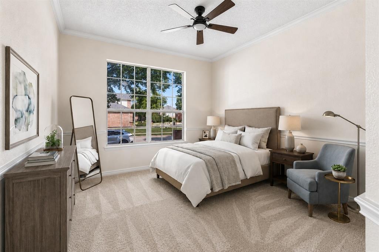
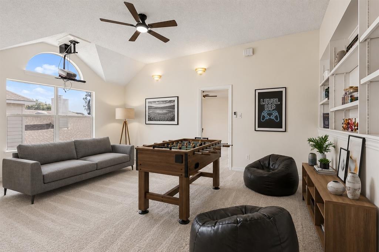
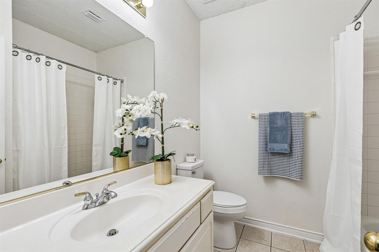
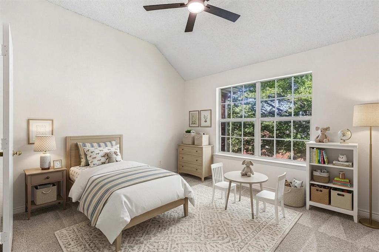
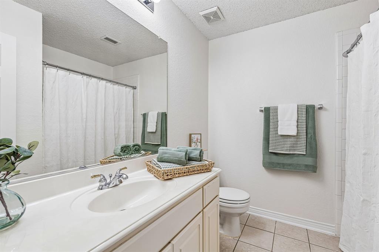
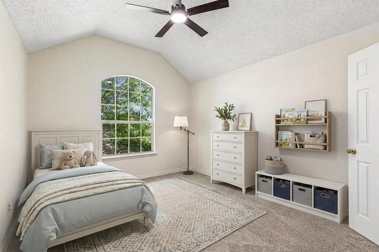
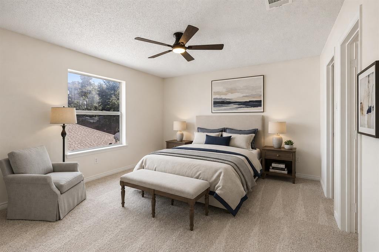
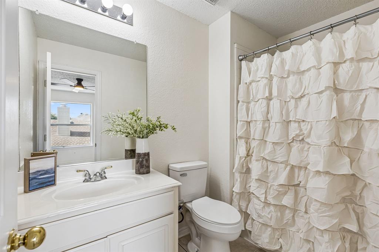
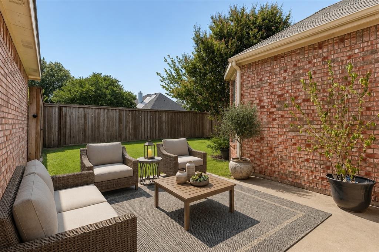
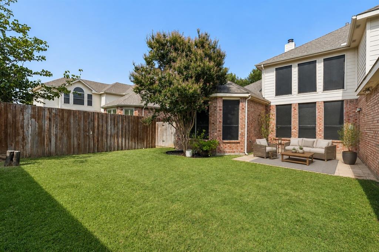
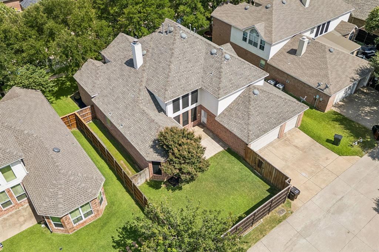
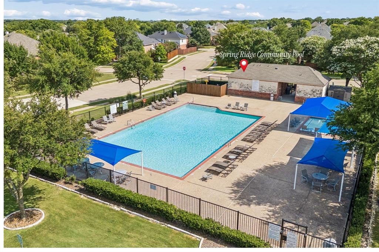
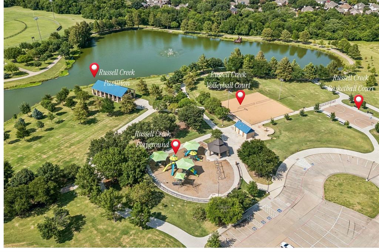
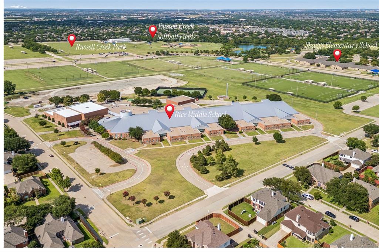
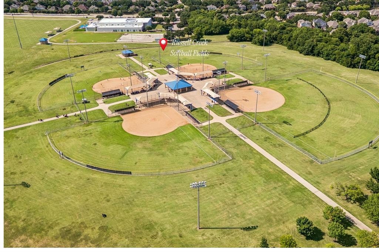
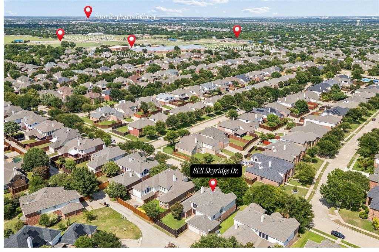
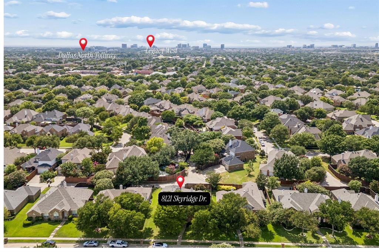
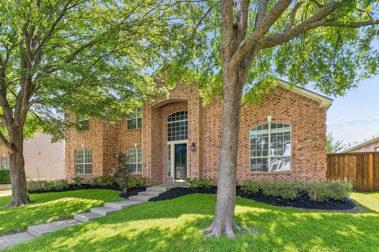
RARE FLOORPLAN IN SPRING RIDGE! This East-facing 5-bedroom, 4-full-bath home offers 3,631 square feet, a 3-car garage and exceptional flexibility with TWO bedrooms and TWO full baths on the first floor. The spacious primary suite and private guest suite are joined by a dedicated home office and formal dining room. Soaring two-story ceilings bring dramatic scale and natural light to the family room, anchored by a fireplace with architectural overmantel. The open-concept design connects the family room, breakfast nook and kitchen for effortless entertaining and everyday living. Gas is already plumbed to the kitchen for future cooktop flexibility. Upstairs, a spacious game room joins three additional bedrooms and two full baths. One bedroom features a private ensuite bath and oversized walk-in closet, creating an ideal second suite or guest retreat. The downstairs primary suite features tall ceilings and an oversized walk-in closet with built-in dresser and abundant storage. Fresh 2026 improvements include new carpet, interior paint throughout most of the home including most doors and primary bath cabinetry, updated designer lighting in key living areas, ceiling fans with light kits in all five bedrooms and a new commode in the upstairs ensuite. A reimagined kitchen design and contractor pricing illustrate how approximately $13K in strategic updates could dramatically transform the space. Situated on a 0.20-acre homesite with the Spring Ridge community pool just one block away. Enjoy convenient access to Russell Creek Park, Legacy West, The Shops at Legacy, SH-121, Dallas North Tollway and US-75.
PROPERTY FEATURES
- Utilities : Cable Available,City Sewer,City Water,Curbs,Electricity Available,Electricity Connected,Individual Gas Meter,Individual Water Meter,Natural Gas Available,Sidewalk,Underground Utilities
- Parking Features: Alley Access,Driveway,Garage Faces Rear,Garage Single Door,Kitchen Level
- Has Garage
- 3 Garage Spaces
- Garage Length: 28
- Garage Width: 21
- Has Attached Garage
- 3 Covered Spaces
- Lot Features : Composition
- Architectural Style : Traditional
- Structural Style : Single Detached
- Cooling: Ceiling Fan(s),Central Air,Electric
- Heating : Central
- Construction Materials: Brick
- Foundation Details: Slab
- Interior Features: Built-in Features,Cable TV Available,Chandelier,Decorative Lighting,Double Vanity,Eat-in Kitchen,High Speed Internet Available,In-Law Suite Floorplan,Kitchen Island,Open Floorplan,Pantry,Vaulted Ceiling(s),Walk-In Closet(s),Second Primary Bedroom
- Fireplaces Number : 1
- Fireplace Features: Gas,Gas Logs,Gas Starter,Living Room
- Appliances : Dishwasher,Disposal,Electric Cooktop,Electric Oven,Microwave,Double Oven
- Flooring : Carpet,Ceramic Tile,Vinyl,Wood
- Levels : Two
PROPERTY DETAILS
ID: 21395728
Status: Active
Price: $675,000
Acres: 0.20 Acres
Price Per Acre: $3,375,000
Type: Single Family / Detached
Address: 8121 Skyridge Drive
City, State: Plano, Texas
County: Collin
Zip Code: 75025
Lat/Long: 33.089087, -96.764504





These properties have been added to favorites!
These properties have been removed from favorites!