
6404 Drawbridge Lane, Plano, Texas, 75024
$3,499,000
5,407 Sqft
0.43 Acres
4 bd
5 ba
#21269063
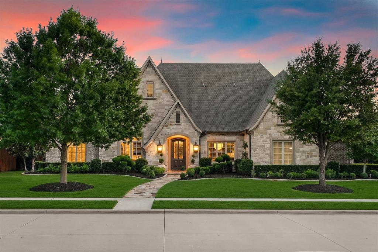
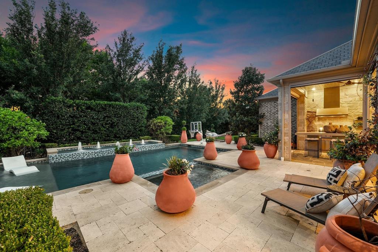
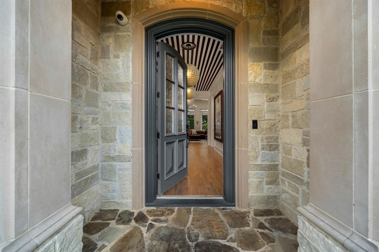
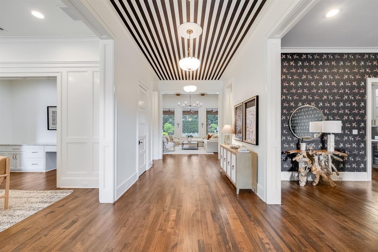
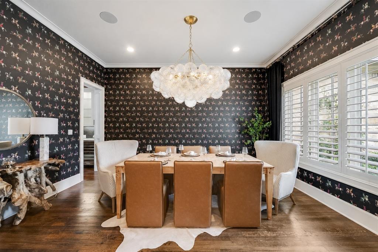
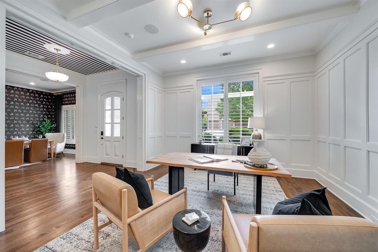
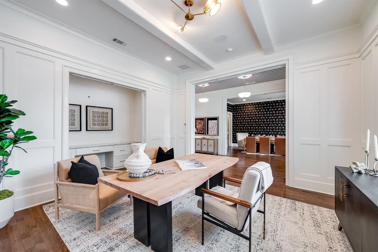
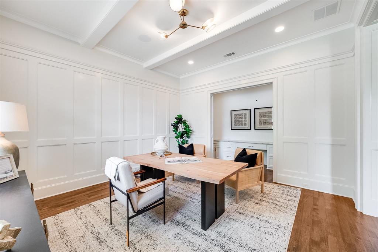
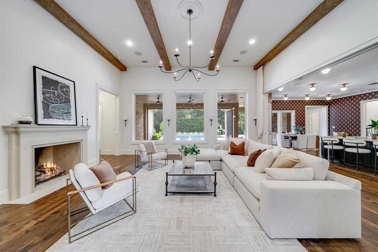
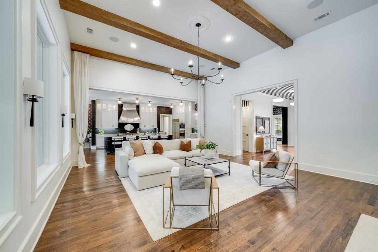
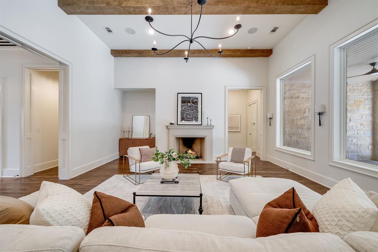
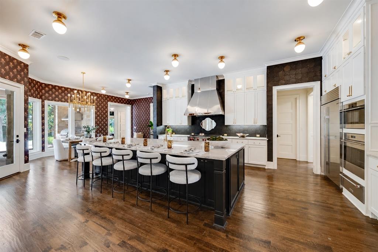
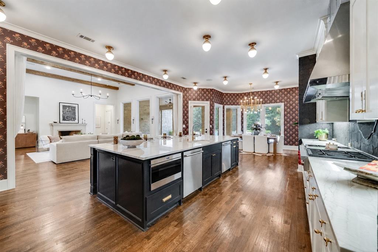
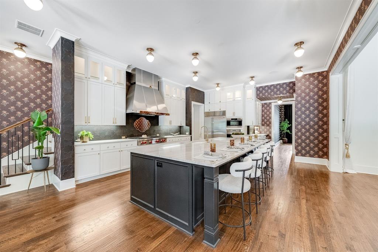
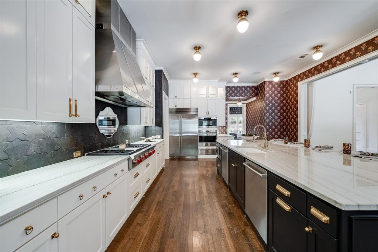
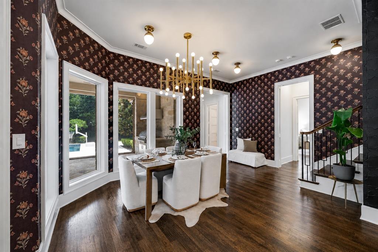
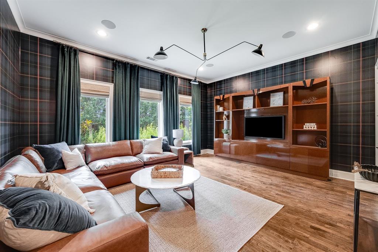
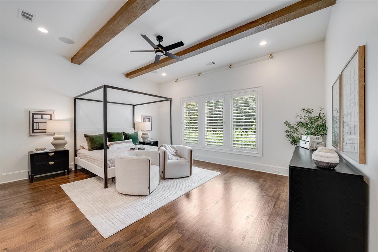
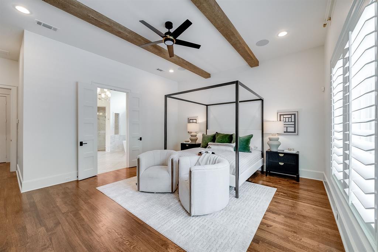
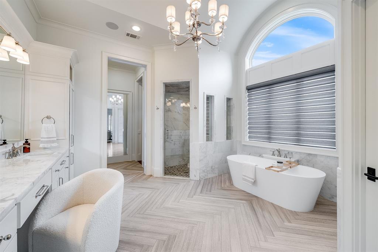
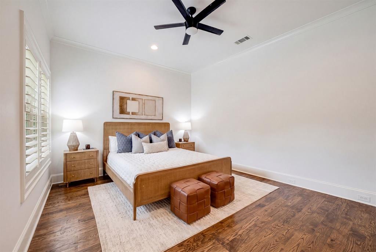
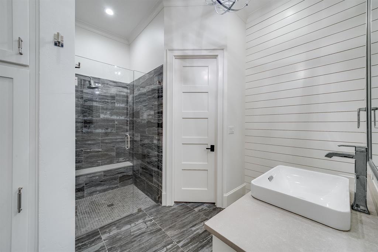
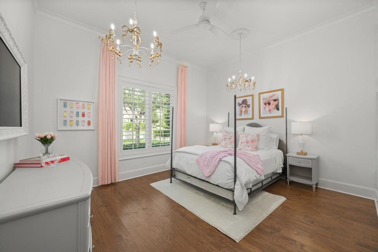
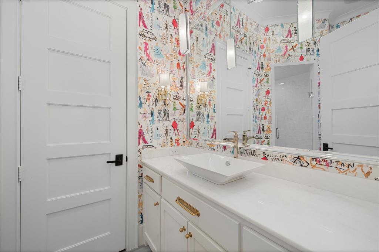
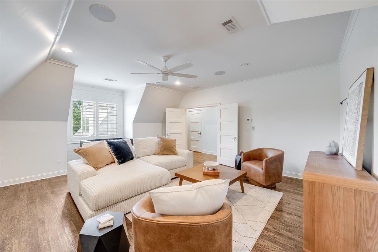
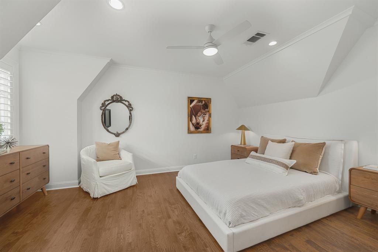
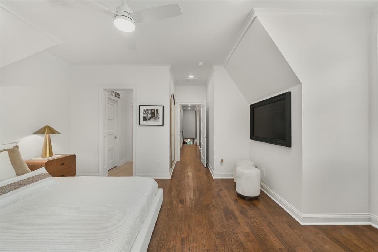
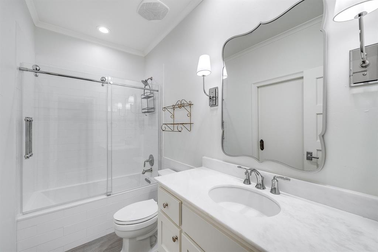
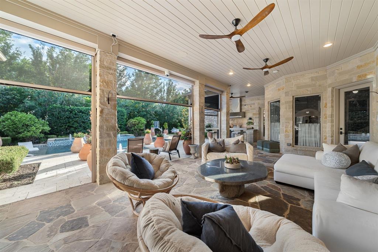
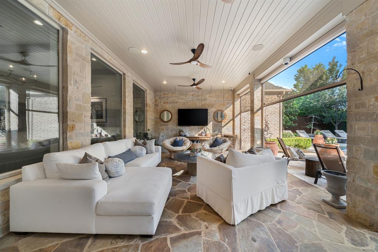
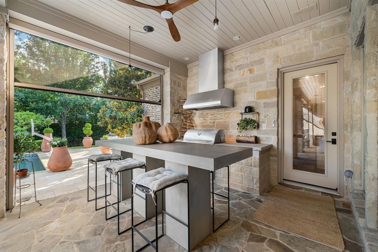
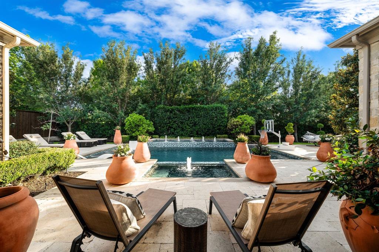
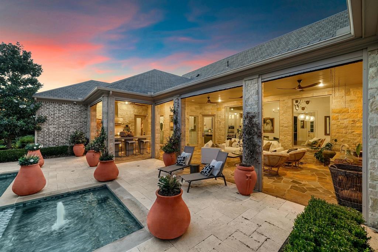
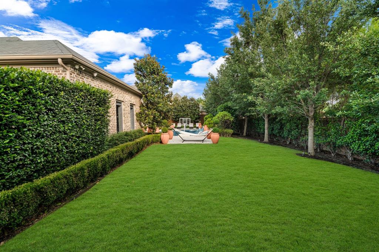
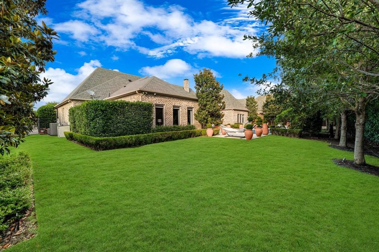
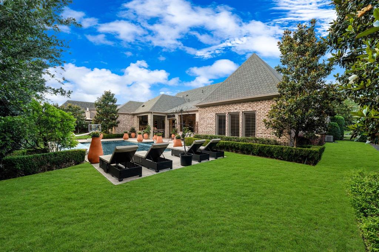
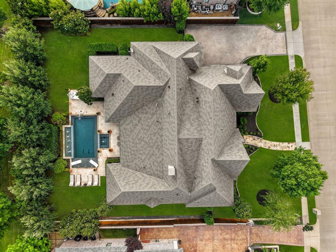
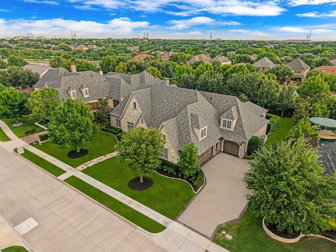
Located on nearly half an acre within the prestigious guard-gated community of Normandy Estates, this custom Greg Alford home offers one of the most sought-after floor plans in today's luxury market. Designed for both everyday living and entertaining, the 1.5-story layout features three ensuite bedrooms on the main level, a private study, formal dining room, versatile bonus room, upstairs guest suite with dedicated media room, and a built-in storm shelter for added peace of mind. Just minutes from Legacy West, The Star, and both DFW International and Love Field airports, the location offers the perfect balance of privacy and convenience. Designed to embrace indoor and outdoor living, the backyard is a private retreat featuring a heated pool and spa, fully equipped outdoor kitchen, expansive covered patio, motorized screens, mature landscaping, and exceptional privacy, creating an ideal space for entertaining or relaxing year-round. Inside, timeless craftsmanship is evident throughout with hand-scraped white oak flooring, soaring wood-beamed ceilings, designer lighting, a cast limestone fireplace, and oversized windows that fill the home with natural light. The chef's kitchen is thoughtfully designed with an oversized quartz island, custom illuminated cabinetry, a 7-burner gas range, double ovens, dual dishwashers, wine refrigerator, and abundant prep space. Rarely does a home combine a highly desirable floor plan, resort-style outdoor living, exceptional craftsmanship, and a premier guard-gated location in one of West Plano's most sought-after communities.
PROPERTY FEATURES
- Total Rooms: 17
- Utilities : Cable Available, Underground Utilities
- Water Source : Public
- Sewer : Public Sewer
- Community Features : Pool, Gated, Clubhouse, Curbs
- HOA : Yes
- Association Fee : 6900
- Association Fee Frequency : Annually
- Parking Features: Concrete, Garage, Gated, Attached
- Garage Spaces: 3
- Garage on Property:
- Attached Garage on Property:
- Fencing : Wood, Wrought Iron
- Exterior Features : Rain Gutters, Outdoor Grill, Outdoor Kitchen
- Patio And Porch Features : Covered, Front Porch, Patio
- Architectural Style : Traditional
- Cooling on Property:
- Cooling: Central Air, Electric
- Heating on Property:
- Heating : Exhaust Fan, Central, Electric
- Construction Materials: Brick, Stone
- Levels: Two
- Roof: Composition
- Interior Features: Built-in Features, Chandelier, Eat-in Kitchen, Kitchen Island, Open Floorplan, Pantry, Vaulted Ceiling(s), Walk-In Closet(s), High Speed Internet, Wired for Sound
- Fireplace Features: Gas, Living Room
- Fireplace on Property:
- Appliances : Refrigerator, Built-In Refrigerator, Dishwasher, Disposal, Electric Oven, Gas Cooktop, Microwave, Convection Oven, Vented Exhaust Fan, Warming Drawer
- Windows Features: Shutters, Window Coverings
- Flooring : Tile, Wood
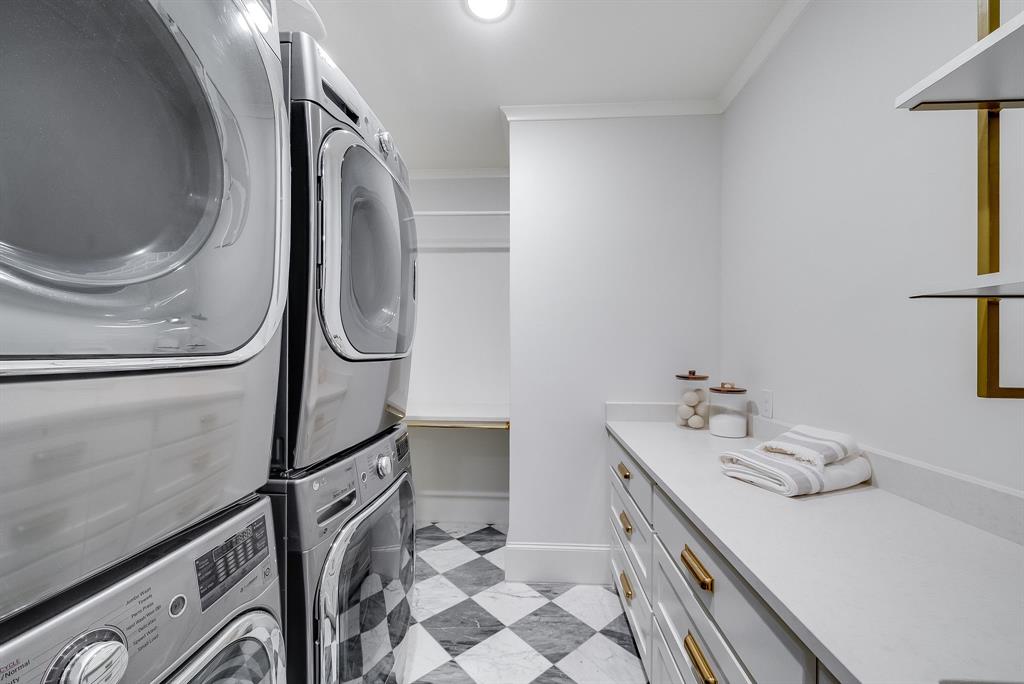
- Laundry Features : Electric Dryer Hookup, Washer Hookup
- Green Energy Efficient : Appliances, HVAC, Insulation, Thermostat, Windows
- Other Equipment: Irrigation Equipment
PROPERTY DETAILS
ID: 21269063
Status: Active
Price: $3,499,000
Acres: 0.43 Acres
Price Per Acre: $8,099,537
Type: Single Family / Detached
Address: 6404 Drawbridge Lane
City, State: Plano, Texas
County: Collin
Zip Code: 75024
Lat/Long: 33.06794, -96.839943






These properties have been added to favorites!
These properties have been removed from favorites!