
5817 Red Wolf Lane, Plano, Texas, 75093
$21,500,000
12,872 Sqft
12.80 Acres
5 bd
7.5 ba
#21243404
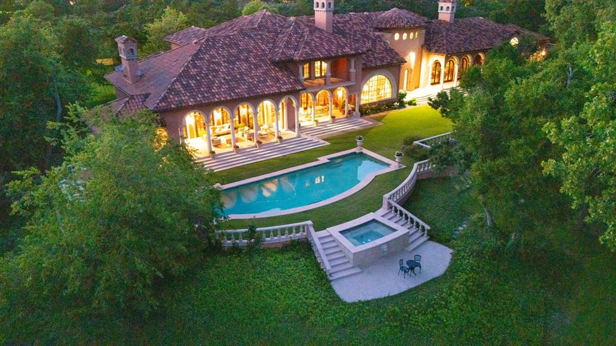
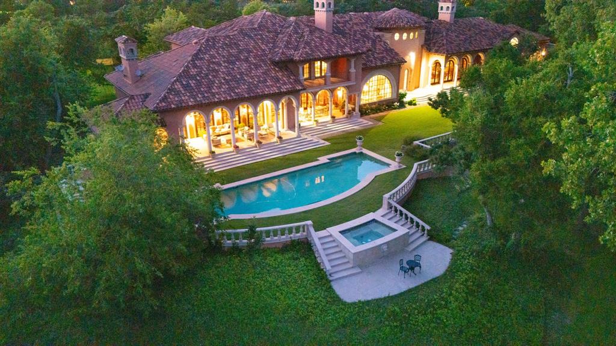
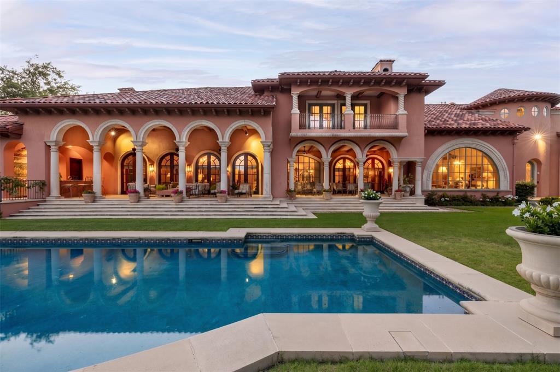
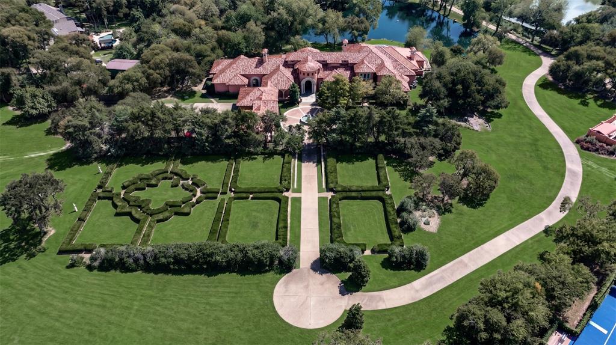
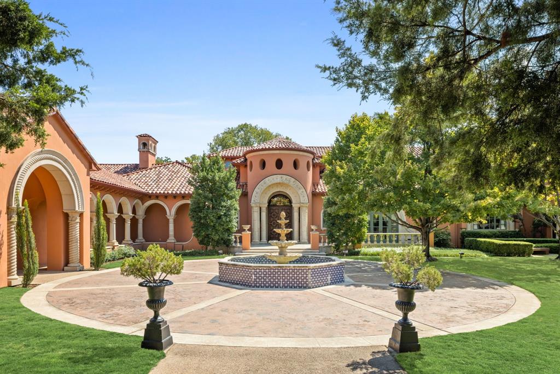
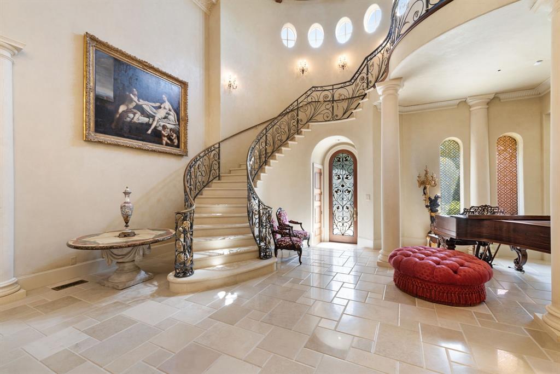
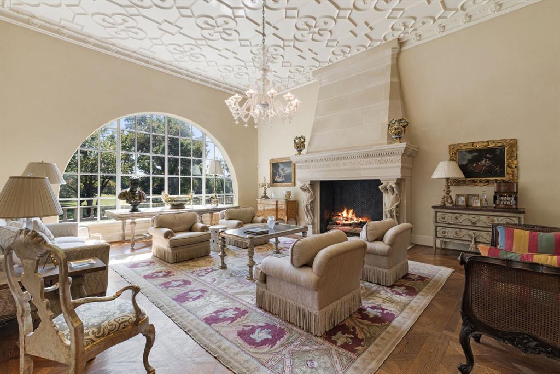
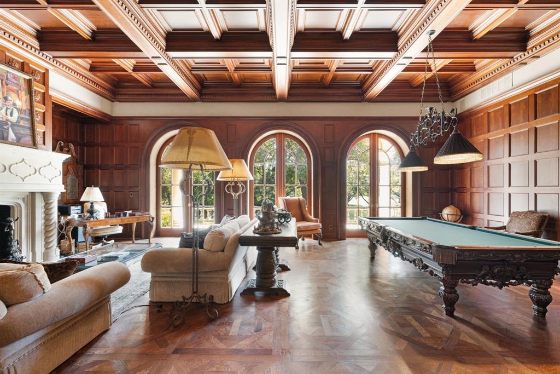
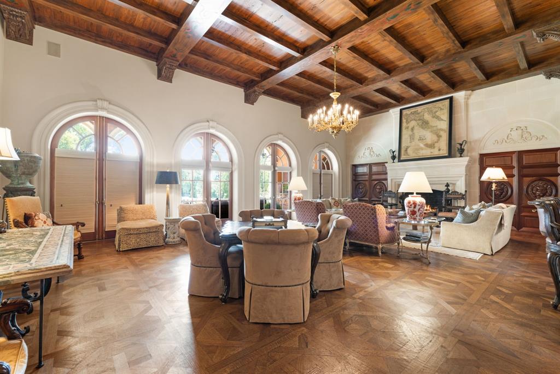
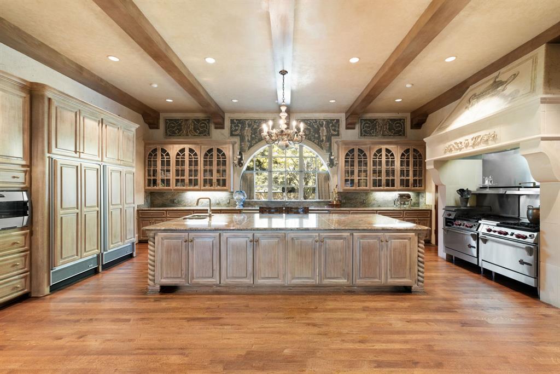
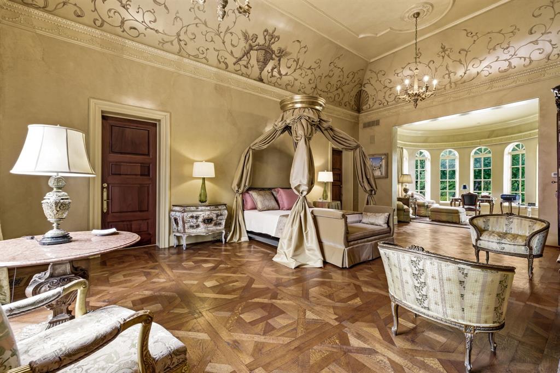
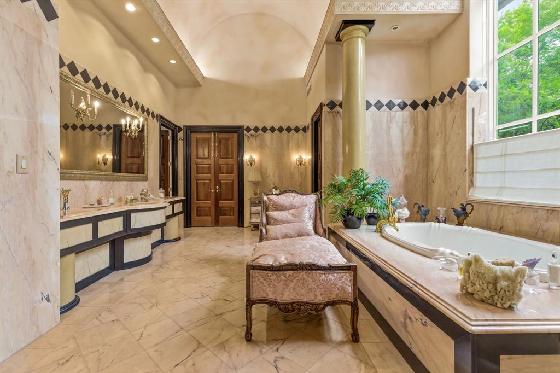
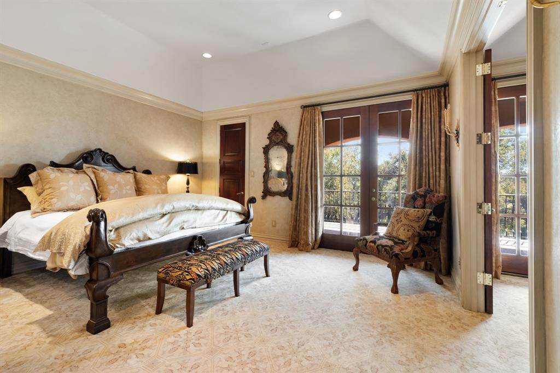
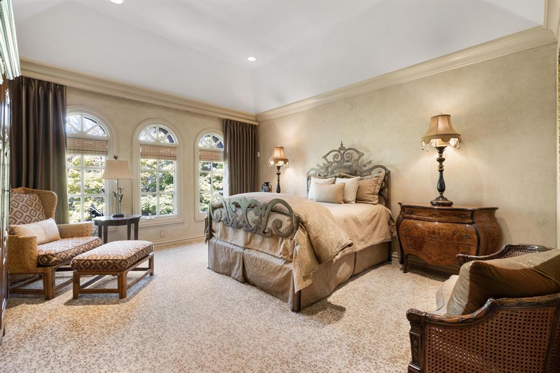
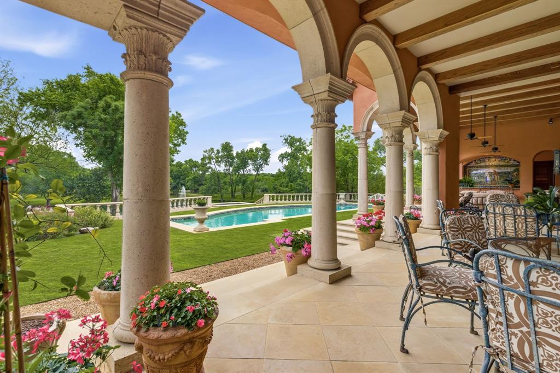
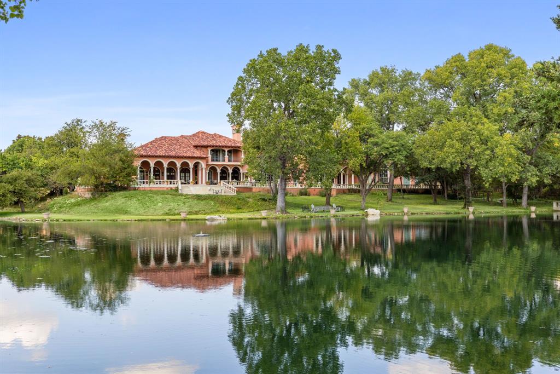
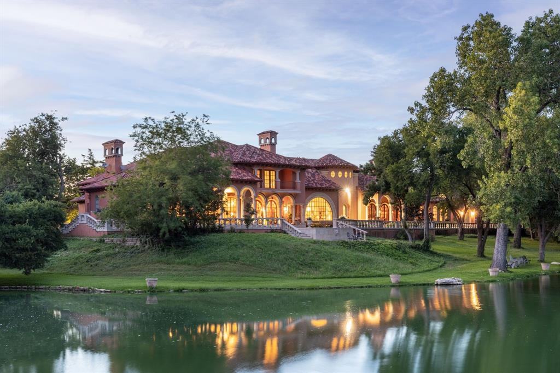
Escape to a world where the golden age of Palm Beach architecture meets modern-day opulence. This hidden 12.8-acre Mediterranean sanctuary, inspired by the legendary Addison Mizner, is a 12,872 sq ft testament to a life of curated elegance. A winding, tree-lined private drive welcomes you into a lifestyle defined by artisanal heritage and luxury. The home’s aesthetic reflects a symphony of rare materials: limestone columns, hand-carved mahogany doors, and masterful Cassi Plaster ceilings. In the formal living room, Bordeaux wood floors glow under the light of a spectacular chandelier, while an arched window offers a cinematic view of the private one-acre pond. The great room creates the ultimate stage for the host, featuring cypress-beamed ceilings and a magnificent Parisian chandelier. Evening parties are hosted around the wet bar, complete with a wine room and built-in draft. A seamless transition of the expansive limestone veranda continues outside, featuring a stunning hand-painted mural that says “The Good Life†in Latin. Culinary pursuits await in the gourmet kitchen, where London-inspired frescoes and cast-stone surround a suite of SubZero, Viking, & Gaggenau appliances. A butler’s pantry ensures every gala executes with precision. The primary wing is an enclave of indulgence, where hand-painted ceilings and a fireplace lead to his & hers retreats adorned with beautiful marble floors. For the fashion connoisseur, two expansive walk-in closets and a two-story walk-in cedar closet provide a gallery-like space for any collection. Conveniently located in the next room is your home gym. Outside, the estate feels like a private European resort. Spend afternoons by the lap pool and spa, entertain with the wet bar, or wander through lush gardens to the greenhouse. For the automotive collector, a finished 20-car garage complex with lifts and a full living quarters awaits. A full-size guest house also resides on the grounds.
PROPERTY FEATURES
- Horse Permitted : YES
- Utilities : City Sewer,City Water,Curbs,Gravel/Rock,Individual Gas Meter,Individual Water Meter,Natural Gas Available
- Parking Features: Circular Driveway,Drive Through,Driveway,Electric Gate,Garage Door Opener,Gated,Gravel,RV Garage,Workshop in Garage
- Has Garage
- 6 Garage Spaces
- 6 Covered Spaces
- Security Features : Burglar,Fire Alarm,Security Gate,Security Lights,Security Service,Security System
- Fencing : Gate,High Fence,Metal,Rock/Stone
- Accessibility Features: Accessible Approach with Ramp,Accessible Grip
- Exterior Features: Attached Grill,Balcony,Barbecue,Built-in Barbecue,Covered Deck,Covered Patio/Porch,Garden(s),Gas Grill,Rain Gutters,Lighting,Outdoor Grill,Outdoor Kitchen,Outdoor Living Center,Private Entrance,Private Yard
- Patio And Porch Features : Covered,Front Porch,Patio,Rear Porch,Roof Top Deck/Patio
- Lot Features : Acreage,Interior Lot,Irregular Lot,Landscaped,Lrg. Backyard Grass,Many Trees,Sprinkler System,Waterfront
- Lot Features : Spanish Tile
- Waterfront Property
- Waterfront Features : Lake Front
- Architectural Style : Mediterranean,Traditional
- Structural Style : Single Detached
- Pool Features:Gunite,Heated,In Ground,Outdoor Pool,Pool Sweep,Pool/Spa Combo,Separate Spa/Hot Tub,Water Feature
- Cooling: Ceiling Fan(s),Electric,Zoned
- Heating : Central,Fireplace(s),Natural Gas,Zoned
- Construction Materials: Rock/Stone,Stucco
- Foundation Details: Pillar/Post/Pier
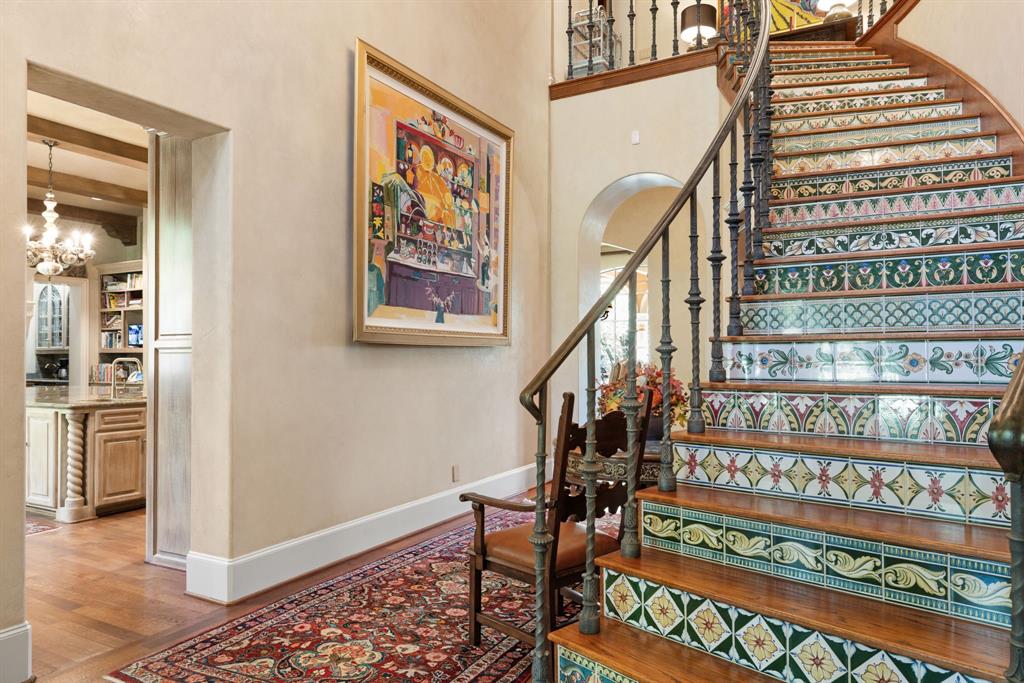
- Interior Features: Built-in Features,Built-in Wine Cooler,Cable TV Available,Cathedral Ceiling(s),Cedar Closet(s),Chandelier,Eat-in Kitchen,Granite Counters,Kitchen Island,Multiple Staircases,Natural Woodwork,Paneling,Pantry,Sound System Wiring,Walk-In Closet(s),Wet Bar
- Fireplaces Number : 5
- Fireplace Features: Bedroom,Den,Family Room,Gas,Gas Logs,Gas Starter,Great Room,Library,Living Room,Primary Bedroom,Wood Burning
- Appliances : Built-in Gas Range,Commercial Grade Range,Dishwasher,Disposal,Dryer,Gas Oven,Gas Range,Ice Maker,Microwave,Convection Oven,Double Oven,Plumbed For Gas in Kitchen,Refrigerator,Trash Compactor,Vented Exhaust Fan,Warming Drawer,Washer
- Flooring : Carpet,Hardwood,Marble,See Remarks,Tile,Wood
- Windows Features: Electric Shades,Window Coverings
- LaundryFeatures : Electric Dryer Hookup,Gas Dryer Hookup,Utility Room,Full Size W/D Area,Stacked W/D Area
- Levels : Two
- Green Verification Count : 0
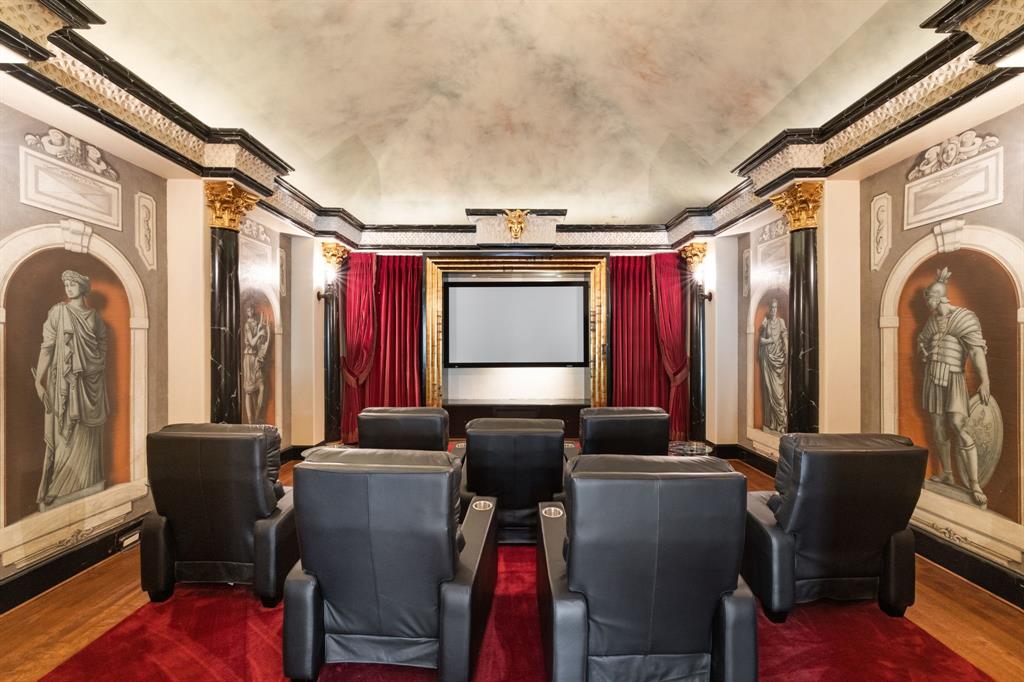
- Other Equipment : DC Well Pump,Home Theater,Intercom
- Special Notes : Aerial Photo,Survey Available
- Title Company Preferred: See Agent
PROPERTY DETAILS
ID: 21243404
Status: Active
Price: $21,500,000
Acres: 12.80 Acres
Price Per Acre: $1,679,688
Type: Single Family / Detached
Address: 5817 Red Wolf Lane
City, State: Plano, Texas
County: Denton
Zip Code: 75093
Lat/Long: 33.053932, -96.843622





These properties have been added to favorites!
These properties have been removed from favorites!