

5700 Walden Drive, Plano, Texas, 75093
$1,474,900
4,538 Sqft
0.23 Acres
4 bd
5 ba
#21289536
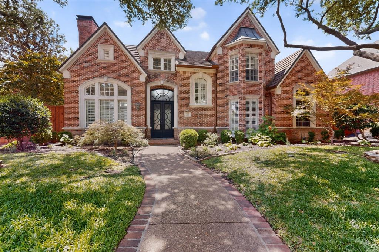
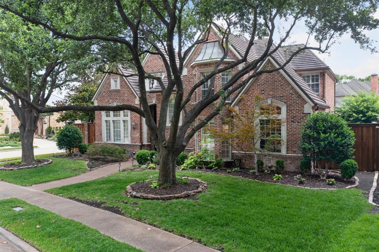
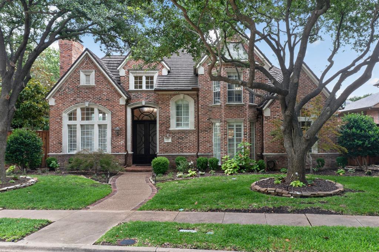
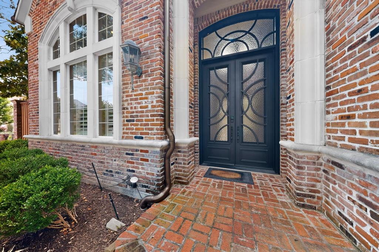
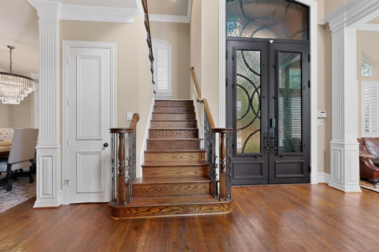
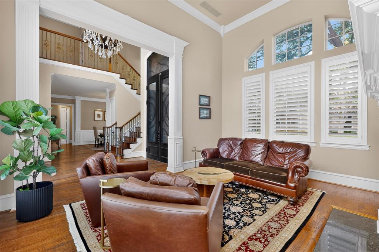
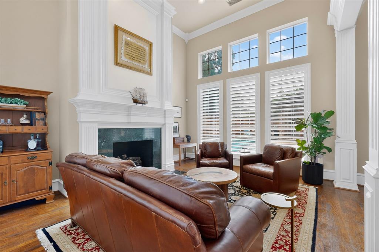
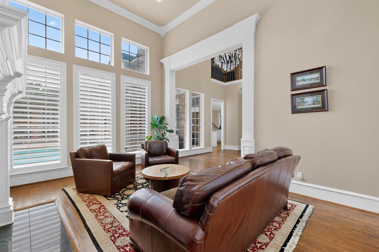
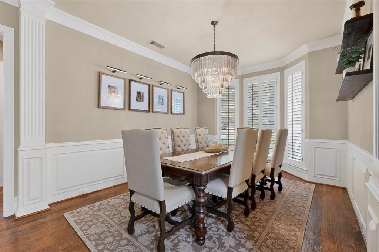
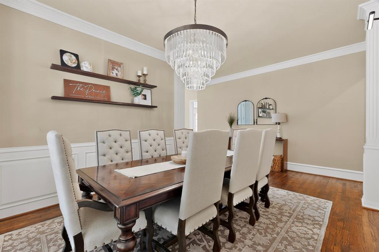
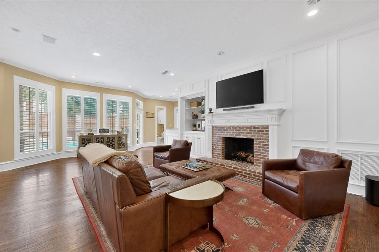
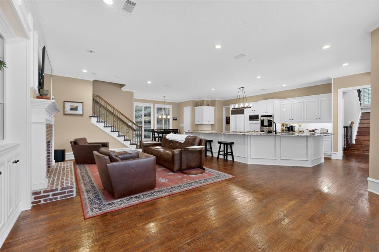
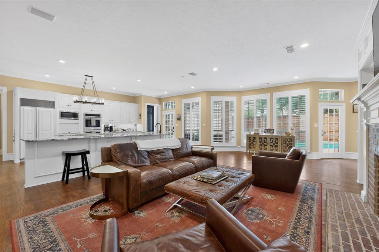
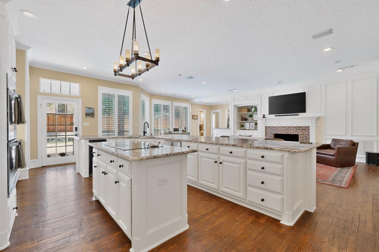
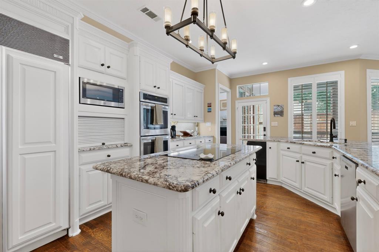
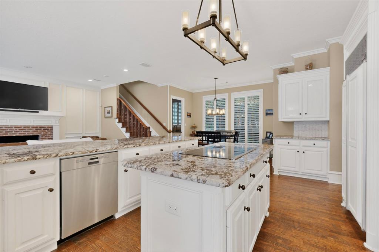
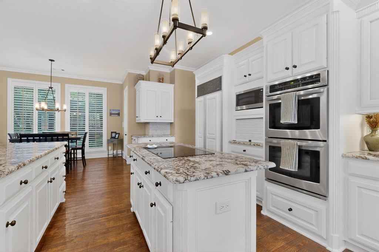
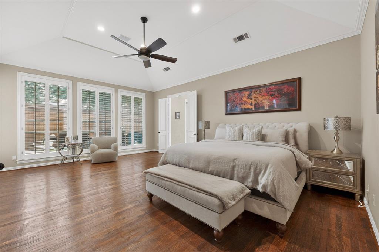
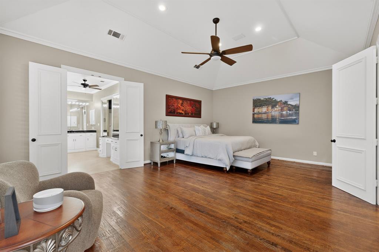
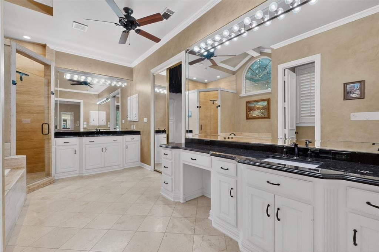
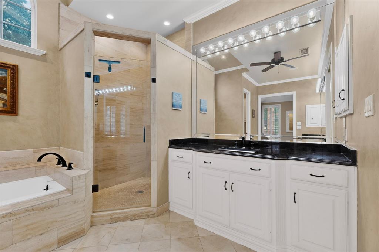
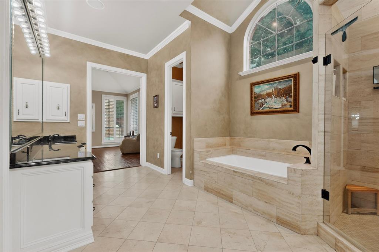
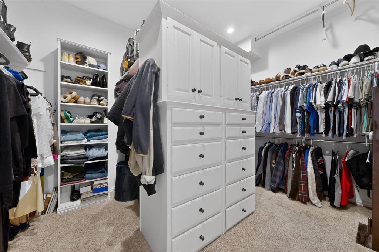
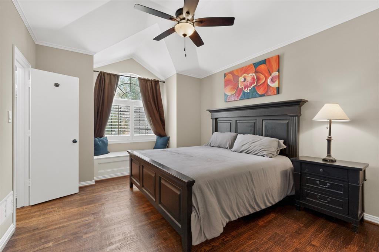
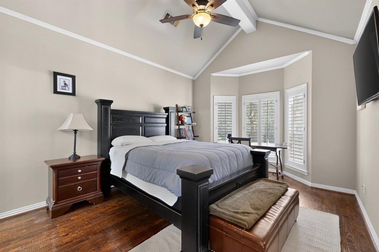
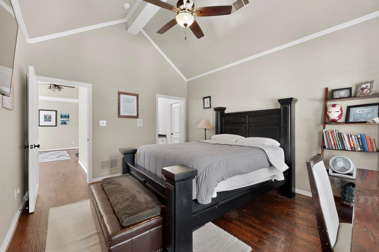
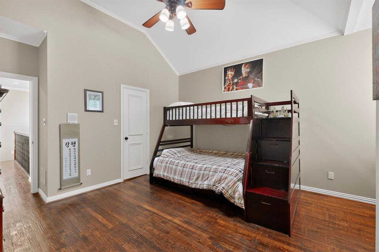
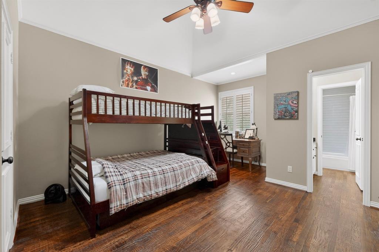
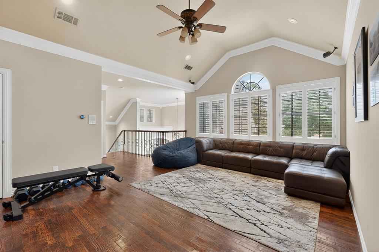
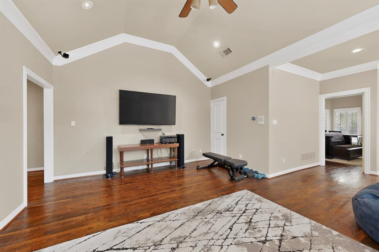
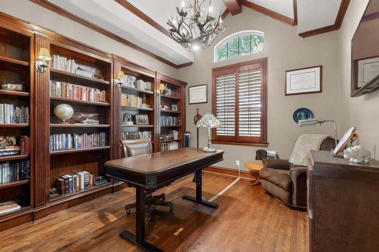
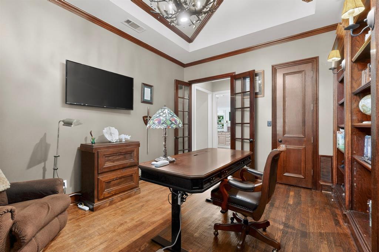
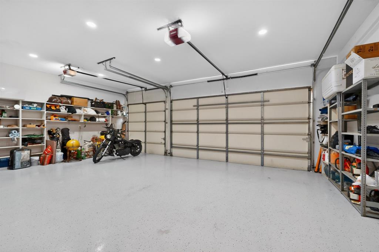
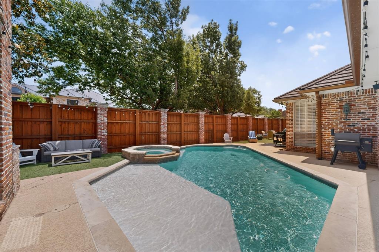
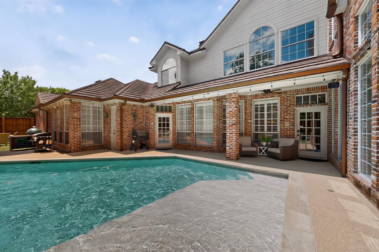
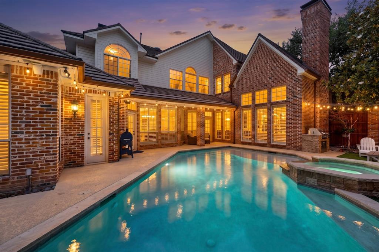
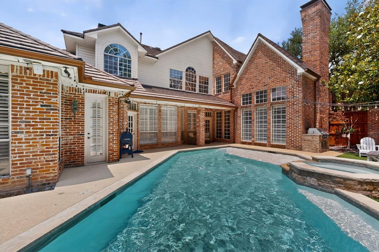
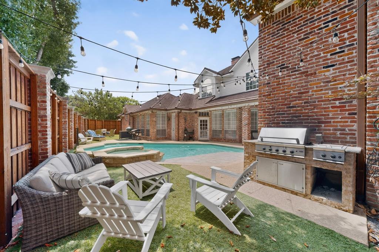
Nestled on a beautifully landscaped, near quarter-acre corner lot beneath a canopy of majestic trees, this elegant traditional estate in King's Court of Willow Bend offers an unparalleled lifestyle just moments from Gleneagles Country Club. Grand double iron & glass doors welcome you into a light-filled interior defined by high ceilings and rich wood floors flowing seamlessly throughout. The formal living room makes a dramatic statement with soaring ceilings and a stately fireplace, while the dining room sparkles under a chic chandelier framed by elegant bay windows. A private study serves as an optional additional bedroom, boasting gorgeous hardwood built-in shelving and direct access to a full bath. The heart of the home unfolds in the chef’s kitchen, where crisp white cabinets pair beautifully with generous granite countertops and a center island featuring an induction cooktop. Premium amenities include a built-in Sub-Zero fridge, stainless steel double ovens, a Bosch dishwasher, walk-in pantry, and a convenient back staircase. The kitchen opens to a sun-drenched den, ideal for hosting, with a walk-in wet bar and a wall of windows overlooking the pool. Retreat to the massive primary suite, a private sanctuary featuring a sitting area and spa-like bath with dual sinks, a garden tub, and a large walk-in closet. Upstairs, a spacious game room serves as the ultimate recreation hub, flanked by secondary bedrooms that brim with architectural character, featuring built-in window benches and bay windows. Extra functionality is also found in the walk-in floored attic for effortless storage. Step outside to a private backyard oasis made for the entertainer. Enjoy the covered patio, a built-in grill, expansive seating space, a putting green, and a heated pool & spa—all kept comfortable by a mosquito mist system. Complete with a 3-car garage with epoxy flooring and neighborhood jogging paths, parks, and playgrounds, this home represents sophisticated living at its finest.
PROPERTY FEATURES
- Total Rooms: 12
- Utilities : Cable Available, Natural Gas Available
- Water Source : Public
- Sewer : Public Sewer
- Community Features : Curbs, Golf, Park, Playground, Sidewalks
- HOA : Yes
- Association Fee : 1300
- Association Fee Frequency : Annually
- Parking Features: Alley Access, Asphalt, Concrete, Electric Gate, Enclosed, Garage, Garage Door Opener, Garage Faces Rear, Gated, Lighted, Attached
- Garage Spaces: 3
- Garage on Property:
- Attached Garage on Property:
- Fencing : Brick, Wood
- Exterior Features : Gas Grill, Rain Gutters, Lighting, Outdoor Grill, Private Yard
- Patio And Porch Features : Covered, Front Porch, Patio, Side Porch
- Architectural Style : Traditional
- Spa on Property:
- Cooling on Property:
- Cooling: Ceiling Fan(s), Central Air, Zoned
- Heating on Property:
- Heating : Central, Natural Gas, Zoned
- Construction Materials: Brick
- Levels: Two
- Roof: Composition
- Interior Features: Chandelier, Double Vanity, Dry Bar, Eat-in Kitchen, Granite Counters, Kitchen Island, Natural Woodwork, Open Floorplan, Pantry, Walk-In Closet(s), High Speed Internet, Wired for Sound
- Fireplace Features: Family Room, Fire Pit, Gas, Living Room
- Fireplace on Property:
- Appliances : Refrigerator, Trash Compactor, Built-In Refrigerator, Dishwasher, Disposal, Dryer, Electric Cooktop, Ice Maker, Microwave, Convection Oven, Double Oven, Washer
- Windows Features: Shutters
- Flooring : Wood
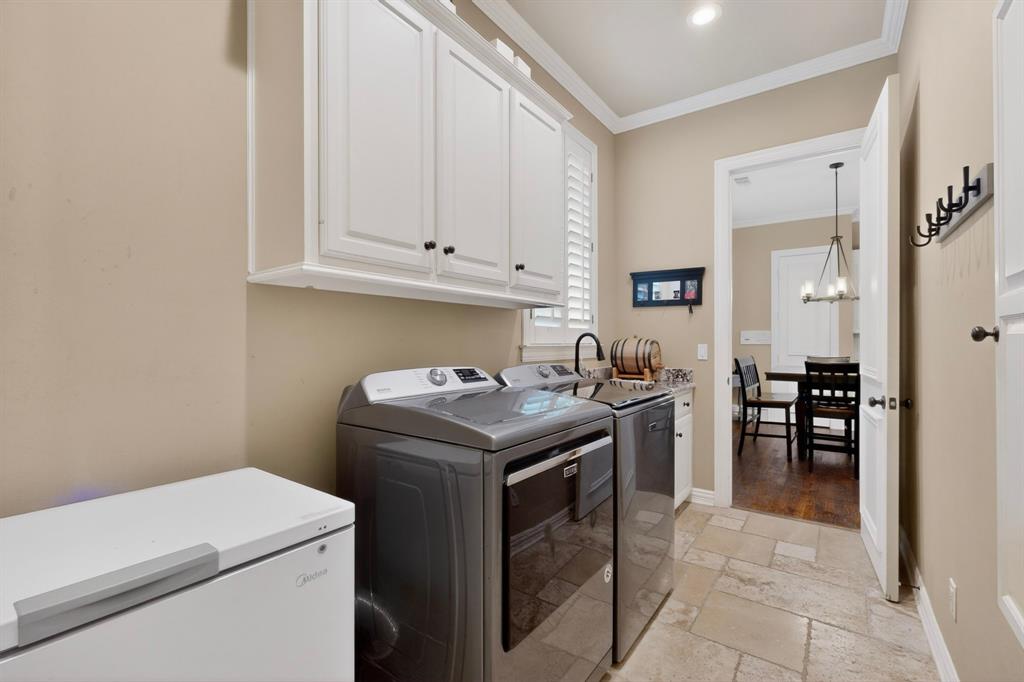
- Laundry Features : Electric Dryer Hookup, Gas Dryer Hookup, Washer Hookup
PROPERTY DETAILS
ID: 21289536
Status: Active
Price: $1,474,900
Acres: 0.23 Acres
Price Per Acre: $6,412,609
Type: Single Family / Detached
Address: 5700 Walden Drive
City, State: Plano, Texas
County: Collin
Zip Code: 75093
Lat/Long: 33.019478, -96.816965






These properties have been added to favorites!
These properties have been removed from favorites!