
4416 Cleveland Drive, Plano, Texas, 75093
$425,000
1,993 Sqft
0.18 Acres
3 bd
2 ba
#21393131
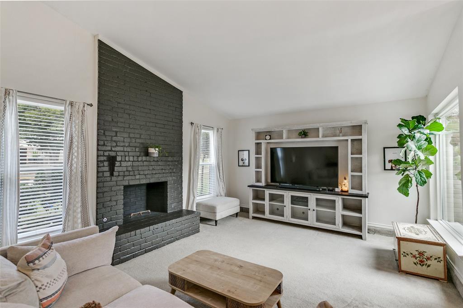
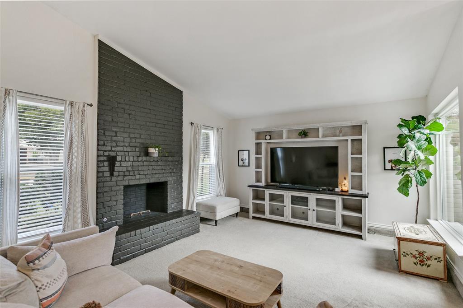
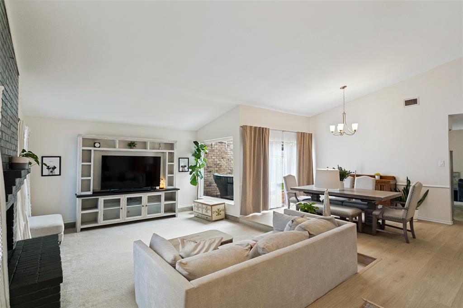
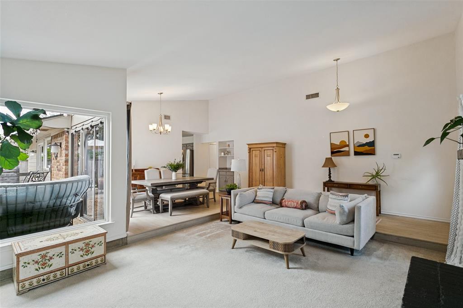
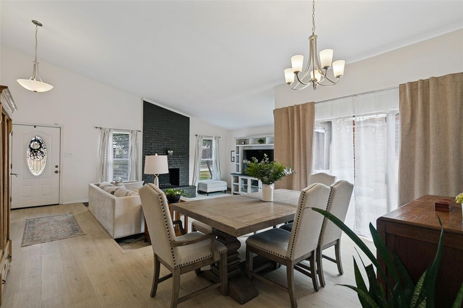
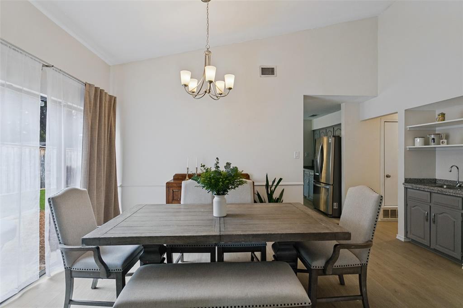
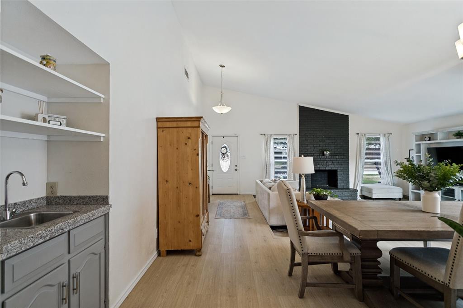
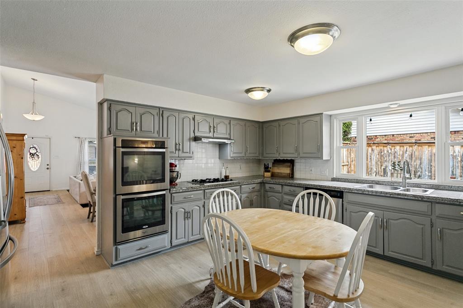
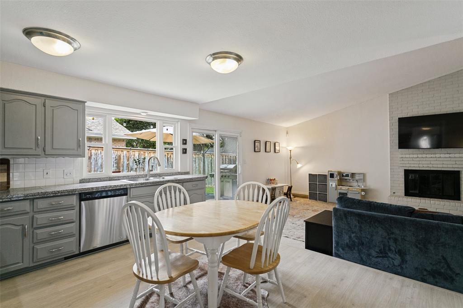
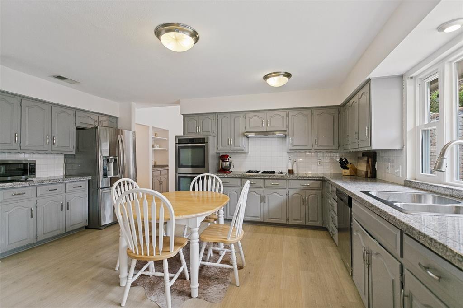
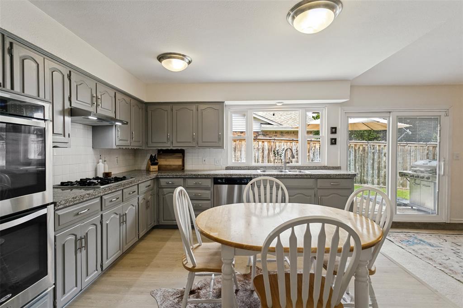
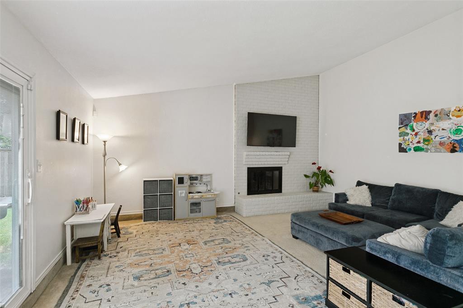
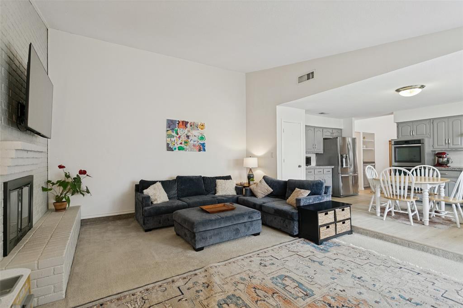
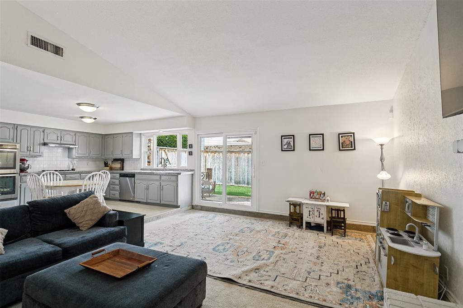
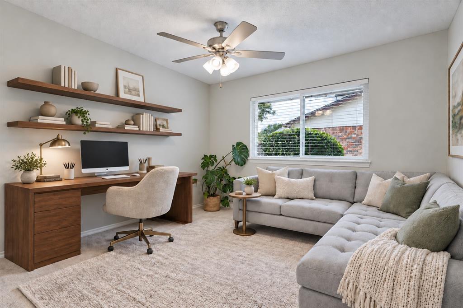
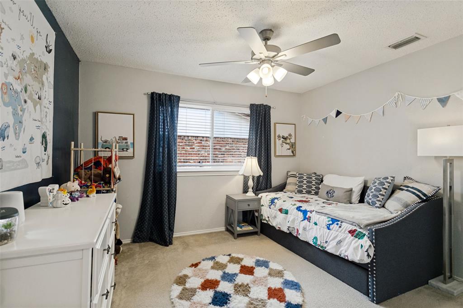
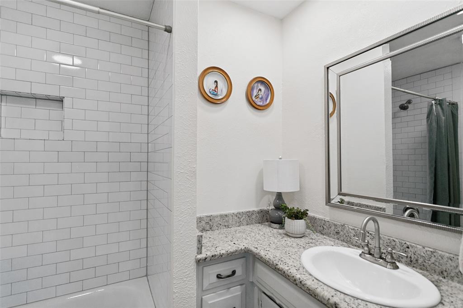
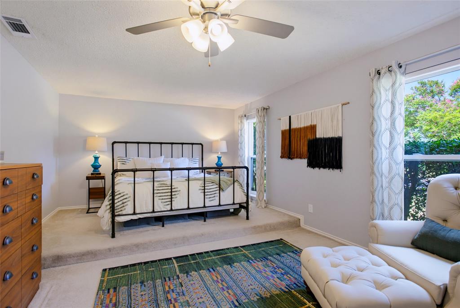
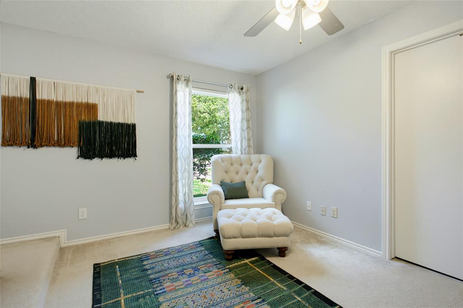
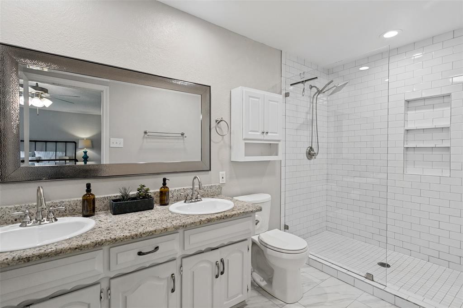
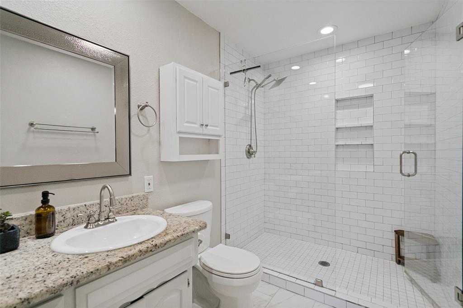
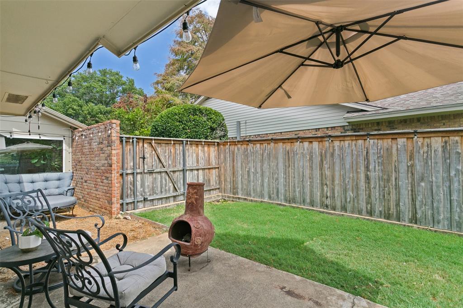
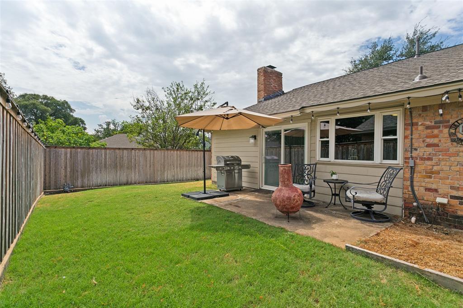
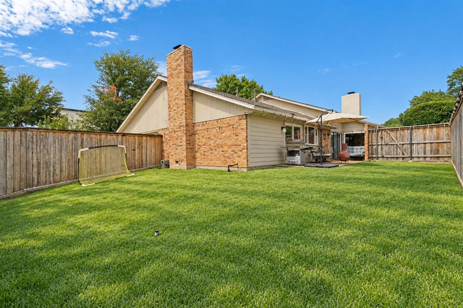
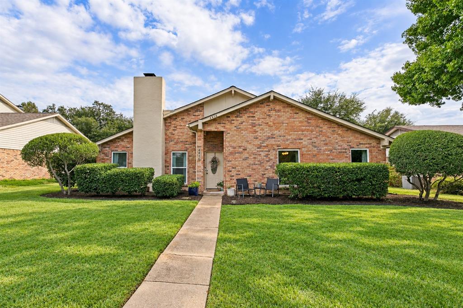
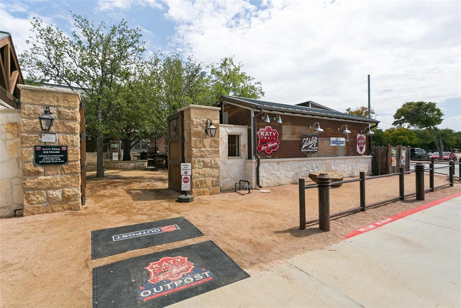
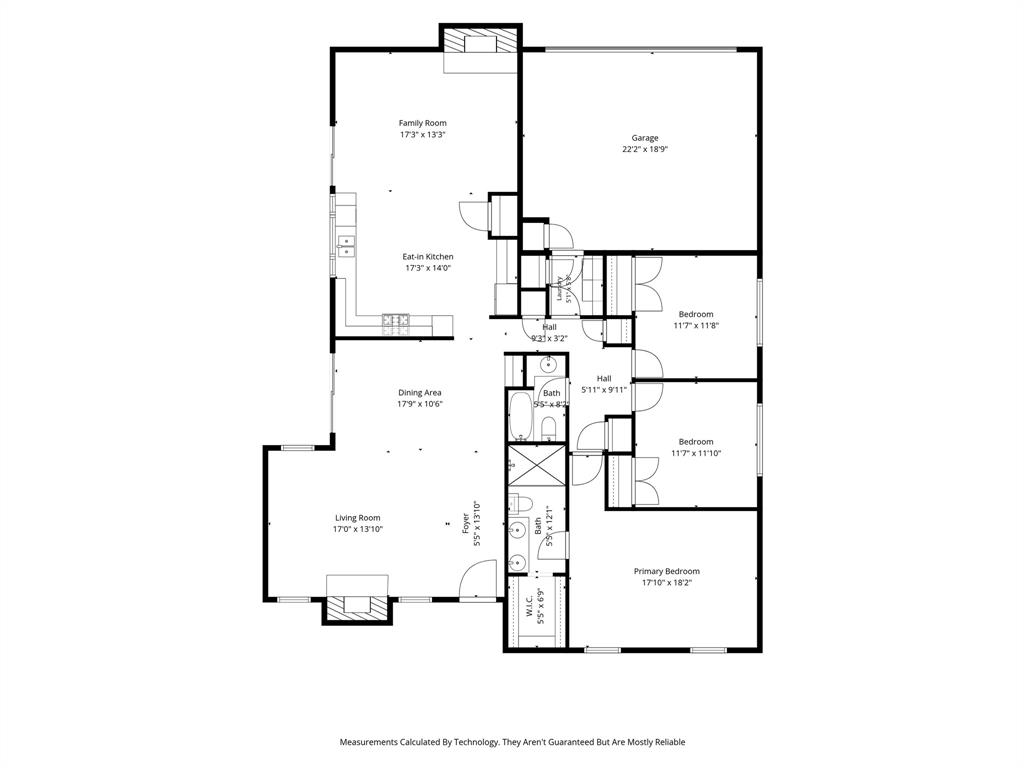
Located in the heart of Plano and highly sought after Plano-ISD, this beautifully updated single story is completely move-in ready for new owners! The current owners have done some major upgrades, including a new roof 2026, foundation repairs 2026 certified by engineer, replaced the cast iron sewer line with PVC 2024, LVP flooring 2025, Pella windows and more!. This home has TWO large living rooms with high ceilings, fireplaces and tons of natural light! The elevated and open dining room has plenty of space for seating, a wet bar area and a sliding glass door that opens to the backyard patio area. The open concept kitchen has a ton of cabinet and counter space, stainless steel appliances and room for a breakfast table or island. Second living room is perfect for casual cozy hangouts and movie nights. Primary bedroom has an extra space for seating, attached ensuite bathroom with updated shower and walk-in closet. Large backyard with patio area and a ton of green space. This jewel box house is perfect for hosting friends and family for the upcoming holiday season! Walking distance to Katy Trail Outpost and all the retail, shops and restaurants at Preston Park Village!
PROPERTY FEATURES
- Utilities : Cable Available,City Sewer,City Water,Individual Gas Meter,Individual Water Meter
- Utilities : Cable Available,City Sewer,City Water,Individual Gas Meter,Individual Water Meter
- Utilities : Cable Available,City Sewer,City Water,Individual Gas Meter,Individual Water Meter
- Parking Features: Alley Access,Driveway,Garage,Garage Faces Rear
- Has Garage
- 2 Garage Spaces
- Garage Length: 22
- Garage Width: 19
- Has Attached Garage
- 2 Covered Spaces
- Parking Features: Alley Access,Driveway,Garage,Garage Faces Rear
- Has Garage
- 2 Garage Spaces
- Garage Length: 22
- Garage Width: 19
- Has Attached Garage
- 2 Covered Spaces
- Parking Features: Alley Access,Driveway,Garage,Garage Faces Rear
- Has Garage
- 2 Garage Spaces
- Garage Length: 22
- Garage Width: 19
- Has Attached Garage
- 2 Covered Spaces
- Fencing : Wood
- Fencing : Wood
- Fencing : Wood
- Exterior Features: Private Yard
- Patio And Porch Features : Patio
- Lot Features : Lrg. Backyard Grass
- Lot Features : Composition
- Exterior Features: Private Yard
- Patio And Porch Features : Patio
- Lot Features : Lrg. Backyard Grass
- Lot Features : Composition
- Exterior Features: Private Yard
- Patio And Porch Features : Patio
- Lot Features : Lrg. Backyard Grass
- Lot Features : Composition
- Architectural Style : Traditional
- Structural Style : Single Detached
- Architectural Style : Traditional
- Structural Style : Single Detached
- Architectural Style : Traditional
- Structural Style : Single Detached
- Cooling: Central Air
- Heating : Central
- Cooling: Central Air
- Heating : Central
- Cooling: Central Air
- Heating : Central
- Construction Materials: Brick
- Foundation Details: Slab
- Construction Materials: Brick
- Foundation Details: Slab
- Construction Materials: Brick
- Foundation Details: Slab
- Interior Features: Built-in Features,Cable TV Available,Decorative Lighting,Eat-in Kitchen,Granite Counters,High Speed Internet Available,Open Floorplan,Vaulted Ceiling(s),Walk-In Closet(s),Wet Bar
- Fireplaces Number : 2
- Fireplace Features: Brick
- Appliances : Dishwasher,Disposal,Electric Cooktop,Electric Oven,Gas Water Heater,Microwave
- Flooring : Carpet,Ceramic Tile,Luxury Vinyl Plank
- Windows Features: Window Coverings
- LaundryFeatures : Utility Room,Full Size W/D Area
- Levels : One
- Interior Features: Built-in Features,Cable TV Available,Decorative Lighting,Eat-in Kitchen,Granite Counters,High Speed Internet Available,Open Floorplan,Vaulted Ceiling(s),Walk-In Closet(s),Wet Bar
- Fireplaces Number : 2
- Fireplace Features: Brick
- Appliances : Dishwasher,Disposal,Electric Cooktop,Electric Oven,Gas Water Heater,Microwave
- Flooring : Carpet,Ceramic Tile,Luxury Vinyl Plank
- Windows Features: Window Coverings
- LaundryFeatures : Utility Room,Full Size W/D Area
- Levels : One
- Interior Features: Built-in Features,Cable TV Available,Decorative Lighting,Eat-in Kitchen,Granite Counters,High Speed Internet Available,Open Floorplan,Vaulted Ceiling(s),Walk-In Closet(s),Wet Bar
- Fireplaces Number : 2
- Fireplace Features: Brick
- Appliances : Dishwasher,Disposal,Electric Cooktop,Electric Oven,Gas Water Heater,Microwave
- Flooring : Carpet,Ceramic Tile,Luxury Vinyl Plank
- Windows Features: Window Coverings
- LaundryFeatures : Utility Room,Full Size W/D Area
- Levels : One
- Green Verification Count : 0
- Green Verification Count : 0
- Green Verification Count : 0
PROPERTY DETAILS
ID: 21393131
Status: Pending Sale
Price: $425,000
Acres: 0.18 Acres
Price Per Acre: $2,361,111
Type: Single Family / Detached
Address: 4416 Cleveland Drive
City, State: Plano, Texas
County: Collin
Zip Code: 75093
Lat/Long: 33.024538, -96.780403





These properties have been added to favorites!
These properties have been removed from favorites!