
4404 Briar Hollow Drive, Plano, Texas, 75093
$879,000
3,859 Sqft
0.22 Acres
4 bd
3.5 ba
#21379591
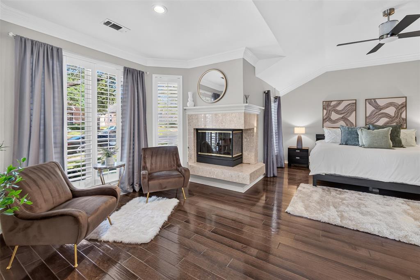
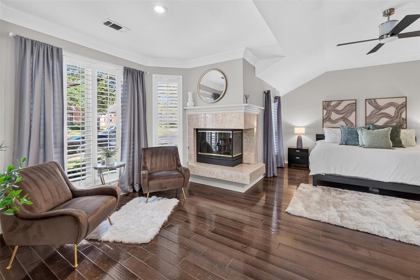
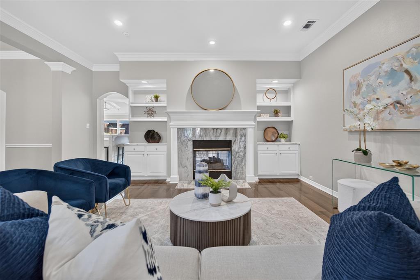
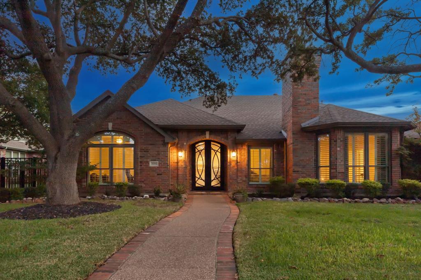
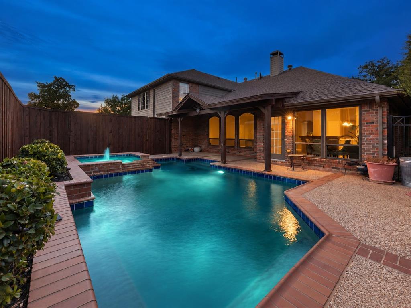
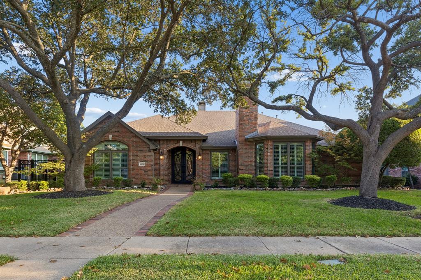
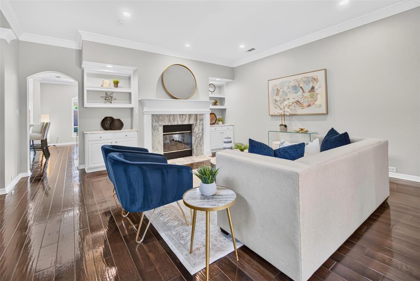
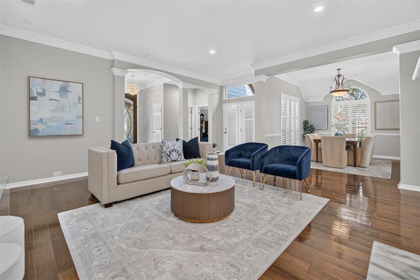
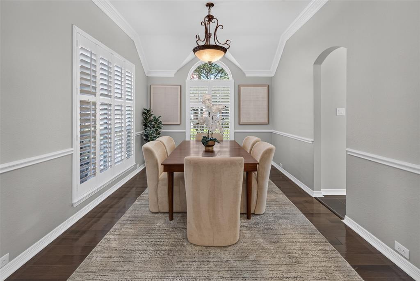
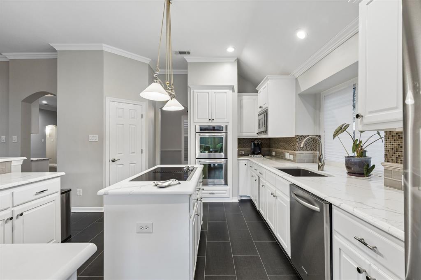
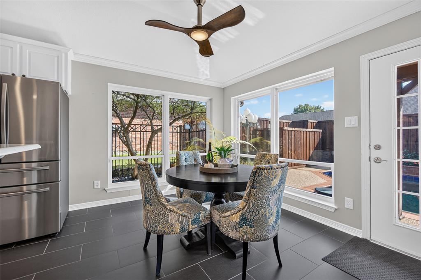
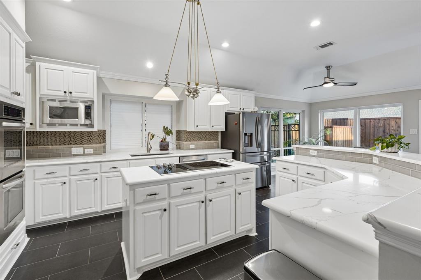
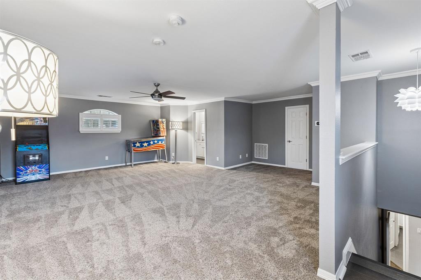
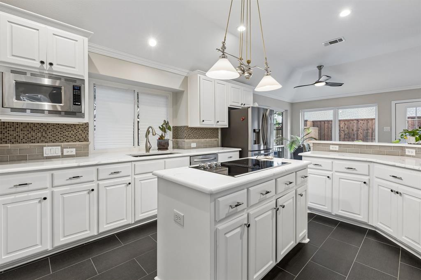
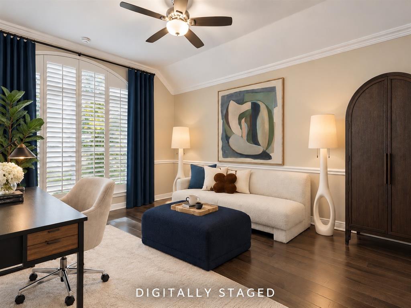
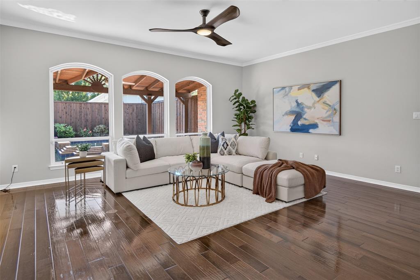
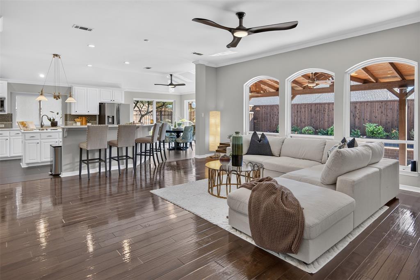
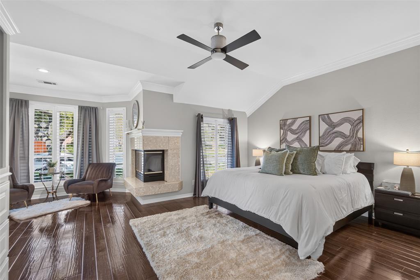
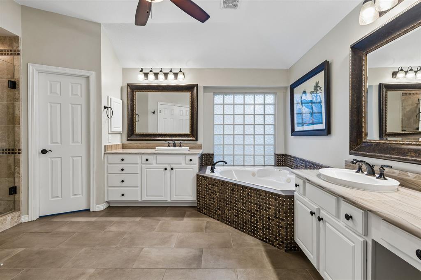
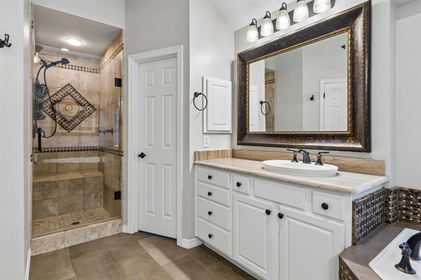
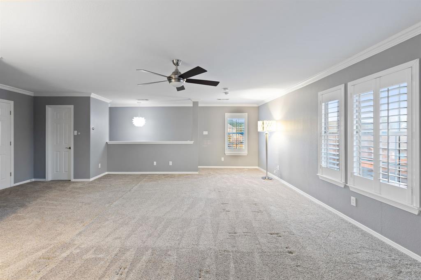
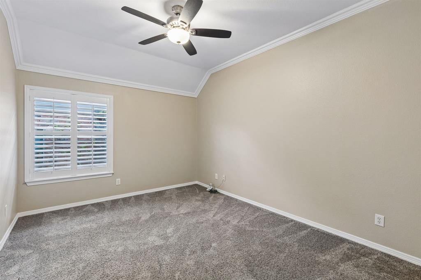
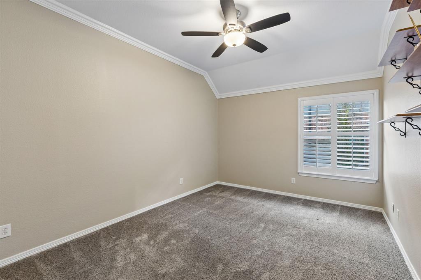
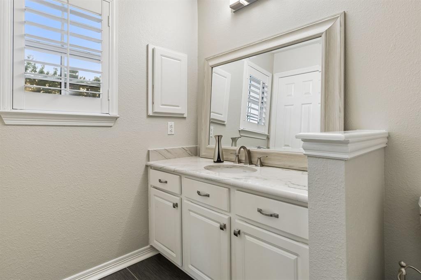
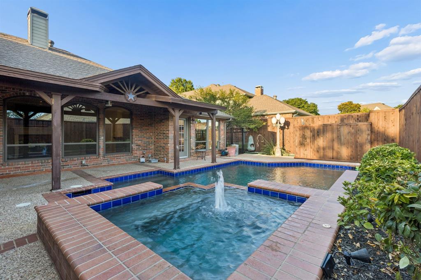
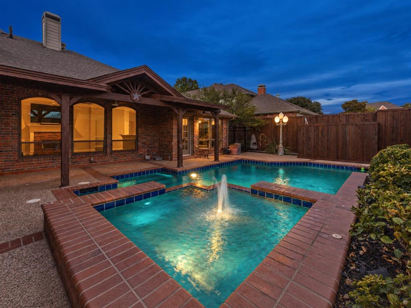
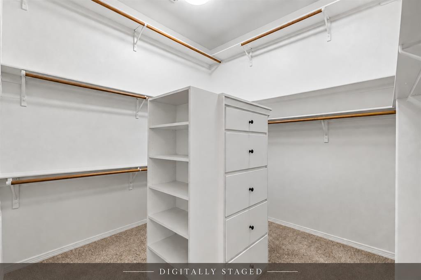
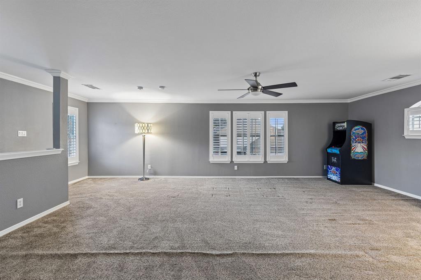
DESIGN SERVICES ARE INCLUDED WITH THE PURCHASE OF THIS HOME! Mostly one-story living, an open floor plan, impressive curb appeal, stunning front door, plenty of natural light, and a surprise upstairs space make this north facing home a place you truly have to see to appreciate. The updated kitchen features double ovens, a center island, and an open connection to the spacious family room, creating an easy flow for everyday living and entertaining. The family room and breakfast area both offer beautiful views of the pool and private backyard. The enormous primary suite feels like its own retreat, complete with a separate sitting area and fireplace, a spacious bath with jetted tub and dual vanities, and an oversized closet with seasonal storage that has to be seen to be believed. Near the garage, a discreet door reveals a hidden staircase leading to a massive upstairs area that has been recently used as the fourth bedroom, and features a full bath. This room could also be a flex space offering endless possibilities for a media room, game room, music room, classroom, guest retreat, or multi-generational living. Located in a welcoming, social neighborhood served by Plano ISD, this home also offers convenient access to shopping, dining, and entertainment throughout Plano, Frisco, and Dallas. A versatile floor plan, exceptional space, and a few unexpected surprises make this one truly special. Seller asks for visitors to remove shoes or wear the provided shoe covers.
PROPERTY FEATURES
- Utilities : Alley,Cable Available,City Sewer,City Water,Sidewalk
- Utilities : Alley,Cable Available,City Sewer,City Water,Sidewalk
- Community Features: Curbs,Sidewalks
- Community Features: Curbs,Sidewalks
- Parking Features: Driveway,Garage,Garage Door Opener,Garage Faces Rear,Inside Entrance,Kitchen Level
- Has Garage
- 3 Garage Spaces
- Garage Length: 20
- Garage Width: 29
- Has Attached Garage
- 3 Covered Spaces
- Parking Features: Driveway,Garage,Garage Door Opener,Garage Faces Rear,Inside Entrance,Kitchen Level
- Has Garage
- 3 Garage Spaces
- Garage Length: 20
- Garage Width: 29
- Has Attached Garage
- 3 Covered Spaces
- Fencing : Wood,Wrought Iron
- Fencing : Wood,Wrought Iron
- Exterior Features: Covered Patio/Porch,Dog Run,Rain Gutters,Private Yard
- Patio And Porch Features : Covered,Patio,Rear Porch
- Lot Features : Composition
- Exterior Features: Covered Patio/Porch,Dog Run,Rain Gutters,Private Yard
- Patio And Porch Features : Covered,Patio,Rear Porch
- Lot Features : Composition
- Architectural Style : Traditional
- Structural Style : Single Detached
- Pool Features:In Ground,Pool/Spa Combo
- Architectural Style : Traditional
- Structural Style : Single Detached
- Pool Features:In Ground,Pool/Spa Combo
- Cooling: Ceiling Fan(s),Central Air,Electric,Multi Units,Zoned
- Heating : Central,Natural Gas,Zoned
- Cooling: Ceiling Fan(s),Central Air,Electric,Multi Units,Zoned
- Heating : Central,Natural Gas,Zoned
- Construction Materials: Brick,Wood
- Foundation Details: Slab
- Construction Materials: Brick,Wood
- Foundation Details: Slab
- Interior Features: Built-in Features,Cable TV Available,Double Vanity,Flat Screen Wiring,High Speed Internet Available,Kitchen Island,Open Floorplan,Pantry,Walk-In Closet(s)
- Fireplaces Number : 2
- Fireplace Features: Brick,Gas,Gas Starter
- Appliances : Dishwasher,Disposal,Electric Oven,Microwave
- Flooring : Carpet,Ceramic Tile,Engineered Wood
- Windows Features: Shutters,Window Coverings
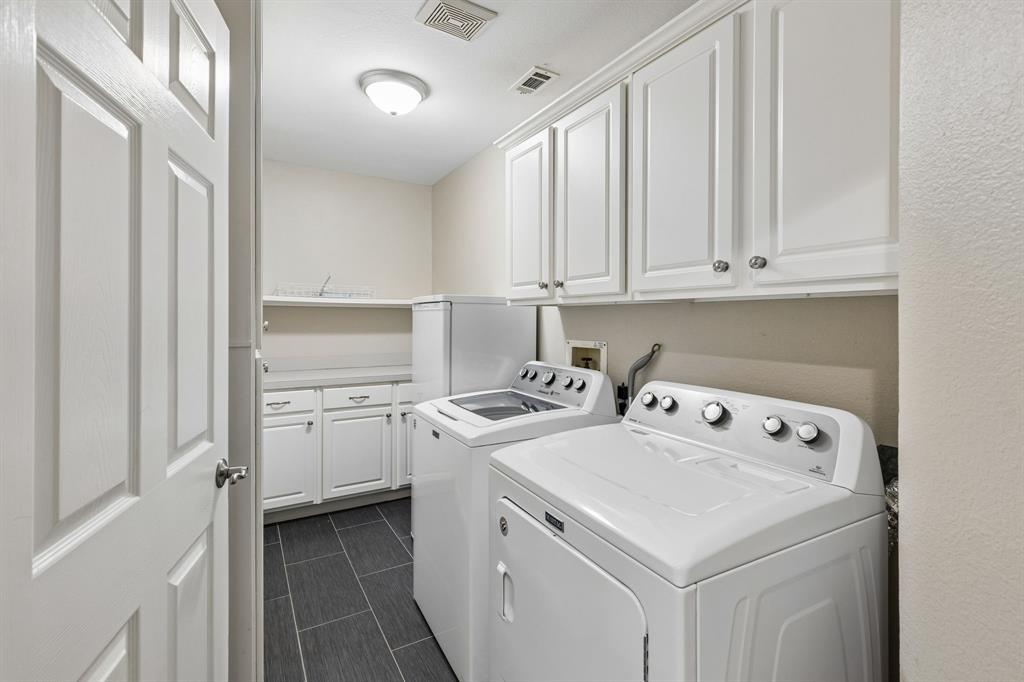
- LaundryFeatures : Utility Room,Full Size W/D Area
- Levels : One and One Half
- Interior Features: Built-in Features,Cable TV Available,Double Vanity,Flat Screen Wiring,High Speed Internet Available,Kitchen Island,Open Floorplan,Pantry,Walk-In Closet(s)
- Fireplaces Number : 2
- Fireplace Features: Brick,Gas,Gas Starter
- Appliances : Dishwasher,Disposal,Electric Oven,Microwave
- Flooring : Carpet,Ceramic Tile,Engineered Wood
- Windows Features: Shutters,Window Coverings
- LaundryFeatures : Utility Room,Full Size W/D Area
- Levels : One and One Half
- Green Verification Count : 0
- Green Verification Count : 0
- Title Company Preferred: Chicago Title - Ashley G.
- Title Company Preferred: Chicago Title - Ashley G.
PROPERTY DETAILS
ID: 21379591
Status: Active
Price: $879,000
Acres: 0.22 Acres
Price Per Acre: $3,995,455
Type: Single Family / Detached
Address: 4404 Briar Hollow Drive
City, State: Plano, Texas
County: Collin
Zip Code: 75093
Lat/Long: 33.041134, -96.780119





These properties have been added to favorites!
These properties have been removed from favorites!