
3512 Wilshire Drive, Plano, Texas, 75023
$699,900
3,077 Sqft
0.22 Acres
4 bd
3.5 ba
#21411731
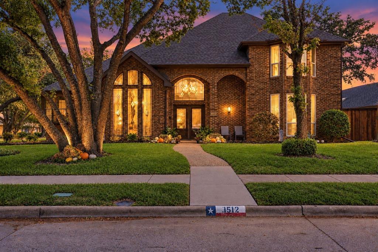
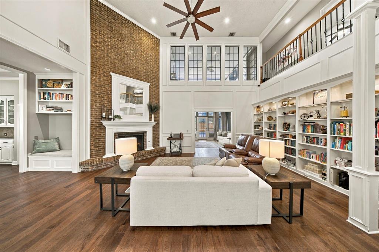
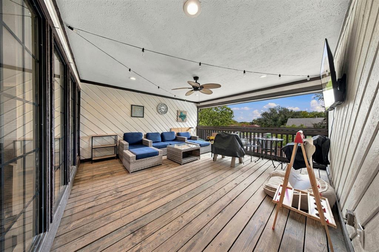
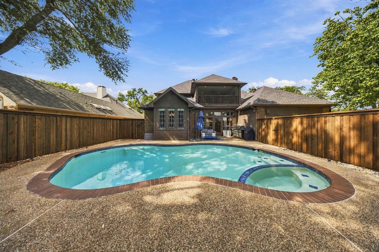
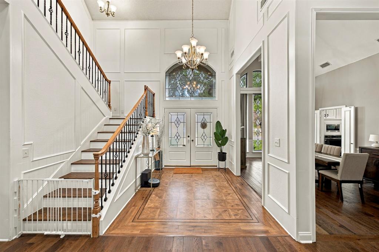
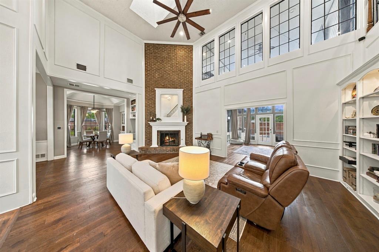
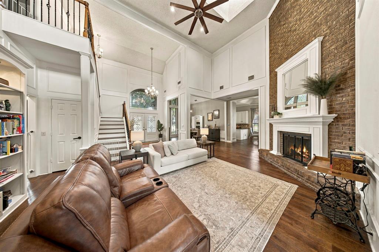
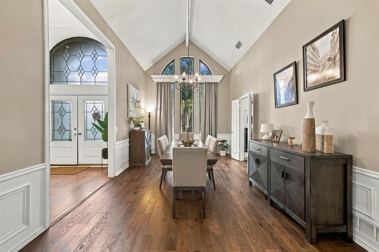
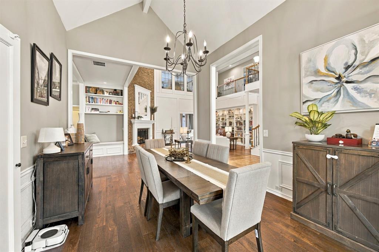
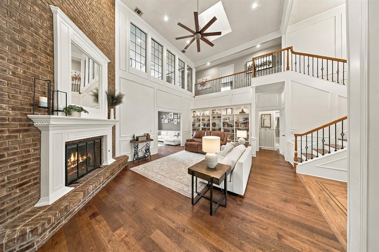
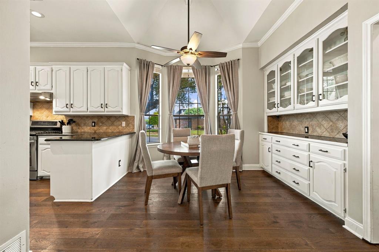
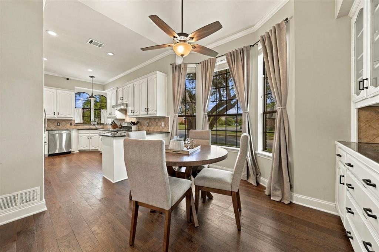
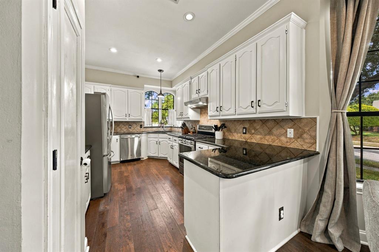
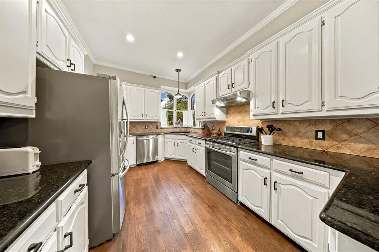
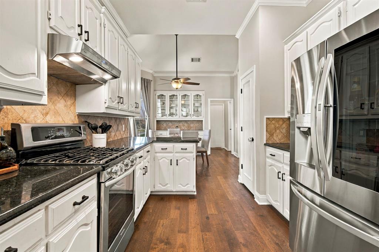
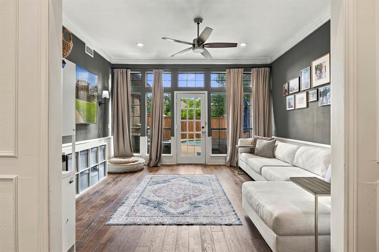
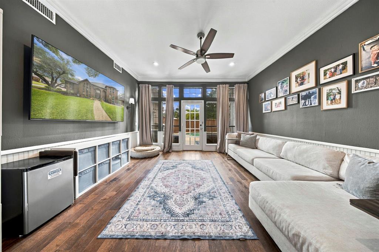
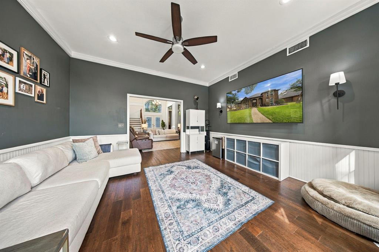
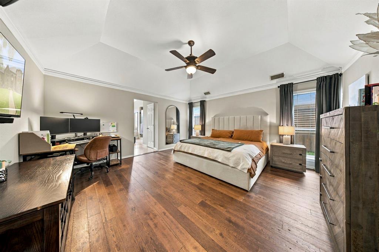
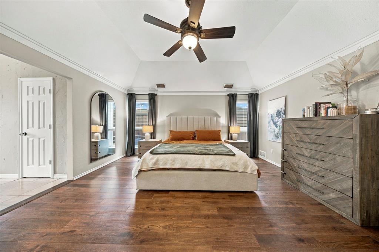
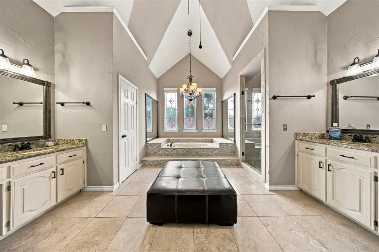
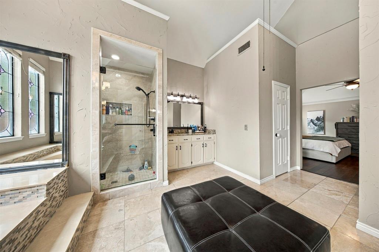
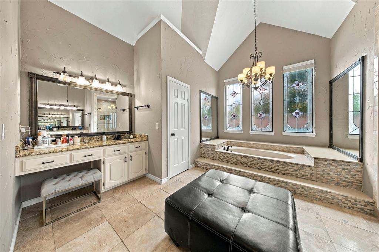
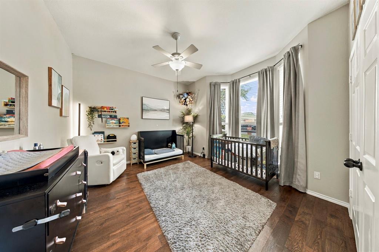
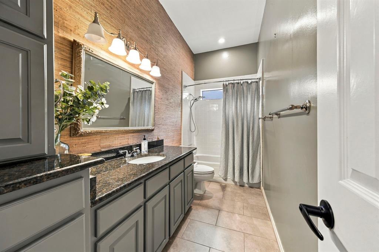
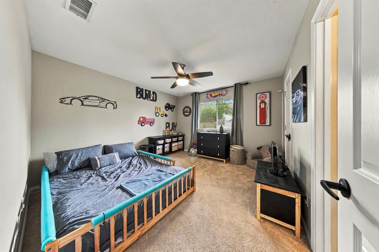
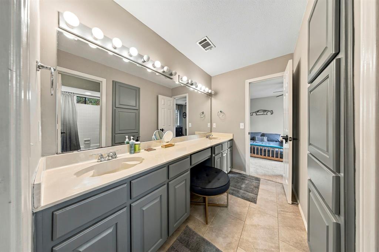
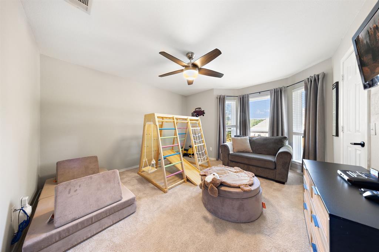
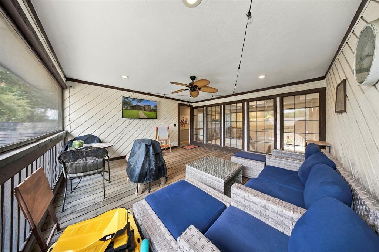
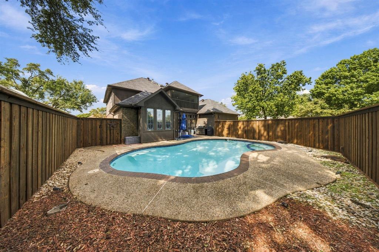
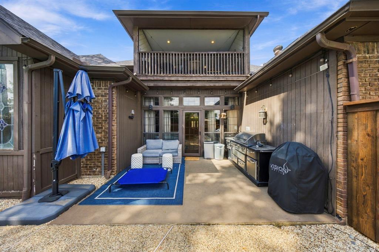
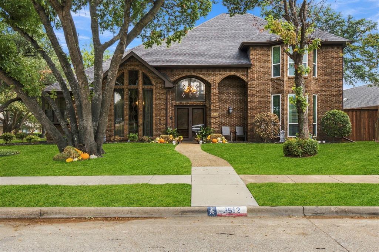
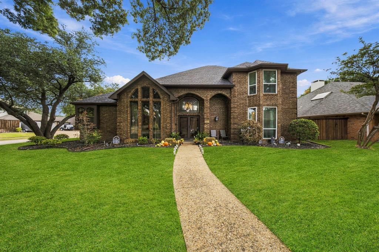
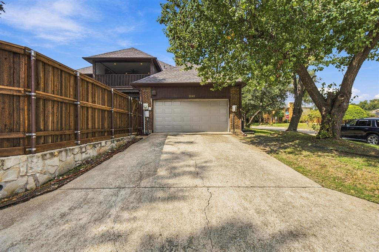
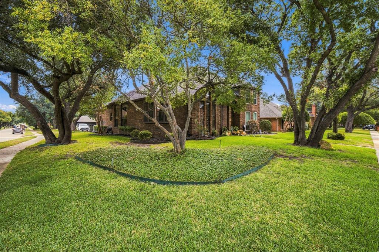
Welcome to this beautiful two-story home in the desirable Parkway Estates neighborhood of Plano on a large corner lot! Featuring soaring ceilings, abundant natural light, and a spacious, functional floor plan. This home offers the perfect blend of comfort and style. The main level features beautiful wood flooring, a spacious primary suite, and a secondary bedroom ideal for guests. The updated kitchen boasts granite countertops, stainless steel appliances, a gas range, and a charming corner window overlooking the outdoors. A versatile second living area with a wall of windows and direct backyard access provides the perfect space for a home office, playroom, or additional entertaining area. The spacious primary suite features a beautiful bathroom with dual vanities, a walk-in shower, jetted soaking tub, and two separate walk-in closets. Upstairs you'll find two additional bedrooms connected by a full bathroom, along with access to a covered balcony overlooking the backyard pool. Step outside to your private backyard retreat, complete with a sparkling swimming pool and plenty of space to relax or entertain. Recent interior painting adds a fresh, updated feel throughout multiple areas of the home. With numerous improvements over the years and a thoughtfully designed layout, this Parkway Estates home is move-in ready and a must-see! SPECIAL FINANCING INCENTIVE. Buyer may be eligible to receive a lender-paid credit of up to 1% of the loan amount toward a temporary interest rate buydown when financing through the seller's preferred mortgage lender. This incentive may help reduce the buyer's initial monthly mortgage payments. Buyer is not required to use the preferred lender. Offer subject to loan program eligibility, lender approval, and applicable lending guidelines. Contact listing agent for details.
PROPERTY FEATURES
- Utilities : City Sewer,City Water
- Easements : Utilities
- Utilities : City Sewer,City Water
- Easements : Utilities
- Parking Features: Alley Access,Garage,Garage Door Opener,Garage Faces Rear,Garage Single Door
- Has Garage
- 2 Garage Spaces
- Has Attached Garage
- 2 Covered Spaces
- Parking Features: Alley Access,Garage,Garage Door Opener,Garage Faces Rear,Garage Single Door
- Has Garage
- 2 Garage Spaces
- Has Attached Garage
- 2 Covered Spaces
- Security Features : Carbon Monoxide Detector(s),Fire Alarm,Prewired,Security System
- Fencing : Back Yard,Wood
- Security Features : Carbon Monoxide Detector(s),Fire Alarm,Prewired,Security System
- Fencing : Back Yard,Wood
- Exterior Features: Balcony,Covered Courtyard,Covered Patio/Porch,Rain Gutters,Other
- Patio And Porch Features : Covered,Patio
- Lot Features : Corner Lot,Few Trees,Landscaped,Sprinkler System,Subdivision
- Lot Features : Composition
- Exterior Features: Balcony,Covered Courtyard,Covered Patio/Porch,Rain Gutters,Other
- Patio And Porch Features : Covered,Patio
- Lot Features : Corner Lot,Few Trees,Landscaped,Sprinkler System,Subdivision
- Lot Features : Composition
- Architectural Style : Traditional
- Structural Style : Single Detached
- Pool Features:In Ground
- Architectural Style : Traditional
- Structural Style : Single Detached
- Pool Features:In Ground
- Cooling: Ceiling Fan(s),Central Air,Electric
- Heating : Central,Fireplace(s),Natural Gas
- Cooling: Ceiling Fan(s),Central Air,Electric
- Heating : Central,Fireplace(s),Natural Gas
- Construction Materials: Brick
- Foundation Details: Slab
- Construction Materials: Brick
- Foundation Details: Slab
- Interior Features: Built-in Features,Decorative Lighting,Vaulted Ceiling(s)
- Fireplaces Number : 1
- Fireplace Features: Brick,Gas Logs
- Appliances : Built-in Gas Range,Dishwasher,Disposal,Gas Oven,Microwave
- Flooring : Carpet,Ceramic Tile,Wood
- Windows Features: Bay Window(s),Skylights(s),Window Coverings
- LaundryFeatures : Utility Room,Full Size W/D Area
- Levels : Two
- Interior Features: Built-in Features,Decorative Lighting,Vaulted Ceiling(s)
- Fireplaces Number : 1
- Fireplace Features: Brick,Gas Logs
- Appliances : Built-in Gas Range,Dishwasher,Disposal,Gas Oven,Microwave
- Flooring : Carpet,Ceramic Tile,Wood
- Windows Features: Bay Window(s),Skylights(s),Window Coverings
- LaundryFeatures : Utility Room,Full Size W/D Area
- Levels : Two
- Green Verification Count : 0
- Green Verification Count : 0
- Title Company Preferred: Lawyers Title - Frisco
- Title Company Preferred: Lawyers Title - Frisco
PROPERTY DETAILS
ID: 21411731
Status: Active
Price: $699,900
Acres: 0.22 Acres
Price Per Acre: $3,181,364
Type: Single Family / Detached
Address: 3512 Wilshire Drive
City, State: Plano, Texas
County: Collin
Zip Code: 75023
Lat/Long: 33.0465, -96.764989





These properties have been added to favorites!
These properties have been removed from favorites!