
3301 Terry Drive, Plano, Texas, 75023
$825,000
4,099 Sqft
0.28 Acres
5 bd
4.5 ba
#21410908
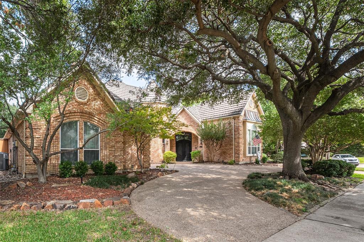
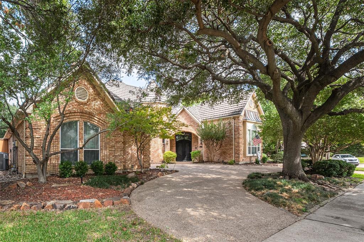
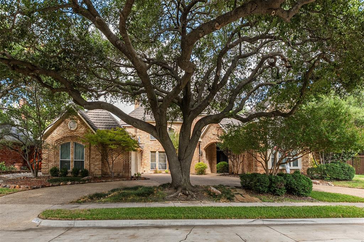
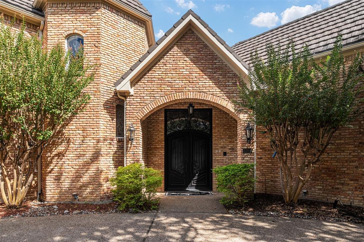
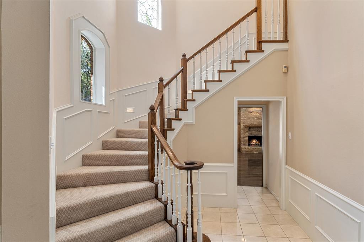
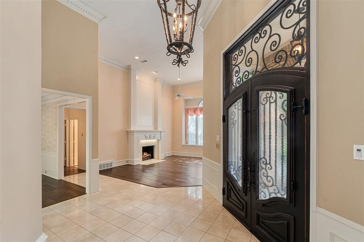
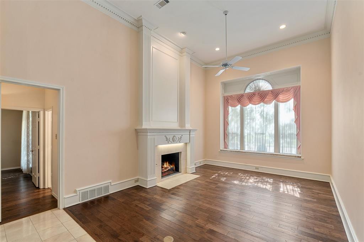
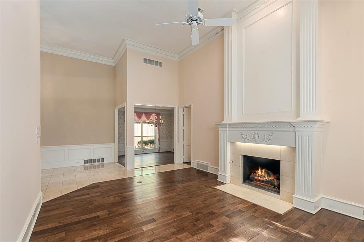
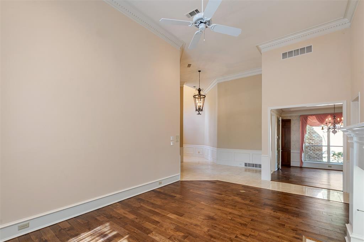
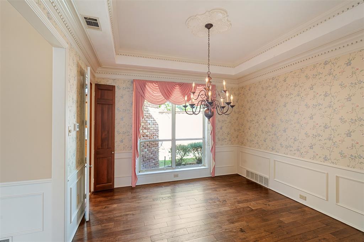
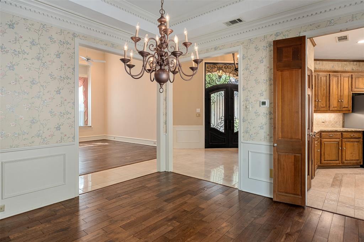
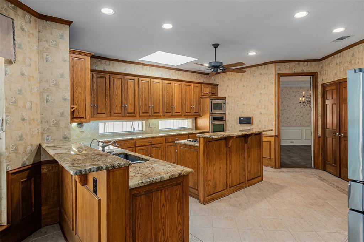
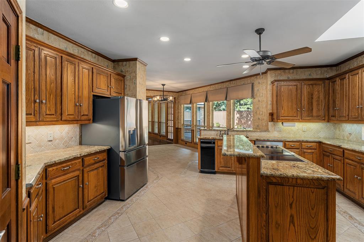
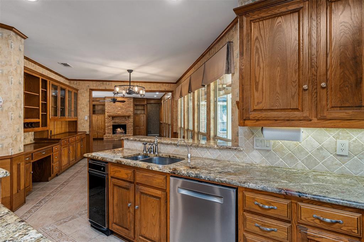
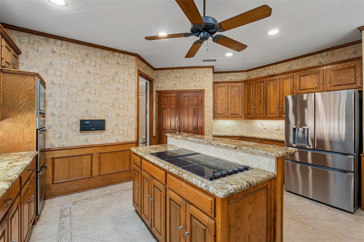
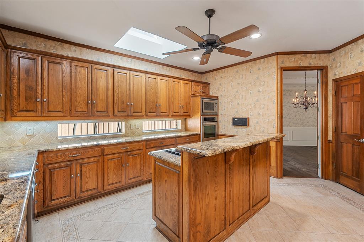
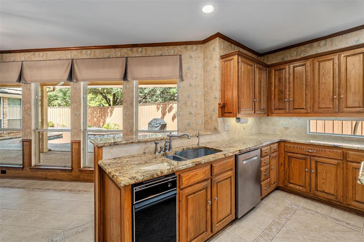
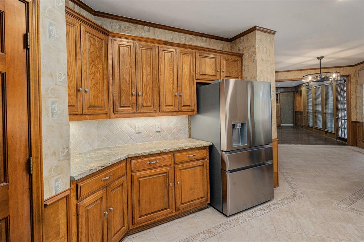
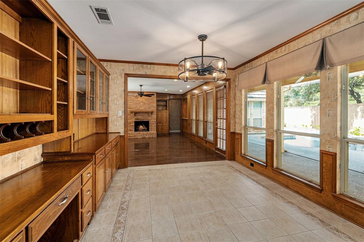
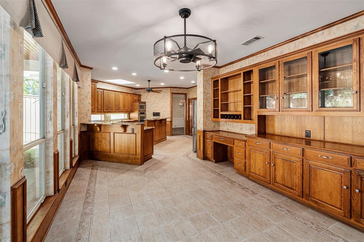
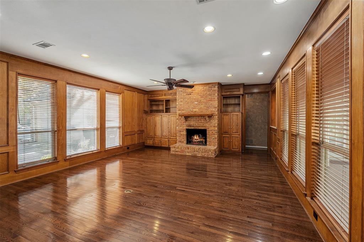
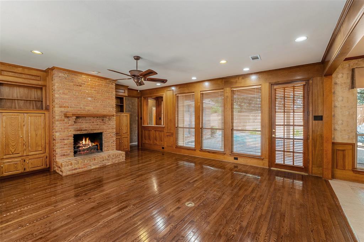
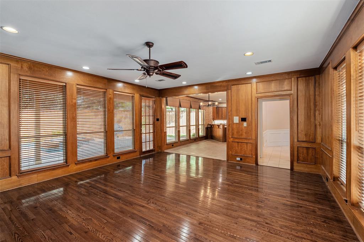
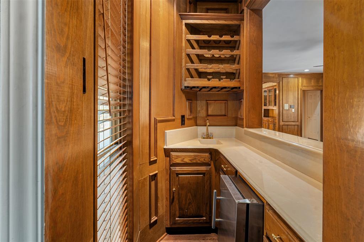
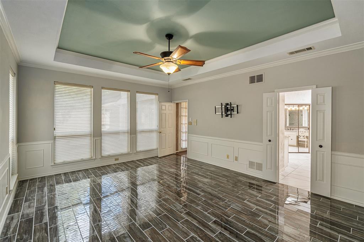
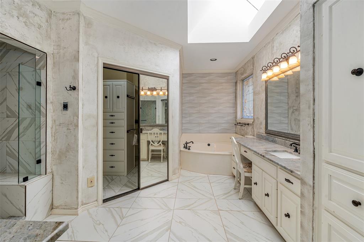
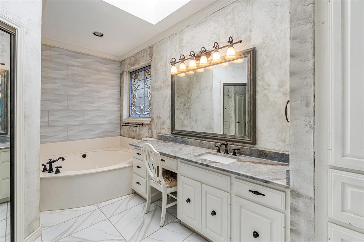
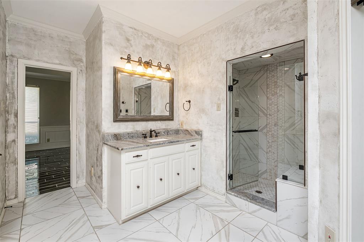
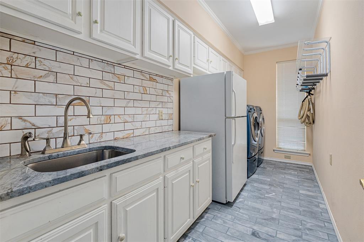
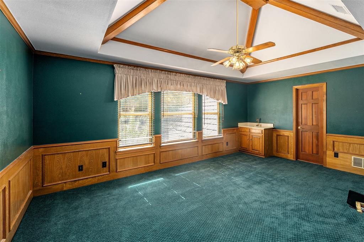
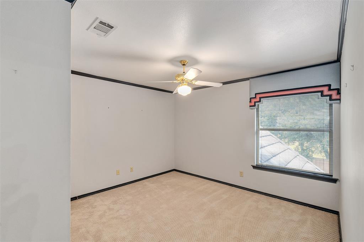
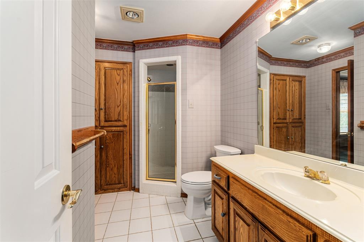
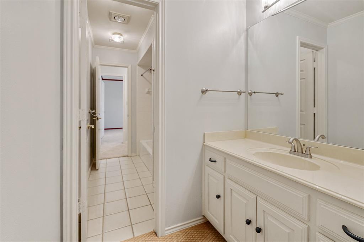
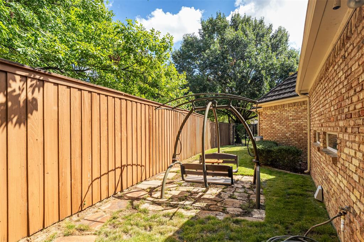
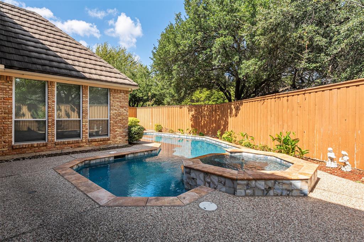
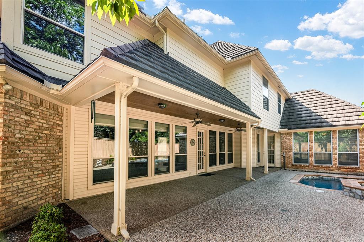
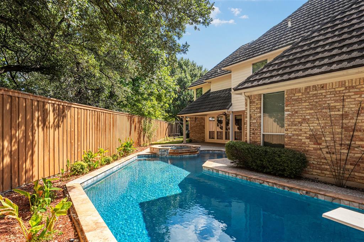
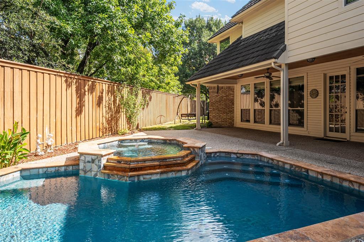
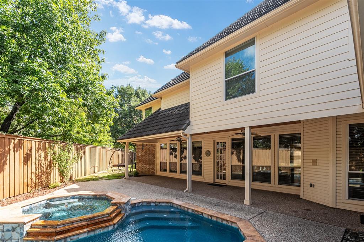
LOCATION LOCATION LOCATION!! Tucked away at the end of a quiet CUL-DE-SAC backing to a serene CREEK with Chisolm Trail Park and walking trails a mere 3 minute walk away is where you will find this stunning 5-bedroom ESTATE. A grand entrance welcomes you with soaring vaulted ceilings and a magnificent winding staircase, setting the tone for the impressive interiors. An elegant formal dining room showcases classic wainscoting, while the sophisticated formal living room features a beautiful fireplace and intricate crown molding. Designed for entertaining, the gourmet kitchen boasts granite, an island, dual raised breakfast bars, SS appliances, abundant cabinetry, and generous prep space. A charming breakfast nook overlooks the picturesque backyard and features a built-in planning desk and hutch. Inviting family room showcases hardwood floors, handsome wood-paneled walls, a brick fireplace framed by custom built-ins, and a wet bar. The thoughtfully designed floor plan offers PRIMARY SUITE and a private MOTHER-IN-LAW SUITE down, and three additional bedrooms upstairs, providing wonderful flexibility for multigenerational living.The spacious primary suite offers elegant tray ceilings and a private ensuite bath. Upstairs, an expansive game room with its own sink and bar creates the perfect setting for entertaining. An oversized utility room with a sink, extensive cabinetry, and space for an additional refrigerator adds everyday convenience, while abundant attic storage and a central vacuum system enhance functionality. Step outside to your private backyard retreat featuring a beautifully remodeled pool and spa (2023), expansive covered and open patios, and a board-on-board privacy fence. Additional highlights include a circular driveway, oversized three-car garage, instant hot water at the kitchen sink, and a premium Class 4 impact-resistant, stone-coated steel roof. New family room doors are on order. This remarkable estate is truly a place to call home!
PROPERTY FEATURES
- Vegetation : Grassed
- Utilities : All Weather Road,Cable Available,City Sewer,City Water,Concrete,Curbs,Electricity Available,Electricity Connected,Individual Gas Meter,Individual Water Meter,Natural Gas Available,Phone Available,Sewer Available,Sidewalk,Underground Utilities
- Community Features: Curbs,Jogging Path/Bike Path,Park,Playground,Sidewalks
- Parking Features: Additional Parking,Circular Driveway,Concrete,Covered,Direct Access,Driveway,Enclosed,Garage,Garage Door Opener,Garage Double Door,Garage Faces Side,Garage Single Door,Inside Entrance,Kitchen Level,Lighted,Oversized,Private,Side By Side,Storage
- Has Garage
- 3 Garage Spaces
- Garage Length: 20
- Garage Width: 30
- Has Attached Garage
- 3 Covered Spaces
- Security Features : Security Lights,Smoke Detector(s)
- Fencing : Back Yard,Fenced,Full,Gate,Privacy,Wood,Wrought Iron
- Exterior Features: Covered Patio/Porch,Rain Gutters,Lighting,Private Yard
- Patio And Porch Features : Covered,Patio,Rear Porch
- Lot Features : Cul-De-Sac,Few Trees,Greenbelt,Interior Lot,Irregular Lot,Landscaped,Park View,Sprinkler System,Subdivision
- Architectural Style : Traditional
- Structural Style : Single Detached
- Pool Features:Gunite,Heated,In Ground,Outdoor Pool,Pool Sweep,Pool/Spa Combo,Private,Pump,Water Feature
- Cooling: Ceiling Fan(s),Central Air,Electric
- Heating : Central,Fireplace(s),Natural Gas
- Construction Materials: Brick,Siding,Wood
- Foundation Details: Slab
- Interior Features: Built-in Features,Cable TV Available,Central Vacuum,Chandelier,Decorative Lighting,Double Vanity,Eat-in Kitchen,Flat Screen Wiring,High Speed Internet Available,In-Law Suite Floorplan,Kitchen Island,Natural Woodwork,Open Floorplan,Pantry,Vaulted Ceiling(s),Wainscoting,Walk-In Closet(s),Wet Bar
- Fireplaces Number : 2
- Fireplace Features: Brick,Decorative,Den,Family Room,Gas,Gas Logs,Gas Starter,Living Room,Wood Burning
- Appliances : Dishwasher,Disposal,Electric Cooktop,Electric Oven,Ice Maker,Microwave,Convection Oven,Refrigerator
- Flooring : Carpet,Ceramic Tile,Hardwood,Tile,Wood
- Windows Features: Skylights(s)
- LaundryFeatures : Electric Dryer Hookup,Utility Room,Full Size W/D Area,Dryer Hookup,Washer Hookup
- Levels : Two
- Green Verification Count : 0
- Title Company Preferred: Freedom Title
PROPERTY DETAILS
ID: 21410908
Status: Active
Price: $825,000
Acres: 0.28 Acres
Price Per Acre: $2,946,429
Type: Single Family / Detached
Address: 3301 Terry Drive
City, State: Plano, Texas
County: Collin
Zip Code: 75023
Lat/Long: 33.069394, -96.757155





These properties have been added to favorites!
These properties have been removed from favorites!