
2408 Brisbane Lane, Plano, Texas, 75075
$1,150,000
4,358 Sqft
0.26 Acres
5 bd
4.5 ba
#21388304
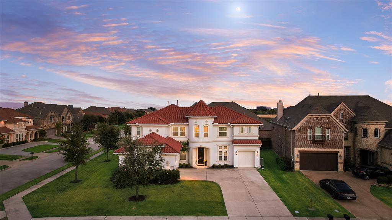
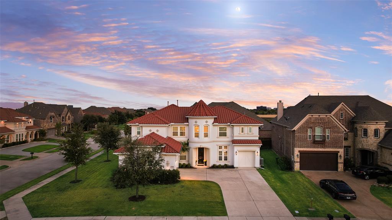
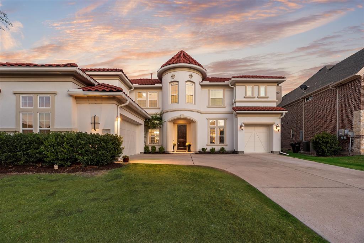
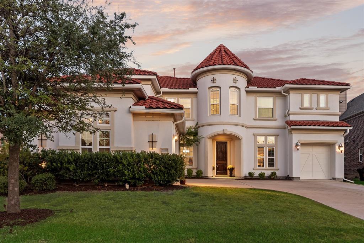
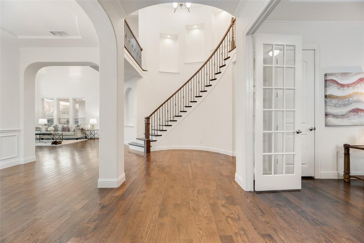
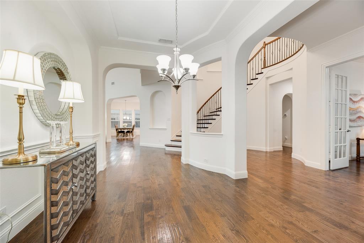
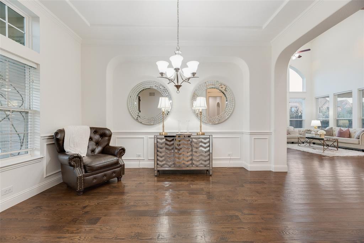
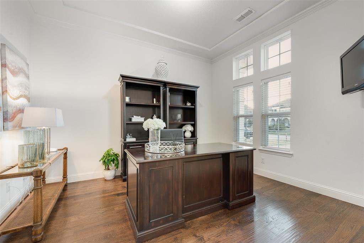
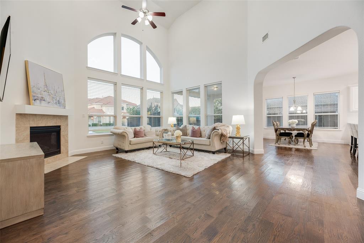
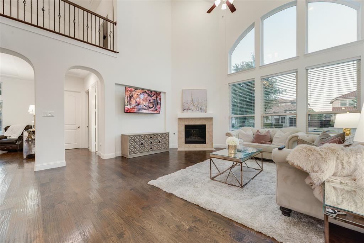
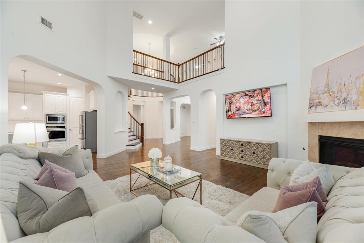
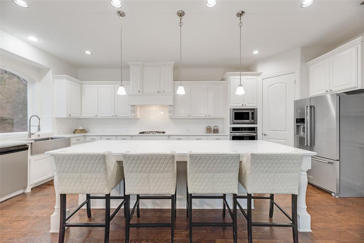
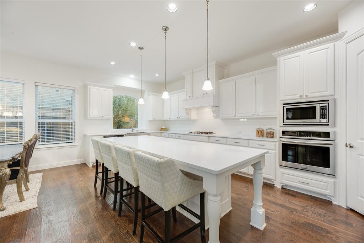
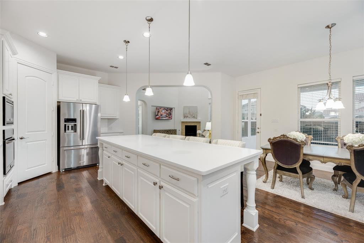
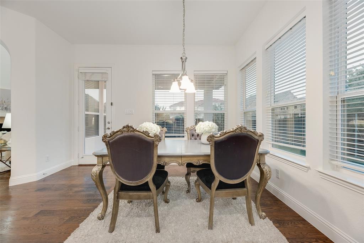
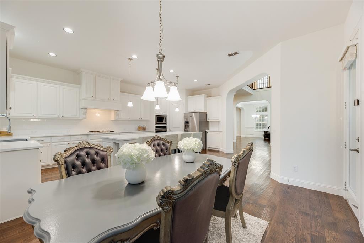
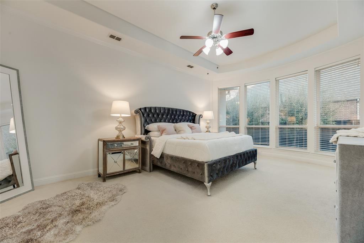
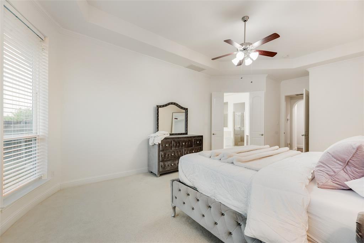
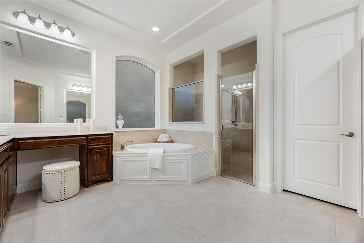
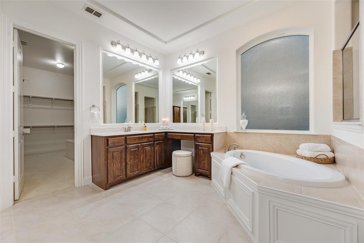
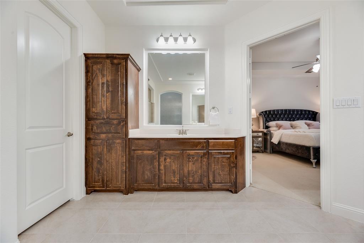
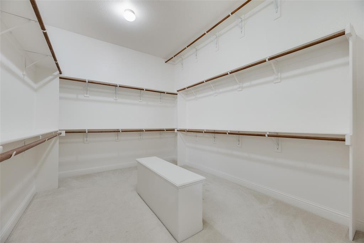
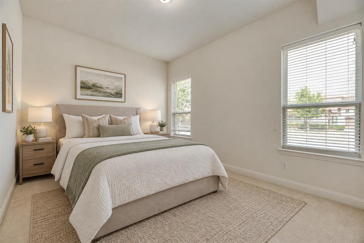
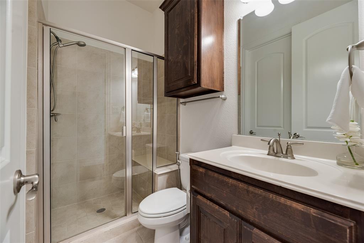
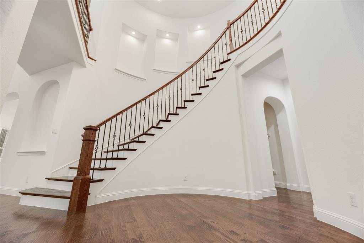
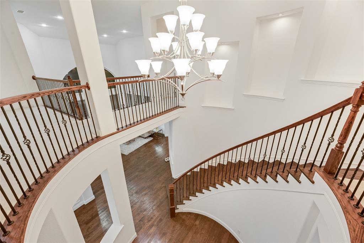
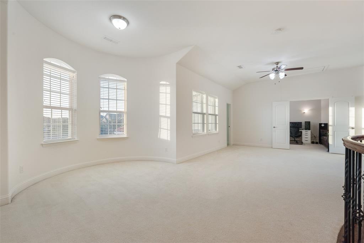
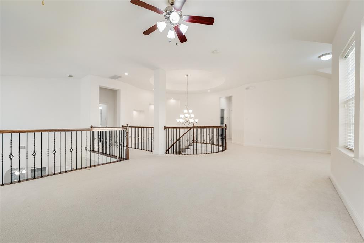
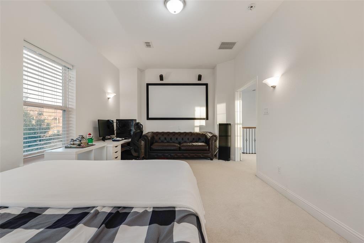
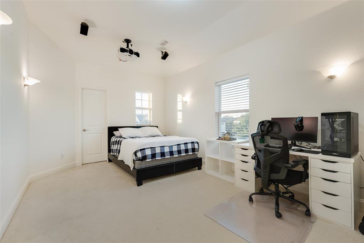
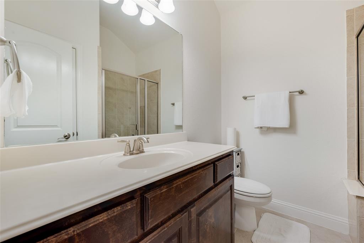
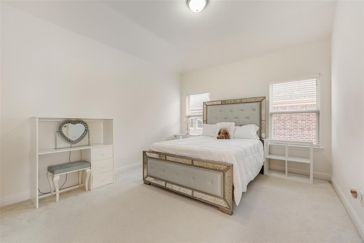
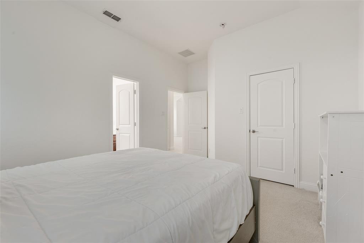
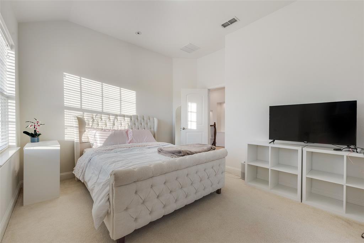
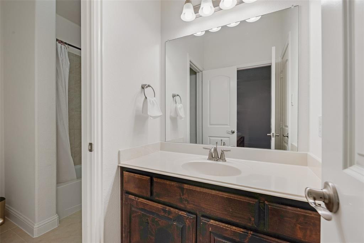
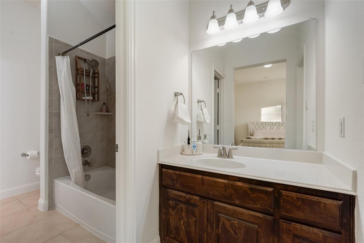
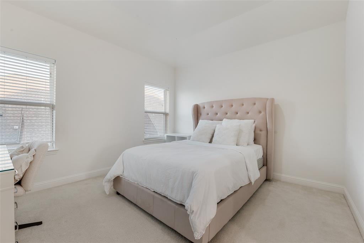
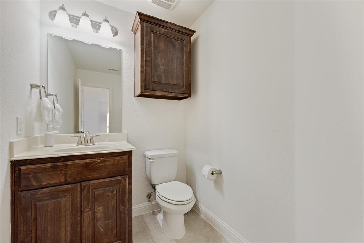
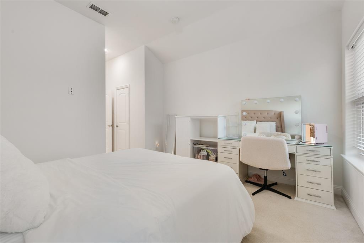
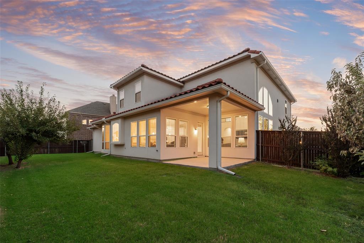
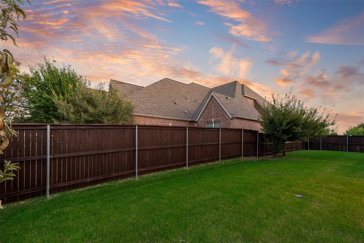
Set on a prominent corner homesite in Haggard Estates, this Landon Homes Mediterranean-inspired residence makes an immediate statement with its FULL STUCCO EXTERIOR, RED TILE ROOF, TURRETED ARCHITECTURE and distinctive curb presence. Step inside to SOARING CEILINGS, A SWEEPING CURVED STAIRCASE, IRON BALUSTERS, GRACEFUL ARCHWAYS AND WALLS OF WINDOWS that fill the home with natural light. Rich hardwood floors lead into the dramatic main living space, where a fireplace and TWO-STORY WINDOW WALL create an impressive setting for everyday living and entertaining. The kitchen is equally inviting with WHITE QUARTZ COUNTERTOPS, WHITE CABINETRY, FARMHOUSE SINK, GAS COOKTOP, BUILT-IN STAINLESS APPLIANCES and an exceptionally long island with seating for a crowd. A bright breakfast area, formal dining room and dedicated study with French doors complete the main living spaces. The spacious primary suite features a tray ceiling and abundant natural light. Its SPA-INSPIRED BATH offers separate vanities, soaking tub, oversized glass-enclosed shower, and an EXPANSIVE DRESSING-ROOM-SIZED WALK-IN CLOSET. Across the first floor, a second bedroom with walk-in closet and DIRECT PRIVATE ACCESS TO AN ADJACENT FULL BATH provides exceptional separation for MULTIGENERATIONAL LIVING, EXTENDED-STAY GUESTS OR A PRIVATE FIRST-FLOOR RETREAT. Upstairs, an EXPANSIVE GAME ROOM overlooks the dramatic spaces below and connects to three bedrooms, ALL WITH WALK-IN CLOSETS, plus an enclosed media room. Outside, enjoy a covered patio, fenced grassy backyard and room for a future pool. A SPLIT 3-CAR GARAGE includes an OVERSIZED 2-CAR BAY plus separate 1-car bay. Haggard Estates offers a COMMUNITY POOL, CLUBHOUSE, PARK, PLAYGROUND, JOGGING, AND BIKE PATHS.
PROPERTY FEATURES
- Utilities : Cable Available,City Sewer,City Water
- Community Features: Club House,Community Pool,Community Sprinkler,Jogging Path/Bike Path,Park,Playground
- Parking Features: Additional Parking,Concrete,Driveway,Garage Door Opener,Garage Double Door,Garage Faces Front,Garage Faces Side,Garage Single Door,Kitchen Level,Off Street,On Street,Oversized,Private
- Has Garage
- 3 Garage Spaces
- Has Attached Garage
- 3 Covered Spaces
- Security Features : Prewired,Smoke Detector(s)
- Fencing : Back Yard,Wood
- Exterior Features: Awning(s),Covered Patio/Porch
- Patio And Porch Features : Covered
- Lot Features : Corner Lot,Landscaped,Lrg. Backyard Grass,Sprinkler System,Subdivision
- Lot Features : Tile
- Architectural Style : Contemporary/Modern,Mediterranean,Spanish
- Structural Style : Single Detached
- Cooling: Attic Fan,Ceiling Fan(s),Central Air
- Heating : Central,Electric
- Construction Materials: Stucco
- Foundation Details: Slab
- Interior Features: Built-in Features,Cable TV Available,Cathedral Ceiling(s),Chandelier,Decorative Lighting,Double Vanity,Eat-in Kitchen,Flat Screen Wiring,High Speed Internet Available,In-Law Suite Floorplan,Kitchen Island,Loft,Natural Woodwork,Open Floorplan,Pantry,Smart Home System,Sound System Wiring,Vaulted Ceiling(s),Walk-In Closet(s),Wired for Data,Second Primary Bedroom
- Fireplaces Number : 1
- Fireplace Features: Gas,Great Room,Living Room
- Appliances : Dishwasher,Disposal,Gas Cooktop,Gas Oven,Gas Water Heater,Ice Maker,Microwave,Plumbed For Gas in Kitchen,Tankless Water Heater,Vented Exhaust Fan
- Flooring : Carpet,Ceramic Tile,Hardwood,Wood
- Windows Features: Window Coverings
- LaundryFeatures : Utility Room,Dryer Hookup,Washer Hookup
- Levels : Two
- Green Verification Count : 0
- Other Equipment : Home Theater
- Special Notes : Aerial Photo
- Title Company Preferred: Texas Title
PROPERTY DETAILS
ID: 21388304
Status: Active
Price: $1,150,000
Acres: 0.26 Acres
Price Per Acre: $4,356,061
Type: Single Family / Detached
Address: 2408 Brisbane Lane
City, State: Plano, Texas
County: Collin
Zip Code: 75075
Lat/Long: 33.031142, -96.730557





These properties have been added to favorites!
These properties have been removed from favorites!