

14565 Helena Street, Pilot Point, Texas, 75009
$440,000
2,831 Sqft
0.15 Acres
5 bd
4 ba
#21315196
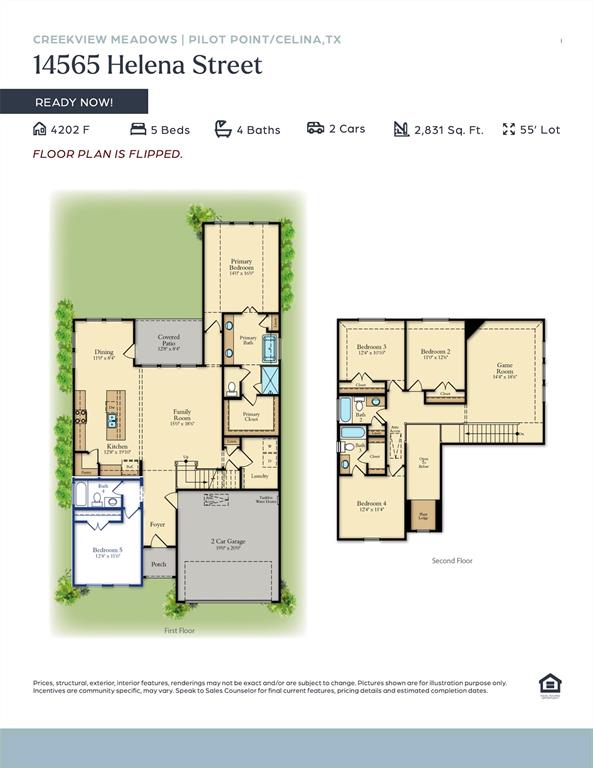
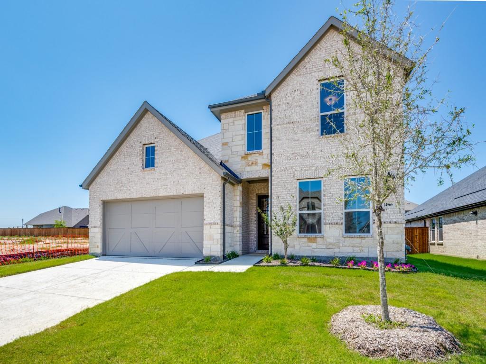
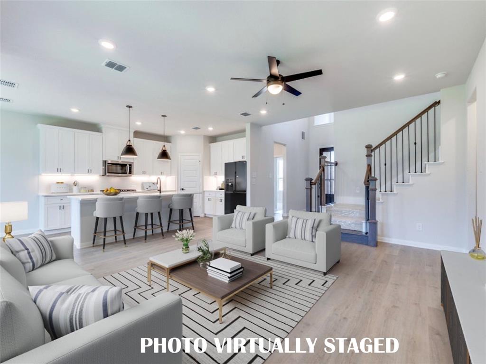
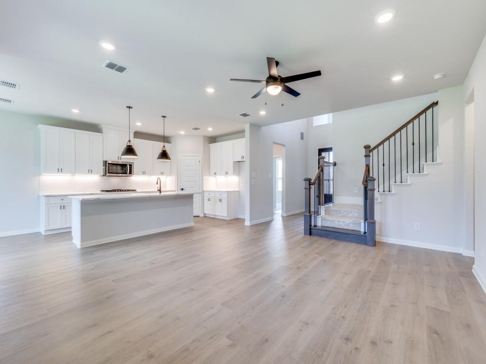
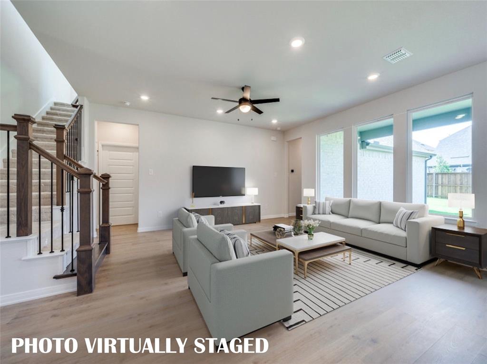
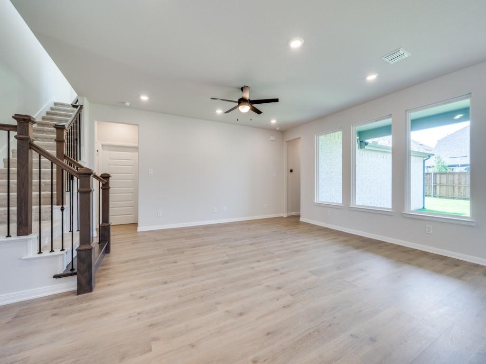
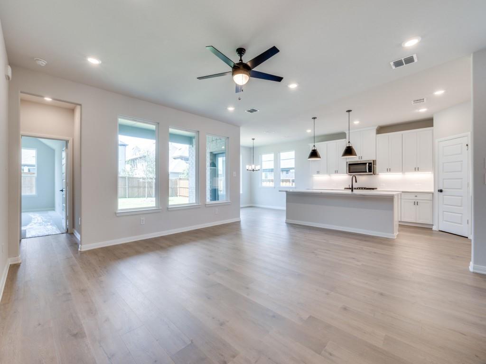
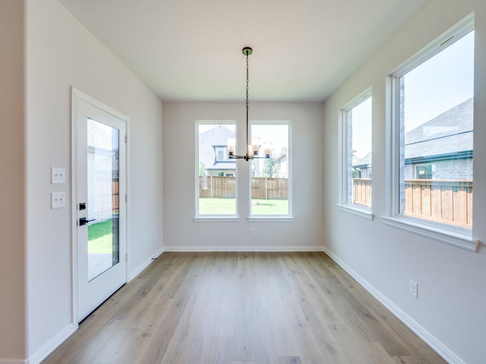
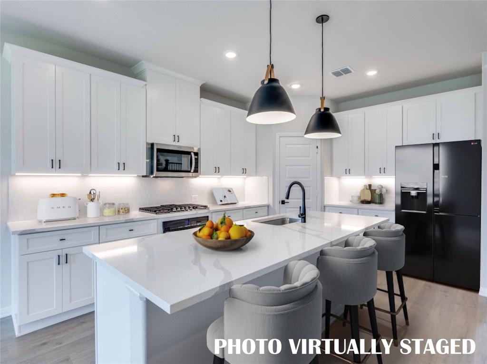
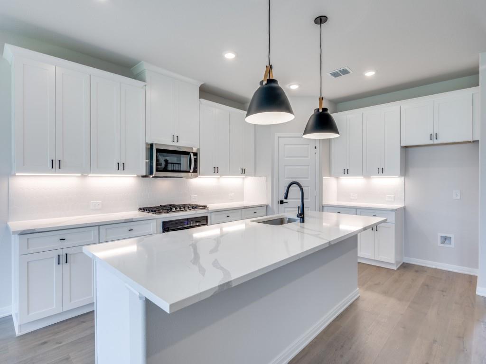
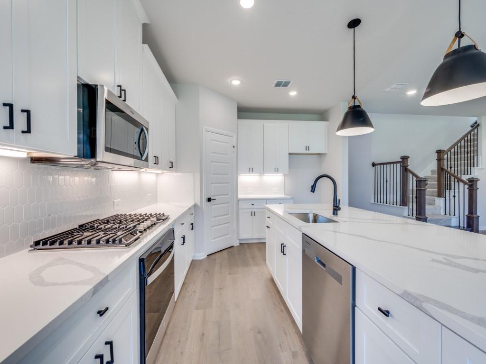
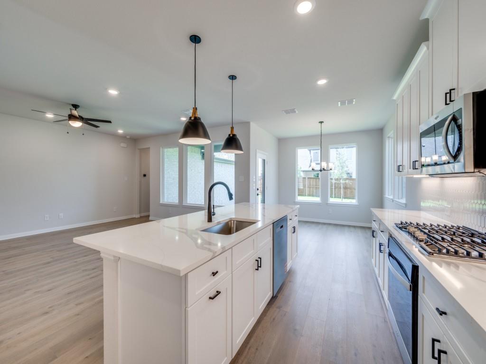
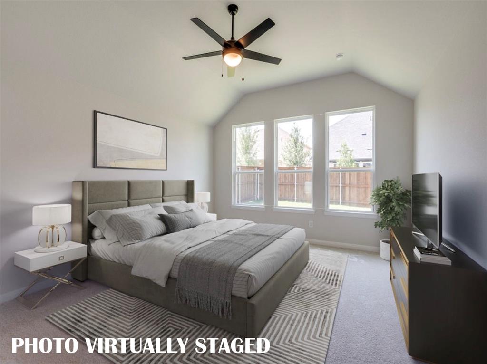
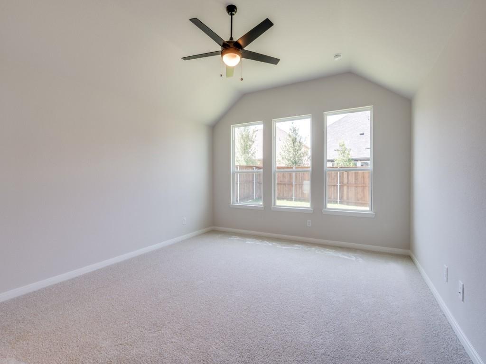
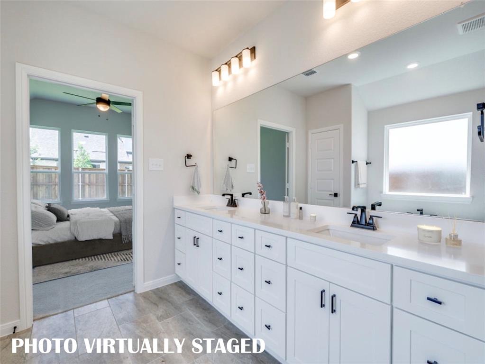
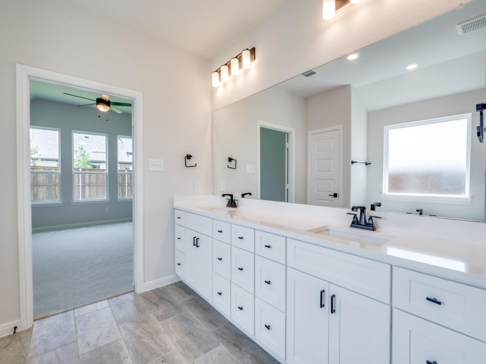
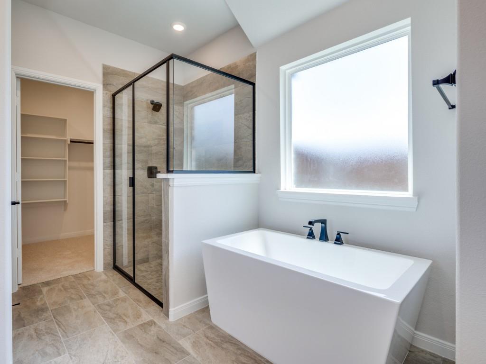
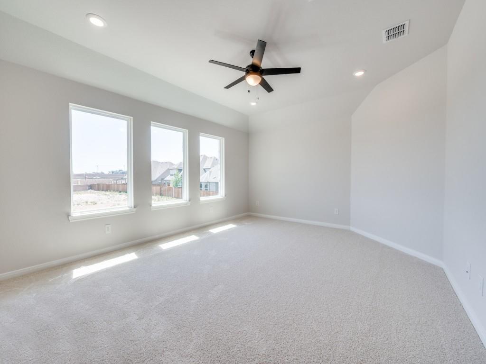
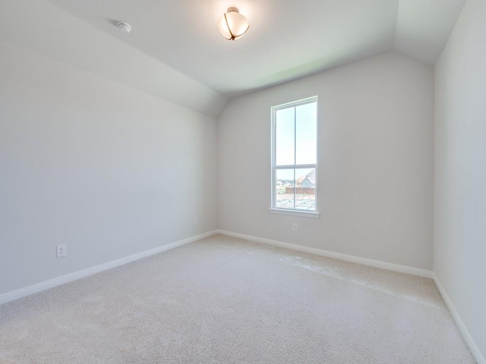
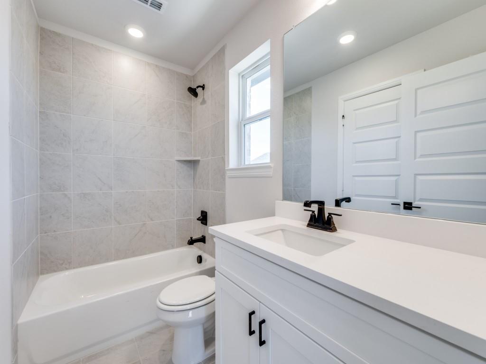
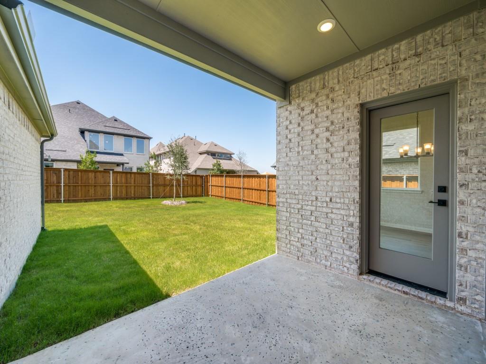
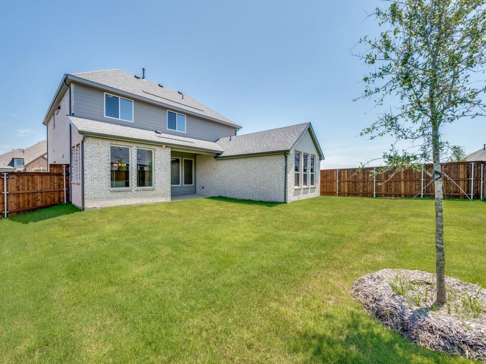
RISLAND HOMES 4202 floor plan. Welcome home to this beautiful 5-bedroom, 4-bath home, located on a desirable north-facing homesite, this open-concept floor plan offers abundant natural light, and flexible living spaces for growing families, guests, or working from home. The kitchen showcases elegant quartz countertops, a stunning white tile backsplash, timeless white cabinetry, elegant bronze hardware, soft-close drawers, a built-in trash bin, and a refrigerator included. Designed with convenience in mind, the main level includes a primary suite complete with a generous walk-in closet and a spa-inspired bath featuring a garden tub and separate walk-in shower. A secondary bedroom and full bathroom on the main level offer flexibility for guests, multigenerational living, or a dedicated home office. The spacious laundry room includes a washer and dryer and provides convenient access to the garage. Upstairs, you'll find three additional bedrooms, including one with a private en-suite bath. Both upstairs bathrooms continue the home's elegant design with timeless white cabinetry, quartz countertops, and modern finishes. A spacious game room offers the perfect place for a playroom, or a second living area. From the cohesive designer finishes throughout to the spacious backyard and abundant storage, every detail of this home has been thoughtfully selected for both beauty and functionality. With the refrigerator, washer, and dryer already included, you'll enjoy added value and convenience from day one. All of this in a vibrant neighborhood with easy access to top-rated schools, shopping, dining, and more. Turn this opportunity into your new address contact the sales manager today to learn about available incentives and schedule your private tour! Some photos have been virtually staged.
PROPERTY FEATURES
- Total Rooms: 14
- Utilities : Electricity Connected, Underground Utilities
- Water Source : Public
- Sewer : Public Sewer
- Community Features : Pool, Clubhouse, Playground, Sidewalks
- HOA : Yes
- Association Fee : 850
- Association Fee Frequency : Annually
- Parking Features: Driveway, Garage, Garage Door Opener, Garage Faces Front, Inside Entrance, Kitchen Level, Lighted, Attached
- Garage Spaces: 2
- Garage on Property:
- Attached Garage on Property:
- Fencing : Back Yard, Wood
- Exterior Features : Rain Gutters, Private Entrance, Private Yard
- Patio And Porch Features : Covered, Front Porch, Patio
- Architectural Style : Traditional
- Cooling on Property:
- Cooling: Ceiling Fan(s), Central Air, Electric
- Heating on Property:
- Heating : Exhaust Fan, Central, Natural Gas, Zoned
- Construction Materials: Wood Siding, Brick, Stone
- Levels: Two
- Roof: Composition, Shingle
- Interior Features: Chandelier, Double Vanity, Kitchen Island, Open Floorplan, Pantry, Walk-In Closet(s)
- Appliances : Dishwasher, Disposal, Dryer, Electric Oven, Gas Cooktop, Microwave, Convection Oven, Refrigerator, Tankless Water Heater, Vented Exhaust Fan, Washer
- Flooring : Carpet, Ceramic Tile, Hardwood
- Laundry Features : Electric Dryer Hookup, Washer Hookup
- Green Energy Efficient : Appliances, Construction, Doors, HVAC, Insulation, Lighting, Thermostat, Water Heater, Windows
- Other Equipment: Irrigation Equipment
PROPERTY DETAILS
ID: 21315196
Status: Active
Price: $440,000
Acres: 0.15 Acres
Price Per Acre: $3,034,483
Type: Single Family / Detached
Address: 14565 Helena Street
City, State: Pilot Point, Texas
County: Denton
Zip Code: 75009
Lat/Long: 33.291214, -96.874849






These properties have been added to favorites!
These properties have been removed from favorites!