


14434 McClint Street, Pilot Point, Texas, 75009
$549,000
3,620 Sqft
0.13 Acres
5 bd
4 ba
#21433009
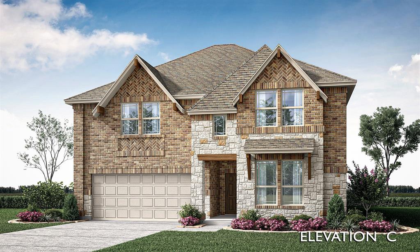
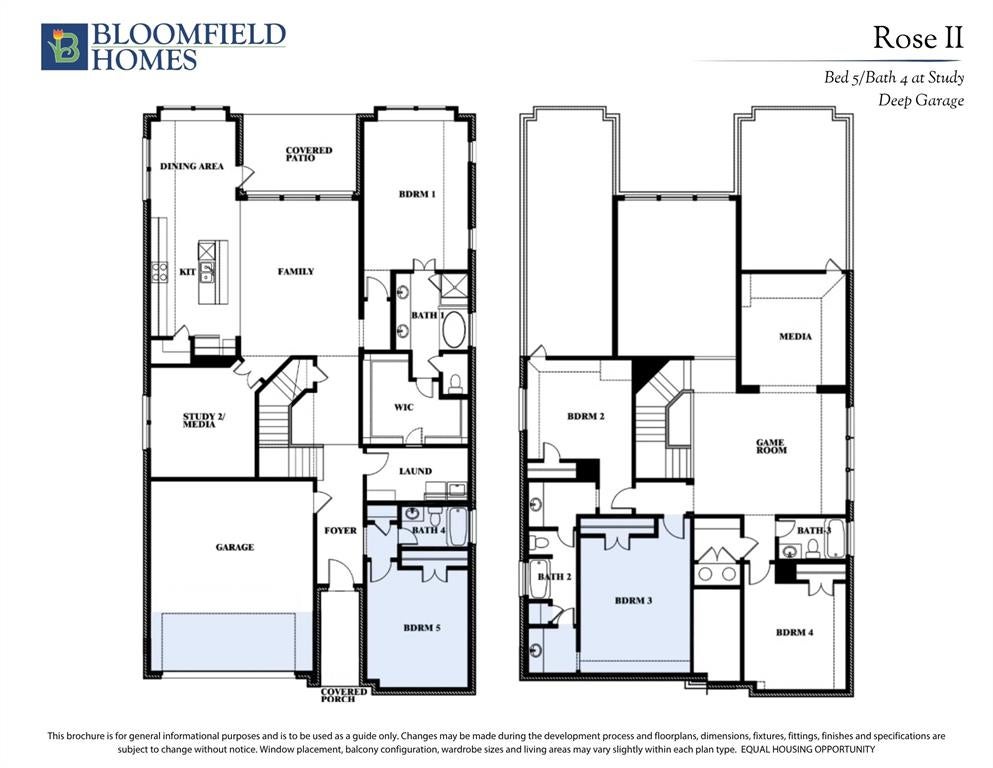
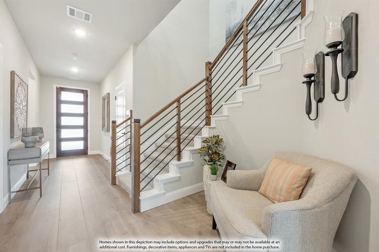
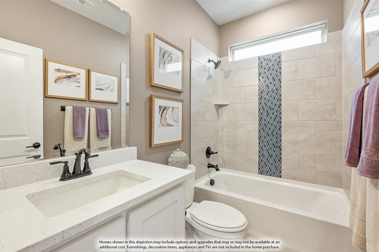
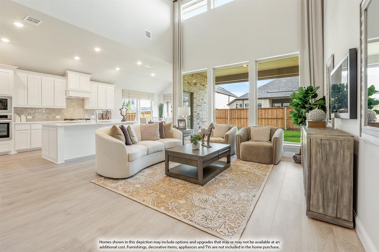
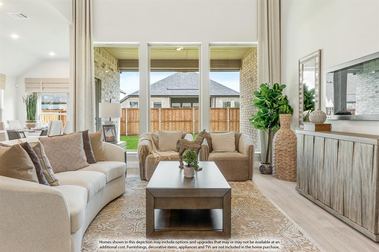
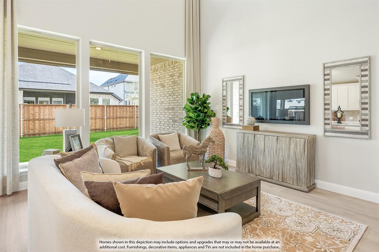
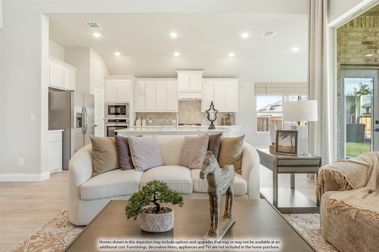
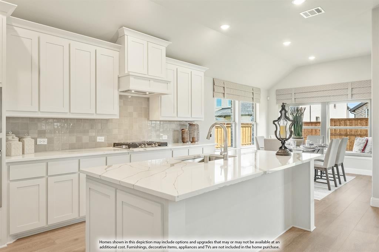
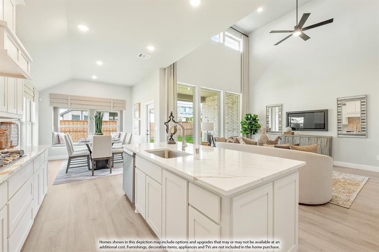
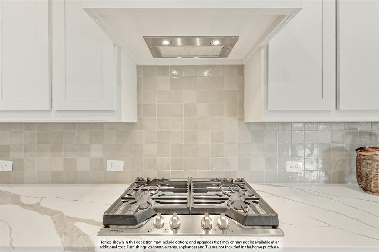
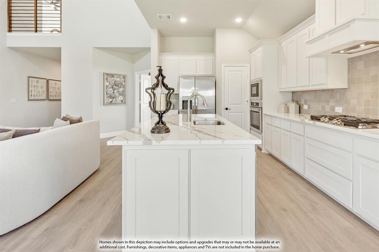
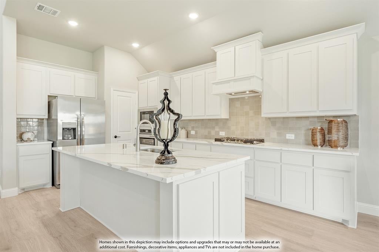
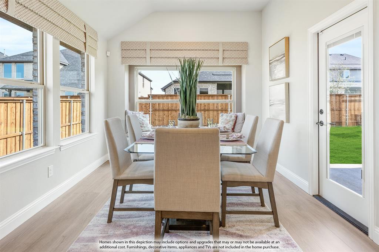
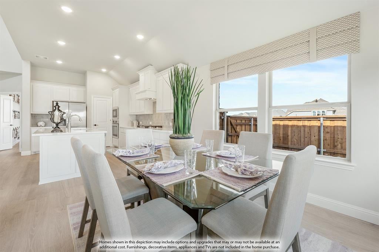
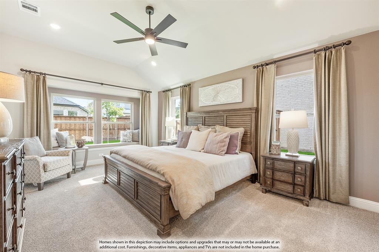
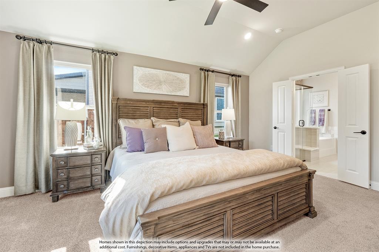
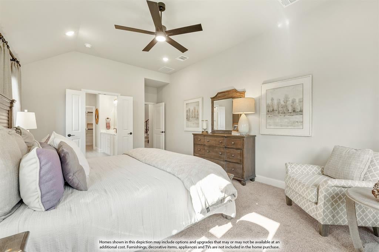
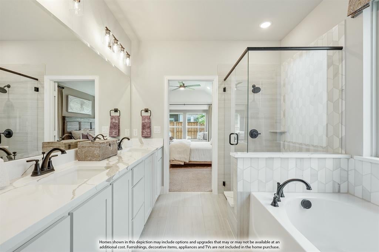
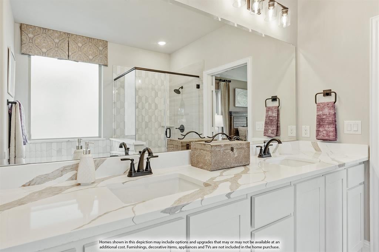
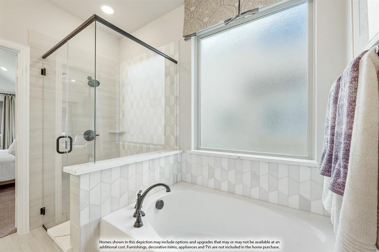
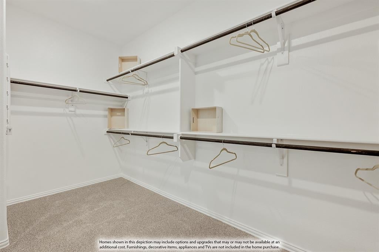
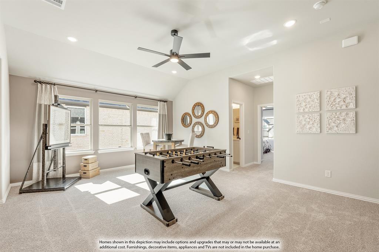
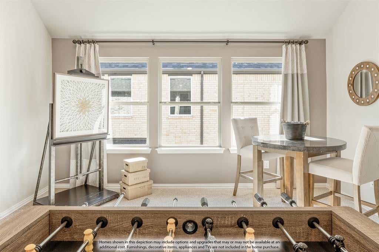
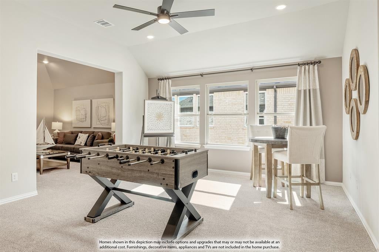
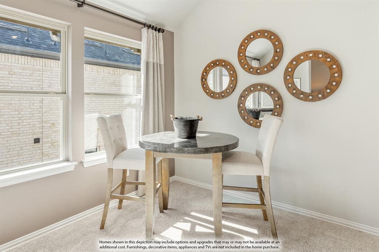
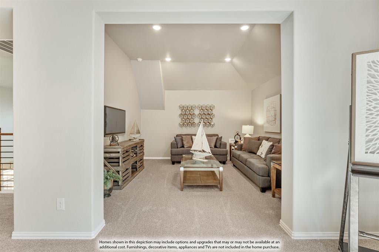
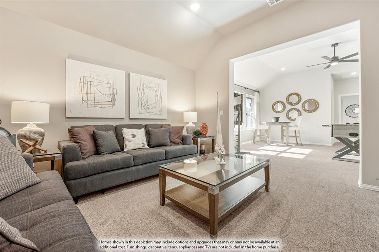
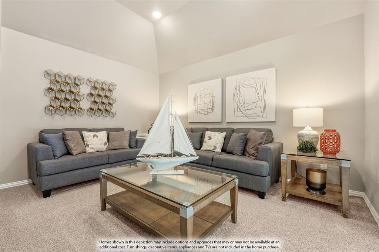
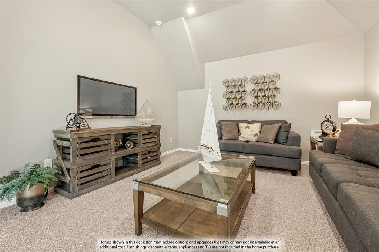
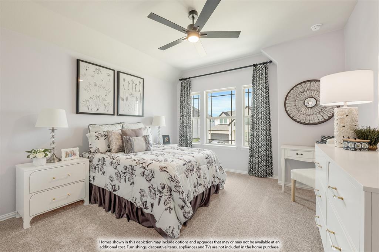
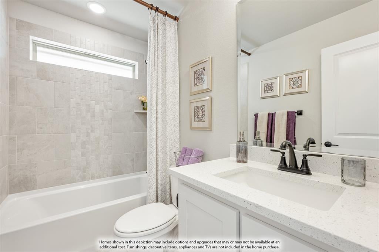
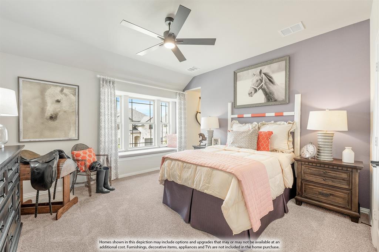
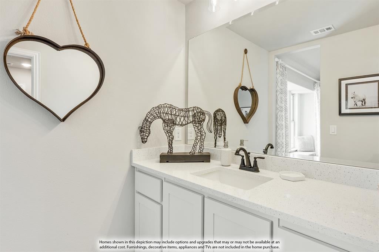
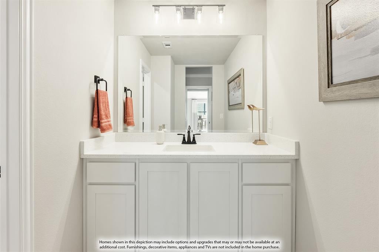
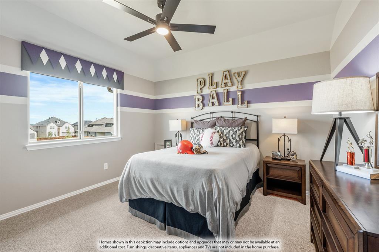
NEW! NEVER LIVED IN. Estimated completion January 2027. A deep 2-car garage, an upgraded kitchen and dedicated spaces for work and entertainment distinguish Bloomfield Homes’ Rose II in Creekview Meadows, a two-story plan with 5 bedrooms and 4 full baths. The first floor puts the primary suite at the rear and a secondary bedroom near the entry, with a full bath upgraded to a shower in place of the tub. Three more bedrooms and 2 full baths occupy the upper floor alongside a game room and enclosed media room with 5.1 surround-sound prewiring. Glass French doors enclose the main-floor study, and modern open railing adds a clean line to the staircase. Laminate flooring extends through the family room, kitchen, study and primary bedroom, complemented by 8-foot interior doors on the first floor. The Deluxe Kitchen showcases Level 5 quartz, upgraded painted cabinets, a textured backsplash and decorative island panels. Three pendant lights and under-cabinet lighting finish the scene. Frigidaire Professional Series appliances include a gas cooktop, electric oven, microwave and dishwasher, with a pot filler and farmhouse sink adding everyday convenience. The rear dining area opens to a covered patio with a gas drop and data port. The primary bath pairs dual sinks with a soaking tub, separate shower and walk-in closet connected directly to the laundry room. Upper cabinets and a mud bench provide additional storage, while quartz surfaces and upgraded tile continue through the baths. A brick-covered porch, upgraded 8-foot front door, 5 uplights and wood privacy fencing complete the setting. Visit Bloomfield Homes at Creekview Meadows to explore the Rose II today! *Photos are a representation of finished product. Materials will vary.*
PROPERTY FEATURES
- Total Rooms: 12
- Utilities : Cable Available
- Water Source : Public
- Sewer : Public Sewer
- HOA : Yes
- Association Fee : 850
- Association Fee Frequency : Annually
- Parking Features: Covered, Direct Access, Driveway, Enclosed, Garage, Garage Door Opener, Garage Faces Front, Oversized, Attached
- Garage Spaces: 2
- Garage on Property:
- Attached Garage on Property:
- Fencing : Back Yard, Fenced, Privacy, Wood
- Exterior Features : Rain Gutters, Lighting, Private Yard
- Patio And Porch Features : Covered, Front Porch, Patio
- Architectural Style : Traditional
- Cooling on Property:
- Cooling: Ceiling Fan(s), Central Air, Gas
- Heating on Property:
- Heating : Exhaust Fan, Central, Natural Gas
- Construction Materials: Brick, Stone
- Levels: Two
- Roof: Composition
- Interior Features: Built-in Features, Double Vanity, Eat-in Kitchen, Kitchen Island, Open Floorplan, Pantry, Walk-In Closet(s), High Speed Internet, Wired for Sound
- Appliances : Built-In Gas Range, Dishwasher, Disposal, Electric Oven, Gas Cooktop, Microwave, Tankless Water Heater, Vented Exhaust Fan
- Windows Features: Window Coverings
- Flooring : Carpet, Laminate, Tile
- Laundry Features : Washer Hookup
PROPERTY DETAILS
ID: 21433009
Status: Active
Price: $549,000
Acres: 0.13 Acres
Price Per Acre: $4,159,091
Type: Single Family / Detached
Address: 14434 McClint Street
City, State: Pilot Point, Texas
County: Denton
Zip Code: 75009
Lat/Long: 33.293311, -96.880411






These properties have been added to favorites!
These properties have been removed from favorites!