
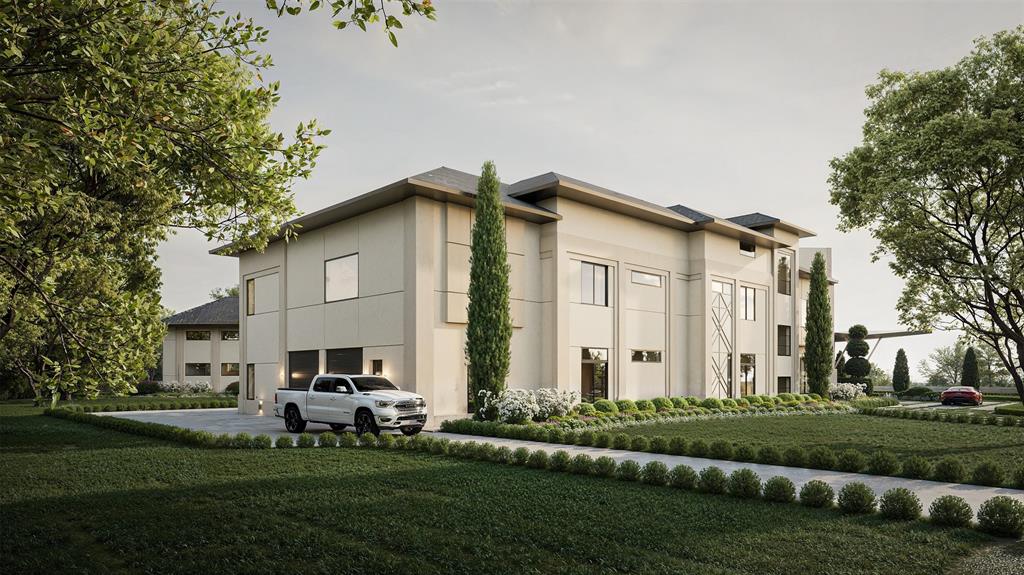
4801 Leena Lane, Parker, Texas, 75002
$13,750,000
14,993 Sqft
1.43 Acres
10 bd
12.5 ba
#21303588
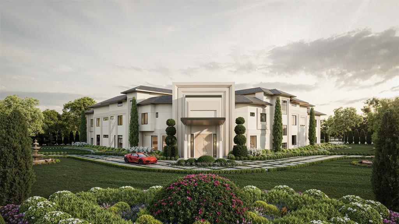
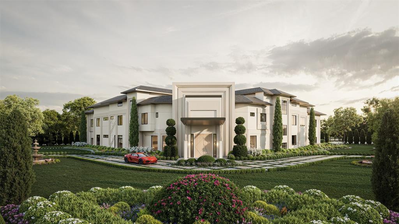
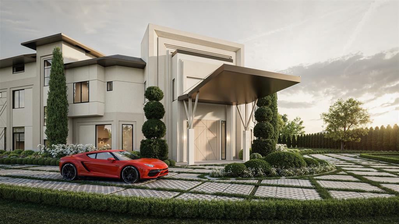
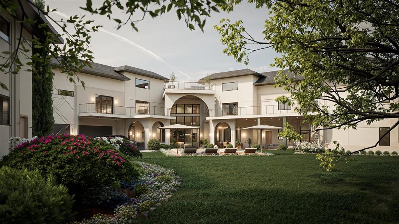
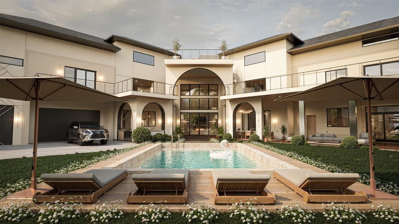
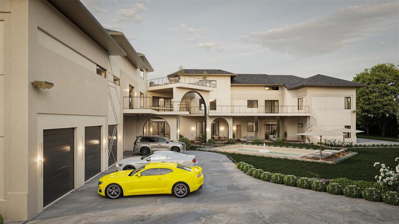
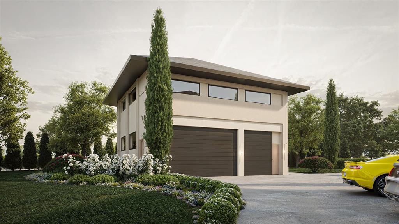
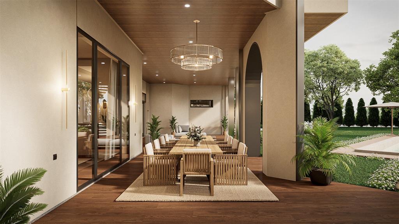
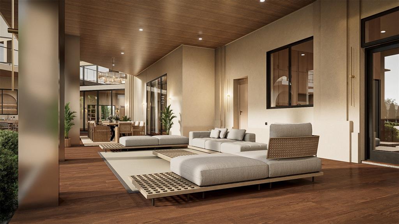
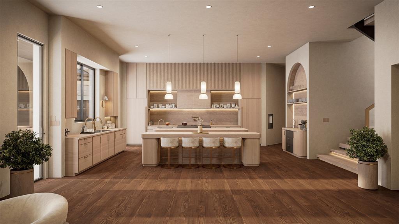
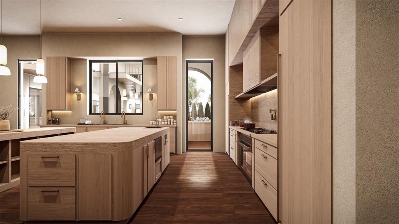
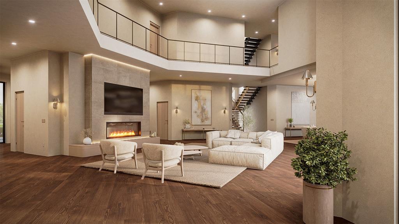
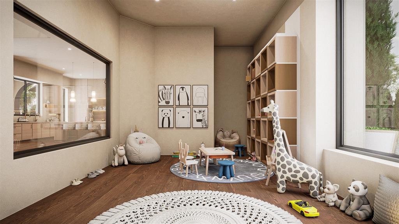
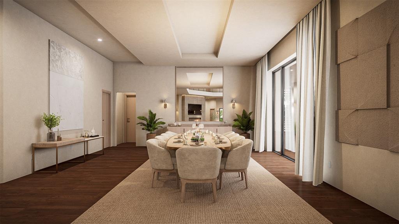
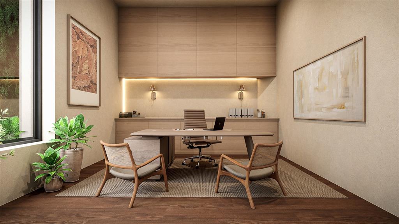
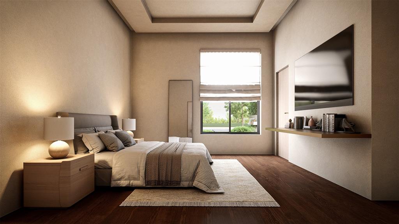
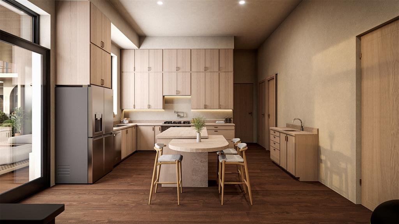
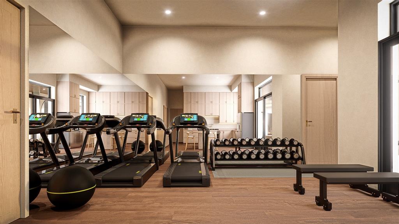
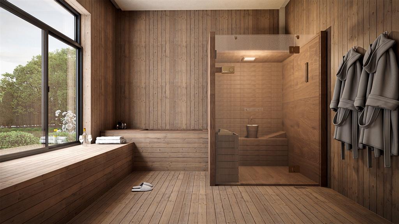
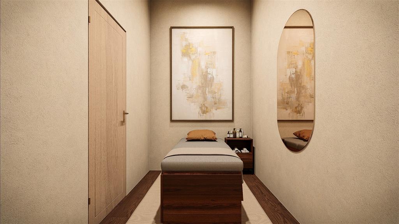
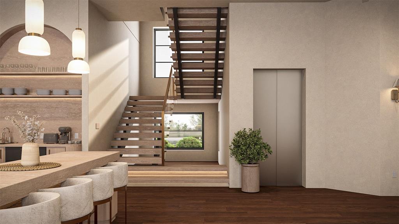
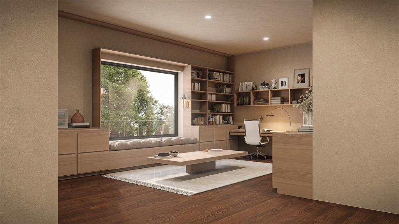
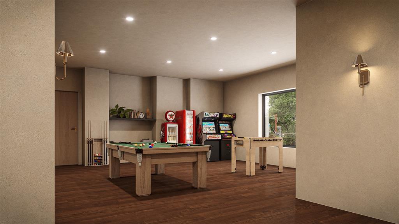
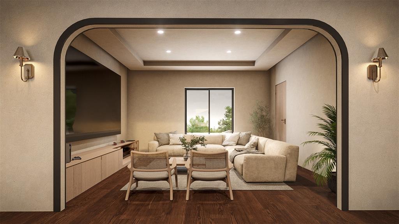
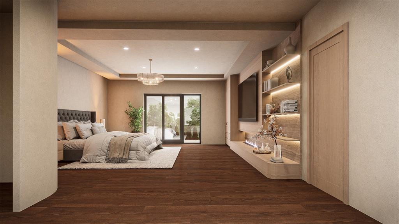
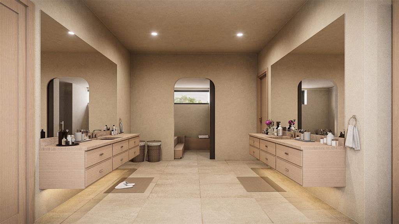
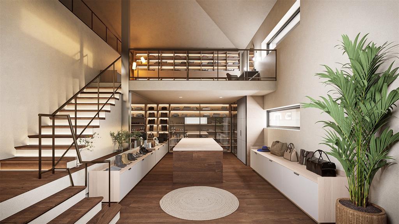
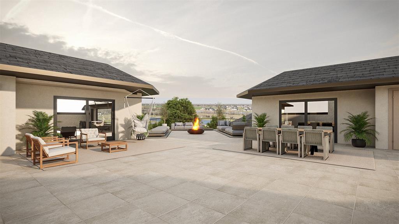
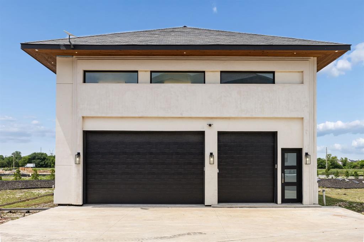
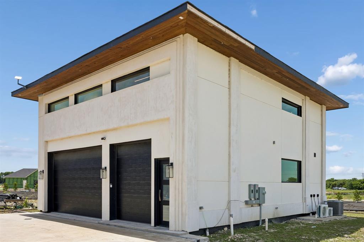
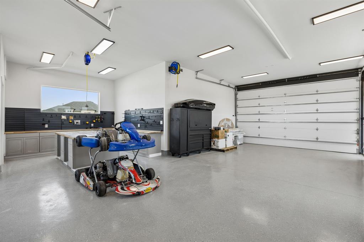
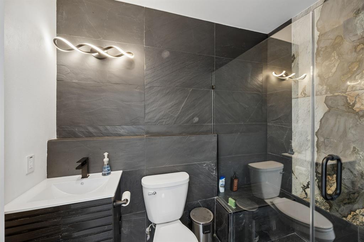
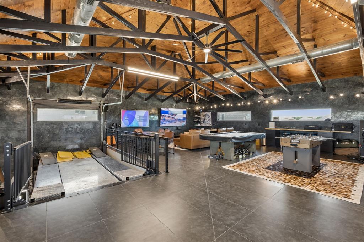
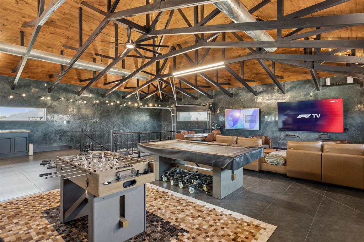
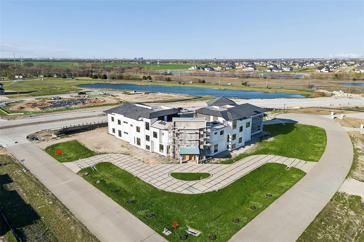
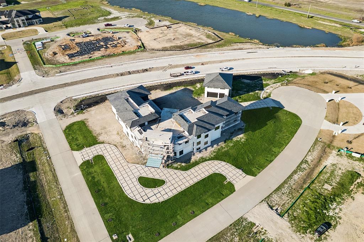
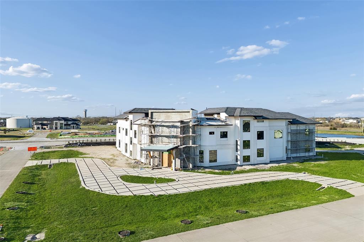
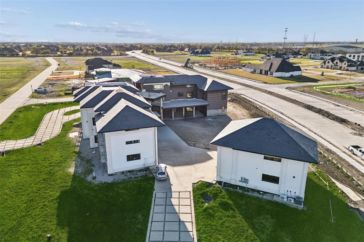
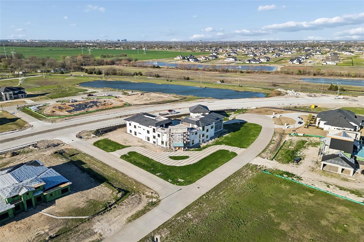
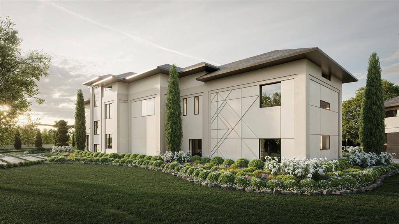
A true architectural masterpiece, this extraordinary estate was conceived for those who demand the highest level of luxury, privacy & permanence. Unlike anything currently offered on the market, this residence was commercially engineered & constructed entirely with ICF technology, a superior building method rarely seen in residential construction due to the immense cost, expertise & engineering involved. Designed to exceed traditional building standards, the home delivers exceptional structural strength, energy efficiency, soundproofing, fire resistance, storm durability & long-term sustainability. The result is a residence that feels remarkably solid, quiet & secure, a level of craftsmanship typically reserved for elite commercial projects & ultra-luxury compounds. Set on 1.42 acres, the estate immediately commands attention with striking architecture, a grand circular drive & commanding presence. Inside, expansive living spaces, soaring ceilings + multi-level balconies create a dramatic yet inviting atmosphere. The floorplan was curated for both lavish entertaining & elevated everyday living, featuring an executive study, chef's kitchen, library, kids playroom, mudroom, multiple utility spaces, guest quarters w-full living areas & an expansive game room designed for unforgettable gatherings. At the heart of the estate lies a world-class chef’s kitchen rivaling luxury culinary spaces. The primary retreat is a private sanctuary inspired by elite five-star resorts, complete with a spa-inspired bath w-two-story boutique-style closet. Designed to deliver a complete wellness & lifestyle experience, the estate also features a fitness center, spa space, massage room, media lounge + a 2,700 SF detached collector’s garage featuring a custom lift, lounge & entertaining space curated for the ultimate automotive enthusiast. This is a limited market engagement. Serious Inquiries Only.
PROPERTY FEATURES
- Vegetation : Grassed
- Utilities : All Weather Road,Cable Available,City Sewer,City Water,Concrete,Electricity Available,Electricity Connected,Individual Gas Meter,Individual Water Meter,Natural Gas Available,Overhead Utilities,Phone Available,Sewer Available
- Community Features: Greenbelt,Lake
- Parking Features: Circular Driveway,Concrete,Covered,Direct Access,Driveway,Enclosed,Epoxy Flooring,Garage,Garage Door Opener,Garage Double Door,Garage Faces Side,Inside Entrance,Kitchen Level,Lighted,Side By Side,Storage,Workshop in Garage
- Has Garage
- 10 Garage Spaces
- Garage Length: 42
- Garage Width: 28
- Has Attached Garage
- 10 Covered Spaces
- Security Features : Burglar,Carbon Monoxide Detector(s),Fire Alarm,Fire Sprinkler System,Prewired,Security Lights,Security System,Smoke Detector(s)
- Fencing : Back Yard,Fenced,Full,Gate,Privacy
- Accessibility Features: Accessible Elevator Installed
- Exterior Features: Balcony,Covered Patio/Porch,Lighting,Outdoor Kitchen,Outdoor Living Center,Private Entrance,Private Yard
- Patio And Porch Features : Covered,Patio,Rear Porch,Roof Top Deck/Patio
- Lot Features : Acreage,Corner Lot,Cul-De-Sac,Greenbelt,Interior Lot,Landscaped,Lrg. Backyard Grass,Many Trees,Sprinkler System,Subdivision
- Lot Features : Composition,Shingle
- Architectural Style : Contemporary/Modern
- Structural Style : Single Detached
- Pool Features:Gunite,Heated,In Ground,Outdoor Pool,Water Feature
- Cooling: Ceiling Fan(s),Central Air
- Heating : Central,Natural Gas
- Construction Materials: Concrete,Stucco
- Foundation Details: Slab
- Interior Features: Built-in Features,Built-in Wine Cooler,Cable TV Available,Chandelier,Decorative Lighting,Double Vanity,Eat-in Kitchen,Elevator,Granite Counters,High Speed Internet Available,In-Law Suite Floorplan,Kitchen Island,Multiple Staircases,Open Floorplan,Pantry,Sound System Wiring,Vaulted Ceiling(s),Walk-In Closet(s)
- Fireplaces Number : 1
- Fireplace Features: Decorative,Gas,Gas Logs,Gas Starter,Living Room
- Appliances : Built-in Gas Range,Built-in Refrigerator,Commercial Grade Range,Commercial Grade Vent,Dishwasher,Disposal,Gas Cooktop,Gas Oven,Gas Range,Gas Water Heater,Ice Maker,Microwave,Convection Oven,Double Oven,Plumbed For Gas in Kitchen,Refrigerator,Vented Exhaust Fan
- Flooring : Carpet,Ceramic Tile,Hardwood,Tile,Wood
- LaundryFeatures : Electric Dryer Hookup,Utility Room,Full Size W/D Area,Dryer Hookup,Washer Hookup
- Levels : Two
- Green Verification Count : 0
- Title Company Preferred: Clearview Title- Casey
PROPERTY DETAILS
ID: 21303588
Status: Active
Price: $13,750,000
Acres: 1.43 Acres
Price Per Acre: $9,635,599
Type: Single Family / Detached
Address: 4801 Leena Lane
City, State: Parker, Texas
County: Collin
Zip Code: 75002
Lat/Long: 33.066634, -96.618317





These properties have been added to favorites!
These properties have been removed from favorites!