


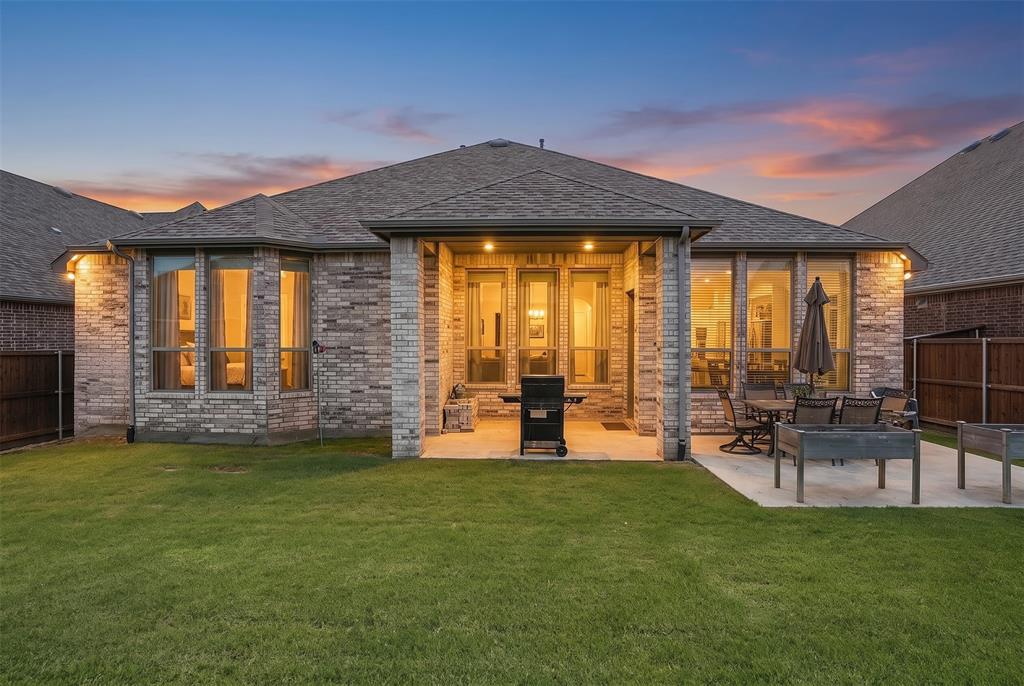
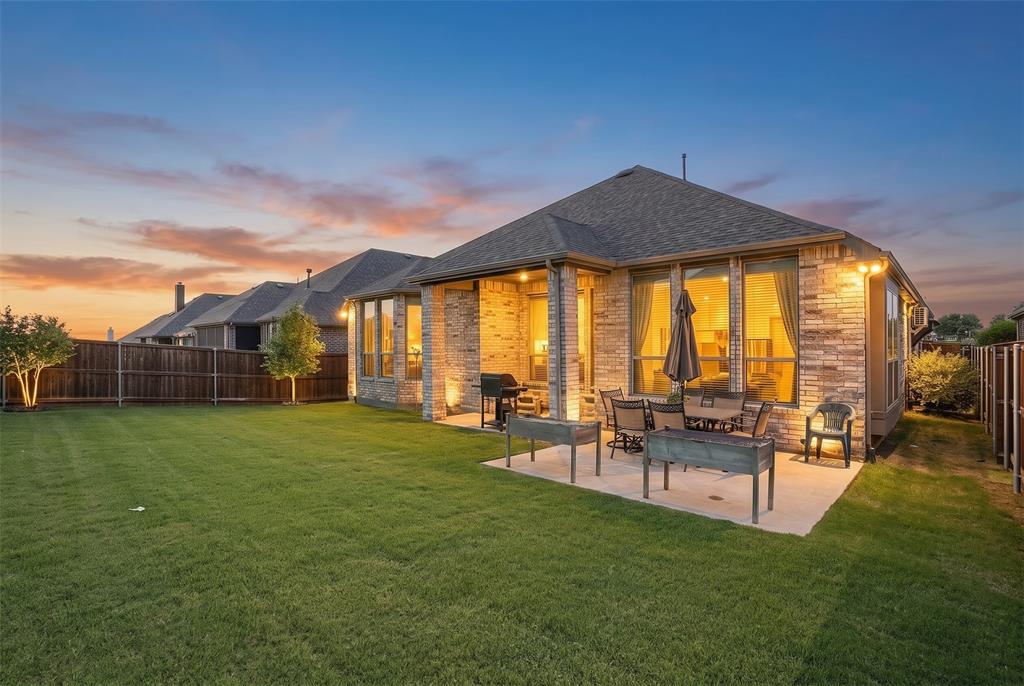
9409 Excursion Drive, Oak Point, Texas, 75068
$585,000
3,179 Sqft
0.17 Acres
4 bd
3.5 ba
#21389959
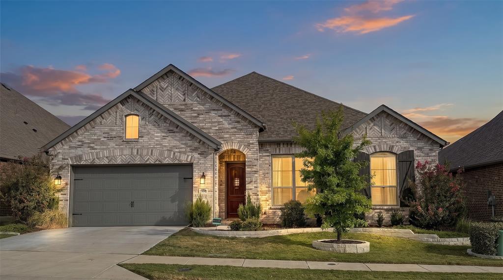
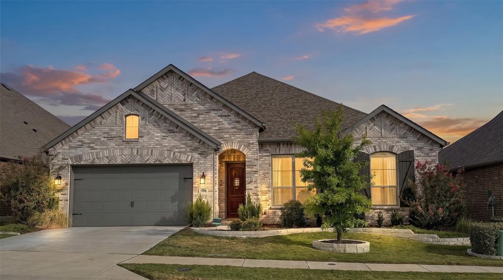
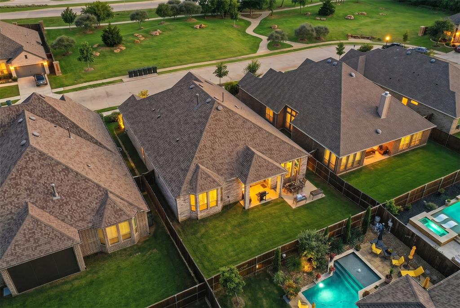
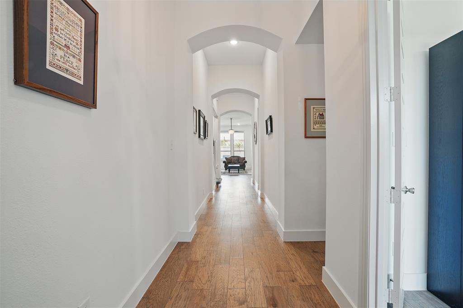
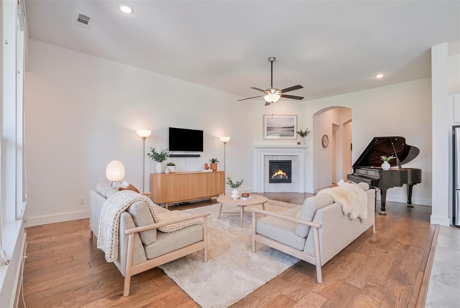
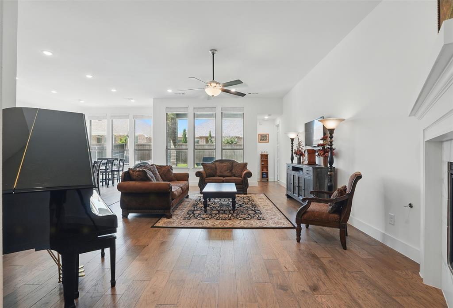
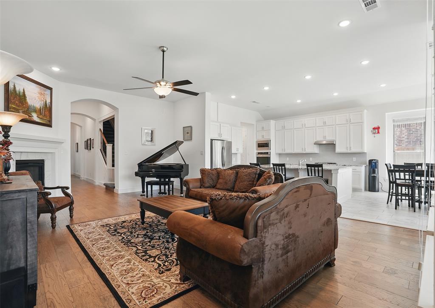
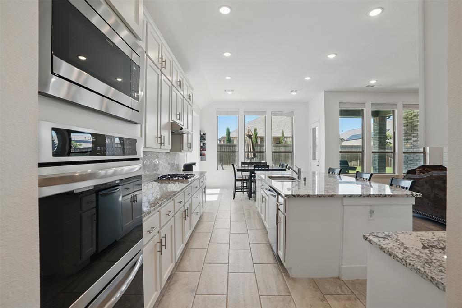
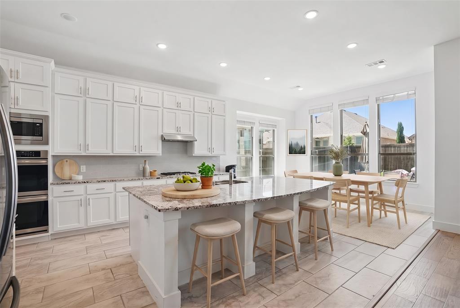
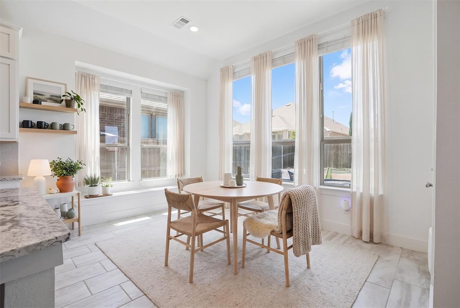
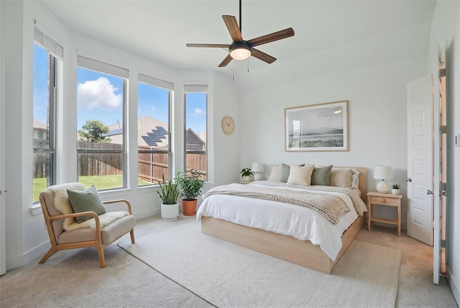
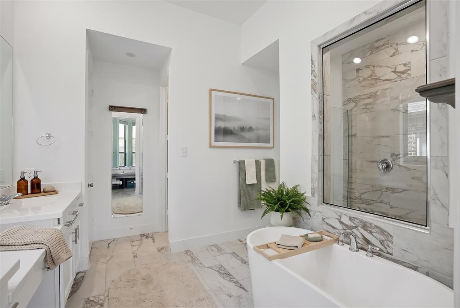
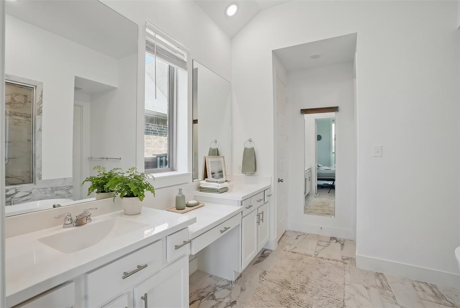
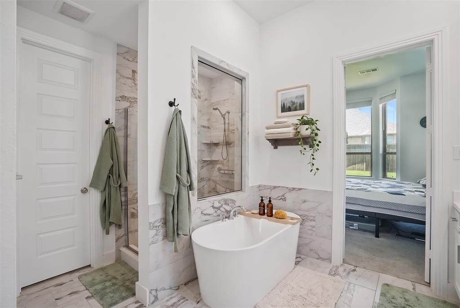
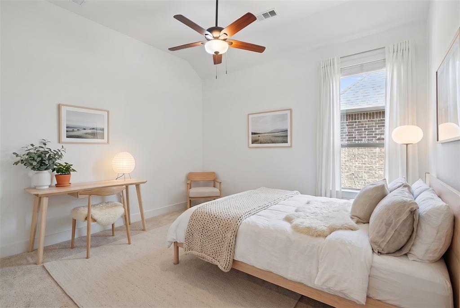
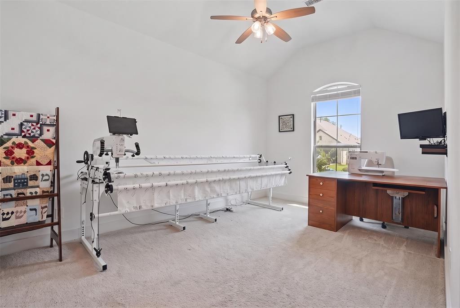
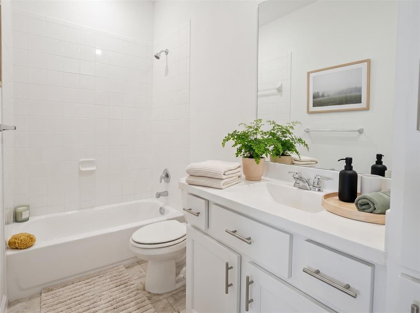
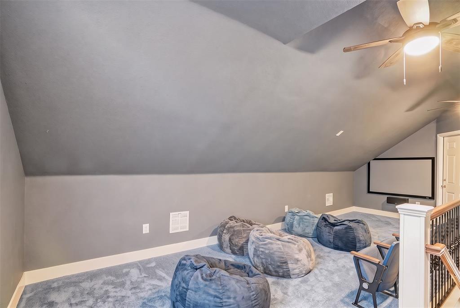
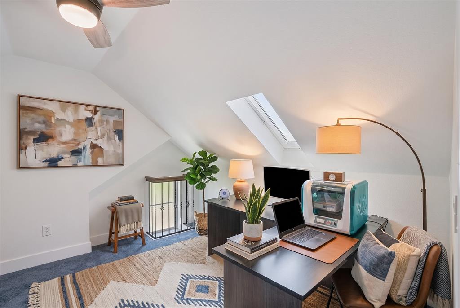
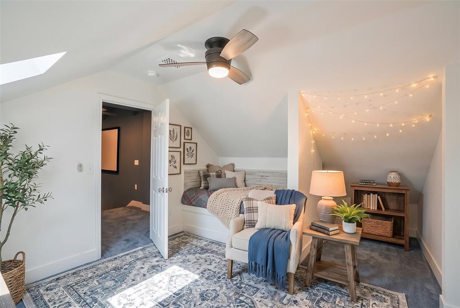
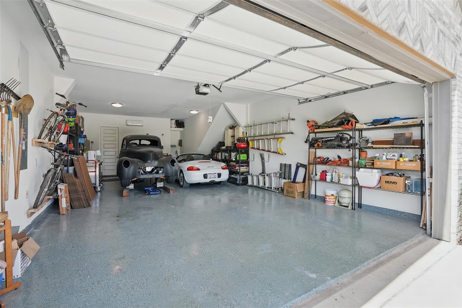
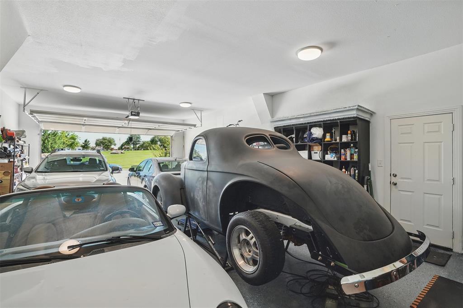
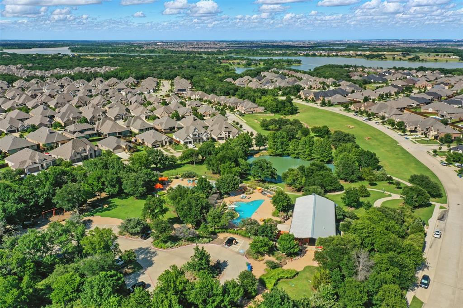
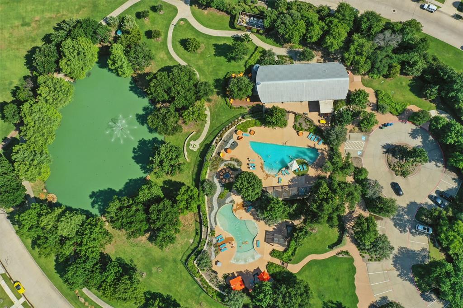
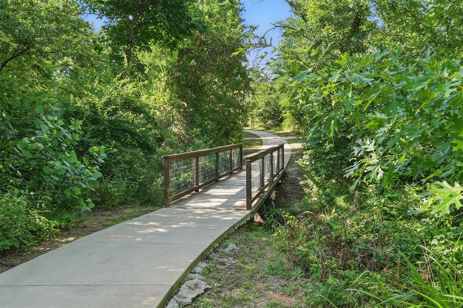
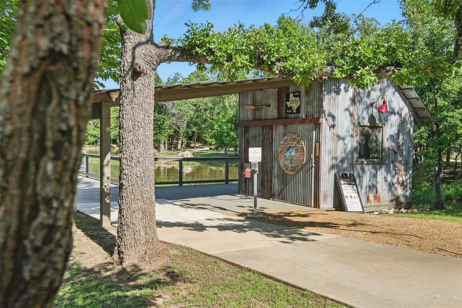
PRISTINE & MOVE-IN READY! Choosing just the right house may seem daunting. So many houses & neighborhoods. But one subdivision stands out: Wildridge. Here lies a house with THE answer for the Where To's..Where to store stuff, tinker, build, AND where to park all the CARS! Fortunately, this nearly-new home has a 4-car garage! That's just the beginning. The owners of this 6-year-old Highland home customized several substantial build elements by significantly enlarging the two secondary rooms downstairs and adding another private bedroom upstairs. Sunlight now pours into the upstairs bedroom through a skylight and Juliet window, which also includes a built-in bed and large storage area. Adjacent, is a newly-constructed retreat, an area which could be used as a media space, loft, or hangout space. Downstairs, the open and bright layout is beautifully complimented by rich hardwood floors. Enjoy the soaring vaulted ceilings, vast living spaces, and a light-filled kitchen with crisp, white cabinetry, elegant granite countertops and a charming breakfast nook encompassed by windows. The primary suite hasn't been overlooked in spaciousness and light, with a display of bay windows near an ideal reading niche. The ensuite offers a spa-like sanctuary with separate vanities, a sizable walk-in shower, and free-standing tub. Just inside the home's front door lies the capacious study, showcasing the same rich hardwoods and vaulted ceilings. And that four-car tandem garage? Imagine epoxy floors, a workshop area and built-in sink. Recently, a backup battery system was installed, which kicks on automatically if the power goes out, possibly powering for days. *Washer, dryer and fridge convey. The home is set in amenity-rich Wildridge, with its 7 miles of scenic trails, a catch-and-release pond, docks, a resort-style pool and splash pad, clubhouse and top-rated elementary school. Community events include movie nights, live music concerts, & food truck gatherings. Your Story Begins Here!
PROPERTY FEATURES
- Utilities : Asphalt,Cable Available,Co-op Electric,Co-op Water,Community Mailbox,Concrete,Curbs,Electricity Connected,Individual Gas Meter,Individual Water Meter,Sidewalk,Underground Utilities
- Easements : Drainage,Electric,Natural Gas,Telephone,Utilities,Water Lines
- Community Features: Community Dock,Community Pool,Curbs,Fishing,Greenbelt,Jogging Path/Bike Path,Lake,Park,Playground,Pool,Sidewalks,Other
- Parking Features: Covered,Driveway,Enclosed,Epoxy Flooring,Garage,Garage Door Opener,Garage Faces Front,Garage Single Door,Heated Garage,Inside Entrance,Kitchen Level,Lighted,Oversized,Paved,Private,Secured,Side By Side,Storage,Tandem,Workshop in Garage
- Has Garage
- 4 Garage Spaces
- Garage Length: 36
- Garage Width: 20
- Has Attached Garage
- 4 Covered Spaces
- Security Features : Burglar,Carbon Monoxide Detector(s),Fire Alarm,Prewired,Security System,Smoke Detector(s),Wireless
- Fencing : Wood
- Exterior Features: Covered Patio/Porch,Private Yard
- Patio And Porch Features : Covered,Patio
- Lot Features : Interior Lot,Landscaped,Level,Sprinkler System,Subdivision
- Lot Features : Composition
- Architectural Style : Traditional
- Structural Style : Single Detached
- Cooling: Ceiling Fan(s),Central Air,ENERGY STAR Qualified Equipment,Gas,Zoned
- Heating : Central,ENERGY STAR Qualified Equipment,ENERGY STAR/ACCA RSI Qualified Installation,Fireplace(s),Natural Gas
- Construction Materials: Brick
- Foundation Details: Slab
- Soil Type : Clay
- Interior Features: Decorative Lighting,Double Vanity,Eat-in Kitchen,Flat Screen Wiring,Granite Counters,High Speed Internet Available,Kitchen Island,Loft,Open Floorplan,Pantry,Vaulted Ceiling(s),Walk-In Closet(s)
- Fireplaces Number : 1
- Fireplace Features: Family Room,Gas,Gas Logs,Gas Starter,Glass Doors,Masonry
- Appliances : Built-in Gas Range,Dishwasher,Disposal,Gas Cooktop,Gas Oven,Gas Range,Gas Water Heater,Microwave,Plumbed For Gas in Kitchen,Tankless Water Heater
- Flooring : Carpet,Ceramic Tile,Engineered Wood,Tile
- Windows Features: Window Coverings
- Levels : One and One Half
- Green Verification Count : 0
- Special Notes : Aerial Photo,Special Assessments,Survey Available,Utility Easement
- Title Company Preferred: Republic Title-Kelly Wald
PROPERTY DETAILS
ID: 21389959
Status: Active
Price: $585,000
Acres: 0.17 Acres
Price Per Acre: $3,545,455
Type: Single Family / Detached
Address: 9409 Excursion Drive
City, State: Oak Point, Texas
County: Denton
Zip Code: 75068
Lat/Long: 33.187171, -96.970345





These properties have been added to favorites!
These properties have been removed from favorites!