

4404 Lake View Road, Oak Point, Texas, 75068
$885,000
3,789 Sqft
0.29 Acres
4 bd
4.5 ba
#21360979
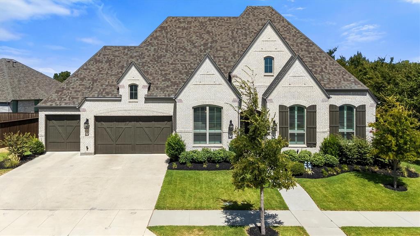
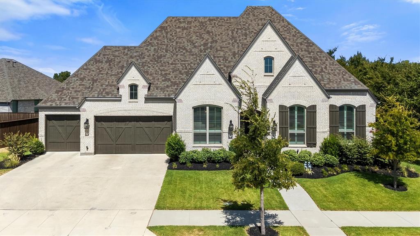
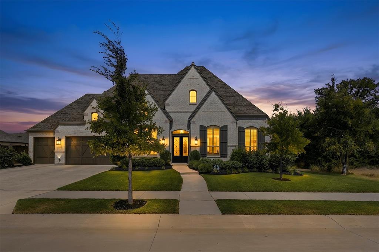
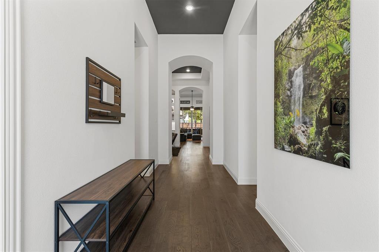
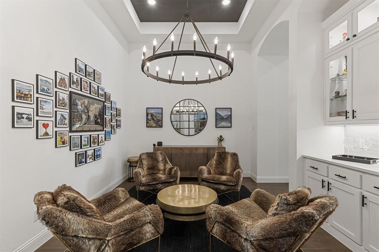
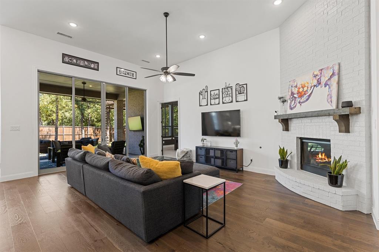
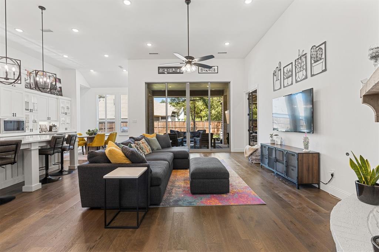
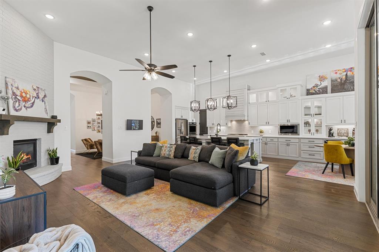
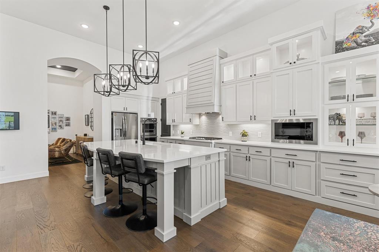
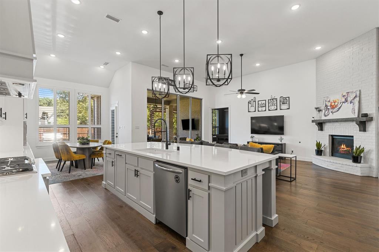
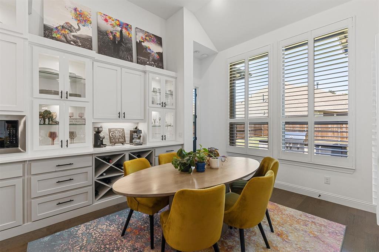
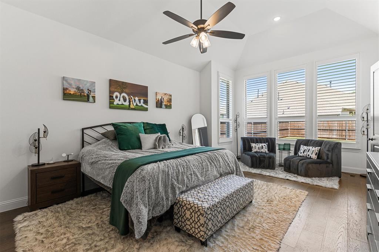
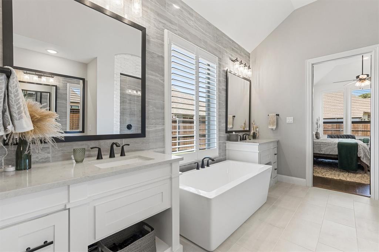
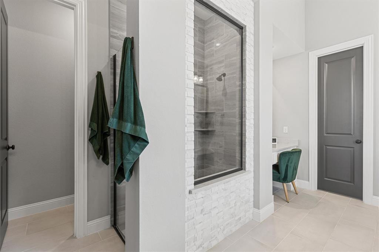
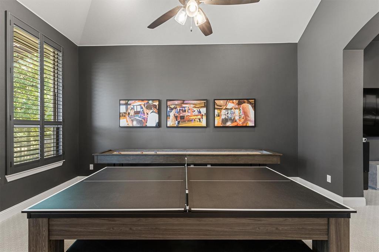
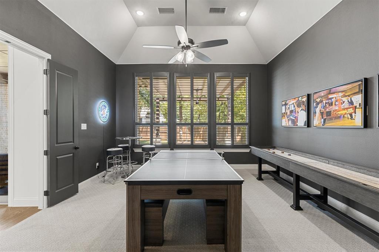
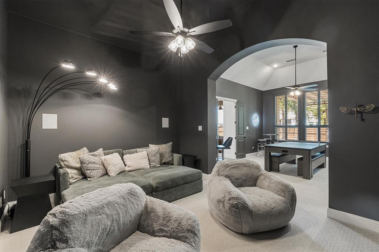
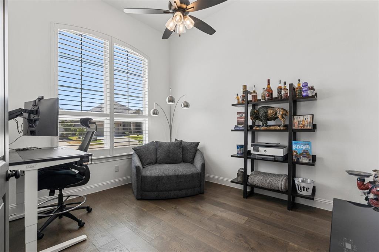
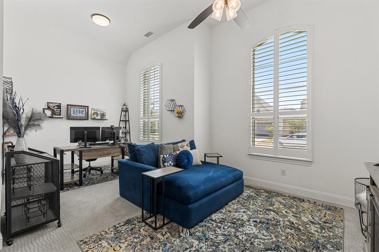
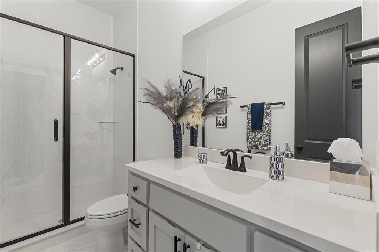
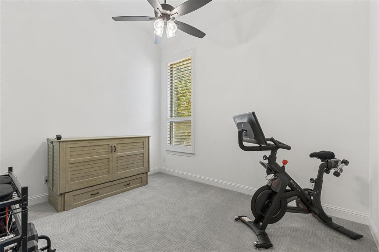
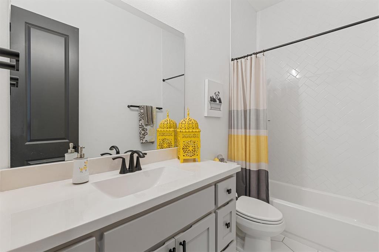
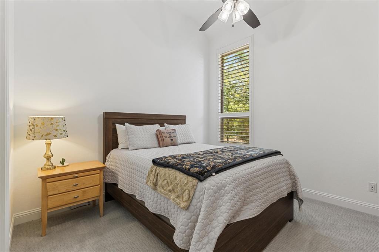
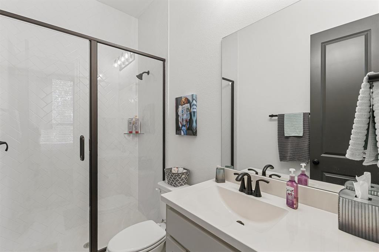
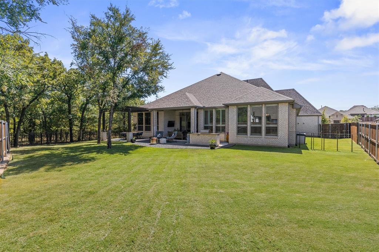
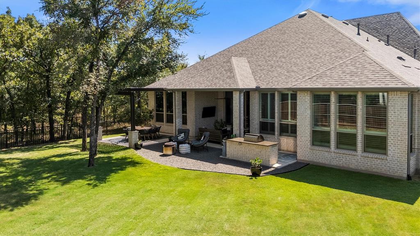
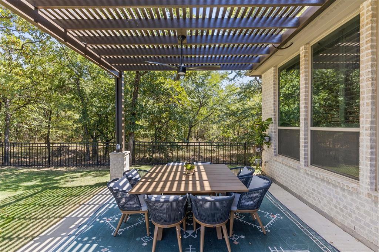
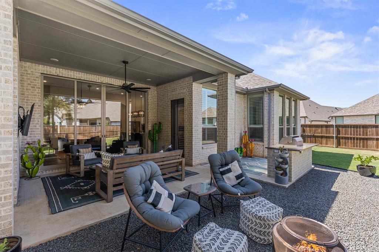
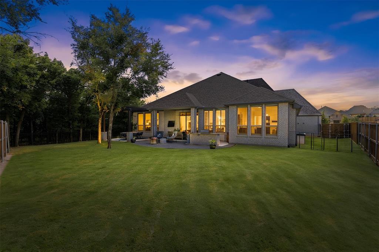
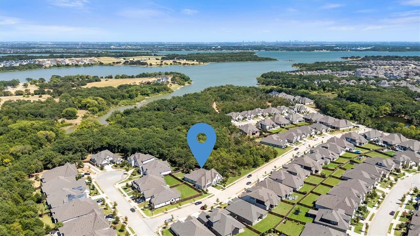
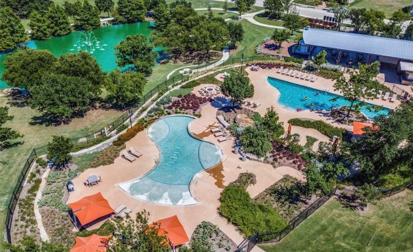
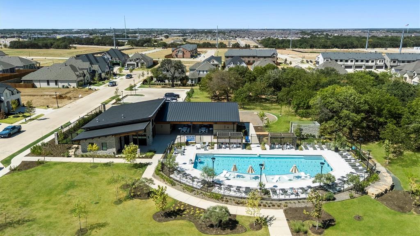
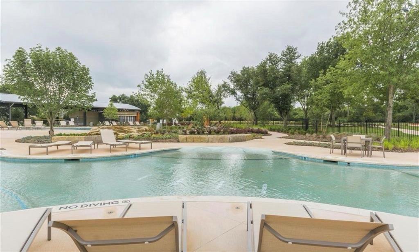
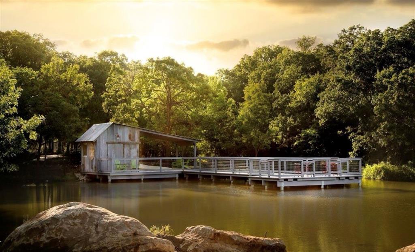
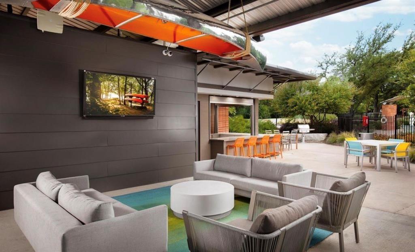
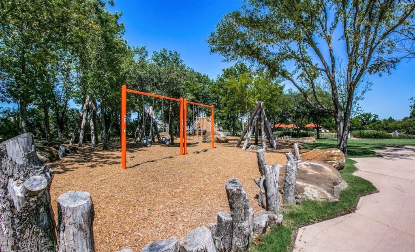
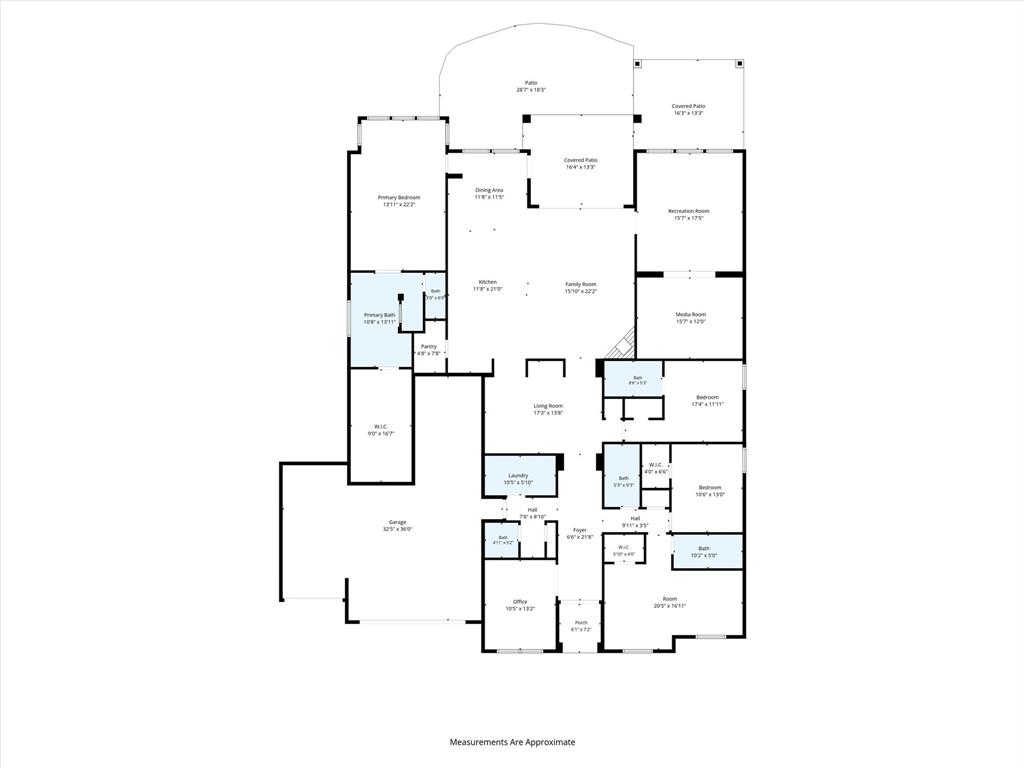
Do not miss this RARE opportunity where refined LUXURY, exceptional PRIVACY and an incredible LAKESIDE LIFESTYLE come together. This stunning one-story Highland home is beautifully positioned on an irreplaceable premium homesite bordering protected Corps of Engineers land, with no side neighbor & a mature tree-lined backdrop toward Lake Lewisville. Thoughtfully designed & extensively upgraded, you are welcomed with rich wood flooring, sophisticated finishes & spaces created for both everyday living & memorable entertaining. The extended primary suite is a serene haven with a spa-inspired bath & custom closet, while an expanded secondary bedroom with private bath creates a true second suite. An elegant study, game room & entertainment room provide flexibility for work, relaxation and gathering. At the heart of the home, the beautifully appointed kitchen features upgraded cabinetry, quartz countertops and stainless steel appliances, complemented by a butler’s pantry and custom hutch. The striking cocktail lounge feels like a private destination, pairing a custom built-in bar and dramatic lighting with an intimate setting made for cocktails, conversation and entertaining. The main living area with soaring vaulted ceilings and a striking fireplace bring architectural drama, creating a space that feels both grand and inviting. A dramatic wall of sliding glass doors creates a seamless connection to the outdoor retreat featuring extended covered living, a custom pergola, full outdoor kitchen & fire-pit lounge—all framed by the peaceful natural setting. A rare FOUR-car tandem garage completes the home. Wildridge offers an exceptional resort-inspired lifestyle with 2 amenity centers and resort-style pools, 7 miles of hike & bike trails, 3 fishing ponds, canoe, kayak & mountain bike rentals, 9-hole disc golf, 2 playgrounds and Echo Summit Park. With nearby Lake Lewisville access, this is more than a beautiful home—it’s a lifestyle designed to be enjoyed by the whole family.
PROPERTY FEATURES
- Utilities : City Sewer,City Water,Community Mailbox,Curbs,Electricity Available,Electricity Connected,Individual Gas Meter,Individual Water Meter
- Community Features: Club House,Community Pool,Fishing,Greenbelt,Jogging Path/Bike Path,Lake,Park,Playground,Pool,Sidewalks
- Parking Features: Driveway,Electric Vehicle Charging Station(s),Garage,Garage Door Opener,Garage Double Door,Garage Faces Front,Garage Single Door,Inside Entrance,Lighted,Tandem
- Has Garage
- 4 Garage Spaces
- Has Attached Garage
- 4 Covered Spaces
- Security Features : Carbon Monoxide Detector(s),Fire Alarm
- Fencing : Back Yard,Fenced,Gate,High Fence,Metal,Privacy,Wood,Wrought Iron
- Exterior Features: Attached Grill,Covered Patio/Porch,Gas Grill,Rain Gutters,Lighting,Outdoor Kitchen,Outdoor Living Center,Private Yard
- Patio And Porch Features : Covered,Enclosed,Patio
- Lot Features : Adjacent to Greenbelt,Landscaped,Lrg. Backyard Grass,Many Trees,Oak
- Lot Features : Composition
- Architectural Style : Tudor
- Structural Style : Single Detached
- Cooling: Ceiling Fan(s),Central Air,Electric
- Heating : Central,Fireplace(s),Natural Gas
- Construction Materials: Brick
- Foundation Details: Slab
- Interior Features: Built-in Features,Chandelier,Decorative Lighting,Double Vanity,Dry Bar,Eat-in Kitchen,Flat Screen Wiring,Granite Counters,High Speed Internet Available,In-Law Suite Floorplan,Kitchen Island,Open Floorplan,Pantry,Smart Home System,Vaulted Ceiling(s),Walk-In Closet(s),Wired for Data,Second Primary Bedroom
- Fireplaces Number : 1
- Fireplace Features: Brick,Family Room,Gas,Gas Logs,Great Room
- Appliances : Built-in Gas Range,Dishwasher,Disposal,Electric Oven,Gas Water Heater,Microwave,Double Oven,Refrigerator,Tankless Water Heater
- Flooring : Carpet,Tile,Wood
- Windows Features: Bay Window(s),Shutters
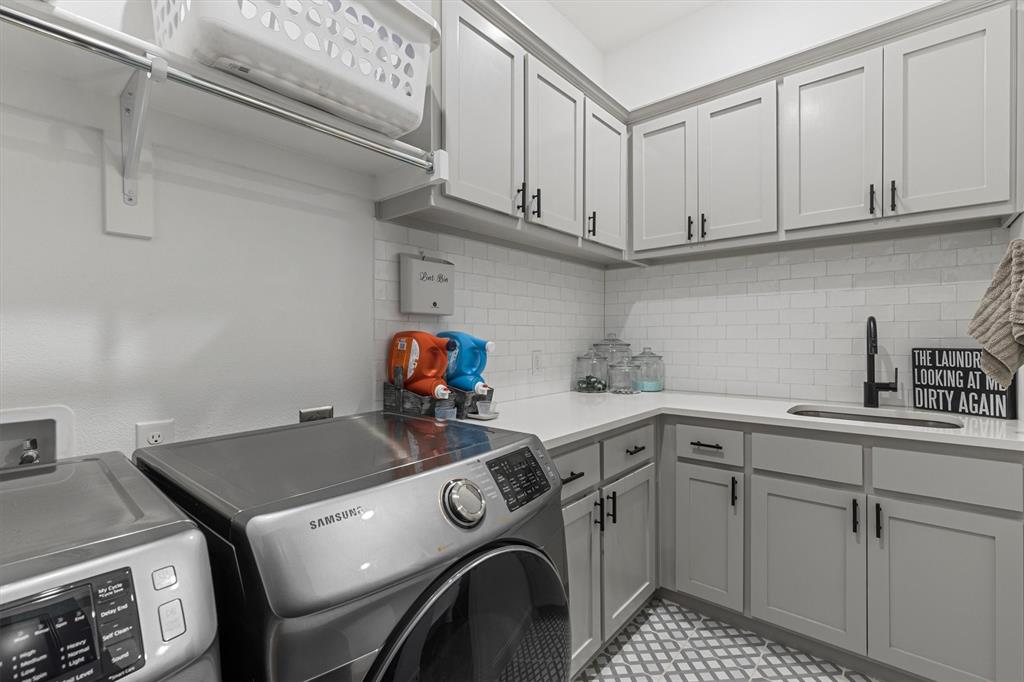
- LaundryFeatures : Electric Dryer Hookup,Utility Room,Full Size W/D Area,Dryer Hookup,Washer Hookup
- Levels : One
- Green Verification Count : 0
- Other Equipment : Home Theater
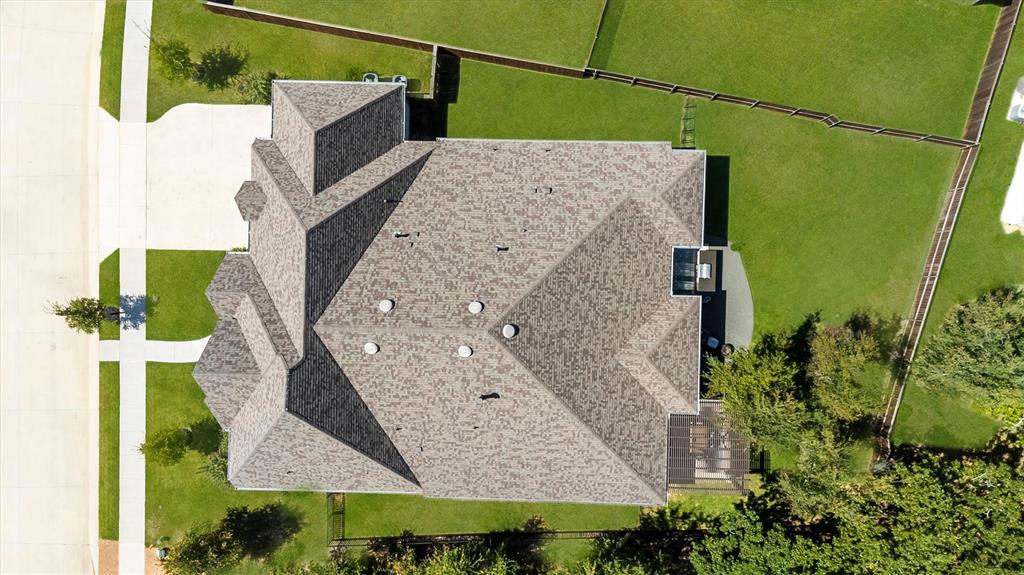
- Special Notes : Aerial Photo
- Title Company Preferred: Stewart Title-K. Van Syck
PROPERTY DETAILS
ID: 21360979
Status: Active
Price: $885,000
Acres: 0.29 Acres
Price Per Acre: $3,094,406
Type: Single Family / Detached
Address: 4404 Lake View Road
City, State: Oak Point, Texas
County: Denton
Zip Code: 75068
Lat/Long: 33.192742, -96.963164





These properties have been added to favorites!
These properties have been removed from favorites!