
3719 Birch Wood Court, Northlake, Texas, 76226
$549,900
2,722 Sqft
0.15 Acres
4 bd
3.5 ba
#21399743
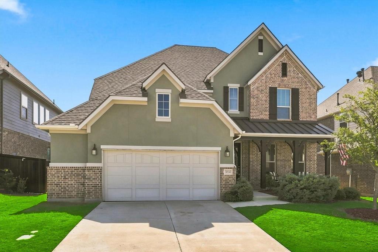
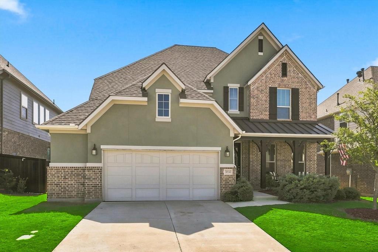
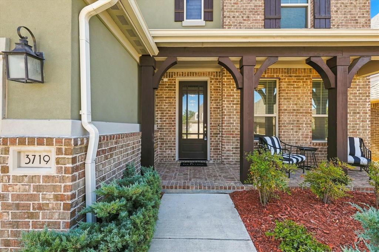
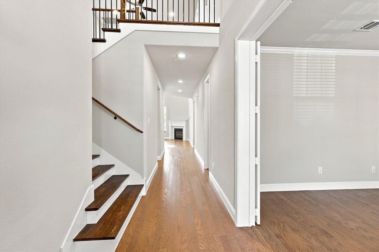
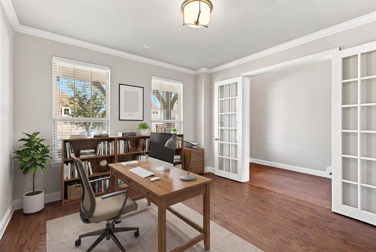
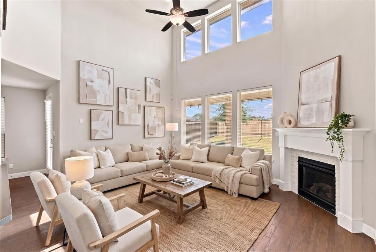
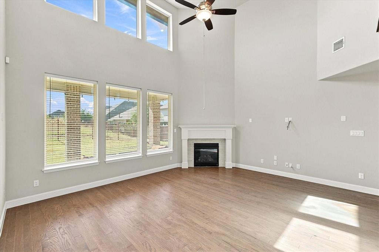
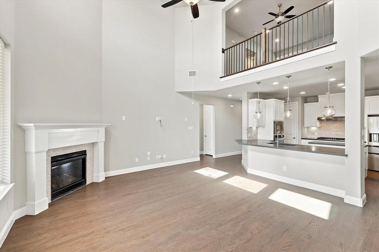
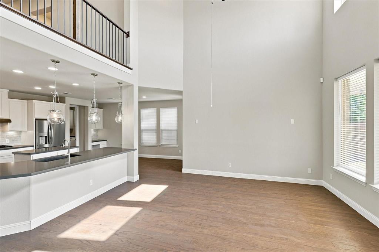
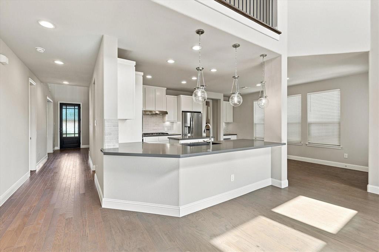
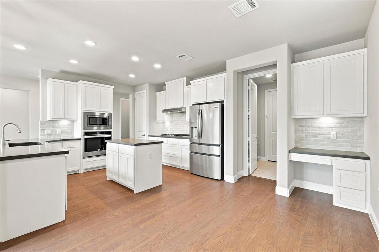
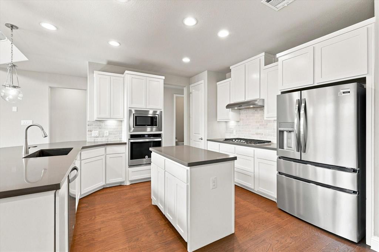
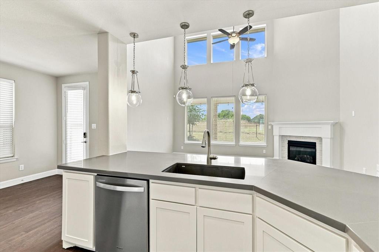
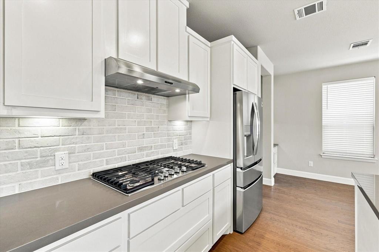
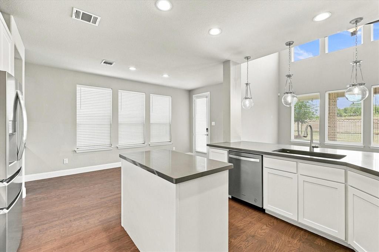
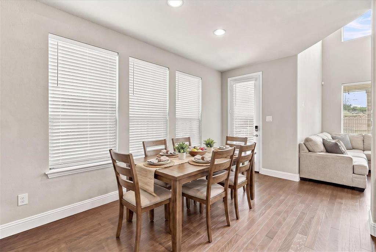
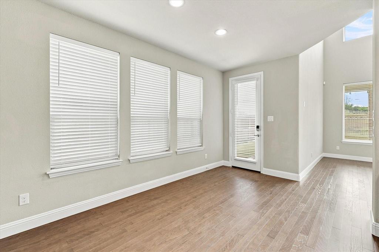
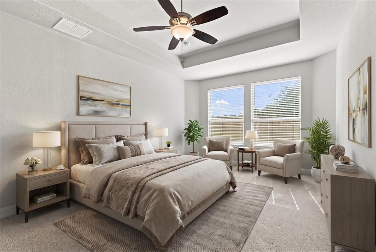
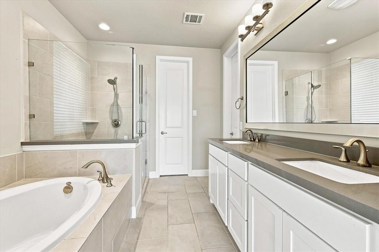
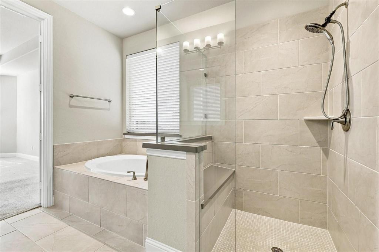
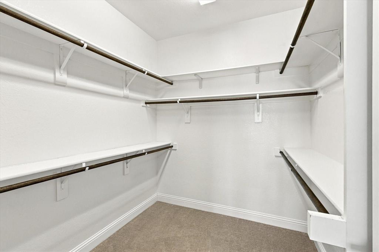
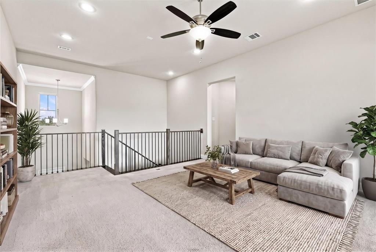
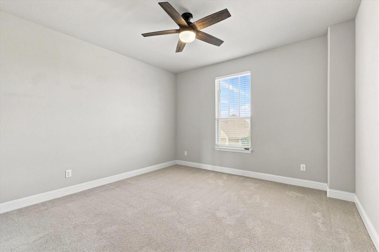
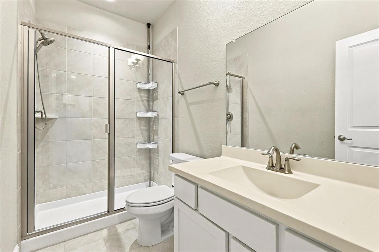
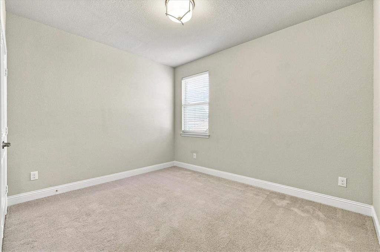
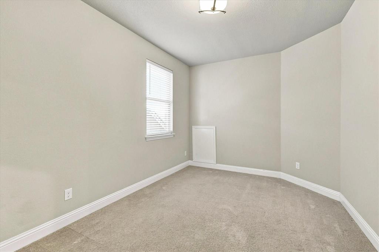
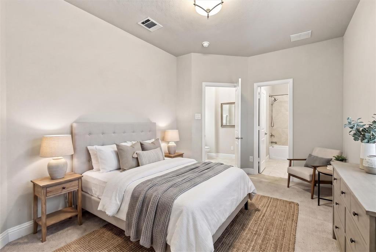
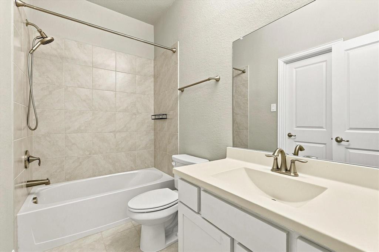
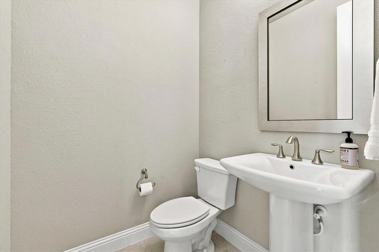
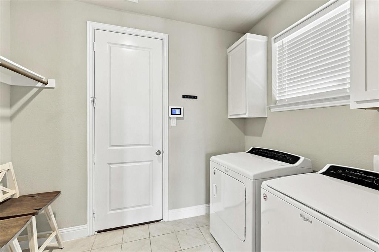
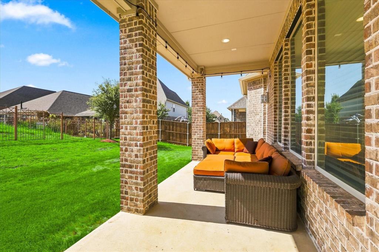
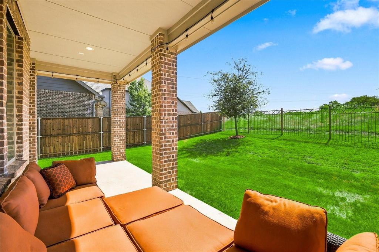
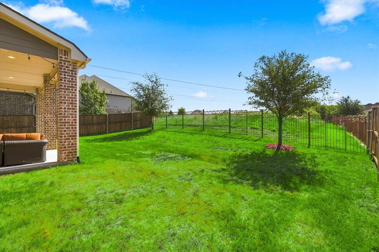
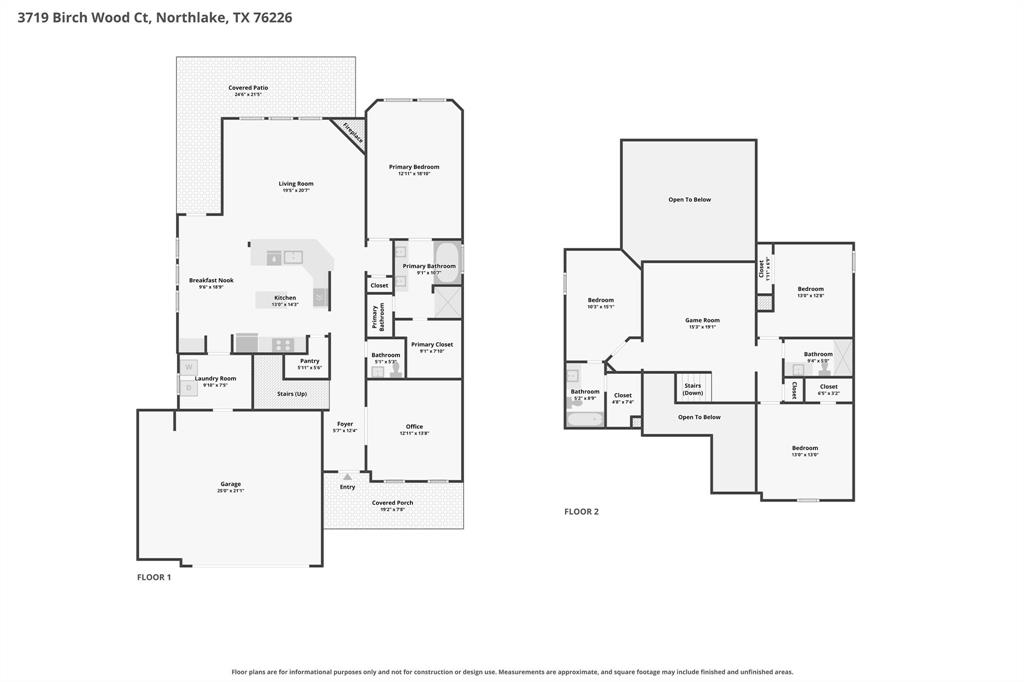
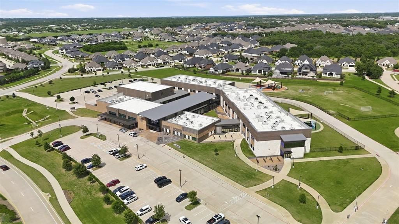
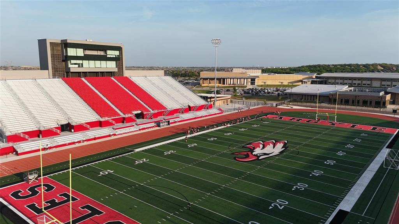
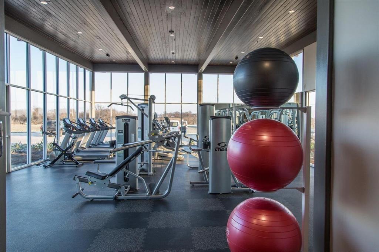
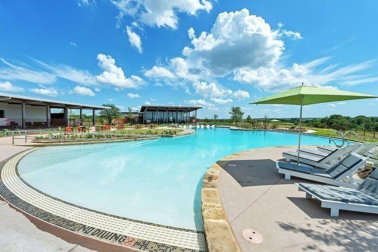
BEST-PRICED Canyon Falls home in Argyle ISD! Tucked away on a quiet Canyon Falls cul-de-sac with no rear neighbors, this Ashton Woods home features one of their most popular, highly sought-after floor plans. Meticulously cared for with thoughtful architectural details, this home offers an ideal layout for everyday living. A welcoming covered front porch invites you into a dramatic, light-filled foyer featuring soaring double-height ceilings. Off the entry, the dedicated flex room includes elegant glass French doors, providing total privacy for a home office, flex room or formal dining room. Fresh neutral paint and brand-new hardwood flooring flow seamlessly throughout the main areas. The spacious family room serves as a peaceful retreat, anchored by a cozy fireplace with an oversized mantel. Transom windows frame serene nature views, opening up to a private backyard with a large covered back patio and no direct rear neighbors. The gourmet kitchen is designed for total convenience, offering a center island, gas cooktop, under-cabinet lighting, walk-in large pantry, a built-in desk, and an expansive dining area that easily accommodates a table for 10 guests. Tucked quietly at the back of the home, the primary suite features dual sinks, a soaking tub, separate shower with bench, and an expansive walk-in closet. Upstairs, an open, airy loft connects the secondary quarters: two bedrooms share a full bath, while a third secondary bedroom boasts its own private ensuite bath and walk-in closet—perfect for teens, guests, or multi-generational living! The utility room includes cabinet storage, while the oversized 2-plus car garage provides extra space for storage or a secondary fridge. Enjoy having top-rated Argyle ISD schools right in the neighborhood along with Canyon Falls amenities, including resort-style pools, fitness center, parks, walking trails, and community events. HOA fees include front-yard maintenance, cable TV, and high-speed internet!
PROPERTY FEATURES
- Utilities : Cable Available,City Sewer,City Water
- Utilities : Cable Available,City Sewer,City Water
- Parking Features: Driveway,Garage,Garage Door Opener,Garage Faces Front,Garage Single Door,Side By Side
- Has Garage
- 2 Garage Spaces
- Garage Length: 25
- Garage Width: 21
- Has Attached Garage
- 2 Covered Spaces
- Parking Features: Driveway,Garage,Garage Door Opener,Garage Faces Front,Garage Single Door,Side By Side
- Has Garage
- 2 Garage Spaces
- Garage Length: 25
- Garage Width: 21
- Has Attached Garage
- 2 Covered Spaces
- Fencing : Back Yard,Metal,Wood
- Fencing : Back Yard,Metal,Wood
- Exterior Features: Covered Patio/Porch,Rain Gutters,Lighting
- Patio And Porch Features : Covered,Patio
- Lot Features : Few Trees,Interior Lot,Landscaped,Lrg. Backyard Grass,Sprinkler System,Subdivision
- Lot Features : Composition
- Exterior Features: Covered Patio/Porch,Rain Gutters,Lighting
- Patio And Porch Features : Covered,Patio
- Lot Features : Few Trees,Interior Lot,Landscaped,Lrg. Backyard Grass,Sprinkler System,Subdivision
- Lot Features : Composition
- Architectural Style : Traditional
- Structural Style : Single Detached
- Architectural Style : Traditional
- Structural Style : Single Detached
- Cooling: Ceiling Fan(s),Central Air,Electric
- Heating : Central,Fireplace(s),Natural Gas
- Cooling: Ceiling Fan(s),Central Air,Electric
- Heating : Central,Fireplace(s),Natural Gas
- Construction Materials: Brick,Siding
- Foundation Details: Slab
- Construction Materials: Brick,Siding
- Foundation Details: Slab
- Interior Features: Built-in Features,Cable TV Available,Double Vanity,Eat-in Kitchen,High Speed Internet Available,Kitchen Island,Open Floorplan,Pantry,Walk-In Closet(s)
- Fireplaces Number : 1
- Fireplace Features: Gas,Gas Logs,Gas Starter,Living Room
- Appliances : Dishwasher,Disposal,Dryer,Electric Oven,Gas Cooktop,Microwave,Refrigerator,Vented Exhaust Fan,Washer
- Flooring : Carpet,Ceramic Tile,Wood
- LaundryFeatures : Utility Room,Full Size W/D Area,Dryer Hookup,Washer Hookup
- Levels : Two
- Interior Features: Built-in Features,Cable TV Available,Double Vanity,Eat-in Kitchen,High Speed Internet Available,Kitchen Island,Open Floorplan,Pantry,Walk-In Closet(s)
- Fireplaces Number : 1
- Fireplace Features: Gas,Gas Logs,Gas Starter,Living Room
- Appliances : Dishwasher,Disposal,Dryer,Electric Oven,Gas Cooktop,Microwave,Refrigerator,Vented Exhaust Fan,Washer
- Flooring : Carpet,Ceramic Tile,Wood
- LaundryFeatures : Utility Room,Full Size W/D Area,Dryer Hookup,Washer Hookup
- Levels : Two
- Green Verification Count : 0
- Green Verification Count : 0
- Title Company Preferred: First American Title
- Title Company Preferred: First American Title
PROPERTY DETAILS
ID: 21399743
Status: Active
Price: $549,900
Acres: 0.15 Acres
Price Per Acre: $3,617,763
Type: Single Family / Detached
Address: 3719 Birch Wood Court
City, State: Northlake, Texas
County: Denton
Zip Code: 76226
Lat/Long: 33.071813, -97.217887





These properties have been added to favorites!
These properties have been removed from favorites!