
5132 Pearl Drive, North Richland Hills, Texas, 76180
$539,900
3,230 Sqft
0.21 Acres
6 bd
5 ba
#21357477
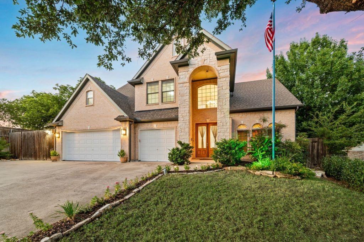
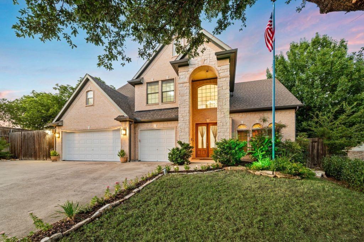
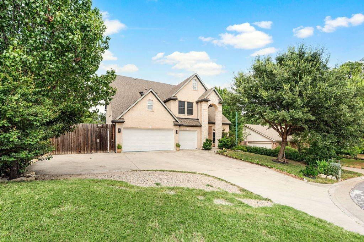
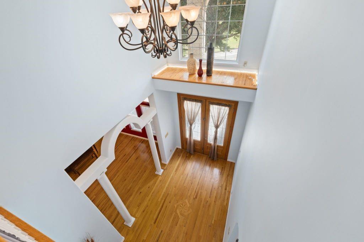
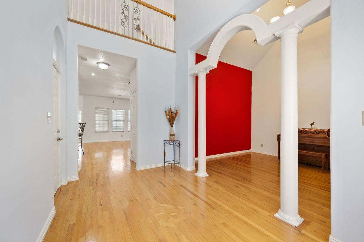
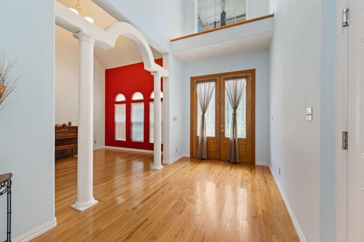
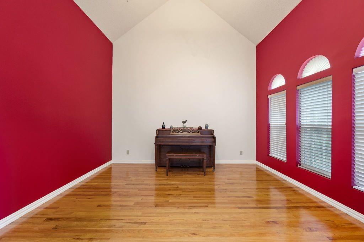
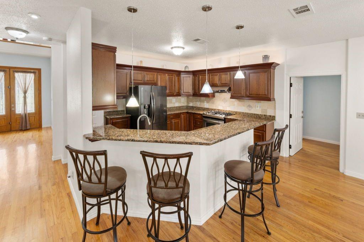
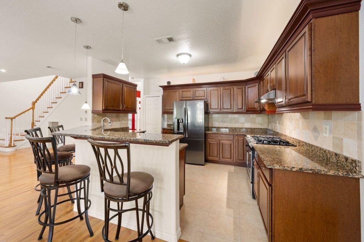
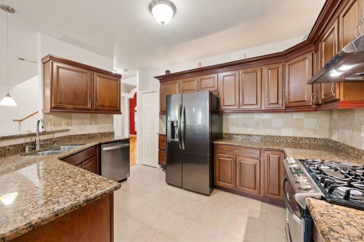
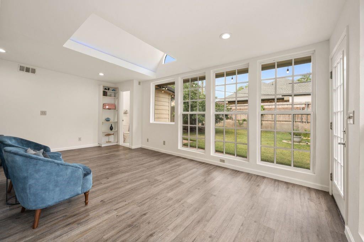
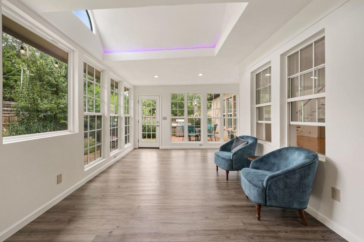
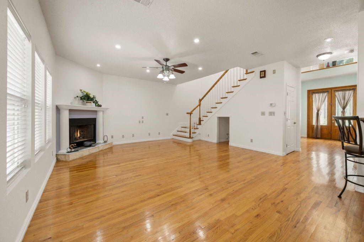
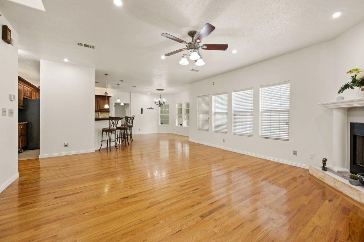
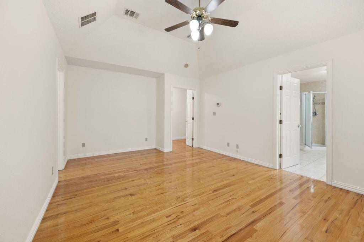
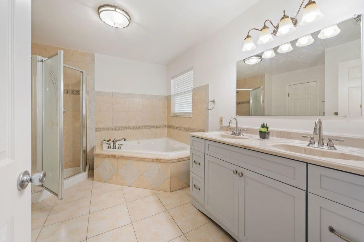
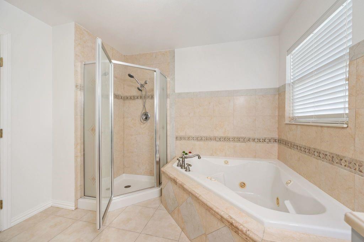
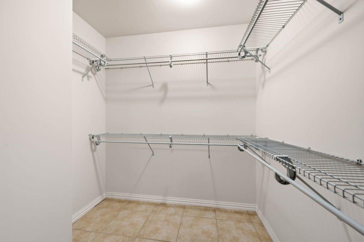
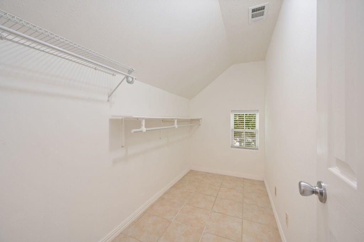
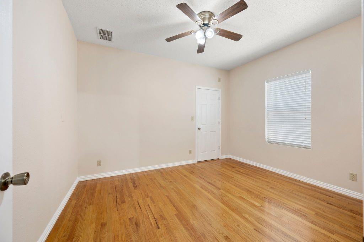
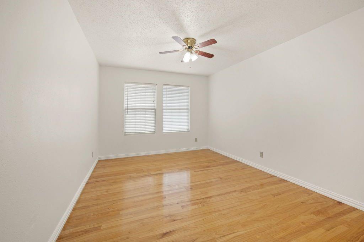
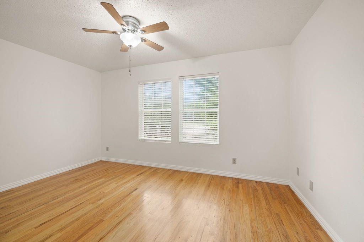
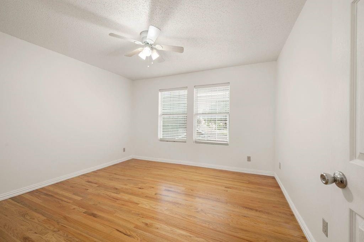
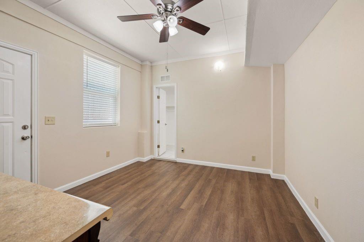
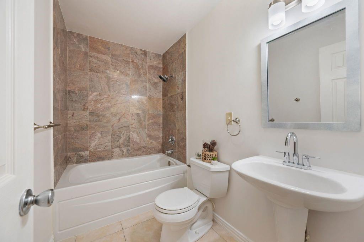
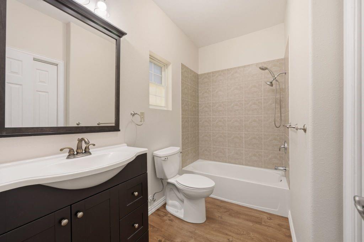
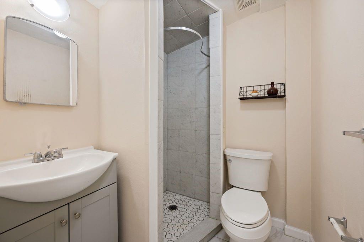
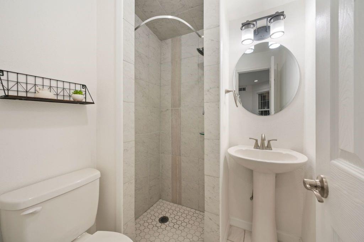
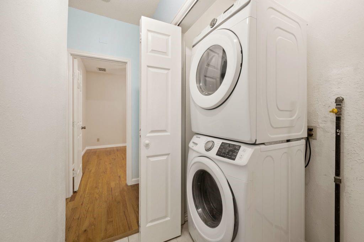
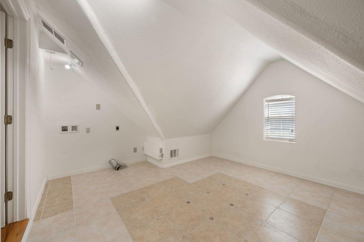
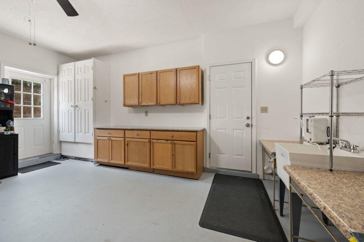
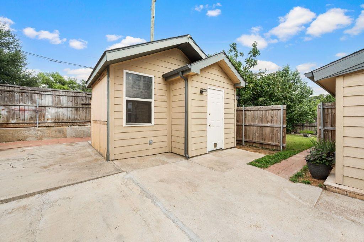
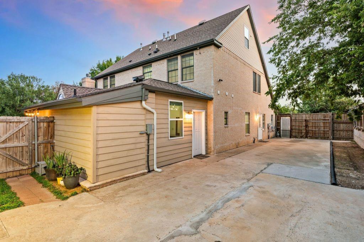
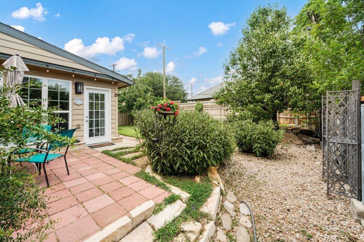
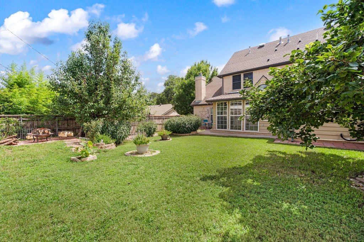
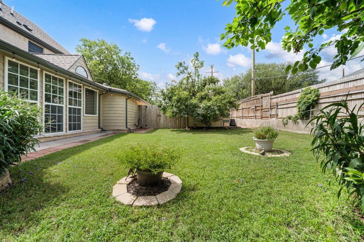
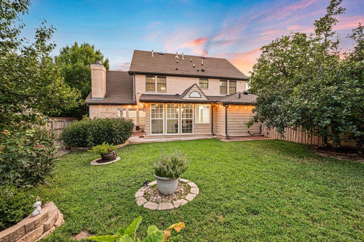
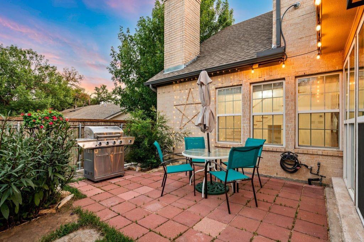
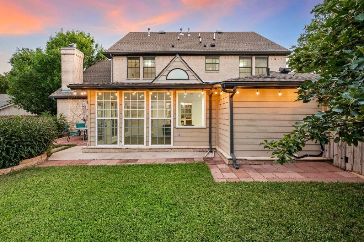
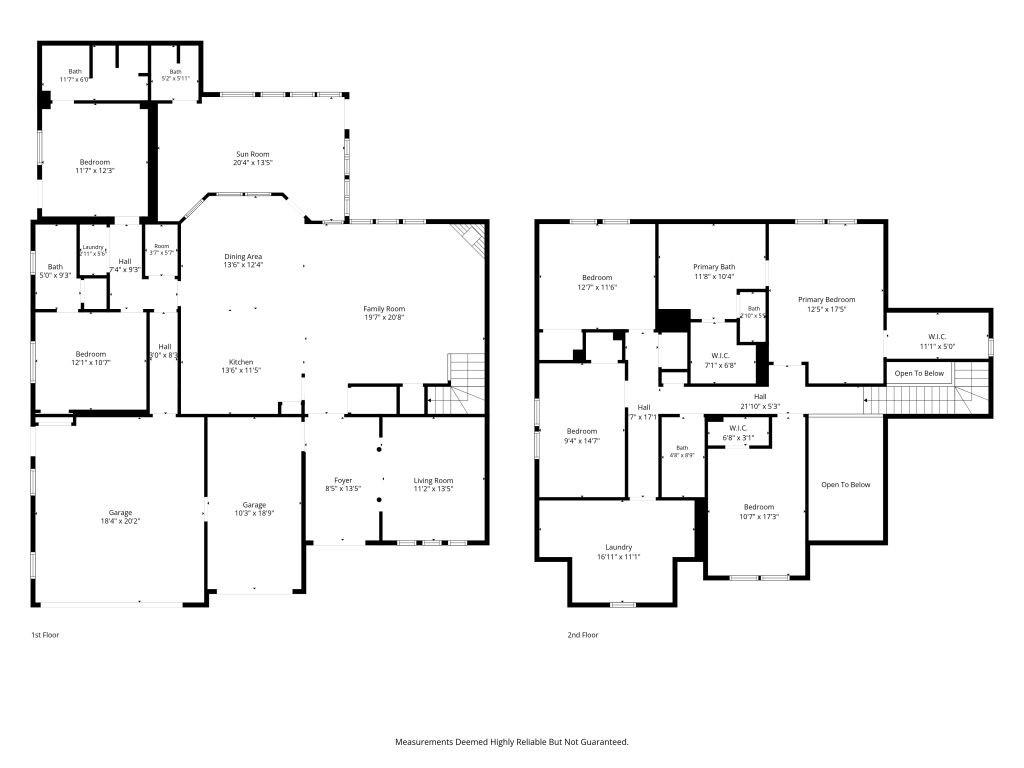
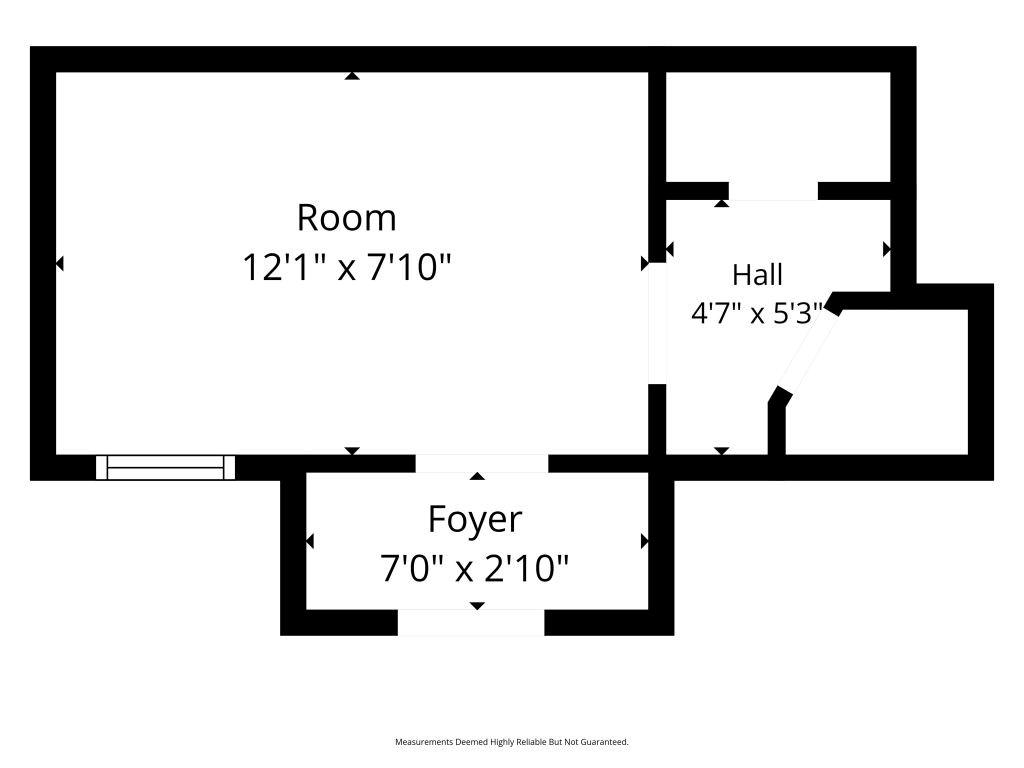
Move-in ready! Original-owner custom-built brick two-story home with approximately 3,230 sq ft, built in 2009. This spacious home features 6 bedrooms with ceiling fans, 5 full bathrooms, and a finished 3-car attached garage with insulated doors. The garage includes built-in closet, wall and base cabinets with granite countertop, utility sink with hot-cold water, two windows, and a 36-inch steel exterior door to the side driveway. The impressive two-story foyer features double glass entry doors, hardwood floor inlay, decorative display ledge, chandelier, and a large picture window. The living area offers a soaring ceiling, architectural columns, and an open layout connecting to the great room and kitchen. The kitchen features granite countertops, wood cabinetry, 36-inch gas range with convection oven, breakfast bar, tile flooring, and pantry. Solid hardwood flooring extends through most living areas and bedrooms; tile flooring is featured in the kitchen and most bathrooms. The primary suite offers a vaulted ceiling, jetted tub, separate shower, dual vanities, and two walk-in closets. A climate-controlled sunroom provides additional living space, a full bathroom, and backyard access. A private bedroom wing includes 2 bedrooms and 2 full bathrooms. Additional features include 2 laundry areas, with gas dryer connection on the first floor and electric dryer connection on the second floor, gas tankless water heater, and Cat 5 Ethernet wiring in all bedrooms, great room, and garage. The home is also pre-wired for in-wall audio and HDMI. The approximately 0.22-acre lot features an open patio, landscaped yard, flagpole, side driveway behind a bi-fold wooden gate, and board-on-board pressure-treated pine fencing on 3 sides. An insulated, finished storage building with electricity provides excellent storage or workspace, plus a rear lean-to for garden equipment. Convenient access to major freeways, highways, shopping, fine dining, healthcare, and major airports.
PROPERTY FEATURES
- Utilities : Asphalt,City Sewer,City Water,Curbs
- Utilities : Asphalt,City Sewer,City Water,Curbs
- Parking Features: Garage,Garage Door Opener,Garage Faces Front,Oversized
- Has Garage
- 3 Garage Spaces
- Garage Length: 21
- Garage Width: 29
- Has Attached Garage
- 3 Covered Spaces
- Parking Features: Garage,Garage Door Opener,Garage Faces Front,Oversized
- Has Garage
- 3 Garage Spaces
- Garage Length: 21
- Garage Width: 29
- Has Attached Garage
- 3 Covered Spaces
- Security Features : Carbon Monoxide Detector(s),Prewired,Smoke Detector(s)
- Fencing : Gate,Wood
- Security Features : Carbon Monoxide Detector(s),Prewired,Smoke Detector(s)
- Fencing : Gate,Wood
- Exterior Features: Rain Gutters,Storage
- Patio And Porch Features : Patio
- Lot Features : Few Trees,Landscaped
- Lot Features : Composition
- Exterior Features: Rain Gutters,Storage
- Patio And Porch Features : Patio
- Lot Features : Few Trees,Landscaped
- Lot Features : Composition
- Architectural Style : Traditional
- Structural Style : Single Detached
- Architectural Style : Traditional
- Structural Style : Single Detached
- Cooling: Central Air,Electric
- Heating : Central,Natural Gas
- Cooling: Central Air,Electric
- Heating : Central,Natural Gas
- Construction Materials: Brick
- Foundation Details: Pillar/Post/Pier
- Construction Materials: Brick
- Foundation Details: Pillar/Post/Pier
- Interior Features: Decorative Lighting,High Speed Internet Available,Sound System Wiring,Vaulted Ceiling(s)
- Fireplaces Number : 1
- Fireplace Features: Wood Burning
- Appliances : Dishwasher,Disposal,Gas Oven,Gas Range,Convection Oven,Tankless Water Heater,Vented Exhaust Fan
- Flooring : Ceramic Tile,Vinyl,Wood
- LaundryFeatures : Electric Dryer Hookup,Utility Room,Washer Hookup
- Levels : Two
- Interior Features: Decorative Lighting,High Speed Internet Available,Sound System Wiring,Vaulted Ceiling(s)
- Fireplaces Number : 1
- Fireplace Features: Wood Burning
- Appliances : Dishwasher,Disposal,Gas Oven,Gas Range,Convection Oven,Tankless Water Heater,Vented Exhaust Fan
- Flooring : Ceramic Tile,Vinyl,Wood
- LaundryFeatures : Electric Dryer Hookup,Utility Room,Washer Hookup
- Levels : Two
- Green Energy Efficient : 12 inch+ Attic Insulation,Construction,Doors,HVAC,Lighting,Low Flow Commode,Roof,Thermostat,Windows
- Green Verification Count : 0
- Green Energy Efficient : 12 inch+ Attic Insulation,Construction,Doors,HVAC,Lighting,Low Flow Commode,Roof,Thermostat,Windows
- Green Verification Count : 0
- Other Structures : Outbuilding,Storage
- Title Company Preferred: CAPITAL - CARLI DLC
- Other Structures : Outbuilding,Storage
- Title Company Preferred: CAPITAL - CARLI DLC
PROPERTY DETAILS
ID: 21357477
Status: Active
Price: $539,900
Acres: 0.21 Acres
Price Per Acre: $2,608,213
Type: Single Family / Detached
Address: 5132 Pearl Drive
City, State: North Richland Hills, Texas
County: Tarrant
Zip Code: 76180
Lat/Long: 32.841634, -97.20287





These properties have been added to favorites!
These properties have been removed from favorites!