
1572 N PRIEUR Street, New Orleans, Louisiana, 70116
$369,000
1,870 Sqft
3 bd
3 ba
#2570273
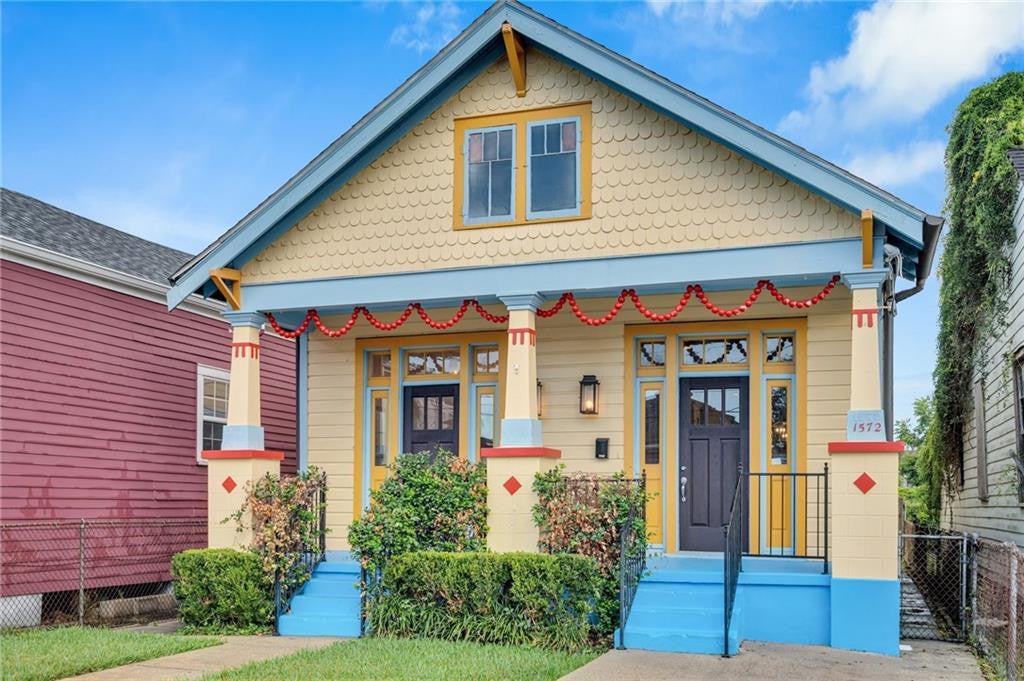
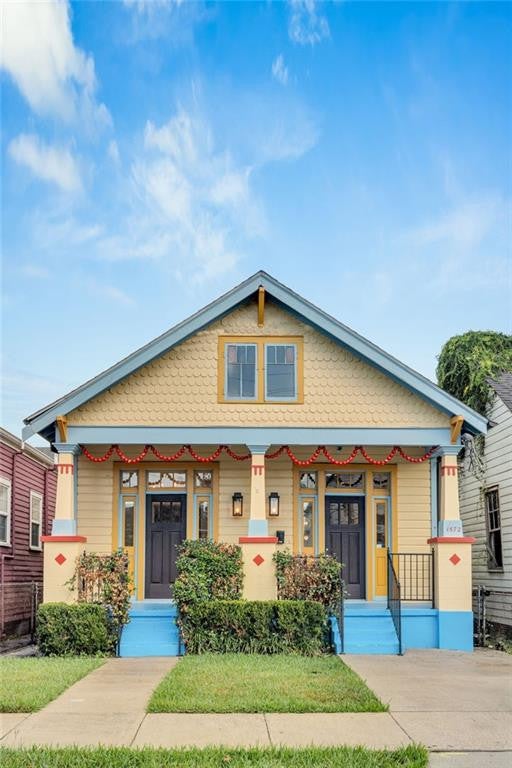
Offering a thoughtful blend of classic New Orleans character and modern updates, this spacious home features a flexible floor plan designed for everyday living. Located in the historic Esplanade Ridge, it provides convenient access to Esplanade Avenue, Tremé, the French Quarter, Bayou St John and the Lafitte Greenway while maintaining a residential neighborhood feel.
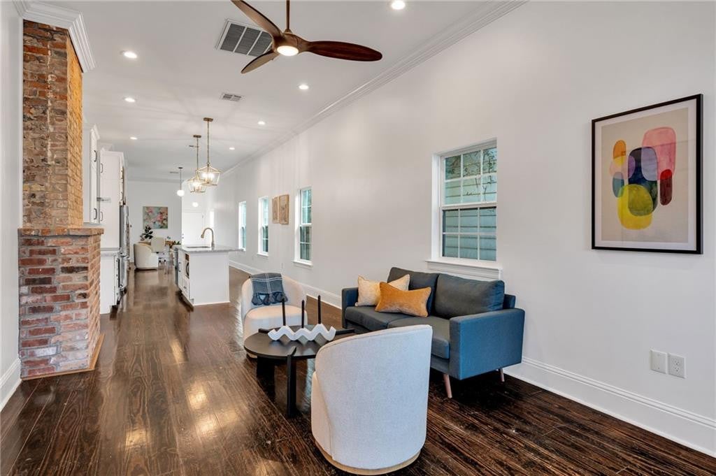
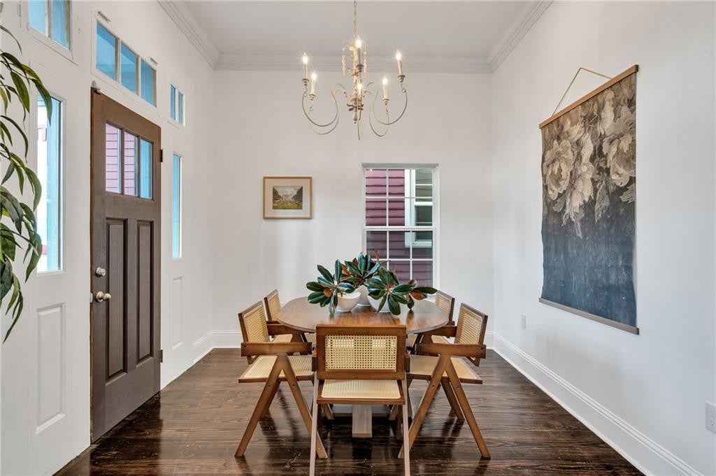
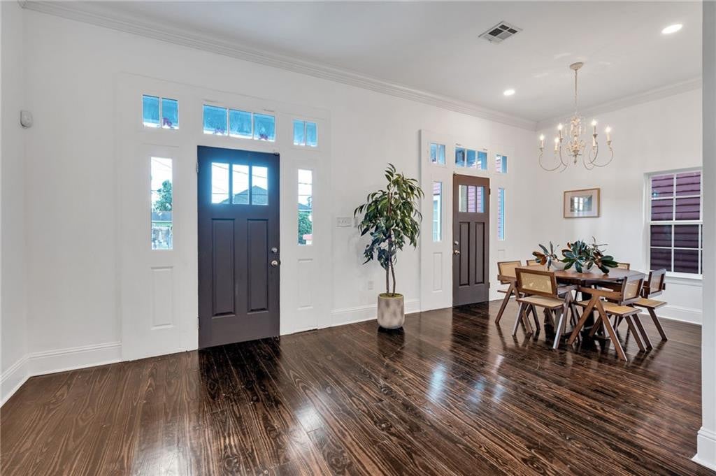
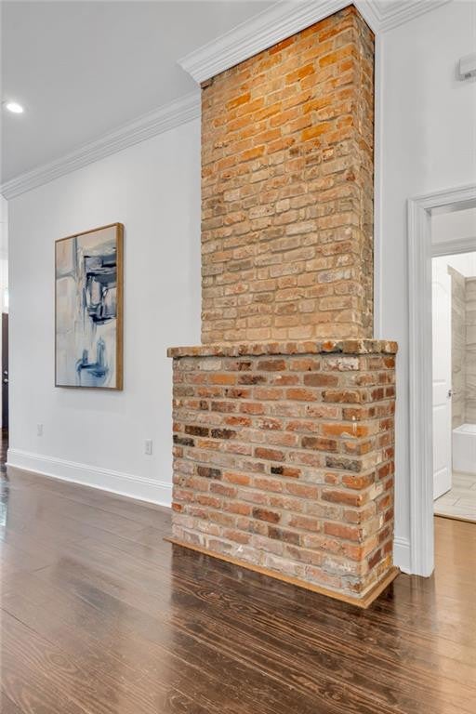
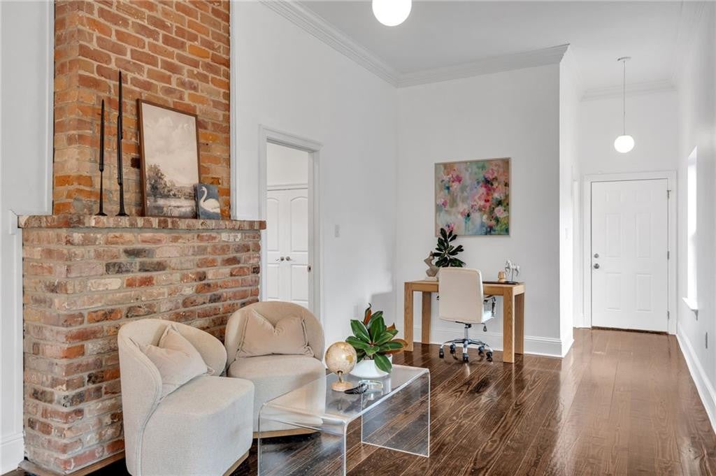
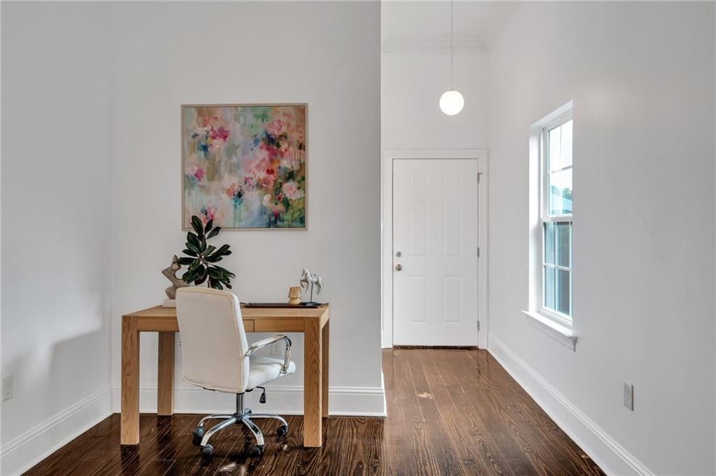
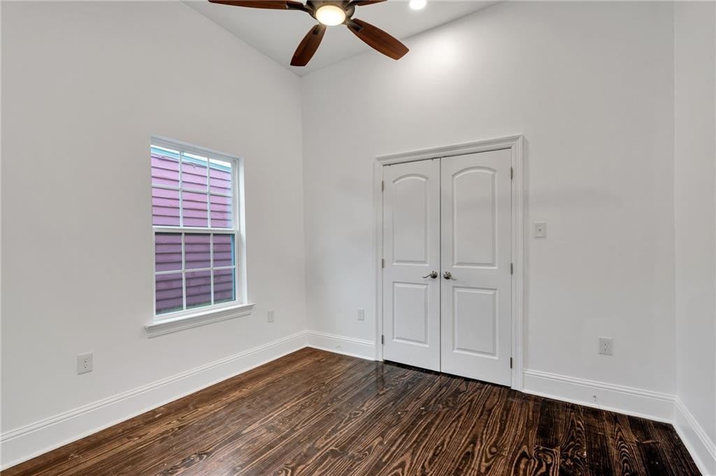
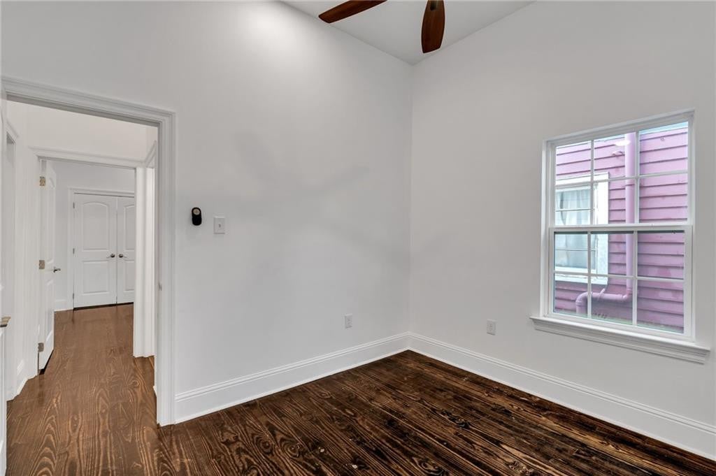
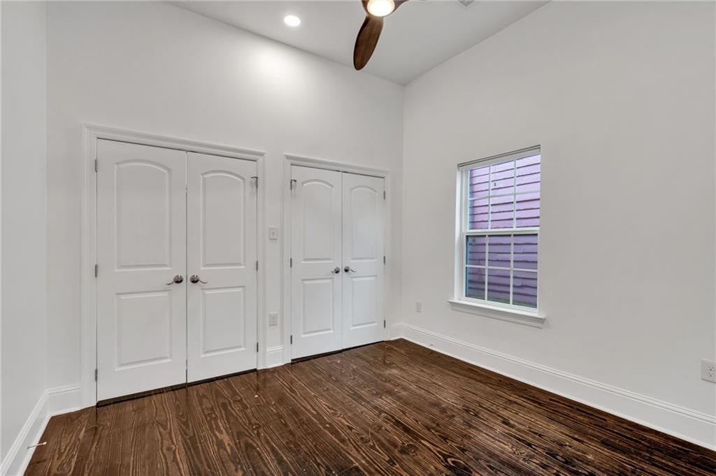
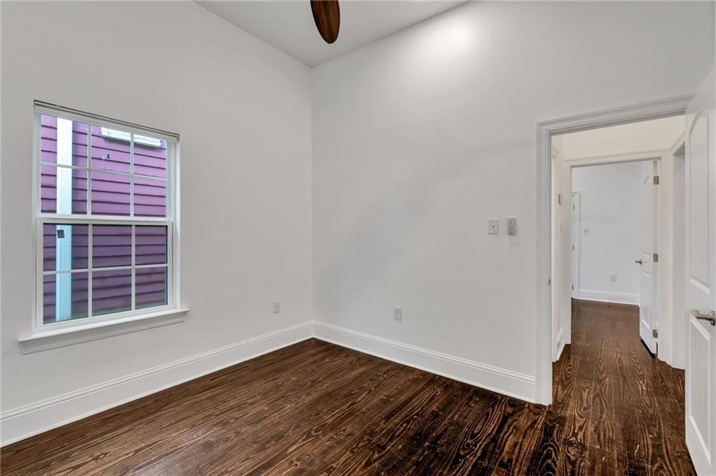
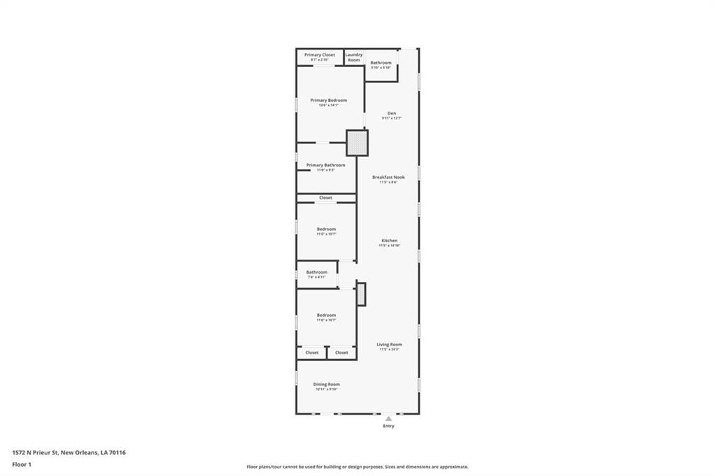
Inside, the approximately 1,870 square foot home features three bedrooms, two and a half bathrooms, soaring ceilings and rich wood floors throughout. The open layout creates an easy flow from the front living and dining areas through the kitchen and into additional living space at the rear. Crisp white walls and abundant natural light keep the interior feeling bright and airy, while exposed brick adds warmth, texture and architectural character.
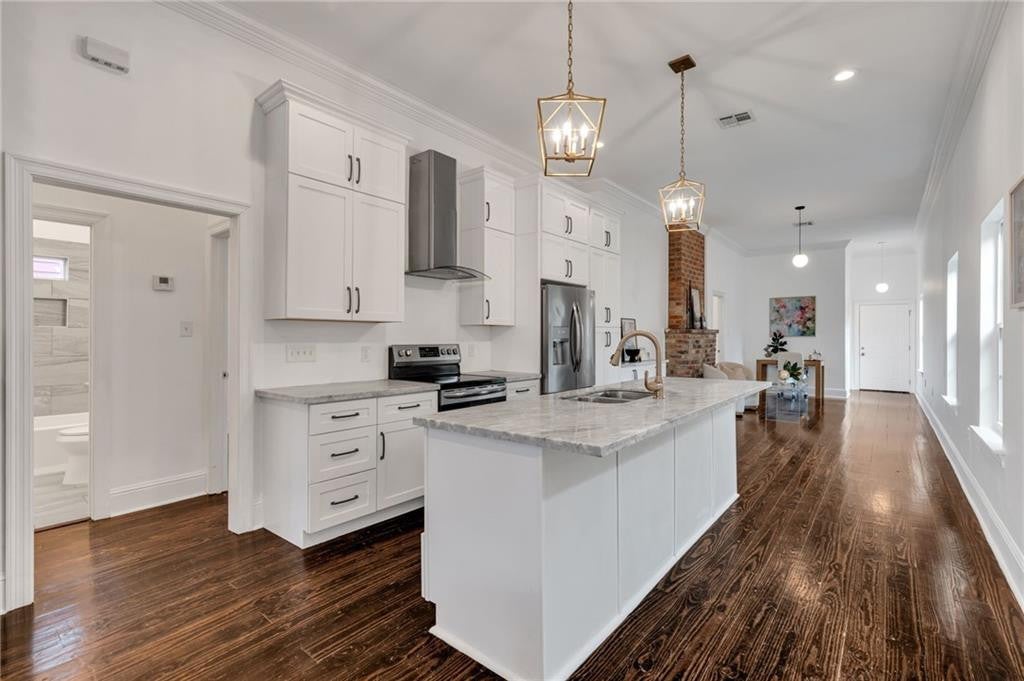
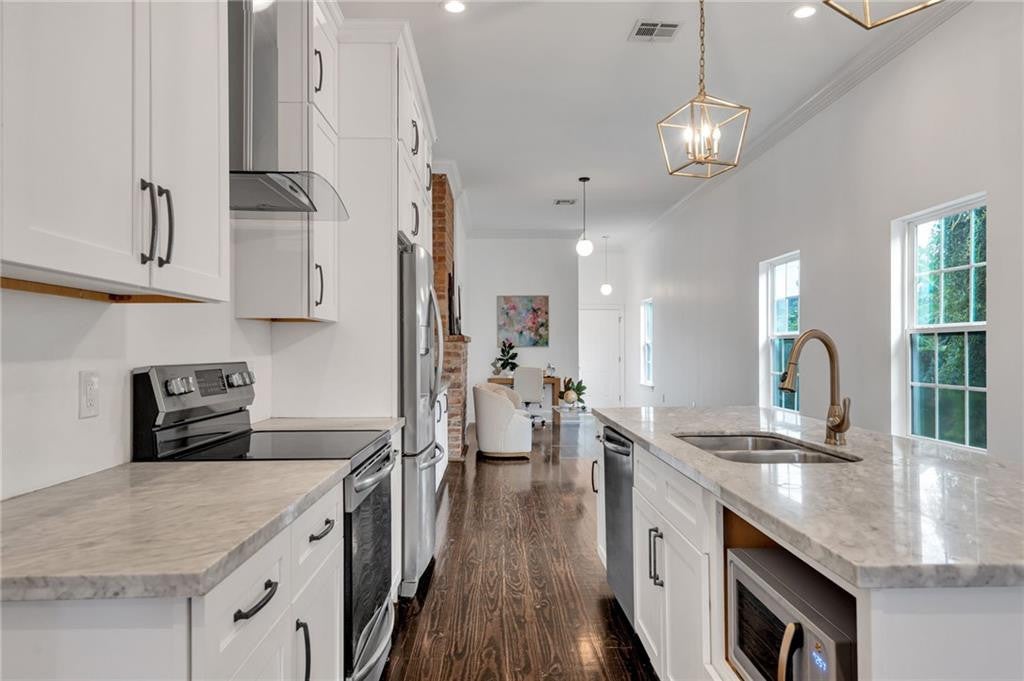
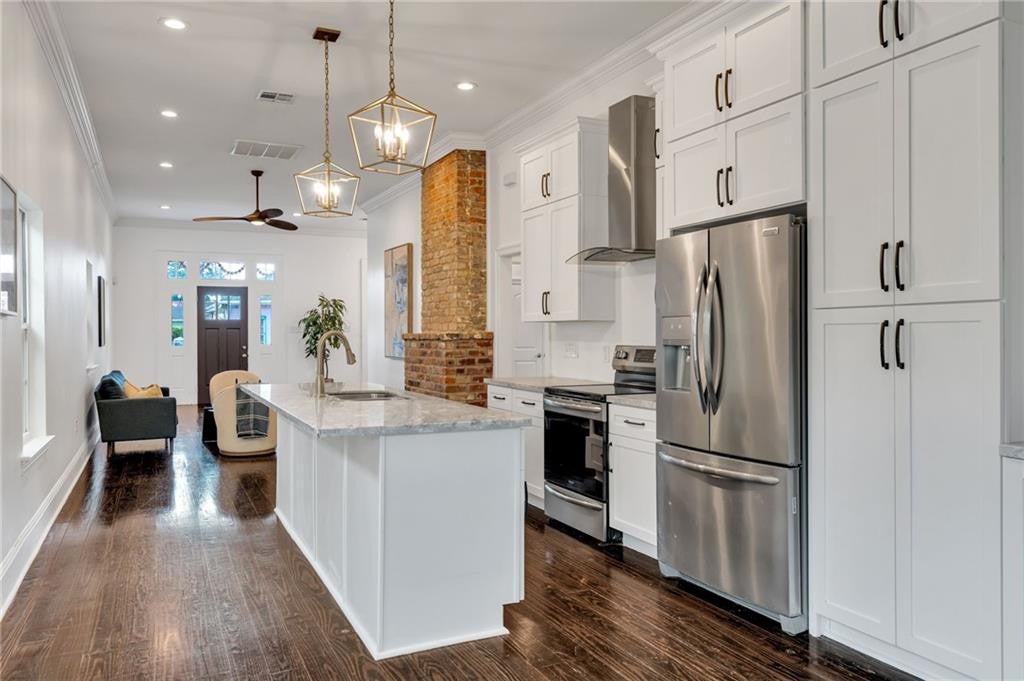
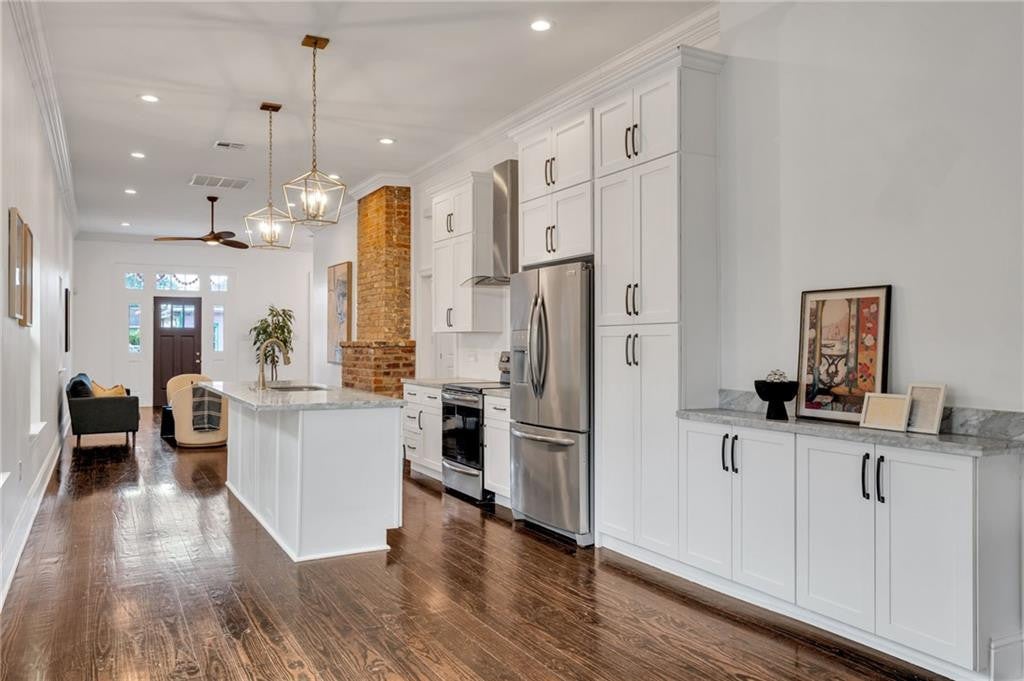
The spacious kitchen anchors the center of the home with extensive cabinetry, stone countertops, stainless steel appliances and a large center island. Beyond the kitchen, additional living space offers plenty of flexibility for a den, home office, breakfast area, playroom or combination of uses. The layout provides multiple defined spaces while maintaining an open and connected atmosphere, making it equally comfortable for entertaining or day to day living.
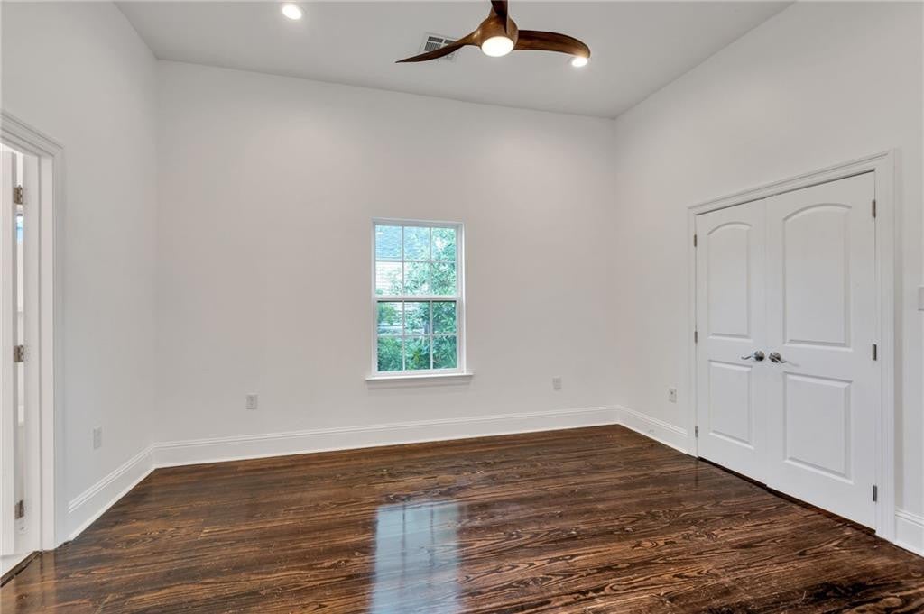
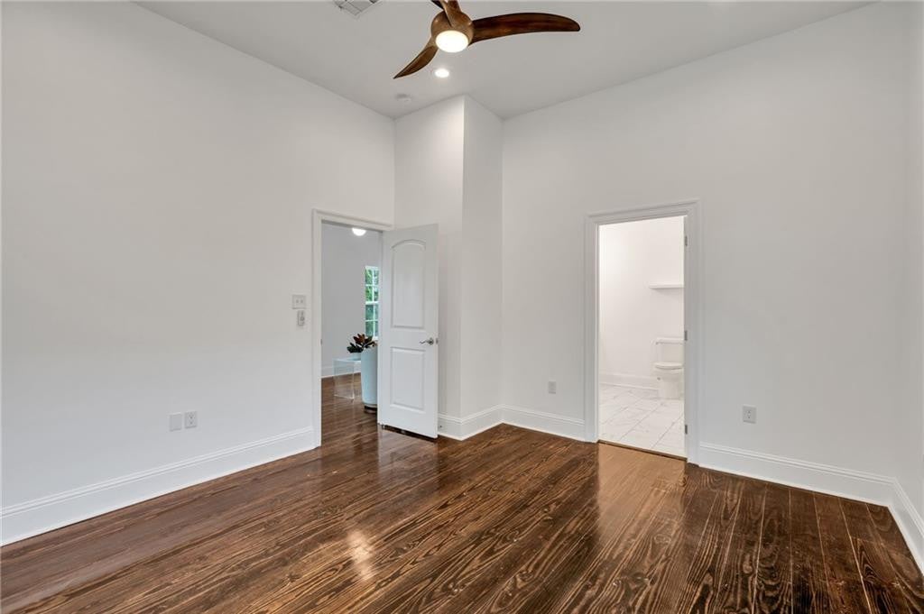
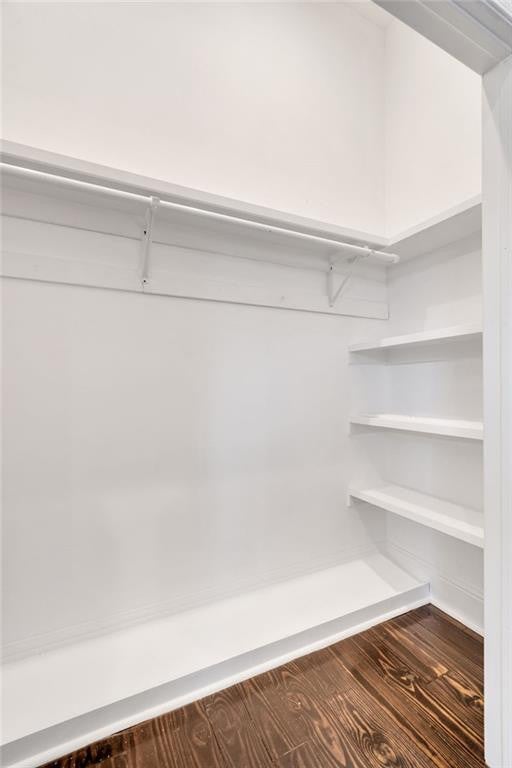
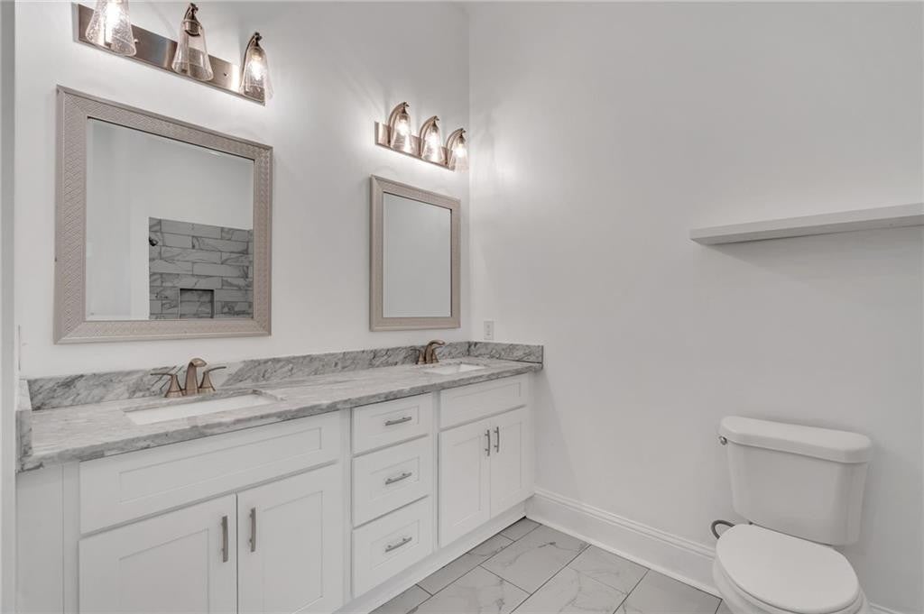
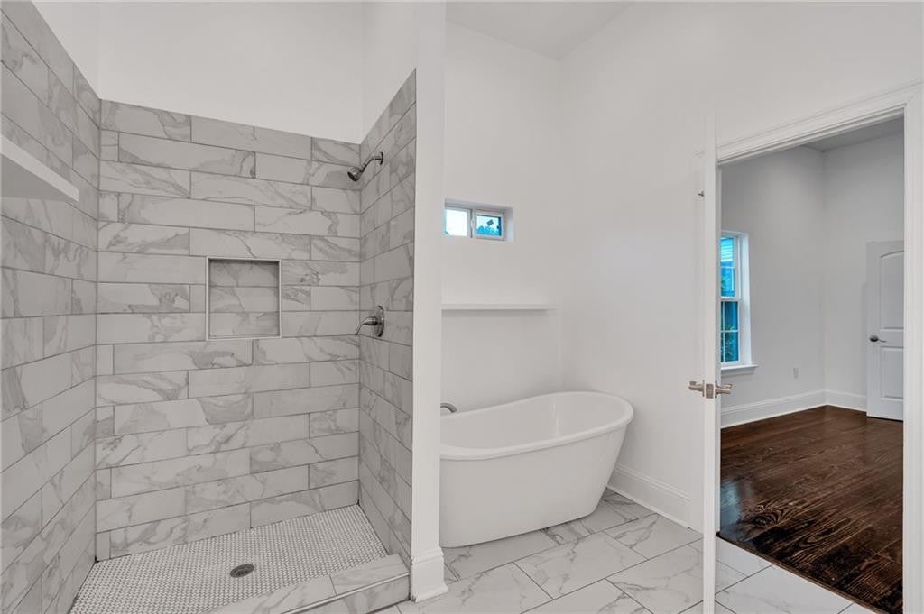
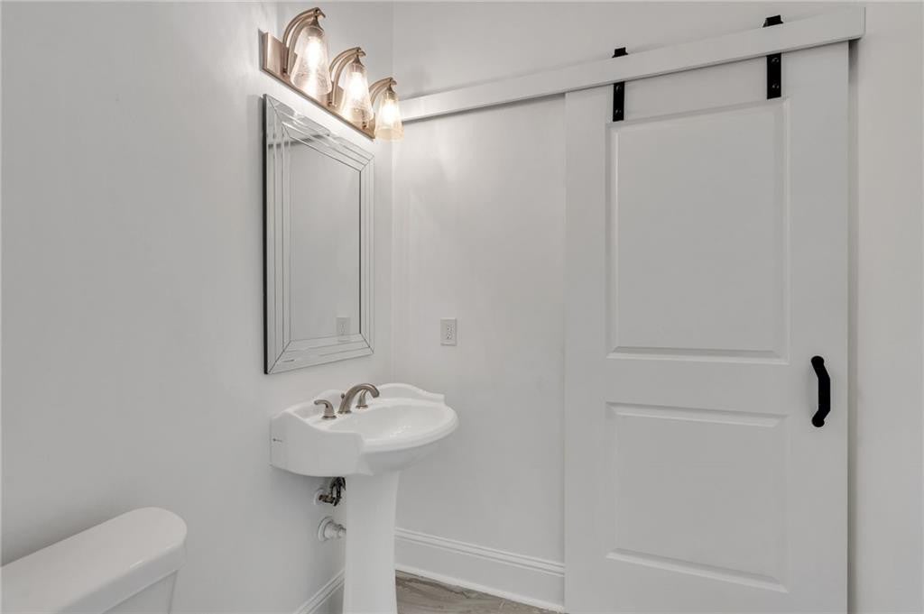
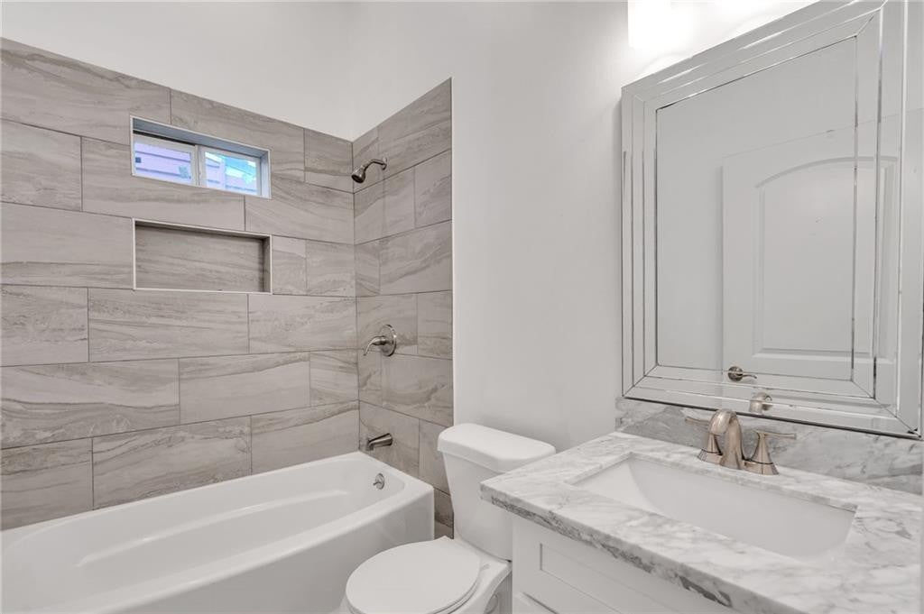
The primary suite is positioned toward the rear of the home and includes a generous walk-in closet and private bathroom. The primary bath features a double vanity, freestanding soaking tub and separate walk in shower with a built in niche. Two additional bedrooms provide flexibility for family, guests or office space, while the second full bathroom features a tiled tub and shower surround. A separate half bath and dedicated laundry area add even more functionality.
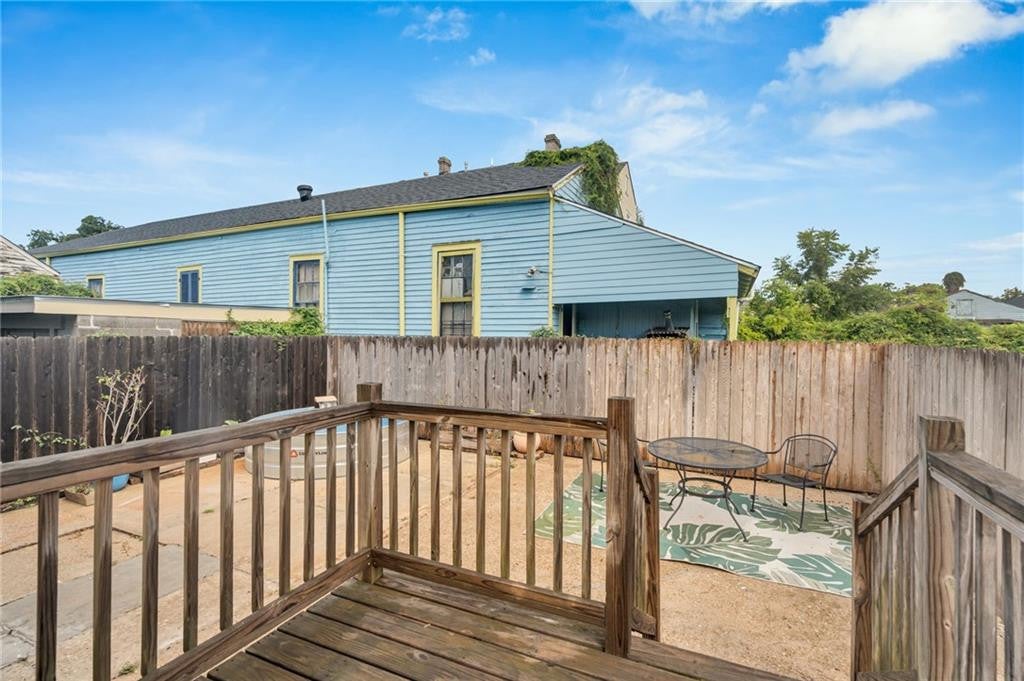
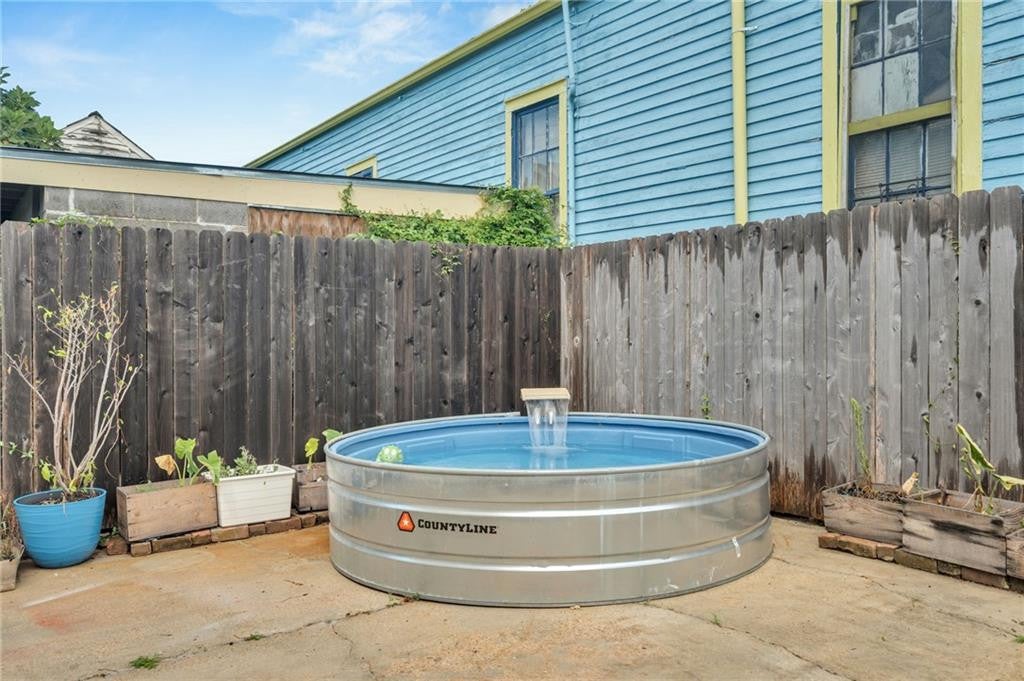
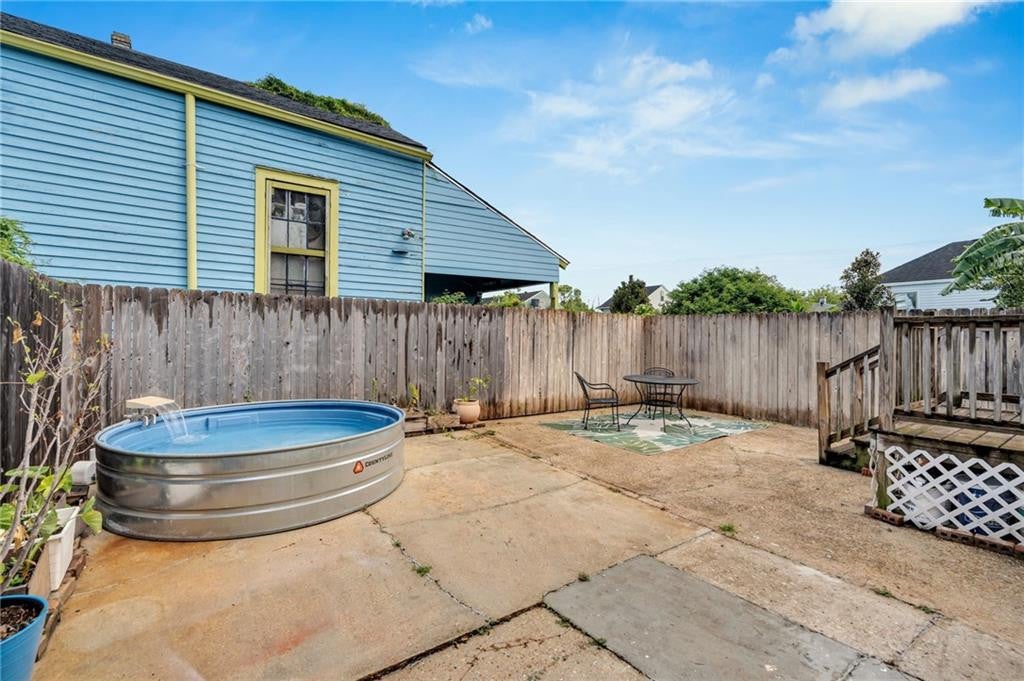
Outside, the fenced backyard creates a private retreat with a raised wooden deck, courtyard area and plenty of room for outdoor dining, entertaining or gardening. The stock tank pool offers a refreshing spot during the warmer months, and off-street parking adds everyday convenience.
With three bedrooms, multiple living areas, a spacious primary suite, updated kitchen and baths, private outdoor space and off-street parking, this home combines space, character and versatility in a central New Orleans location.
Inside, the approximately 1,870 square foot home features three bedrooms, two and a half bathrooms, soaring ceilings and rich wood floors throughout. The open layout creates an easy flow from the front living and dining areas through the kitchen and into additional living space at the rear. Crisp white walls and abundant natural light keep the interior feeling bright and airy, while exposed brick adds warmth, texture and architectural character.
The spacious kitchen anchors the center of the home with extensive cabinetry, stone countertops, stainless steel appliances and a large center island. Beyond the kitchen, additional living space offers plenty of flexibility for a den, home office, breakfast area, playroom or combination of uses. The layout provides multiple defined spaces while maintaining an open and connected atmosphere, making it equally comfortable for entertaining or day to day living.
The primary suite is positioned toward the rear of the home and includes a generous walk-in closet and private bathroom. The primary bath features a double vanity, freestanding soaking tub and separate walk in shower with a built in niche. Two additional bedrooms provide flexibility for family, guests or office space, while the second full bathroom features a tiled tub and shower surround. A separate half bath and dedicated laundry area add even more functionality.
Outside, the fenced backyard creates a private retreat with a raised wooden deck, courtyard area and plenty of room for outdoor dining, entertaining or gardening. The stock tank pool offers a refreshing spot during the warmer months, and off-street parking adds everyday convenience.
With three bedrooms, multiple living areas, a spacious primary suite, updated kitchen and baths, private outdoor space and off-street parking, this home combines space, character and versatility in a central New Orleans location.
PROPERTY FEATURES
- Total Rooms: 10
- Utilities : Natural Gas Not Available
- Water Source : Public
- Sewer : Public Sewer
- Parking Features: Driveway
- Parking Total: 1
- Patio And Porch Features : Porch, Patio
- Structure Type : House
- Architectural Style : Traditional
- Cooling on Property:
- Cooling: Central Air, Ceiling Fan(s)
- Heating on Property:
- Heating : Central
- Construction Materials: HardiPlank Type, Other
- Levels: One
- Roof: Asphalt, Shingle
- Appliances : Dishwasher, Microwave, Refrigerator, Stainless Steel Appliance(s), Range, Oven
PROPERTY DETAILS
ID: 2570273
Status: Active
Price: $369,000
Type: Single Family / Detached
Address: 1572 N PRIEUR Street
City, State: New Orleans, Louisiana
County: Orleans
Zip Code: 70116
Lat/Long: 29.974131, -90.068367





These properties have been added to favorites!
These properties have been removed from favorites!