
802 Yellowstone Trail, Nevada, Texas, 75173
$1,491,645
5,411 Sqft
1.36 Acres
4 bd
4 ba
#21257421
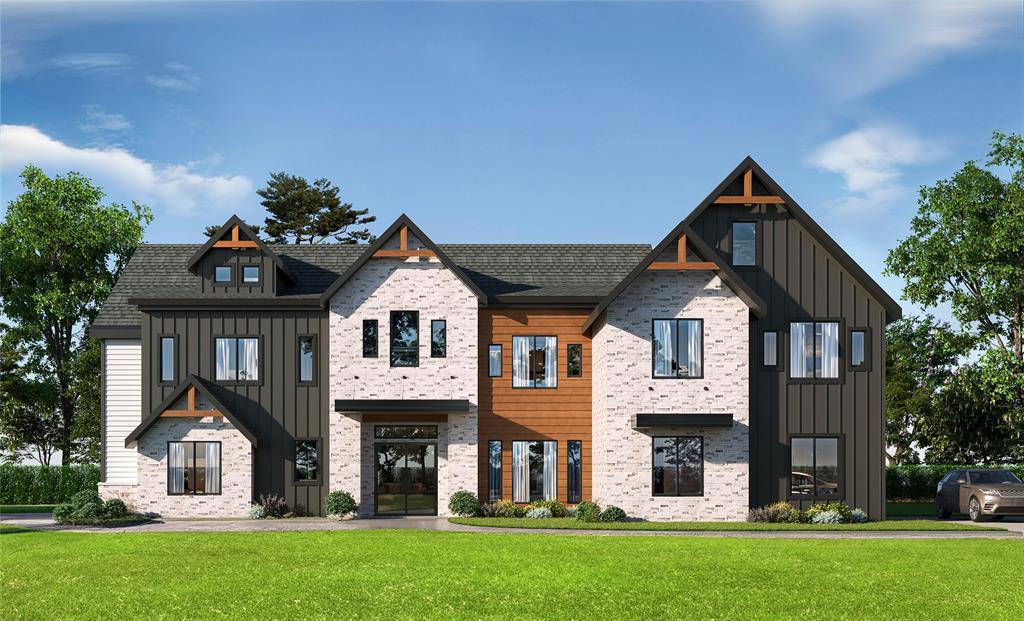
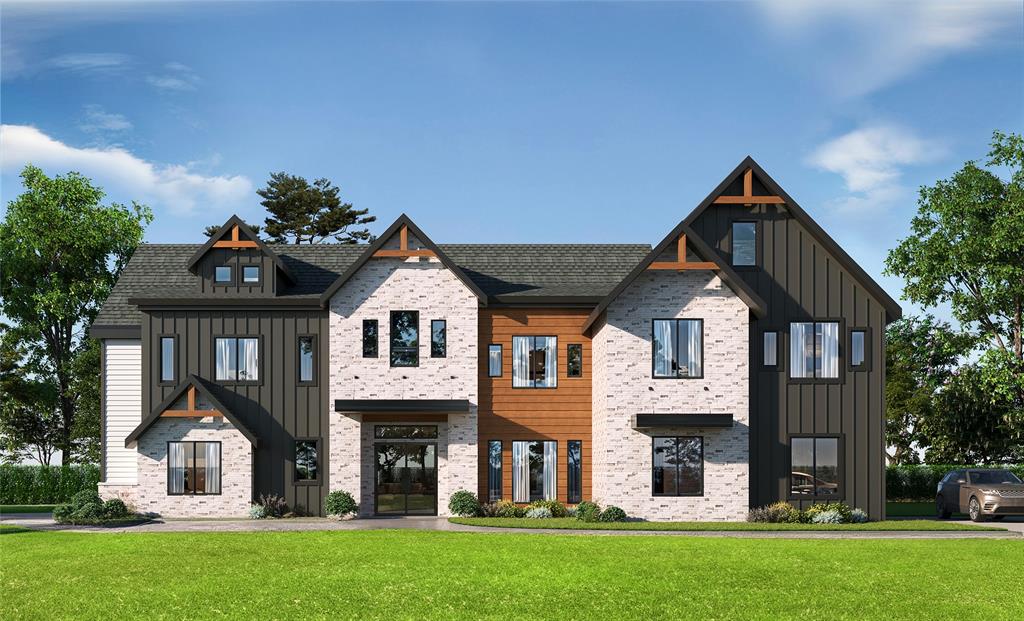
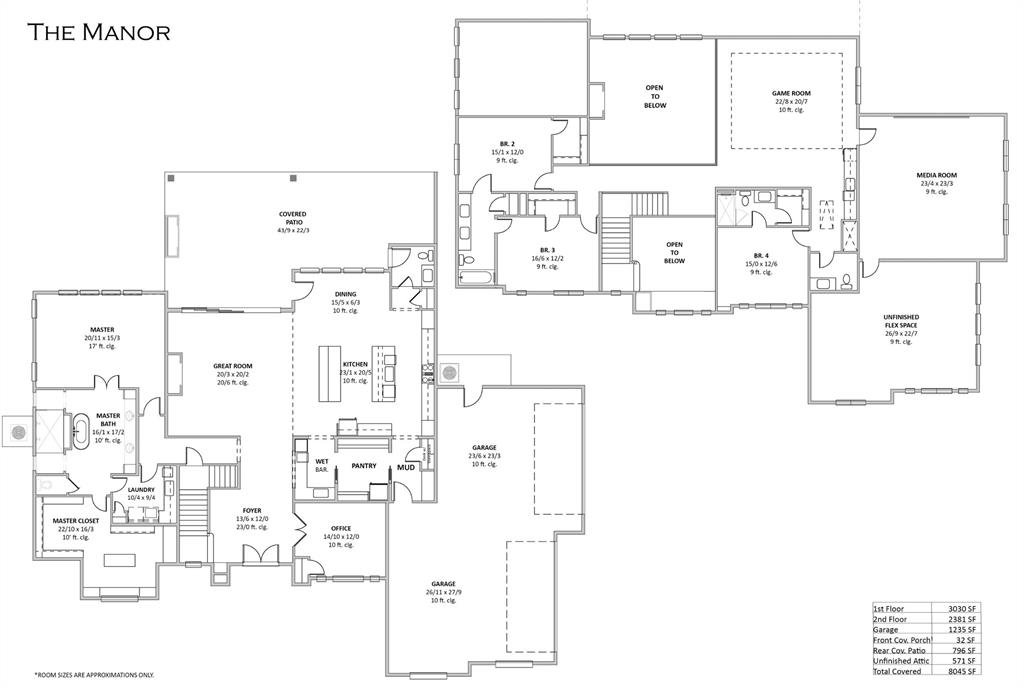
Introducing the Manor Floor Plan by Cope Homes — a stunning craftsman-style residence in serene Lexington Heights on expansive 1+ acre lots. This brand-new home features an open layout with soaring two-story ceilings and an oversized four-car garage. The gourmet kitchen is a chef's dream, with quartz countertops, Kitchen Aid double ovens, a gas cooktop, and two large islands for entertaining. The first-floor primary suite offers a cozy seating area and a luxurious ensuite with a freestanding tub and walk-in shower. Additional highlights include a dry bar with a beverage fridge, a mudroom with a built-in desk, a dedicated office, and a spacious laundry room. Upstairs, find three bedrooms, two and a half baths, a game room with a wet bar, finished flex space, and a separate media room with tiered seating. Enjoy outdoor living with a covered patio and wood-burning fireplace, plus no HOA restrictions! Don’t miss out on this exceptional home!
PROPERTY FEATURES
- Utilities : Aerobic Septic,Curbs,Propane
- Parking Features: Garage,Garage Door Opener,Oversized
- Has Garage
- 4 Garage Spaces
- Garage Length: 27
- Garage Width: 44
- Has Attached Garage
- 4 Covered Spaces
- Exterior Features: Covered Patio/Porch
- Lot Features : Acreage,Sprinkler System
- Lot Features : Composition
- Architectural Style : Craftsman
- Structural Style : Single Detached
- Cooling: Ceiling Fan(s),Central Air
- Heating : Propane
- Construction Materials: Fiber Cement,Rock/Stone
- Foundation Details: Slab
- Interior Features: Built-in Features,Built-in Wine Cooler,Decorative Lighting,Double Vanity,Dry Bar,Eat-in Kitchen,Flat Screen Wiring,High Speed Internet Available,Kitchen Island,Open Floorplan,Pantry,Walk-In Closet(s),Wet Bar
- Fireplaces Number : 2
- Fireplace Features: Gas,Gas Starter,Living Room,Outside,Propane,Wood Burning
- Appliances : Dishwasher,Disposal,Gas Cooktop,Gas Oven,Microwave,Double Oven,Refrigerator
- Flooring : Carpet,Hardwood,Tile
- Levels : Two
- Green Verification Count : 0
PROPERTY DETAILS
ID: 21257421
Status: Pending Sale
Price: $1,491,645
Acres: 1.36 Acres
Price Per Acre: $1,093,581
Type: Single Family / Detached
Address: 802 Yellowstone Trail
City, State: Nevada, Texas
County: Collin
Zip Code: 75173
Lat/Long: 33.049509, -96.396774





These properties have been added to favorites!
These properties have been removed from favorites!