
104 MACH Way, Mineral Wells, Texas, 76067
$219,990
1,434 Sqft
0.16 Acres
3 bd
2 ba
#21416196
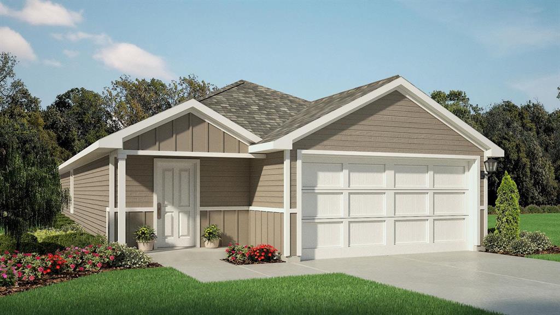
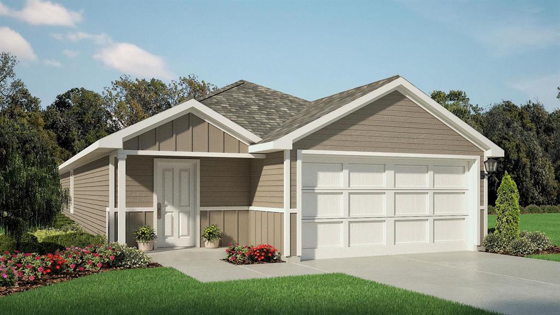
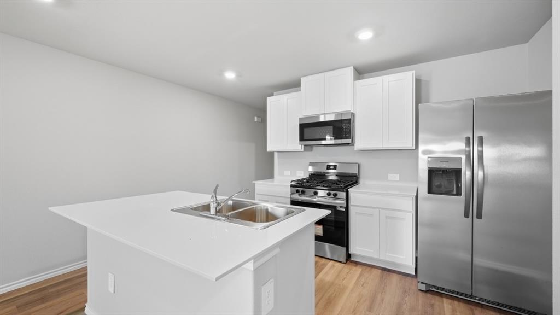
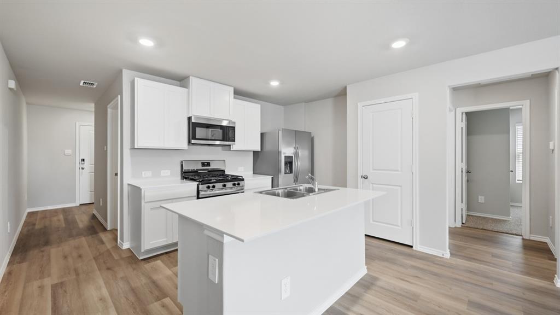
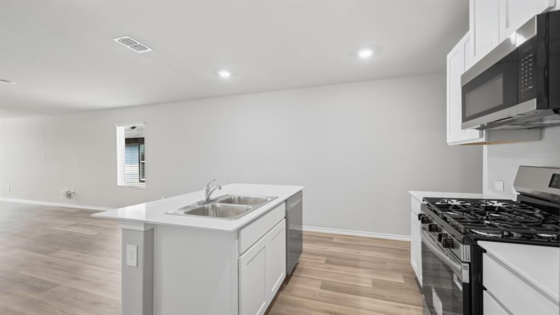
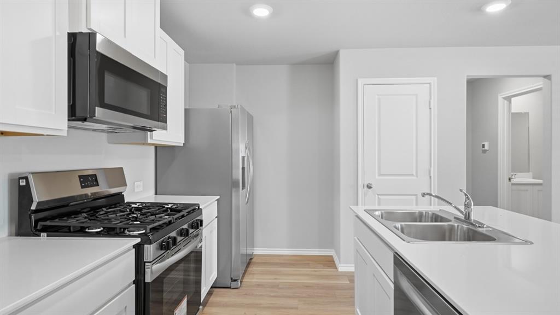
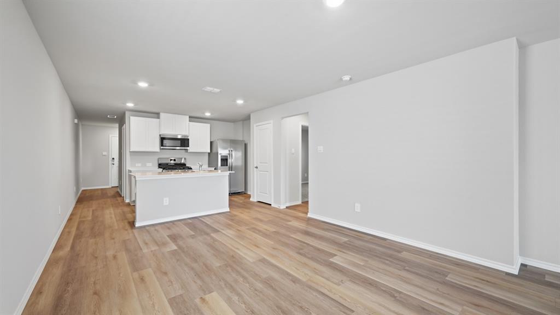
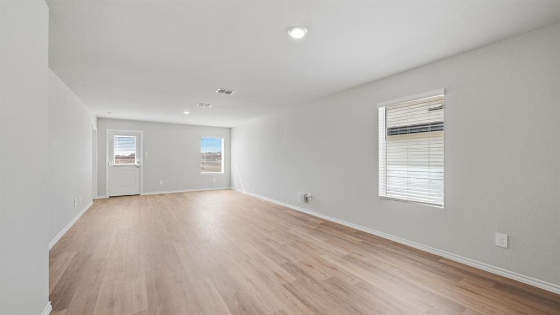
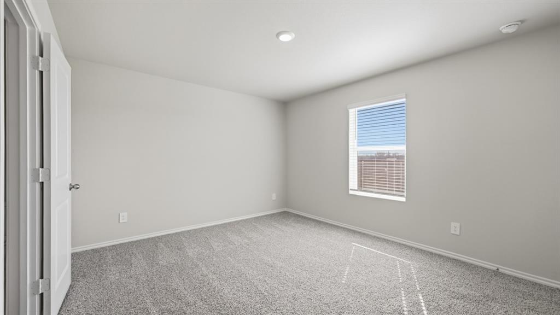
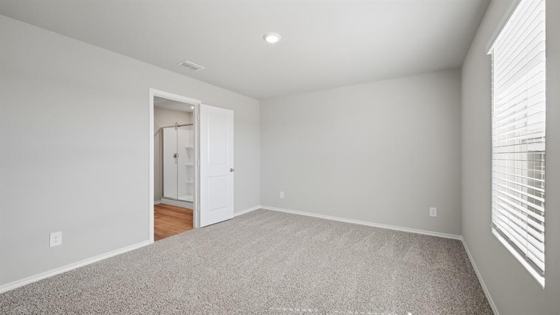
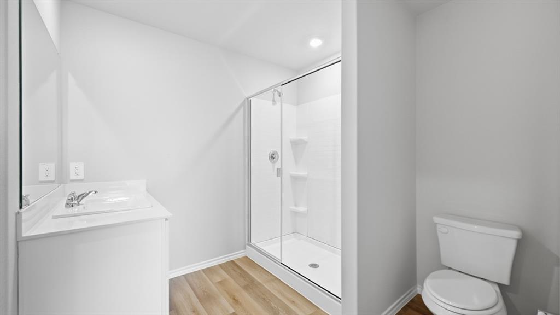
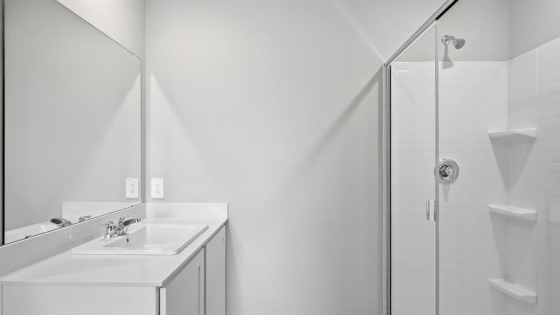
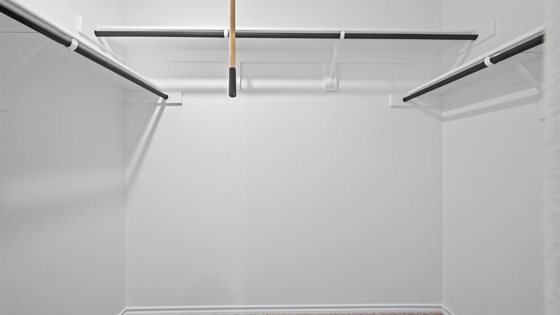
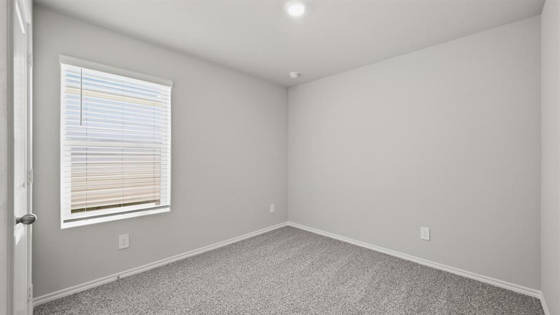
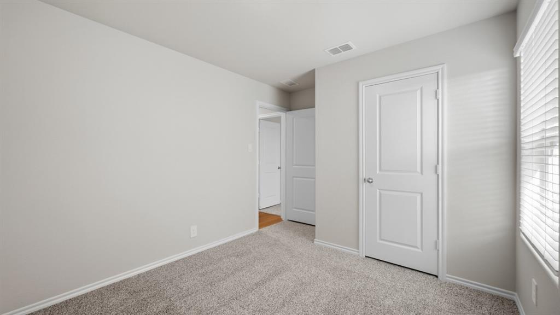
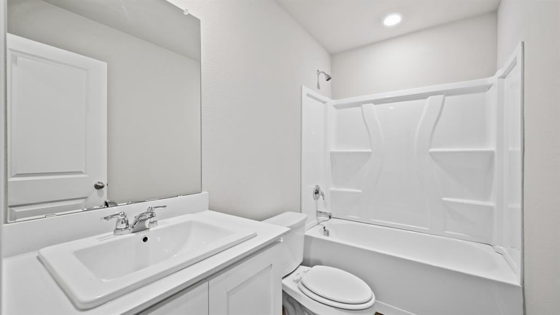
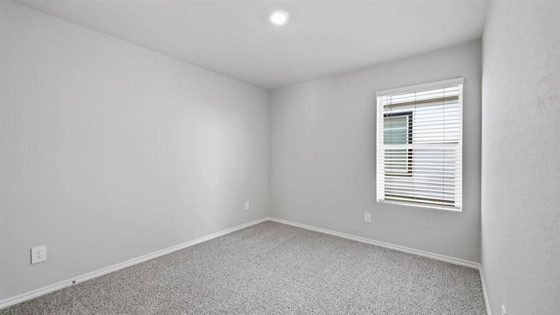
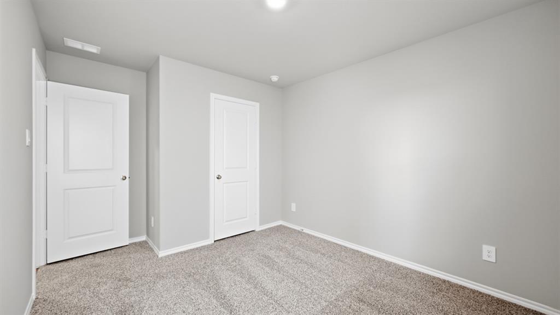
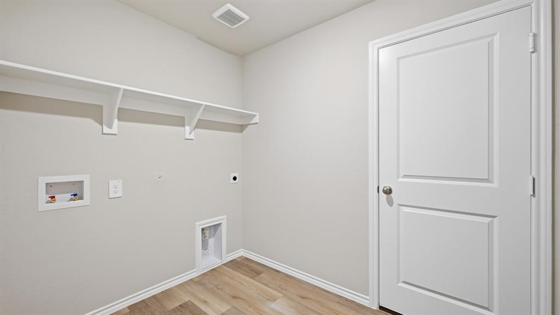
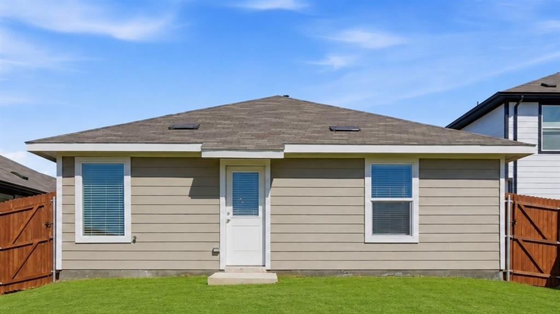
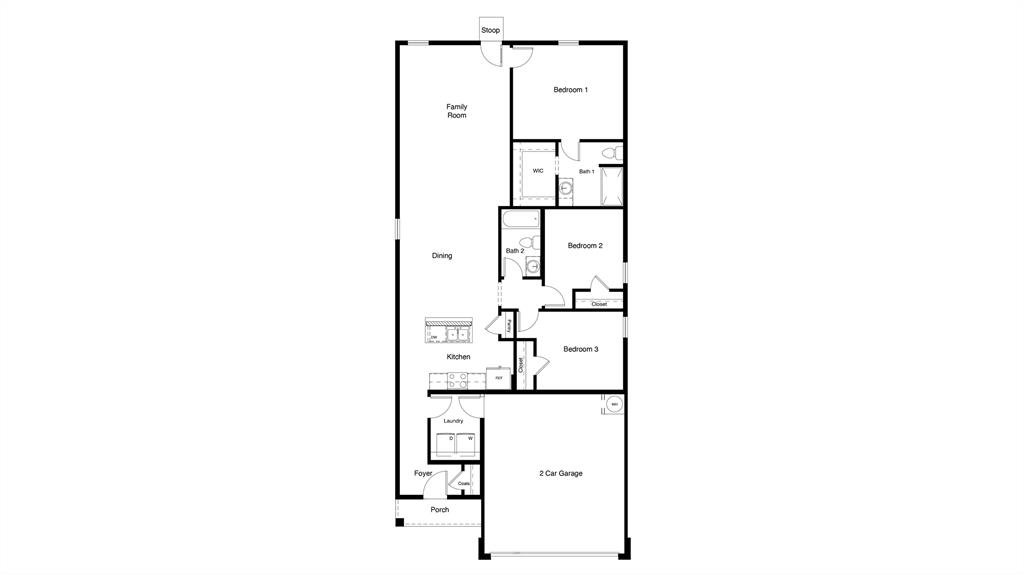
New D.R. Horton home in the Blackbird Estates located in Mineral Wells and Mineral Wells ISD! The single-story Caprock floor plan Elevation X with an estimated Winter completion, offers 3 bedrooms, 2 bathrooms, and a 2-car garage with a modern open-concept layout designed to maximize comfort and everyday functionality. The family room, dining area, and contemporary kitchen come together in an easy-flow design that creates a warm and inviting atmosphere for gatherings. The thoughtfully appointed kitchen includes quartz countertops, 36†painted cabinets with hardware, stainless steel appliances, and an electric range. The private primary suite features an en-suite bath with quartz vanities, a 5-foot oversized shower, and a walk-in closet conveniently located off the bathroom. Two secondary bedrooms and a full bathroom with a quartz vanity top offer comfortable accommodations for family members or guests. Luxury vinyl plank flooring enhances the main living areas and wet zones, adding durability and low-maintenance appeal. Built with energy-efficient construction and equipped with America’s Smart Home Technology. Ideally positioned near MH 379 and nestled between Hwy 281 and Hwy 180, Blackbird Estates provides convenient access to everyday essentials and local attractions. Residents are just minutes from downtown Mineral Wells and Lake Mineral Wells State Park, offering endless opportunities for outdoor recreation, dining, and leisure. With its blend of modern design, peaceful surroundings, and accessible location, Blackbird Estates is the perfect place to slow down and enjoy life in North Texas.
PROPERTY FEATURES
- Vegetation : Grassed
- Utilities : Cable Available,City Sewer,City Water,Community Mailbox,Concrete,Curbs,Electricity Connected,Individual Gas Meter,Individual Water Meter,Natural Gas Available,Phone Available,Sewer Available,Sidewalk,Underground Utilities
- Easements : Utilities
- Community Features: Curbs,Sidewalks
- Parking Features: Garage,Garage Faces Front,Garage Single Door
- Has Garage
- 2 Garage Spaces
- Garage Length: 20
- Garage Width: 18
- Has Attached Garage
- 2 Covered Spaces
- Security Features : Smoke Detector(s)
- Fencing : Back Yard,None
- Lot Features : Few Trees,Interior Lot,Landscaped,Sprinkler System,Subdivision
- Lot Features : Composition
- Architectural Style : Traditional
- Structural Style : Single Detached
- Cooling: Central Air,Electric
- Heating : Central,Natural Gas
- Construction Materials: Brick,Fiber Cement,Frame,Rock/Stone
- Foundation Details: Slab
- Interior Features: Cable TV Available,Eat-in Kitchen,Granite Counters,Kitchen Island,Open Floorplan,Pantry,Smart Home System
- Appliances : Dishwasher,Disposal,Gas Range,Gas Water Heater,Microwave,Plumbed For Gas in Kitchen,Tankless Water Heater,Vented Exhaust Fan
- Flooring : Carpet,Luxury Vinyl Plank
- LaundryFeatures : Electric Dryer Hookup,Utility Room,Full Size W/D Area,Dryer Hookup,Washer Hookup
- Levels : One
- Green Verification Count : 0
- Title Company Preferred: DHI Title
PROPERTY DETAILS
ID: 21416196
Status: Active
Price: $219,990
Acres: 0.16 Acres
Price Per Acre: $1,374,938
Type: Single Family / Detached
Address: 104 MACH Way
City, State: Mineral Wells, Texas
County: Palo Pinto
Zip Code: 76067
Lat/Long: 32.81072, -98.07245





These properties have been added to favorites!
These properties have been removed from favorites!