
4354 Michigan Avenue, Midlothian, Texas, 76065
$640,000
3,759 Sqft
0.20 Acres
6 bd
5 ba
#21415117
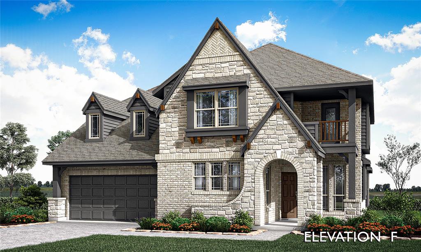
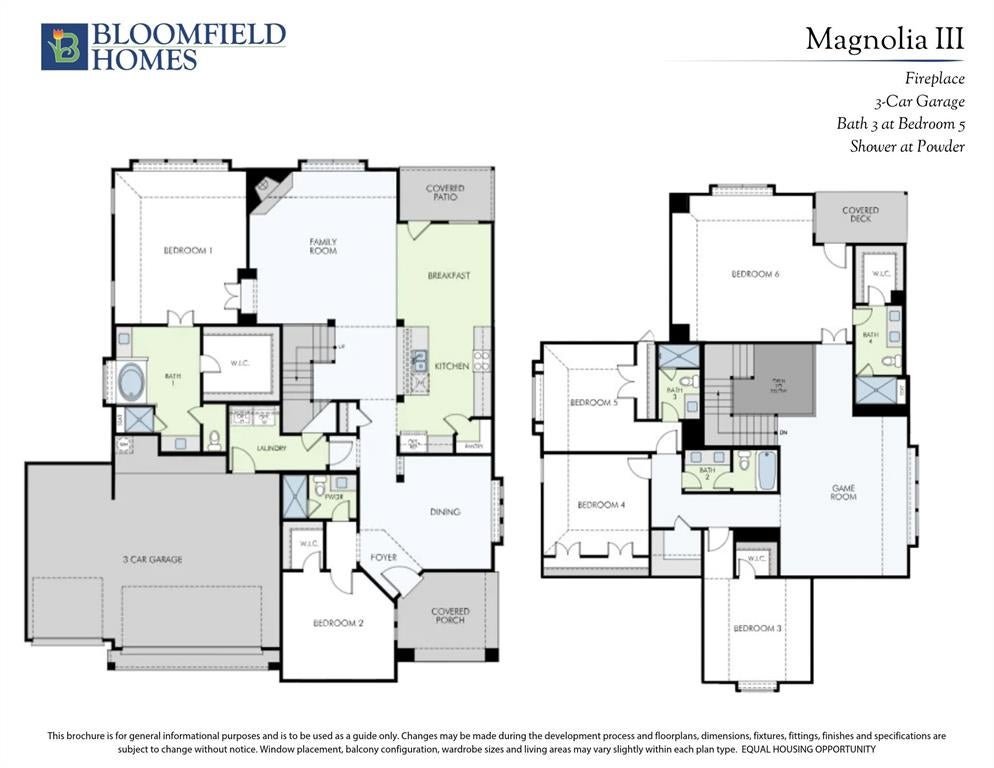
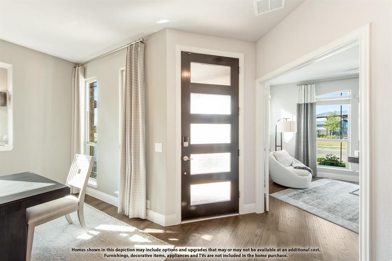
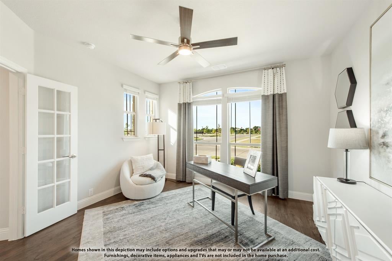
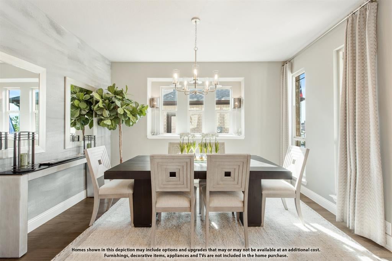
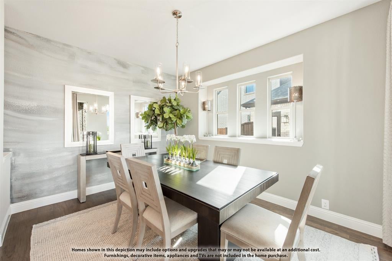
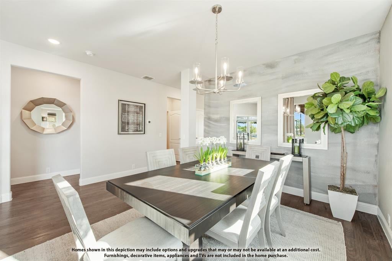
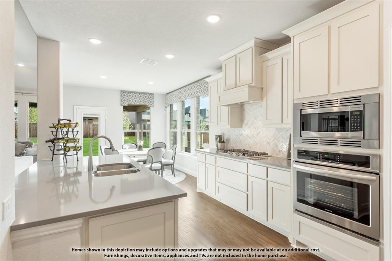
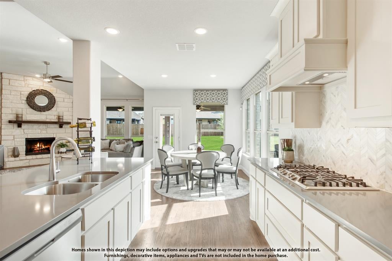
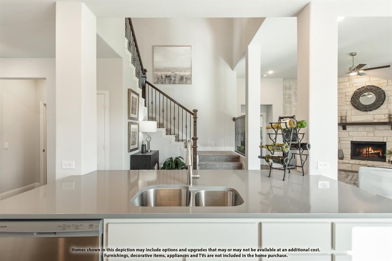
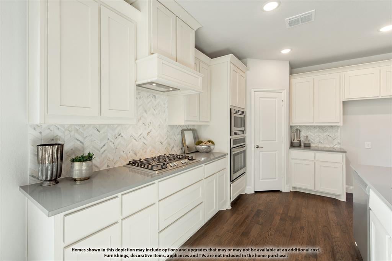
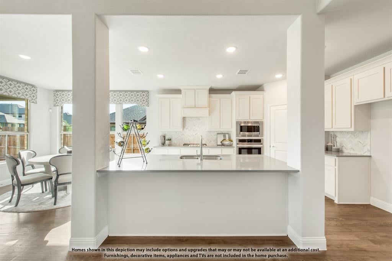
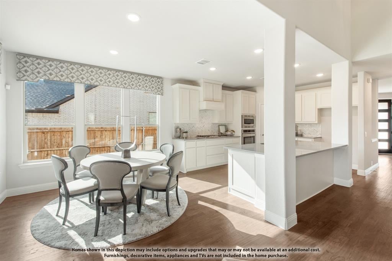
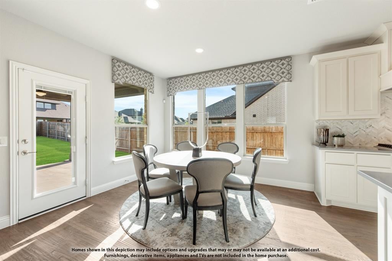
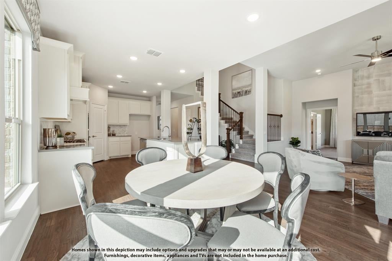
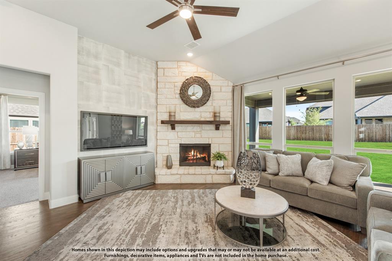
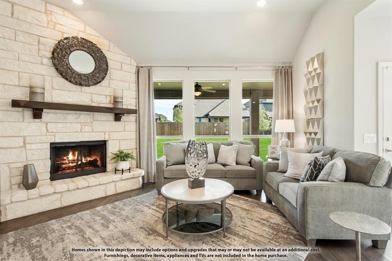
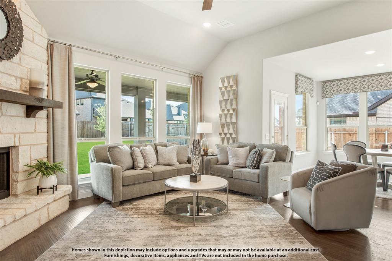
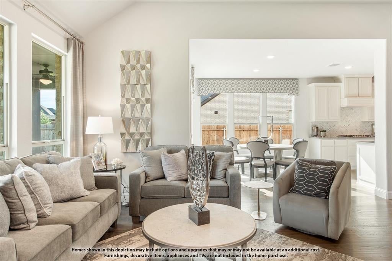
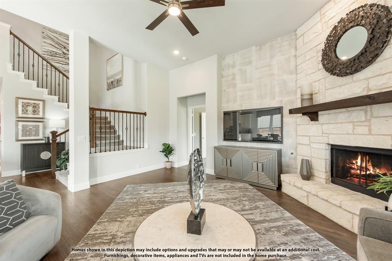
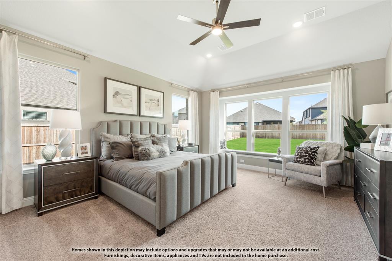
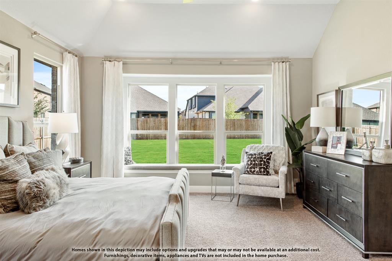
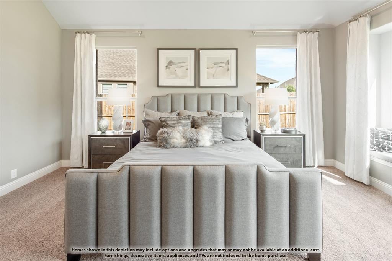
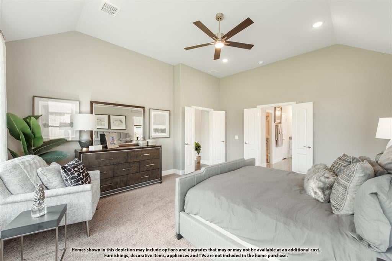
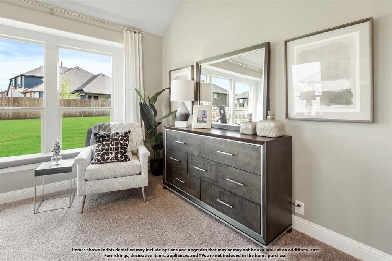
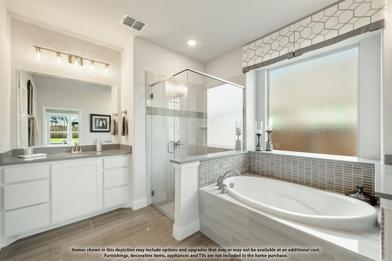
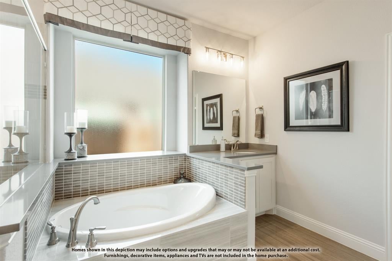
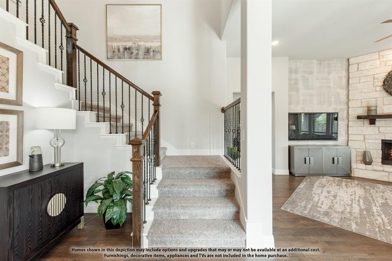
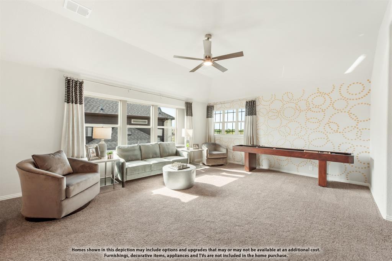
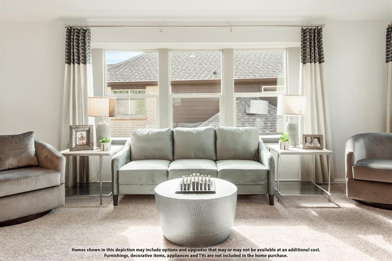
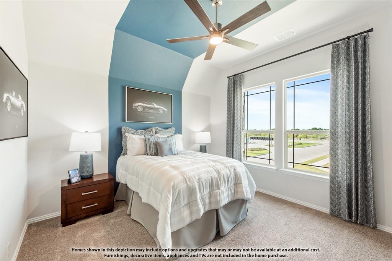
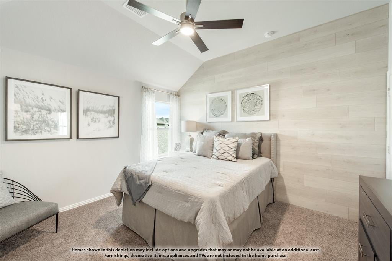
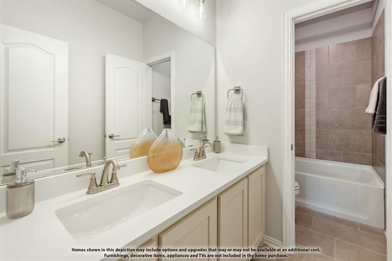
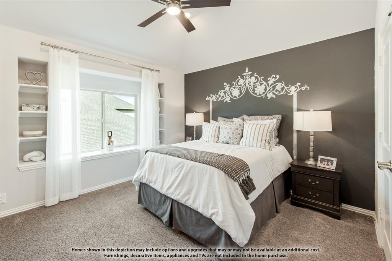
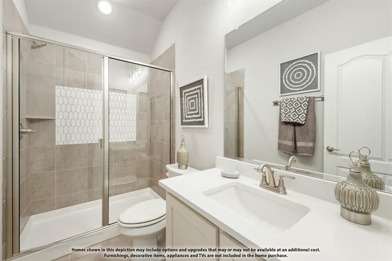
NEW! NEVER LIVED IN. Estimated completion December 2026. Bloomfield Homes' Magnolia III two-story plan offers 6 bedrooms, 5 full baths, and a 3-car garage on an oversized homesite backing to a brick wall in Westside Preserve. A second primary suite upstairs has a walk-in closet, dual-sink bath, seated shower, and its own covered deck. A game room joins the upstairs suite, along with 3 more bedrooms and 2 additional full baths. Downstairs, the main primary suite sits toward the back with a window seat, walk-in closet, and bath featuring separate vanities, a garden tub, and a shower with a seat. A front secondary bedroom has a full bath nearby, where an added shower replaces the powder-bath setup. Wood-look tile runs throughout, and modern stair railing extends toward the upstairs suite. The family room rises beneath vaulted ceilings around a floor-to-ceiling stone-look fireplace with gas logs and a cedar mantel. In the Deluxe Kitchen, 2 cabinet colors, cabinets extended to the ceiling, quartz counters, and an upgraded backsplash create a layered finish. An island wrap, pendant lights, and under-cabinet lighting complete the look. Double electric ovens, a gas cooktop, and a trash roll-out support the cooking setup, and formal dining complements the breakfast area beside the patio. Outdoor space includes a covered patio plus an added 20' by 10' uncovered patio. Cedar garage doors, an 8' glass front door, and exterior lighting shape the arrival. Visit Bloomfield Homes' Westside Preserve model today!
PROPERTY FEATURES
- Total Rooms: 11
- Utilities : Cable Available
- Water Source : Public
- Sewer : Public Sewer
- Community Features : Pool, Playground
- HOA : Yes
- Association Fee : 1200
- Association Fee Frequency : Annually
- Parking Features: Covered, Direct Access, Driveway, Enclosed, Garage, Garage Door Opener, Garage Faces Front, Oversized, Attached
- Garage Spaces: 3
- Garage on Property:
- Attached Garage on Property:
- Fencing : Back Yard, Fenced, Privacy, Wood
- Exterior Features : Balcony, Rain Gutters, Lighting, Private Yard
- Patio And Porch Features : Covered, Front Porch, Patio
- Architectural Style : Traditional
- Cooling on Property:
- Cooling: Ceiling Fan(s), Central Air, Electric
- Heating on Property:
- Heating : Exhaust Fan, Central, Fireplace(s), Natural Gas
- Construction Materials: Brick, Stone
- Levels: Two
- Roof: Composition
- Interior Features: Built-in Features, Double Vanity, Eat-in Kitchen, Kitchen Island, Open Floorplan, Pantry, Walk-In Closet(s), High Speed Internet
- Fireplace Features: Family Room, Gas Starter, Stone, Gas Log
- Fireplace on Property:
- Appliances : Dishwasher, Disposal, Electric Oven, Gas Cooktop, Gas Water Heater, Microwave, Double Oven, Tankless Water Heater, Vented Exhaust Fan
- Windows Features: Window Coverings
- Flooring : Carpet, Tile
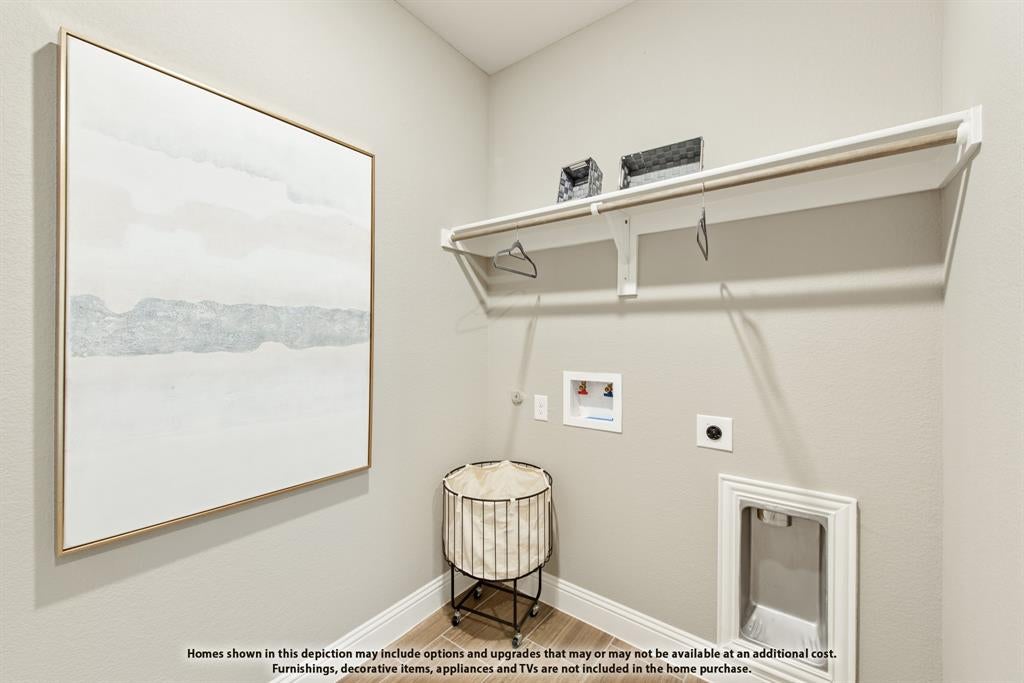
- Laundry Features : Washer Hookup
PROPERTY DETAILS
ID: 21415117
Status: Active
Price: $640,000
Acres: 0.20 Acres
Price Per Acre: $3,237,228
Type: Single Family / Detached
Address: 4354 Michigan Avenue
City, State: Midlothian, Texas
County: Ellis
Zip Code: 76065
Lat/Long: 32.489431, -97.049716






These properties have been added to favorites!
These properties have been removed from favorites!