

2931 N Mockingbird Lane, Midlothian, Texas, 76065
$1,250,000
3,064 Sqft
1.37 Acres
4 bd
3.5 ba
#21376600
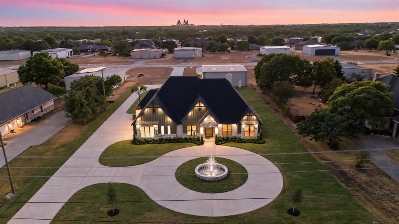
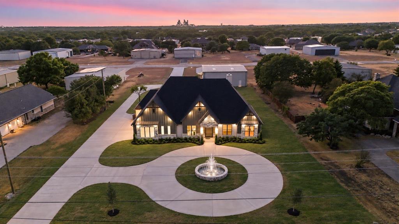
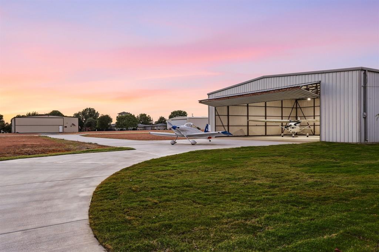
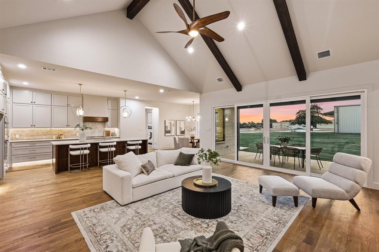
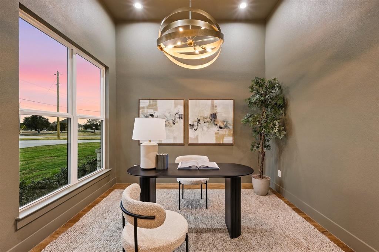
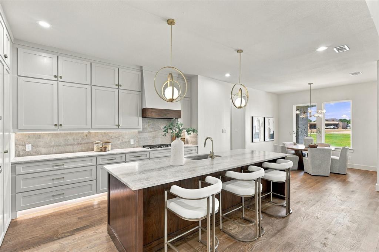
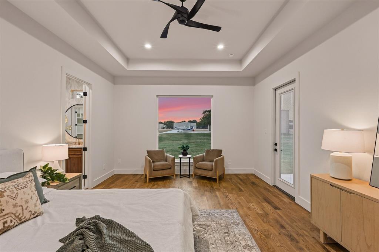
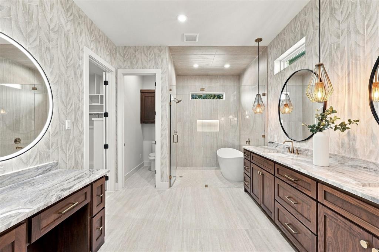
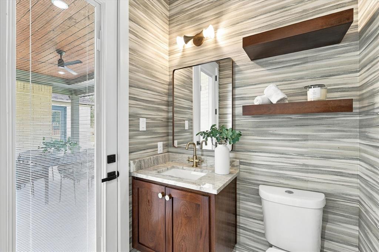
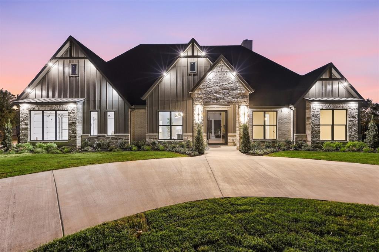
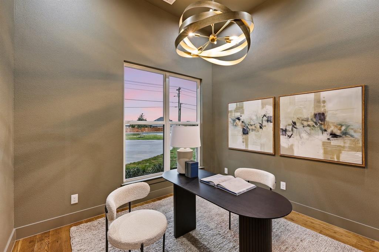
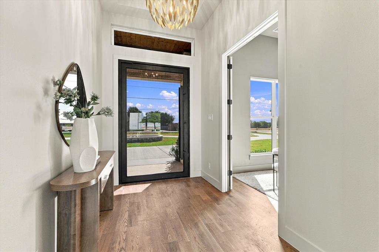
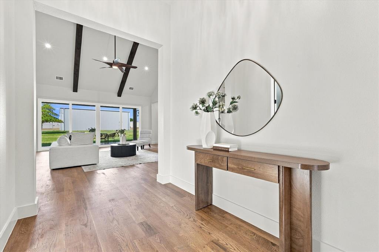
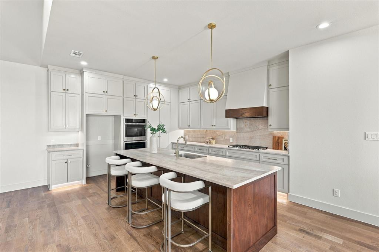
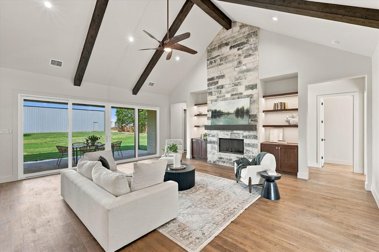
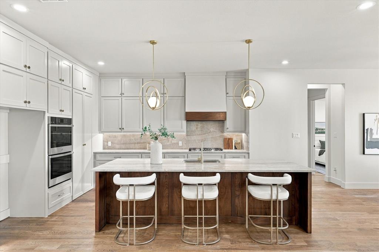
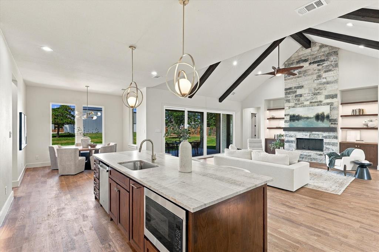
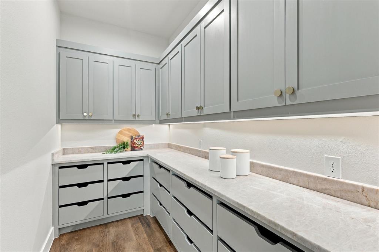
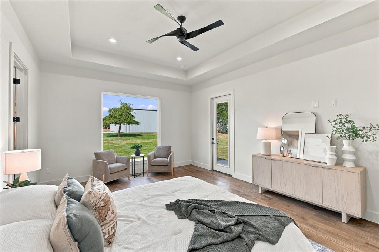
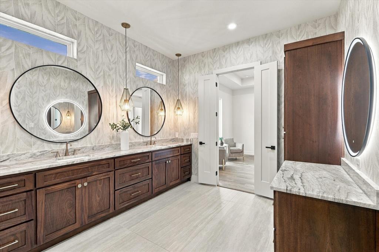
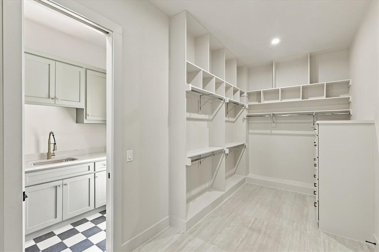
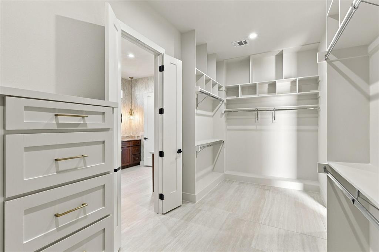
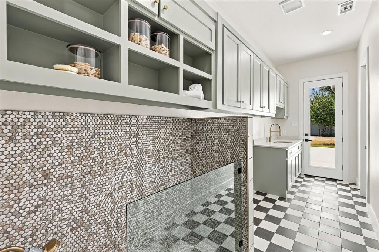
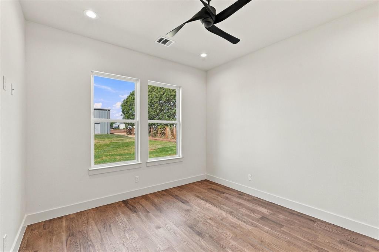
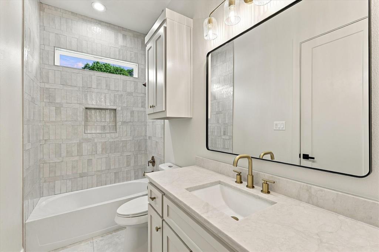
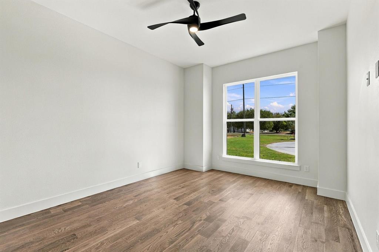
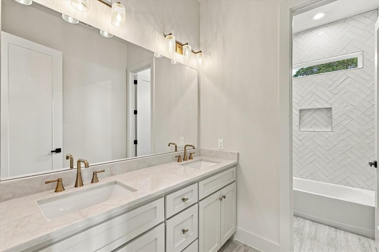
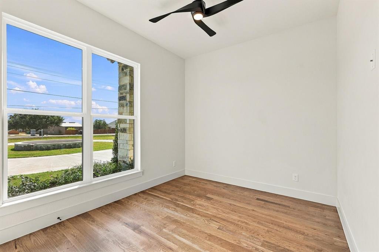
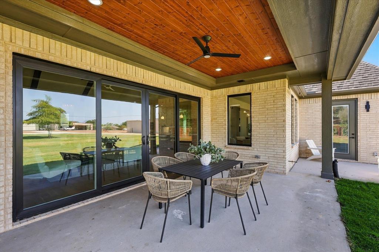
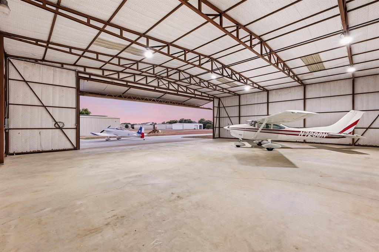
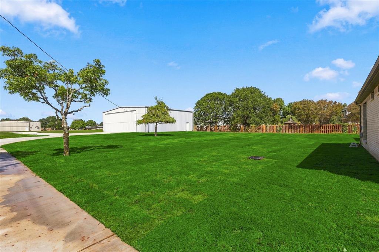
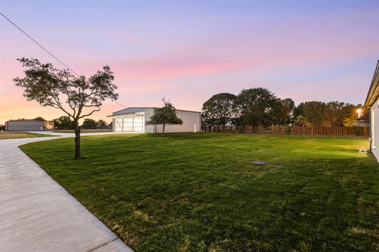
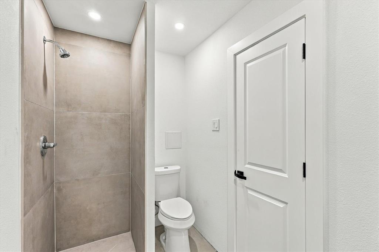
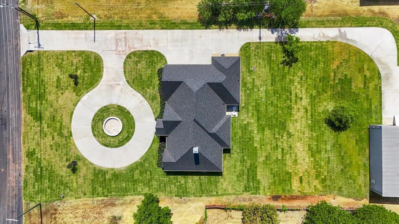
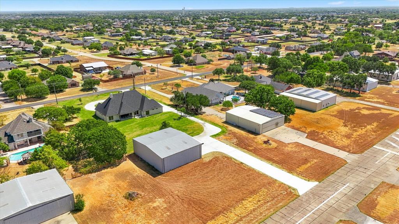
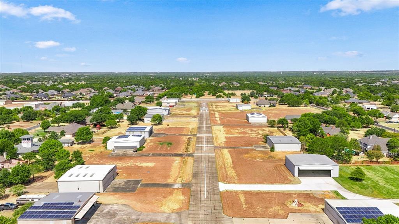
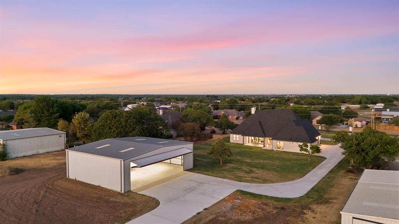
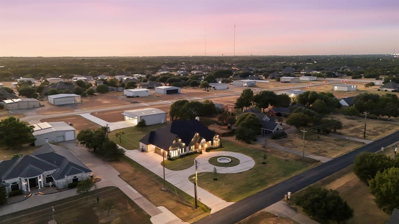
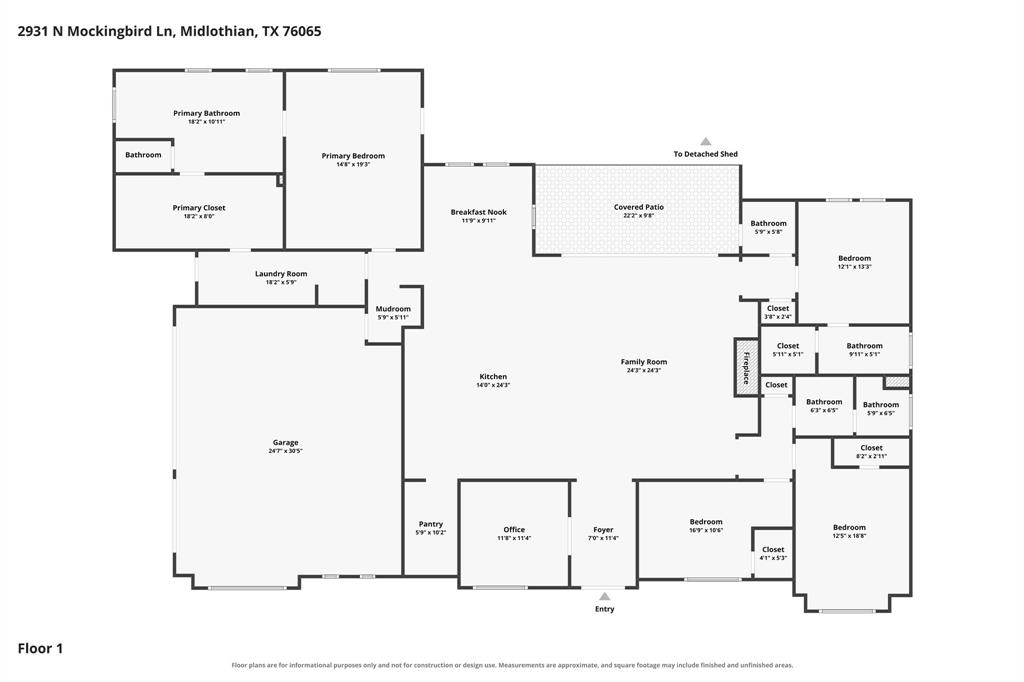
A rare opportunity for NEW CONSTRUCTION in the established Eagles Nest Estates Airpark community! This beautifully designed 4 bedroom, 3.5 bath home with 3 car garage offers direct access to the 3,200-ft T56 runway, less than 45 minutes from DFW International Airport. For the AVIATION ENTHUSIAST, the property includes a PRE-EXISTING 3,000 SF private hangar with automatic door and full bath. The NEW HOME features spray foam insulation and a tankless water heater for added energy efficiency and comfort. Enter through a custom iron and glass front door with an office and French doors just off the entry. The living room features cathedral ceilings and an eye-catching stone fireplace, while large windows showcase the backyard and runway beyond. The kitchen is made for entertaining with an oversized island and plenty of seating, Taj Mahal quartzite countertops and full backsplash, gas cooktop and double ovens. A hidden pantry offers abundant cabinetry and counter space for a coffee bar, appliances and storage. Enjoy your morning coffee while watching planes take off and land from your own backyard! The spa inspired primary bath features dual sinks, custom finishes and a glass-enclosed wet area with soaking tub and shower. A separate vanity leads to an oversized walk in closet with direct access to the laundry room, complete with a dog wash for the pups! A private rear bedroom offers an ensuite bath and walk-in closet, while two additional bedrooms are located toward the front with a hall bath featuring double sinks. A powder bath with patio access is ideal for entertaining and future pool use. Specialty lighting and custom finishes are found throughout. Outside, a full circular driveway with custom fountain creates an impressive arrival. Located in highly acclaimed Midlothian ISD, this is a rare opportunity to own a brand-new luxury home and direct runway access. This is a home and lifestyle unlike any other.
PROPERTY FEATURES
- Utilities : Aerobic Septic,Asphalt,Co-op Electric,Co-op Water,Outside City Limits,Propane
- Utilities : Aerobic Septic,Asphalt,Co-op Electric,Co-op Water,Outside City Limits,Propane
- Community Features: Airport/Runway
- Community Features: Airport/Runway
- Parking Features: Additional Parking,Circular Driveway,Garage Door Opener,Garage Double Door,Garage Faces Side,Kitchen Level
- Has Garage
- 3 Garage Spaces
- Garage Height: 10
- Garage Length: 20
- Garage Width: 30
- Has Attached Garage
- 3 Covered Spaces
- Parking Features: Additional Parking,Circular Driveway,Garage Door Opener,Garage Double Door,Garage Faces Side,Kitchen Level
- Has Garage
- 3 Garage Spaces
- Garage Height: 10
- Garage Length: 20
- Garage Width: 30
- Has Attached Garage
- 3 Covered Spaces
- Exterior Features: Covered Patio/Porch,Lighting,Storage
- Patio And Porch Features : Covered,Rear Porch
- Lot Features : Airstrip,Landscaped
- Lot Features : Composition
- Exterior Features: Covered Patio/Porch,Lighting,Storage
- Patio And Porch Features : Covered,Rear Porch
- Lot Features : Airstrip,Landscaped
- Lot Features : Composition
- Architectural Style : Modern Farmhouse
- Structural Style : Single Detached
- Architectural Style : Modern Farmhouse
- Structural Style : Single Detached
- Cooling: Ceiling Fan(s),Central Air,Electric,ENERGY STAR Qualified Equipment
- Heating : Electric,ENERGY STAR Qualified Equipment,ENERGY STAR/ACCA RSI Qualified Installation,Fireplace(s),Heat Pump
- Cooling: Ceiling Fan(s),Central Air,Electric,ENERGY STAR Qualified Equipment
- Heating : Electric,ENERGY STAR Qualified Equipment,ENERGY STAR/ACCA RSI Qualified Installation,Fireplace(s),Heat Pump
- Construction Materials: Board & Batten Siding,Brick,Rock/Stone
- Foundation Details: Slab
- Construction Materials: Board & Batten Siding,Brick,Rock/Stone
- Foundation Details: Slab
- Interior Features: Cathedral Ceiling(s),Decorative Lighting,Double Vanity,Dry Bar,Eat-in Kitchen,Flat Screen Wiring,High Speed Internet Available,Kitchen Island,Natural Woodwork,Open Floorplan,Pantry,Vaulted Ceiling(s),Walk-In Closet(s),Wired for Data
- Fireplaces Number : 1
- Fireplace Features: Gas Starter,Living Room,Masonry,Wood Burning
- Appliances : Dishwasher,Disposal,Electric Oven,Gas Cooktop,Double Oven,Plumbed For Gas in Kitchen,Tankless Water Heater,Vented Exhaust Fan
- Flooring : Ceramic Tile,Hardwood
- LaundryFeatures : Electric Dryer Hookup,Utility Room,Full Size W/D Area,Washer Hookup,On Site
- Levels : One
- Interior Features: Cathedral Ceiling(s),Decorative Lighting,Double Vanity,Dry Bar,Eat-in Kitchen,Flat Screen Wiring,High Speed Internet Available,Kitchen Island,Natural Woodwork,Open Floorplan,Pantry,Vaulted Ceiling(s),Walk-In Closet(s),Wired for Data
- Fireplaces Number : 1
- Fireplace Features: Gas Starter,Living Room,Masonry,Wood Burning
- Appliances : Dishwasher,Disposal,Electric Oven,Gas Cooktop,Double Oven,Plumbed For Gas in Kitchen,Tankless Water Heater,Vented Exhaust Fan
- Flooring : Ceramic Tile,Hardwood
- LaundryFeatures : Electric Dryer Hookup,Utility Room,Full Size W/D Area,Washer Hookup,On Site
- Levels : One
- Green Energy Efficient : Insulation,Low Flow Commode,Rain / Freeze Sensors
- Green Verification Count : 0
- Green Energy Efficient : Insulation,Low Flow Commode,Rain / Freeze Sensors
- Green Verification Count : 0
- Other Structures : Airplane Hangar,Private Hangar
- Special Notes : Aerial Photo
- Title Company Preferred: Designated Title
- Other Structures : Airplane Hangar,Private Hangar
- Special Notes : Aerial Photo
- Title Company Preferred: Designated Title
PROPERTY DETAILS
ID: 21376600
Status: Pending Sale
Price: $1,250,000
Acres: 1.37 Acres
Price Per Acre: $915,751
Type: Single Family / Detached
Address: 2931 N Mockingbird Lane
City, State: Midlothian, Texas
County: Ellis
Zip Code: 76065
Lat/Long: 32.514344, -96.926276





These properties have been added to favorites!
These properties have been removed from favorites!