
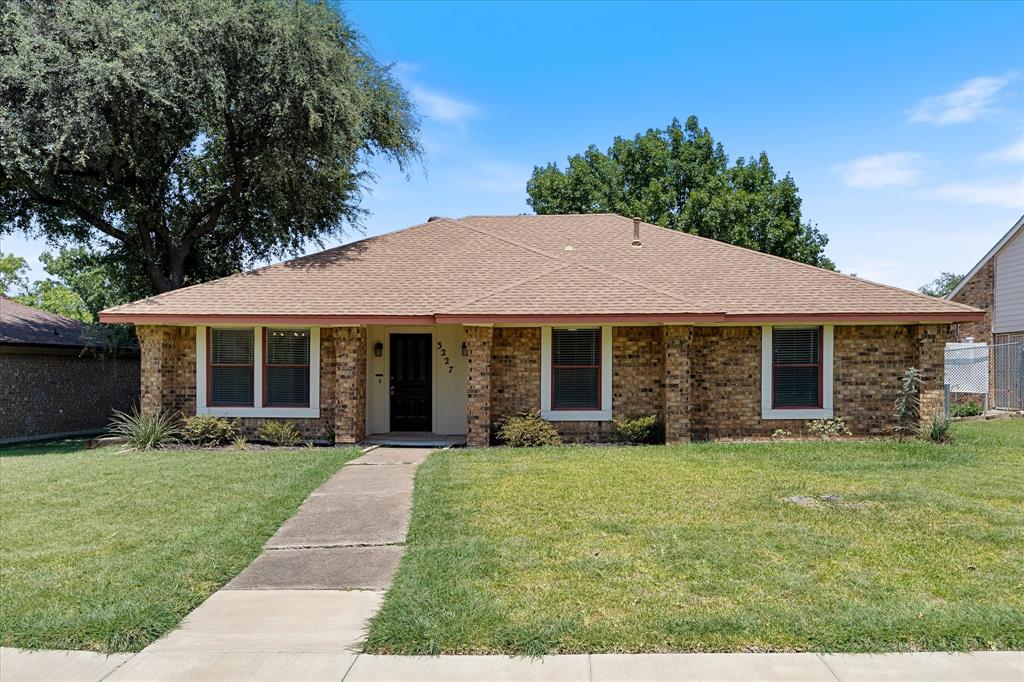
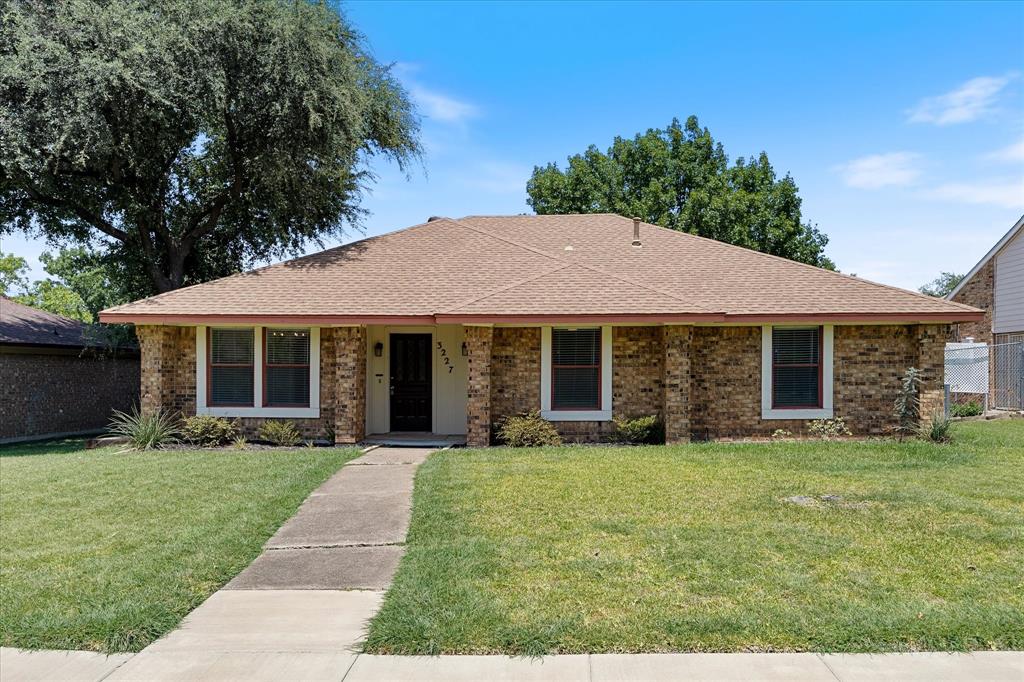
3227 Wichita Drive, Mesquite, Texas, 75149
$249,900
1,619 Sqft
0.17 Acres
3 bd
2 ba
#21341387
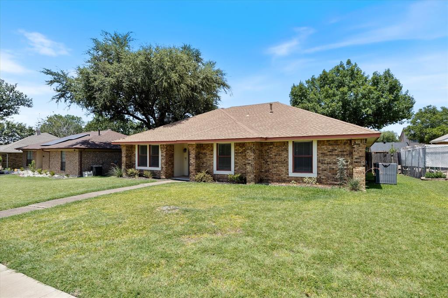
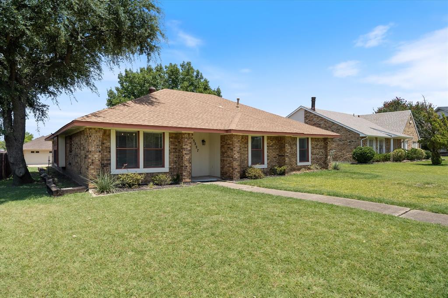
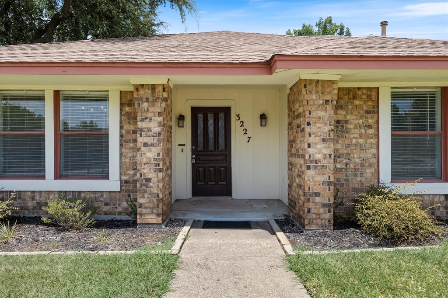
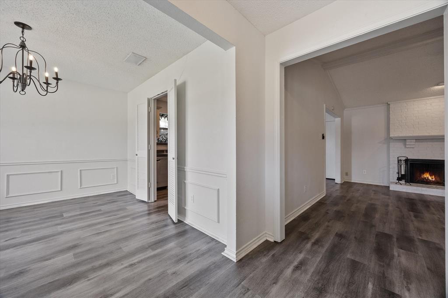
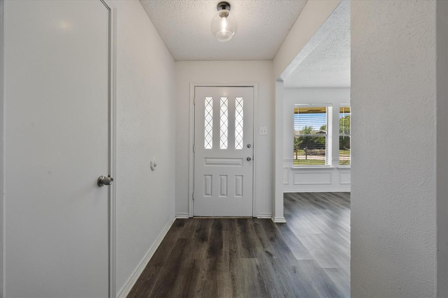
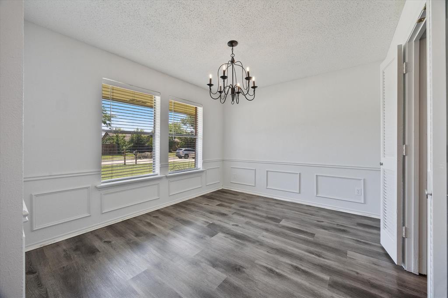
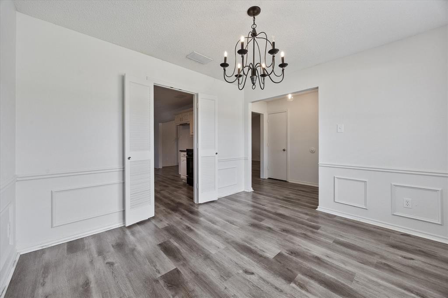
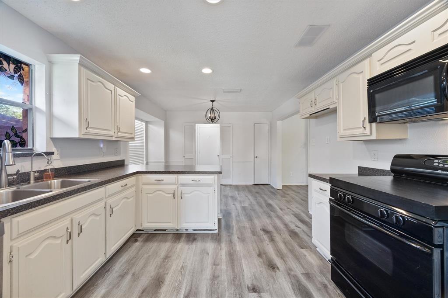
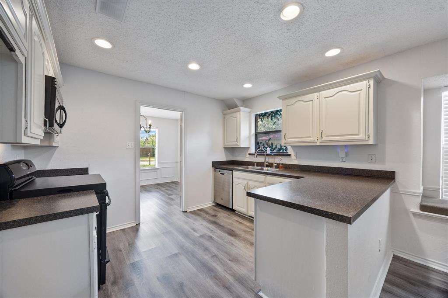
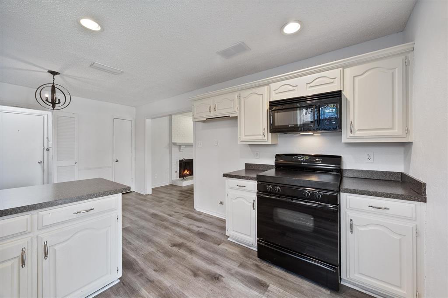
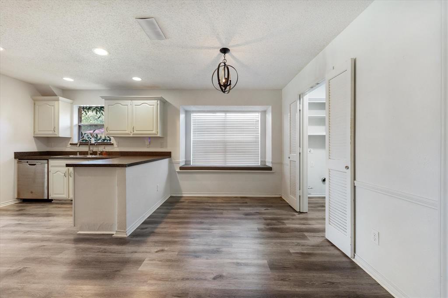
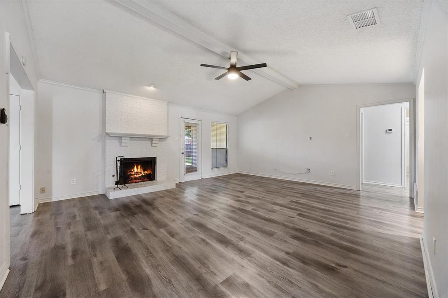
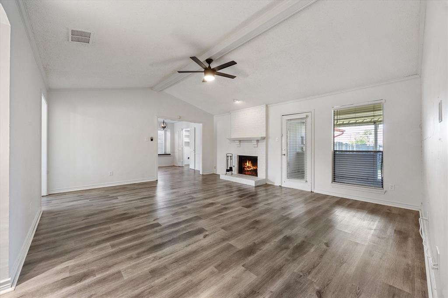
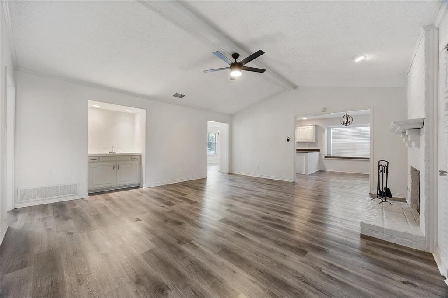
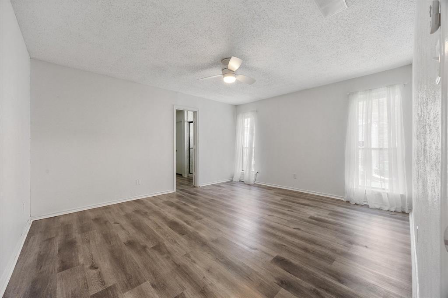
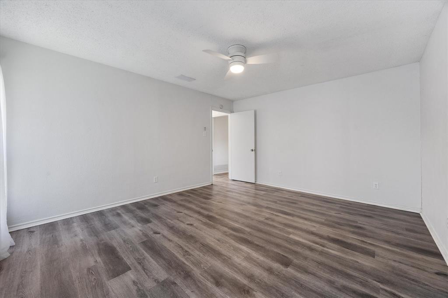
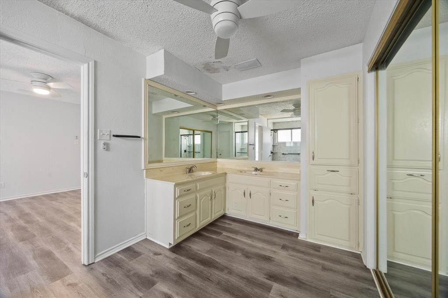
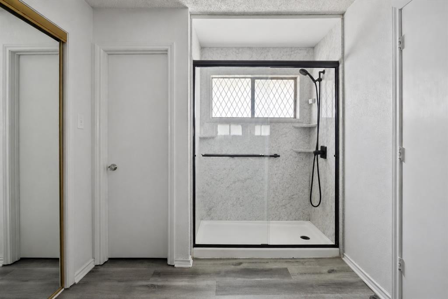
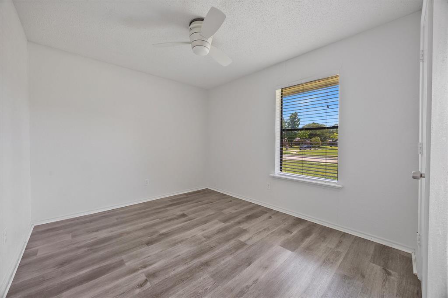
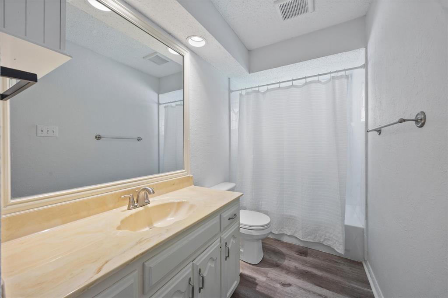
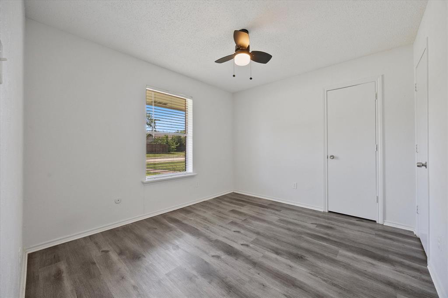
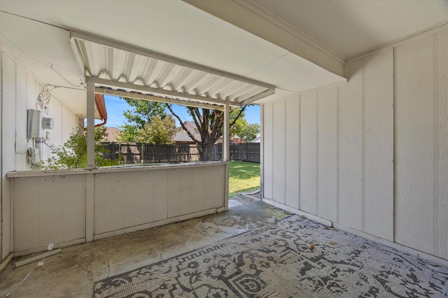
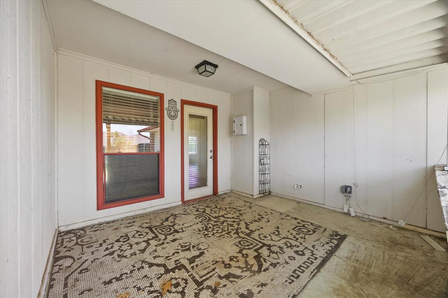
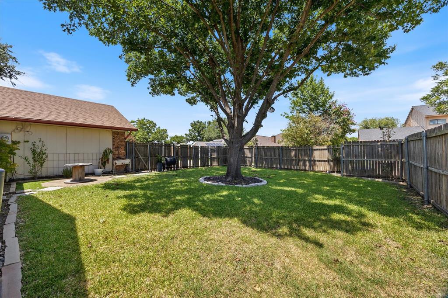
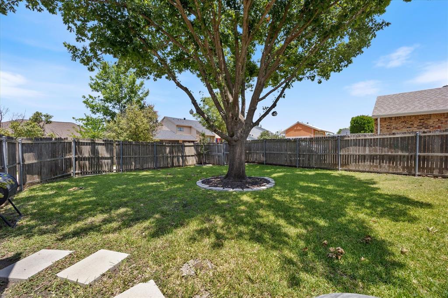
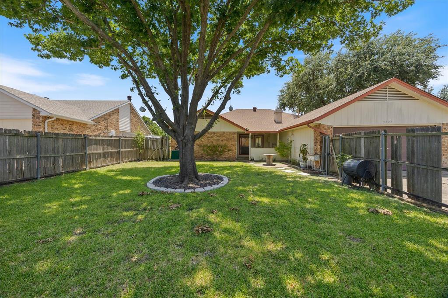
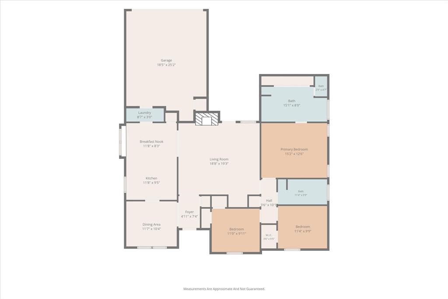
Welcome home to this beautifully maintained 3-bedroom, 2-bath residence offering the perfect combination of comfort, style, and convenience. Ideally situated in an established neighborhood with no HOA, this home provides the freedom to truly make it your own while enjoying a prime location close to shopping, dining, schools, and everyday amenities. Step inside to an inviting open-concept floorplan designed for both everyday living and effortless entertaining. The spacious living, dining, and kitchen areas flow seamlessly together, creating a bright and welcoming atmosphere. Brand-new luxury vinyl plank flooring extends throughout the entire home, offering a clean, modern look with no carpet to maintain. Updated light fixtures add a fresh, contemporary touch, while the primary bathroom features a beautifully updated walk-in shower, creating a relaxing retreat at the end of the day. Outside, you'll find an oversized covered back porch that's perfect for morning coffee, weekend barbecues, or simply unwinding while overlooking the private backyard. A mature shade tree provides comfort during the warm Texas months and creates an ideal space for kids, pets, or gardening. Additional features include a water softener system, recently replaced HVAC system and water heater for added convenience and long-term value. With solid updates already completed and plenty of opportunity to add your own personal style and finishing touches, this home offers incredible potential for first-time buyers, downsizers, or anyone looking for a move-in-ready property in a desirable, established community. Don't miss your opportunity to make this charming home your own!
PROPERTY FEATURES
- Utilities : Alley,Cable Available,City Sewer,City Water,Concrete,Curbs,Electricity Connected,Individual Gas Meter,Individual Water Meter,Natural Gas Available,Sidewalk,Underground Utilities
- Easements : Utilities
- Utilities : Alley,Cable Available,City Sewer,City Water,Concrete,Curbs,Electricity Connected,Individual Gas Meter,Individual Water Meter,Natural Gas Available,Sidewalk,Underground Utilities
- Easements : Utilities
- Parking Features: Alley Access,Concrete,Covered,Direct Access,Driveway,Garage,Garage Door Opener,Garage Double Door,Garage Faces Rear,Private
- Has Garage
- 2 Garage Spaces
- Garage Height: 7
- Garage Length: 25
- Garage Width: 20
- Has Attached Garage
- 2 Covered Spaces
- Parking Features: Alley Access,Concrete,Covered,Direct Access,Driveway,Garage,Garage Door Opener,Garage Double Door,Garage Faces Rear,Private
- Has Garage
- 2 Garage Spaces
- Garage Height: 7
- Garage Length: 25
- Garage Width: 20
- Has Attached Garage
- 2 Covered Spaces
- Security Features : Burglar,Smoke Detector(s)
- Fencing : Wood
- Security Features : Burglar,Smoke Detector(s)
- Fencing : Wood
- Exterior Features: Covered Patio/Porch,Rain Gutters
- Patio And Porch Features : Covered,Patio,Rear Porch
- Lot Features : Few Trees,Interior Lot,Landscaped,Subdivision
- Lot Features : Composition
- Exterior Features: Covered Patio/Porch,Rain Gutters
- Patio And Porch Features : Covered,Patio,Rear Porch
- Lot Features : Few Trees,Interior Lot,Landscaped,Subdivision
- Lot Features : Composition
- Architectural Style : Traditional
- Structural Style : Single Detached
- Architectural Style : Traditional
- Structural Style : Single Detached
- Cooling: Ceiling Fan(s),Central Air,Electric
- Heating : Central,Fireplace(s),Natural Gas
- Cooling: Ceiling Fan(s),Central Air,Electric
- Heating : Central,Fireplace(s),Natural Gas
- Construction Materials: Brick,Siding
- Foundation Details: Slab
- Construction Materials: Brick,Siding
- Foundation Details: Slab
- Interior Features: Built-in Features,Cable TV Available,Chandelier,Decorative Lighting,High Speed Internet Available,Natural Woodwork,Pantry,Walk-In Closet(s)
- Fireplaces Number : 1
- Fireplace Features: Brick,Gas,Gas Starter,Living Room,Wood Burning
- Appliances : Dishwasher,Disposal,Gas Range,Microwave,Plumbed For Gas in Kitchen,Water Softener
- Flooring : Ceramic Tile,Luxury Vinyl Plank
- Windows Features: Bay Window(s),Window Coverings
- LaundryFeatures : Utility Room,Full Size W/D Area,Dryer Hookup,Washer Hookup
- Levels : One
- Interior Features: Built-in Features,Cable TV Available,Chandelier,Decorative Lighting,High Speed Internet Available,Natural Woodwork,Pantry,Walk-In Closet(s)
- Fireplaces Number : 1
- Fireplace Features: Brick,Gas,Gas Starter,Living Room,Wood Burning
- Appliances : Dishwasher,Disposal,Gas Range,Microwave,Plumbed For Gas in Kitchen,Water Softener
- Flooring : Ceramic Tile,Luxury Vinyl Plank
- Windows Features: Bay Window(s),Window Coverings
- LaundryFeatures : Utility Room,Full Size W/D Area,Dryer Hookup,Washer Hookup
- Levels : One
- Green Verification Count : 0
- Green Verification Count : 0
- Title Company Preferred: Allegiance
- Title Company Preferred: Allegiance
PROPERTY DETAILS
ID: 21341387
Status: Pending Sale
Price: $249,900
Acres: 0.17 Acres
Price Per Acre: $1,452,907
Type: Single Family / Detached
Address: 3227 Wichita Drive
City, State: Mesquite, Texas
County: Dallas
Zip Code: 75149
Lat/Long: 32.783966, -96.644091





These properties have been added to favorites!
These properties have been removed from favorites!