
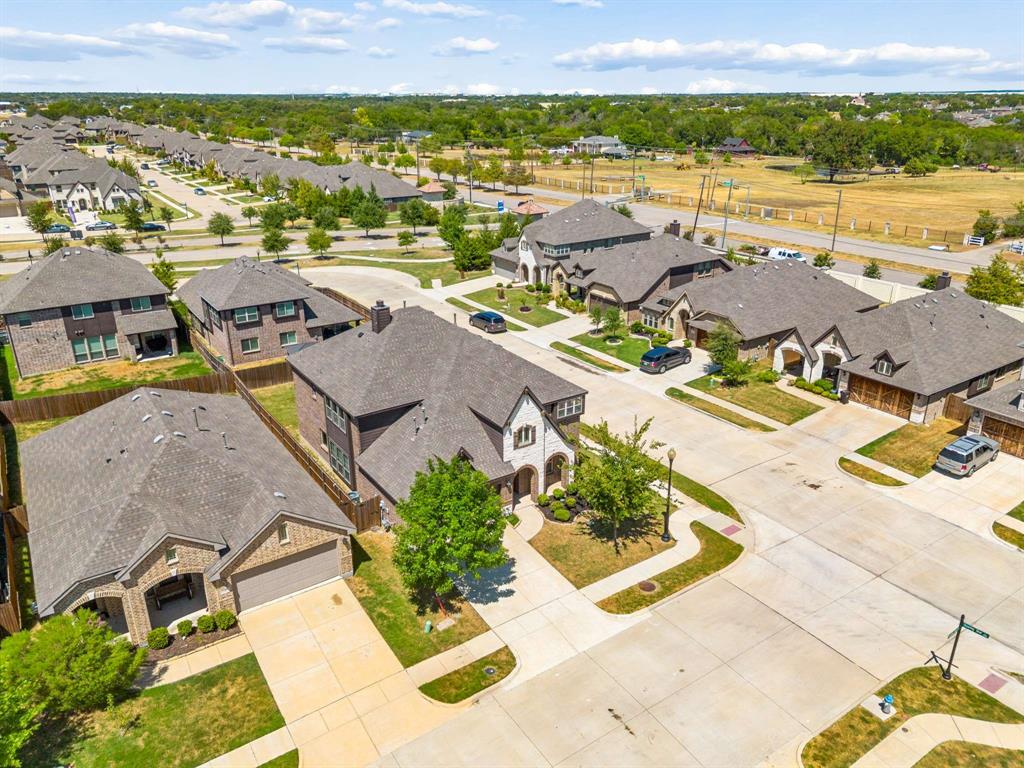
3101 Summer Star Lane, Mesquite, Texas, 75181
$399,900
3,241 Sqft
0.10 Acres
5 bd
3.5 ba
#21384075
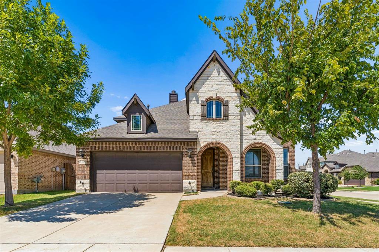
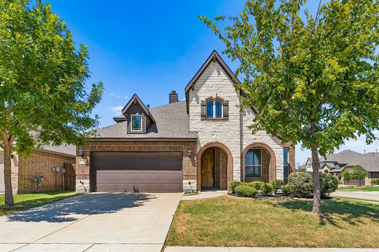
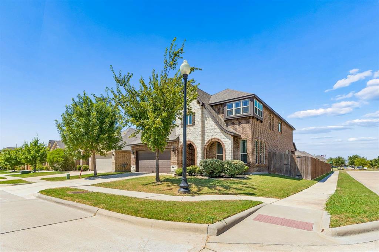
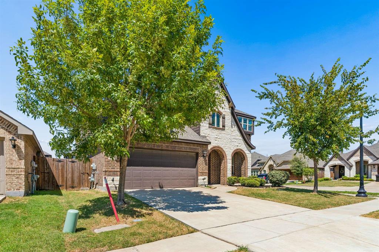
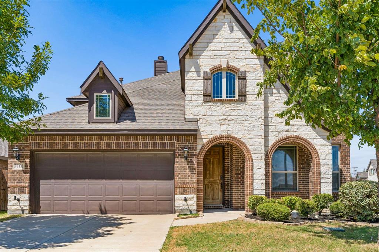
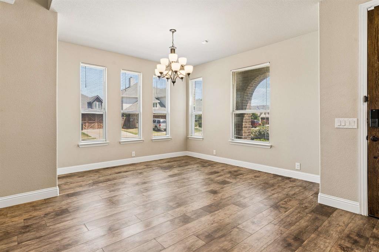
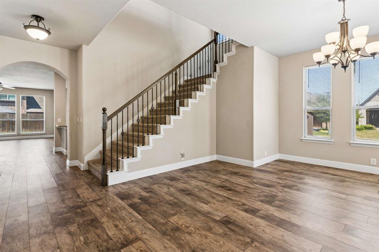
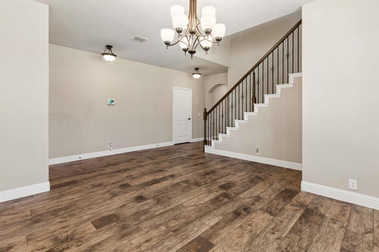
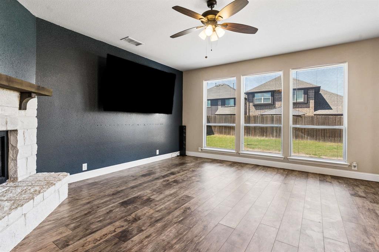
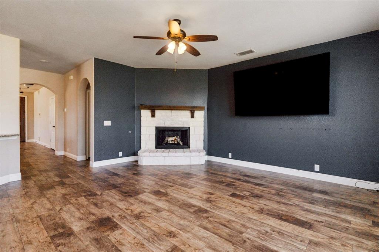
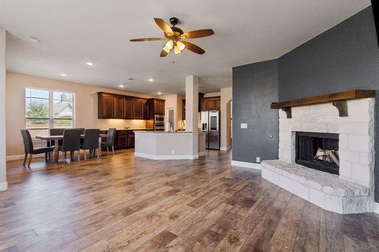
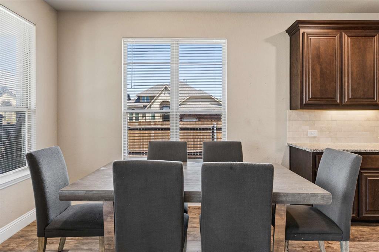
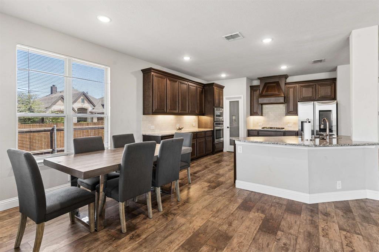
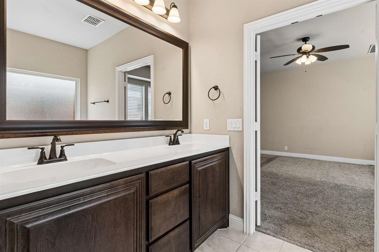
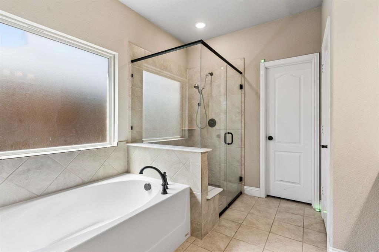
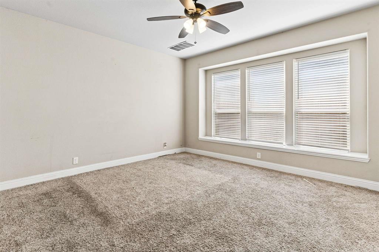
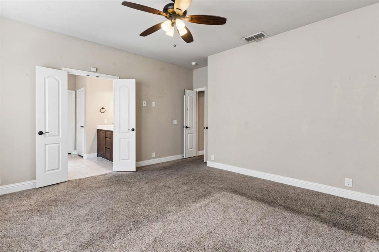
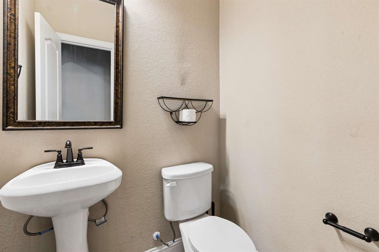
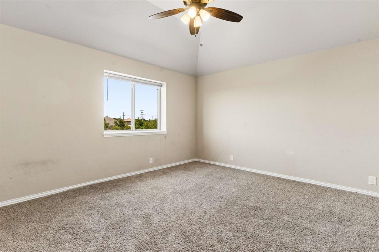
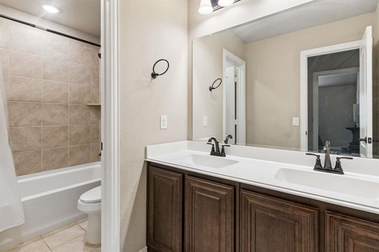
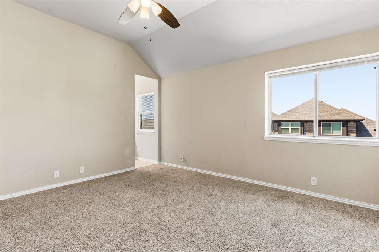
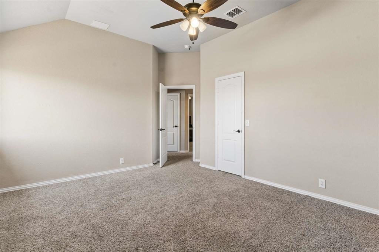
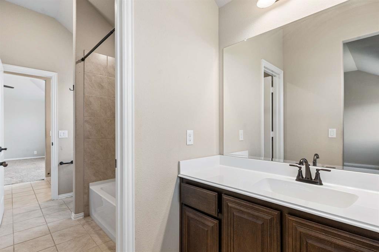
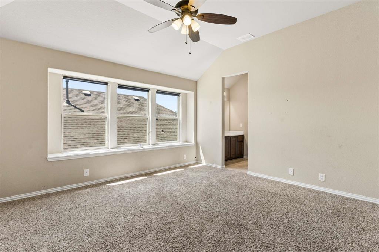
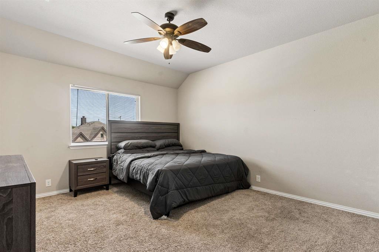
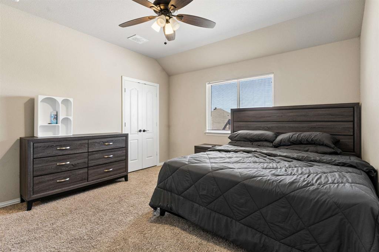
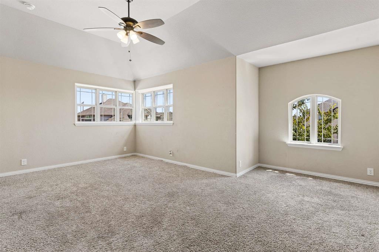
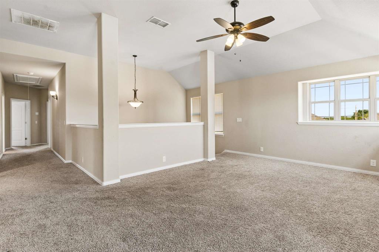
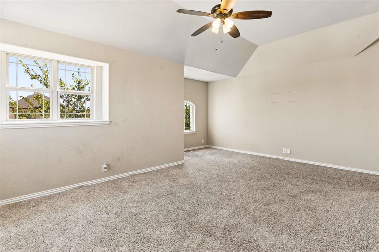
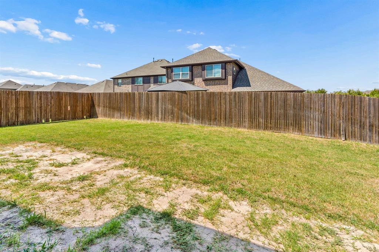
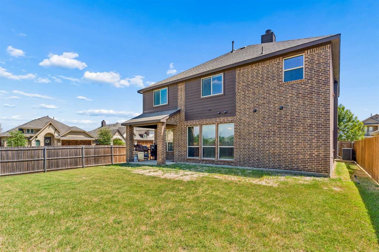
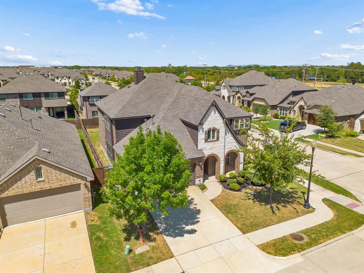
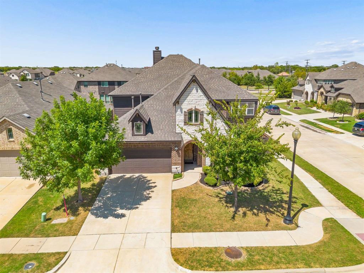
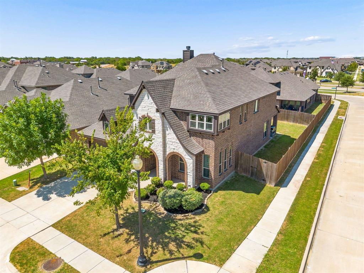
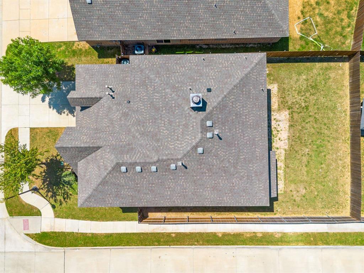
Why build when you can move into a home that already has the space, location, and lifestyle you want? Situated on a standout corner lot in Ridge Ranch, this 3,241-square-foot home offers 5-bedrooms, 3.5-bathrooms, and the kind of thoughtful space that makes everyday living feel easier. Even better, this is currently the only corner lot available for sale in the neighborhood, giving this home a setting that is truly difficult to replicate. Inside, the spacious layout offers room for everyone while providing the flexibility today's homeowners need. Five bedrooms allow space for family, guests, a home office, hobbies, or a dedicated flex space, while the generous living areas create an inviting environment for both relaxing and entertaining. With more than 3,200 square feet, there's room to spread out without sacrificing the comfort of having everyone under one roof. The corner-lot setting adds another layer of appeal, creating a more open feel and giving the home a distinctive presence within the neighborhood. It's a feature that can't simply be added later and with new construction throughout Ridge Ranch, the opportunity to secure one of the neighborhood's most desirable lot positions is especially compelling. Life in Ridge Ranch offers the convenience of a community designed with families in mind, including a community pool, playground, parks, and an elementary school within the neighborhood. Easy access to I-20 and I-635 makes commuting throughout Mesquite and the greater DFW area convenient, while shopping, dining, and everyday necessities are just a short drive away. Whether you're looking for room to grow, space to work from home, a place to entertain, or simply a home that gives everyone a little more breathing room, 3101 Summer Star Ln delivers. Come experience the space, the setting, and the lifestyle that make 3101 Summer Star Ln stand out in Ridge Ranch.
PROPERTY FEATURES
- Utilities : All Weather Road,Cable Available,City Sewer,City Water,Curbs,Individual Gas Meter,Individual Water Meter,Sidewalk
- Easements : Utilities
- Utilities : All Weather Road,Cable Available,City Sewer,City Water,Curbs,Individual Gas Meter,Individual Water Meter,Sidewalk
- Easements : Utilities
- Community Features: Club House,Community Pool,Jogging Path/Bike Path,Park,Playground,Sidewalks
- Community Features: Club House,Community Pool,Jogging Path/Bike Path,Park,Playground,Sidewalks
- Parking Features: Garage,Garage Door Opener,Garage Faces Front,Garage Single Door
- Has Garage
- 2 Garage Spaces
- Garage Height: 9
- Garage Length: 20
- Garage Width: 19
- Has Attached Garage
- 2 Covered Spaces
- Parking Features: Garage,Garage Door Opener,Garage Faces Front,Garage Single Door
- Has Garage
- 2 Garage Spaces
- Garage Height: 9
- Garage Length: 20
- Garage Width: 19
- Has Attached Garage
- 2 Covered Spaces
- Security Features : Carbon Monoxide Detector(s),Smoke Detector(s)
- Fencing : Back Yard,Wood
- Security Features : Carbon Monoxide Detector(s),Smoke Detector(s)
- Fencing : Back Yard,Wood
- Exterior Features: Covered Patio/Porch
- Patio And Porch Features : Covered
- Lot Features : Corner Lot,Few Trees,Landscaped,Lrg. Backyard Grass,Sprinkler System,Subdivision
- Lot Features : Composition
- Exterior Features: Covered Patio/Porch
- Patio And Porch Features : Covered
- Lot Features : Corner Lot,Few Trees,Landscaped,Lrg. Backyard Grass,Sprinkler System,Subdivision
- Lot Features : Composition
- Architectural Style : Traditional
- Structural Style : Single Detached
- Architectural Style : Traditional
- Structural Style : Single Detached
- Cooling: Ceiling Fan(s),Central Air
- Heating : Central
- Cooling: Ceiling Fan(s),Central Air
- Heating : Central
- Construction Materials: Brick,Rock/Stone
- Foundation Details: Slab
- Construction Materials: Brick,Rock/Stone
- Foundation Details: Slab
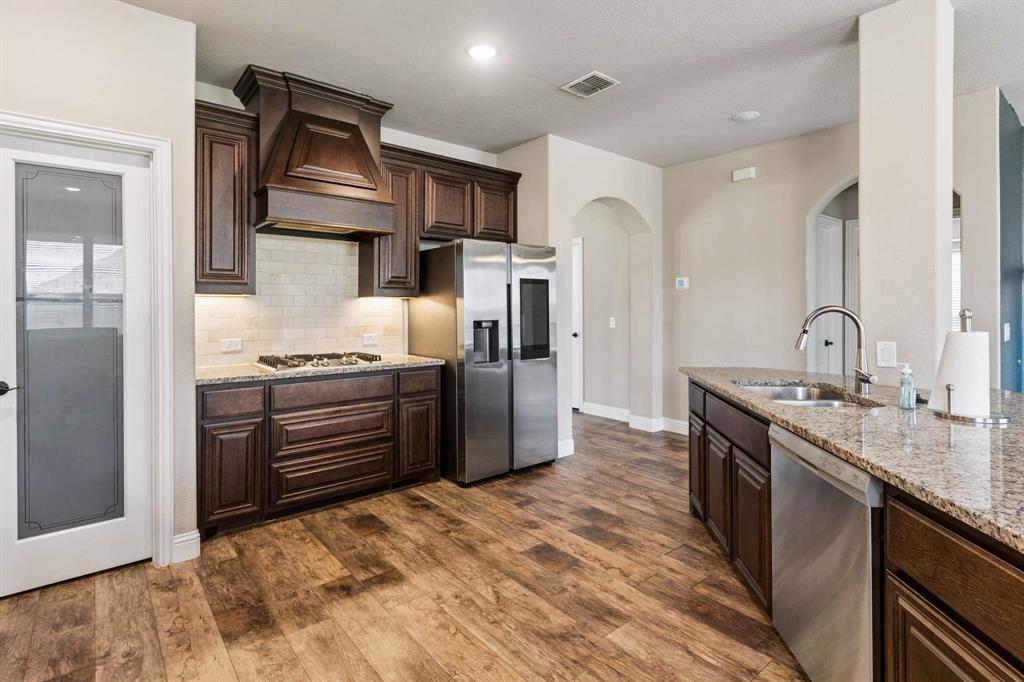
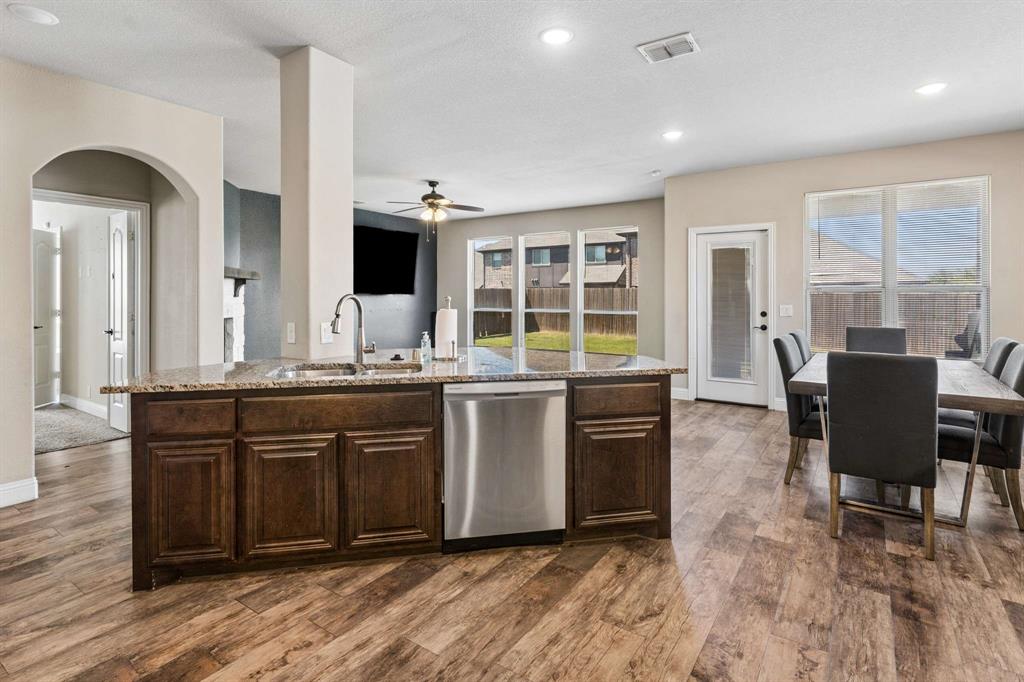
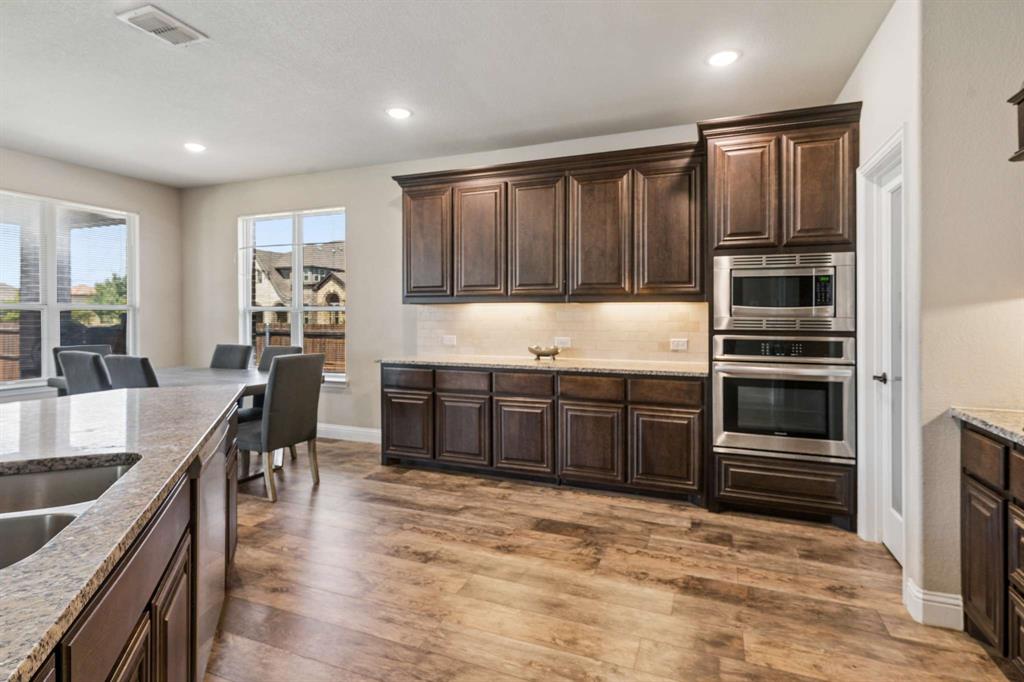
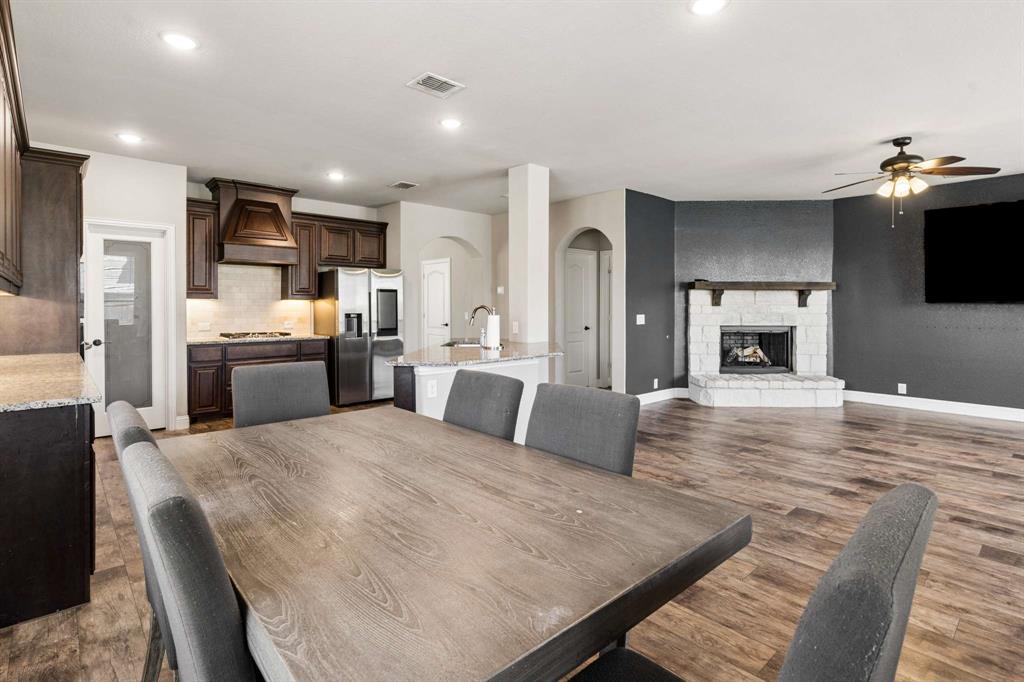
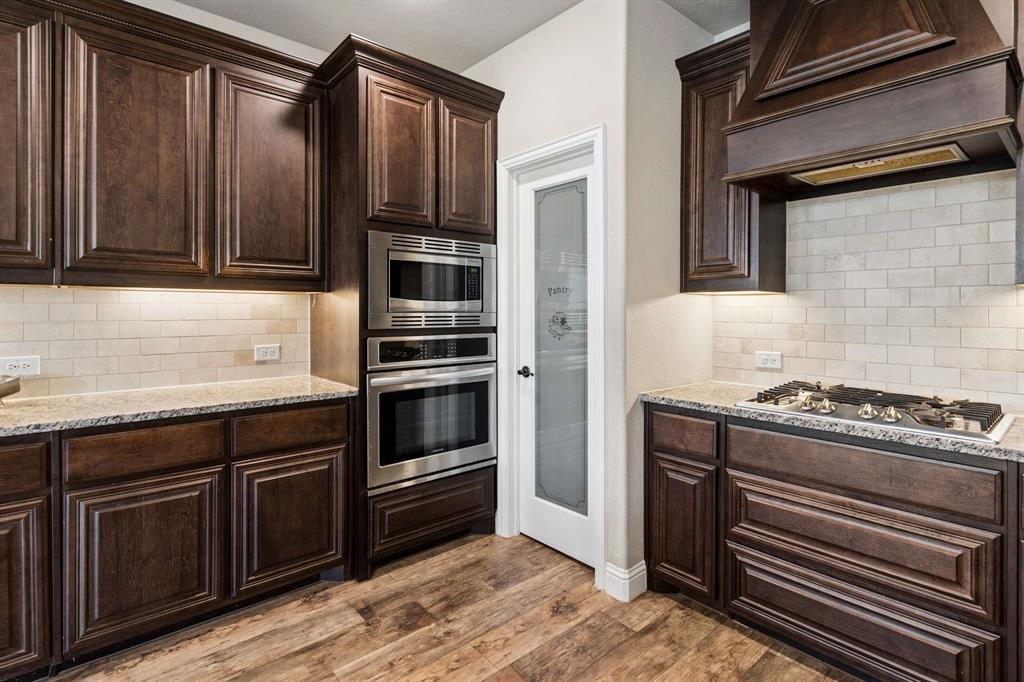
- Interior Features: Built-in Features,Cable TV Available,Decorative Lighting,Dry Bar,Eat-in Kitchen,Granite Counters,High Speed Internet Available,Kitchen Island,Open Floorplan,Pantry,Smart Home System,Walk-In Closet(s)
- Fireplaces Number : 1
- Fireplace Features: Gas,Gas Logs,Gas Starter,Living Room,Raised Hearth,Stone
- Appliances : Dishwasher,Disposal,Gas Cooktop,Gas Water Heater,Microwave
- Flooring : Carpet,Luxury Vinyl Plank,Tile
- LaundryFeatures : Electric Dryer Hookup,Utility Room,Full Size W/D Area,Washer Hookup
- Levels : Two
- Interior Features: Built-in Features,Cable TV Available,Decorative Lighting,Dry Bar,Eat-in Kitchen,Granite Counters,High Speed Internet Available,Kitchen Island,Open Floorplan,Pantry,Smart Home System,Walk-In Closet(s)
- Fireplaces Number : 1
- Fireplace Features: Gas,Gas Logs,Gas Starter,Living Room,Raised Hearth,Stone
- Appliances : Dishwasher,Disposal,Gas Cooktop,Gas Water Heater,Microwave
- Flooring : Carpet,Luxury Vinyl Plank,Tile
- LaundryFeatures : Electric Dryer Hookup,Utility Room,Full Size W/D Area,Washer Hookup
- Levels : Two
- Green Energy Efficient : Appliances,Doors,HVAC,Lighting,Roof,Thermostat,Waterheater,Windows
- Green Verification Count : 0
- Green Energy Efficient : Appliances,Doors,HVAC,Lighting,Roof,Thermostat,Waterheater,Windows
- Green Verification Count : 0
- Title Company Preferred: Stewart Title - Katrina V
- Title Company Preferred: Stewart Title - Katrina V
PROPERTY DETAILS
ID: 21384075
Status: Active
Price: $399,900
Acres: 0.10 Acres
Price Per Acre: $3,882,524
Type: Single Family / Detached
Address: 3101 Summer Star Lane
City, State: Mesquite, Texas
County: Dallas
Zip Code: 75181
Lat/Long: 32.723112, -96.546966





These properties have been added to favorites!
These properties have been removed from favorites!