

4304 Goldenrod Drive, Melissa, Texas, 75454
$489,000
2,689 Sqft
0.14 Acres
4 bd
3.5 ba
#21384258
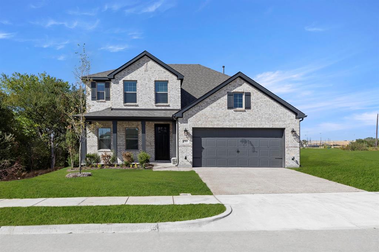
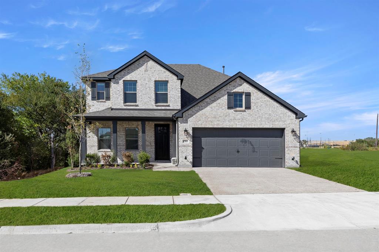
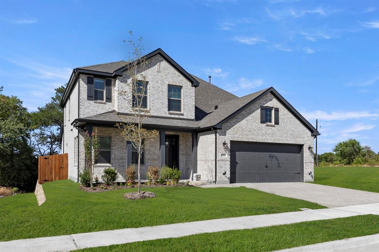
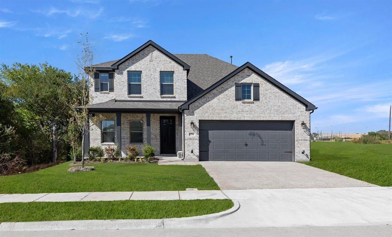
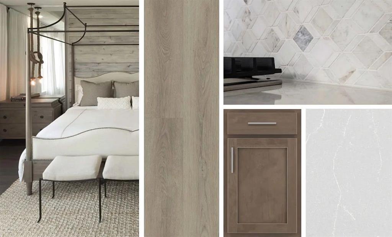
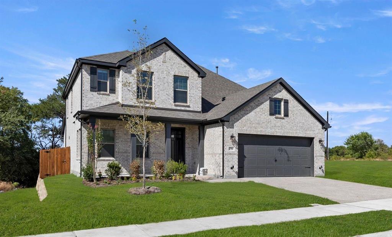
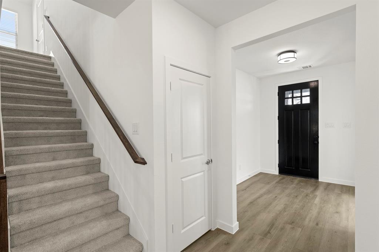
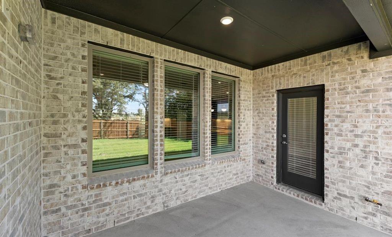
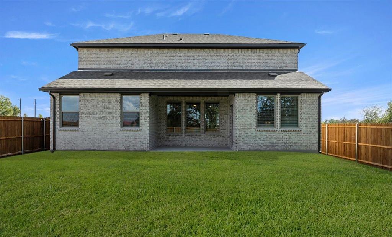
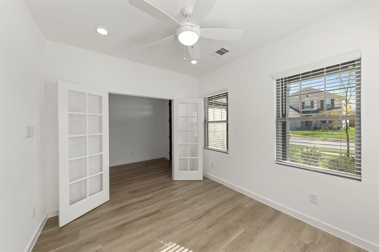
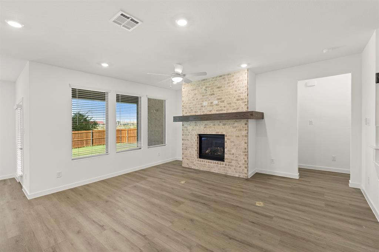
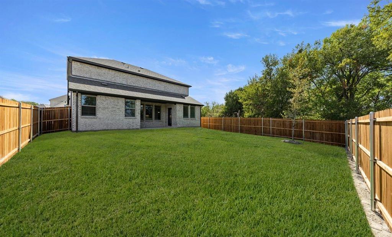
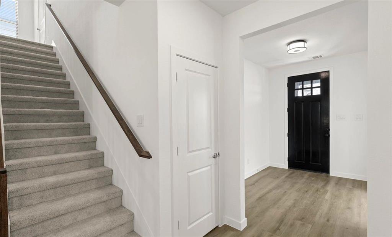
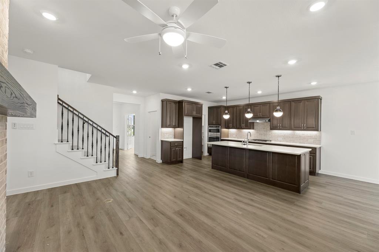
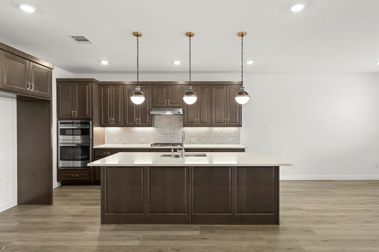
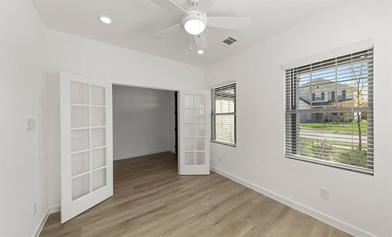
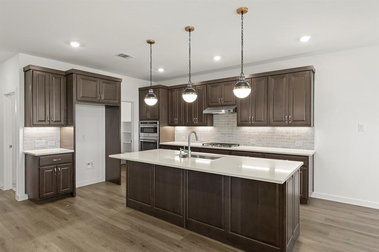
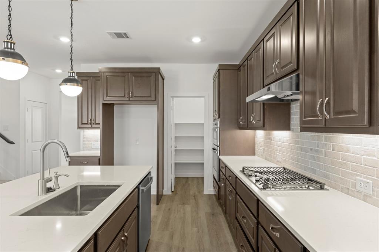
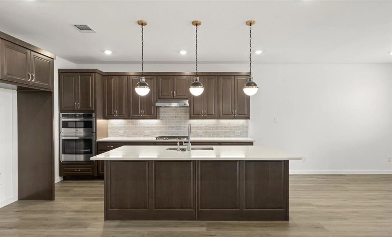
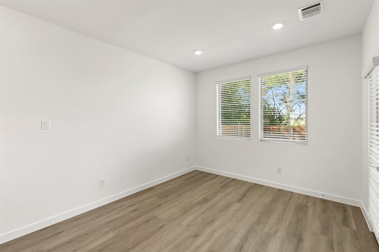
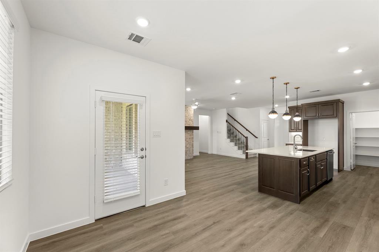
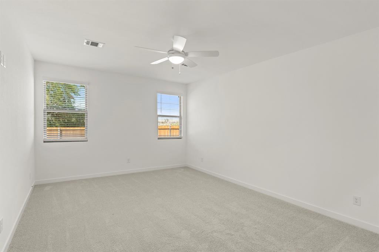
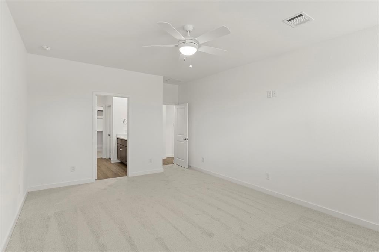
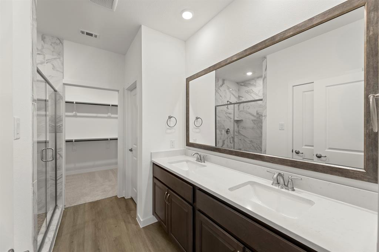
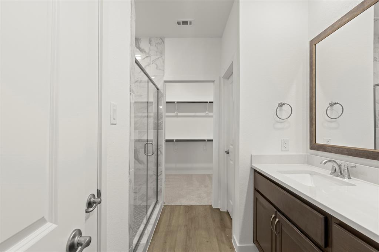
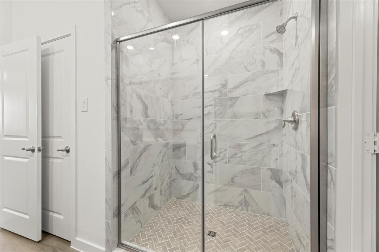
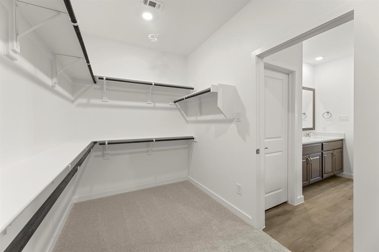
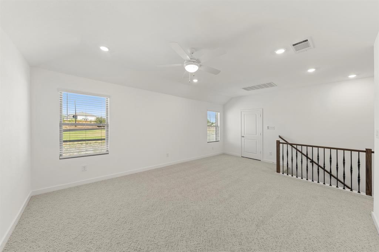
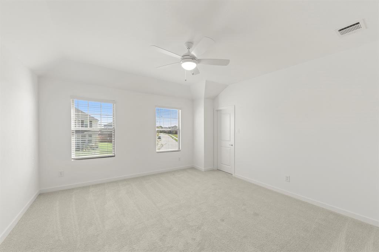
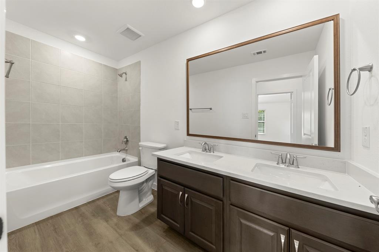
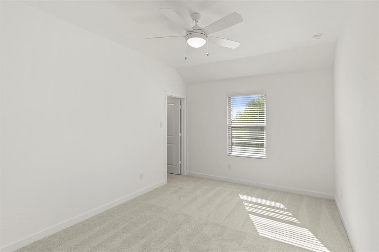
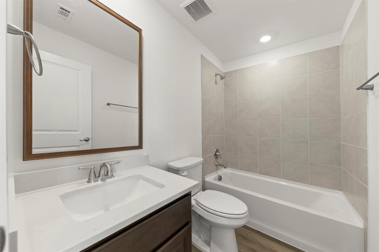
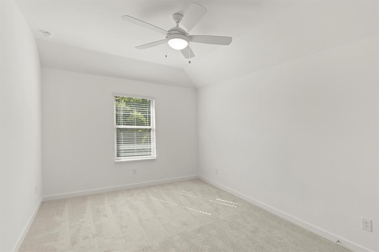
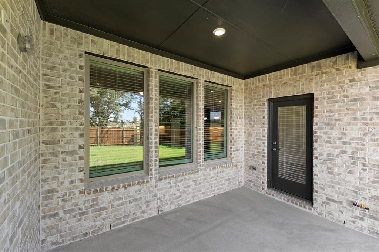
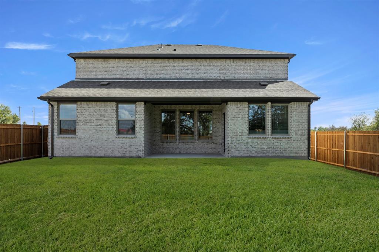
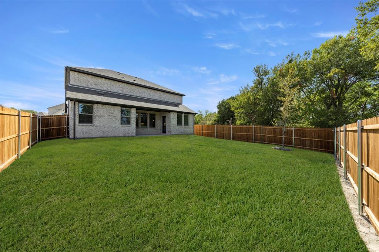
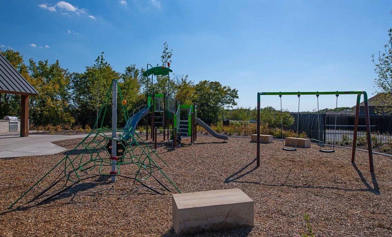
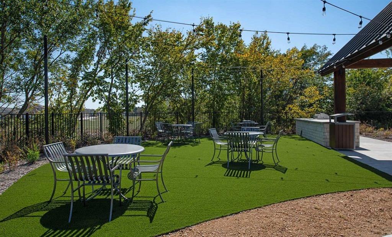
MLS# 21384258 - Built by Ashton Woods Homes - Ready Now! ~ Cul-de-sac homesite backing to mature trees with no rear neighbors, open stair rail, brick fireplace, framed mirrors, floor plugs, and included blinds throughout.New home by Ashton Woods in Melissa, TX. Designed with the Roosevelt Collection, this home showcases deep finishes and grand textures. As you enter the foyer you will find a flex room enclosed with French doors perfect for a home office, play room, or formal dining room. At the heart of the home, the open kitchen, living, and dining area is ideal for entertaining, featuring a cozy fireplace with backyard views and access to the covered patio. The spacious primary suite includes a double-sink vanity, walk-in tile shower with glass enclosure, a linen closet, and an expansive walk-in closet. Upstairs, the second floor offers a large game room, two secondary bedrooms that share a full bathroom, and an additional secondary bedroom with its own private bathroom. This home is complete with stainless steel appliances, a full landscaping package with sprinkler system, dual-pane energy-efficient windows, an energy-efficient HVAC system, and much more. From pickleball courts and fire pits to outdoor gathering spaces and the nearby Melissa Sports Complex, there’s plenty to enjoy close to home. Add no MUD,PID tax rate, front lawn maintenance, one of Texas’ safest cities and a top 10 school district in North Texas, all just minutes from McKinney.
PROPERTY FEATURES
- Utilities : City Sewer,City Water,Community Mailbox,Curbs,Individual Gas Meter,Individual Water Meter,Sidewalk,Underground Utilities,Other
- Utilities : City Sewer,City Water,Community Mailbox,Curbs,Individual Gas Meter,Individual Water Meter,Sidewalk,Underground Utilities,Other
- Community Features: Greenbelt,Jogging Path/Bike Path,Park,Playground,Sidewalks
- Community Features: Greenbelt,Jogging Path/Bike Path,Park,Playground,Sidewalks
- Parking Features: Garage Door Opener,Garage Faces Front,Garage Single Door,Oversized
- Has Garage
- 2 Garage Spaces
- Garage Length: 20
- Garage Width: 20
- Has Attached Garage
- 2 Covered Spaces
- Parking Features: Garage Door Opener,Garage Faces Front,Garage Single Door,Oversized
- Has Garage
- 2 Garage Spaces
- Garage Length: 20
- Garage Width: 20
- Has Attached Garage
- 2 Covered Spaces
- Security Features : Carbon Monoxide Detector(s),Prewired,Smoke Detector(s),Other
- Fencing : Back Yard,Fenced,Full,Wood,Other
- Security Features : Carbon Monoxide Detector(s),Prewired,Smoke Detector(s),Other
- Fencing : Back Yard,Fenced,Full,Wood,Other
- Exterior Features: Covered Patio/Porch,Rain Gutters,Lighting,Private Yard,Other
- Patio And Porch Features : Covered
- Lot Features : Composition
- Exterior Features: Covered Patio/Porch,Rain Gutters,Lighting,Private Yard,Other
- Patio And Porch Features : Covered
- Lot Features : Composition
- Architectural Style : Traditional
- Structural Style : Single Detached
- Architectural Style : Traditional
- Structural Style : Single Detached
- Cooling: Attic Fan,Central Air,ENERGY STAR Qualified Equipment,Humidity Control,Zoned
- Heating : Central,ENERGY STAR Qualified Equipment,Humidity Control,Natural Gas,Zoned
- Cooling: Attic Fan,Central Air,ENERGY STAR Qualified Equipment,Humidity Control,Zoned
- Heating : Central,ENERGY STAR Qualified Equipment,Humidity Control,Natural Gas,Zoned
- Construction Materials: Brick,Rock/Stone
- Foundation Details: Slab
- Construction Materials: Brick,Rock/Stone
- Foundation Details: Slab
- Interior Features: Cable TV Available,Decorative Lighting,Double Vanity,Eat-in Kitchen,Granite Counters,High Speed Internet Available,Kitchen Island,Loft,Open Floorplan,Other,Pantry,Smart Home System,Walk-In Closet(s),Wired for Data
- Appliances : Built-in Gas Range,Commercial Grade Range,Commercial Grade Vent,Dishwasher,Disposal,Gas Cooktop,Gas Oven,Gas Range,Plumbed For Gas in Kitchen,Vented Exhaust Fan
- Flooring : Luxury Vinyl Plank
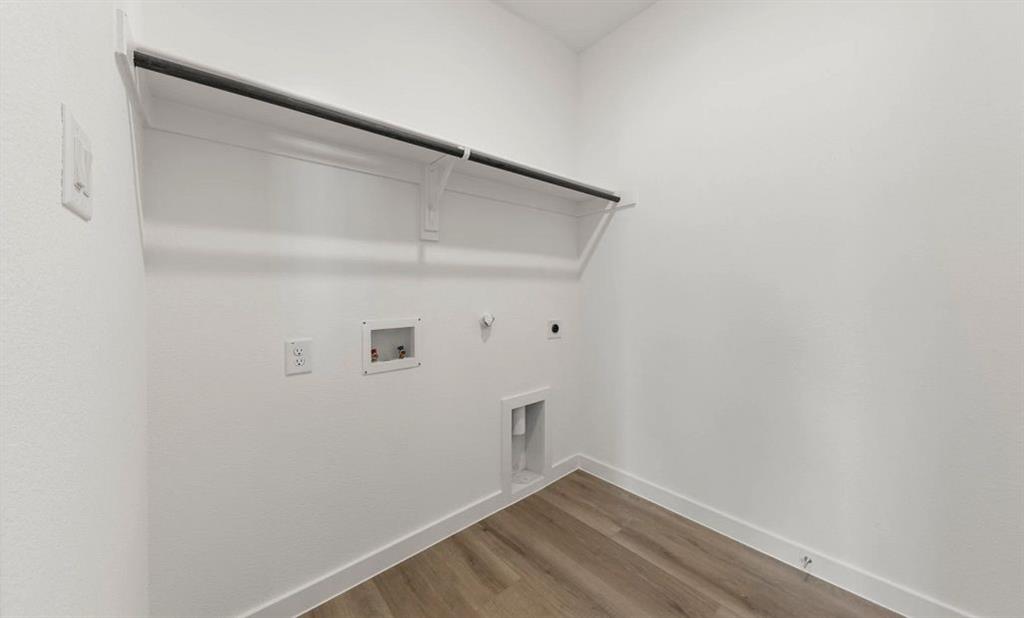
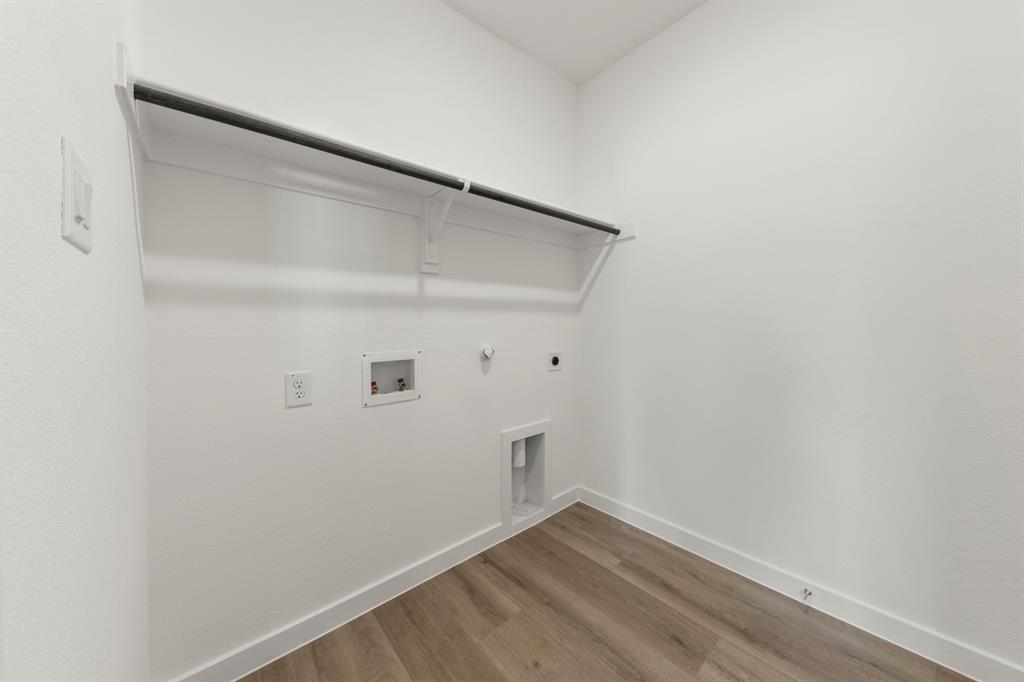
- LaundryFeatures : Electric Dryer Hookup,Full Size W/D Area,Washer Hookup
- Levels : Two
- Interior Features: Cable TV Available,Decorative Lighting,Double Vanity,Eat-in Kitchen,Granite Counters,High Speed Internet Available,Kitchen Island,Loft,Open Floorplan,Other,Pantry,Smart Home System,Walk-In Closet(s),Wired for Data
- Appliances : Built-in Gas Range,Commercial Grade Range,Commercial Grade Vent,Dishwasher,Disposal,Gas Cooktop,Gas Oven,Gas Range,Plumbed For Gas in Kitchen,Vented Exhaust Fan
- Flooring : Luxury Vinyl Plank
- LaundryFeatures : Electric Dryer Hookup,Full Size W/D Area,Washer Hookup
- Levels : Two
- Green Energy Efficient : Appliances,Enhanced Air Filtration,HVAC,Insulation,Lighting,Mechanical Fresh Air,Thermostat,Windows
- Green Verification Count : 0
- Green Energy Efficient : Appliances,Enhanced Air Filtration,HVAC,Insulation,Lighting,Mechanical Fresh Air,Thermostat,Windows
- Green Verification Count : 0
- Title Company Preferred: First American Title
- Title Company Preferred: First American Title
PROPERTY DETAILS
ID: 21384258
Status: Active
Price: $489,000
Acres: 0.14 Acres
Price Per Acre: $3,543,478
Type: Single Family / Detached
Address: 4304 Goldenrod Drive
City, State: Melissa, Texas
County: Collin
Zip Code: 75454
Lat/Long: 33.282483, -96.529893





These properties have been added to favorites!
These properties have been removed from favorites!