
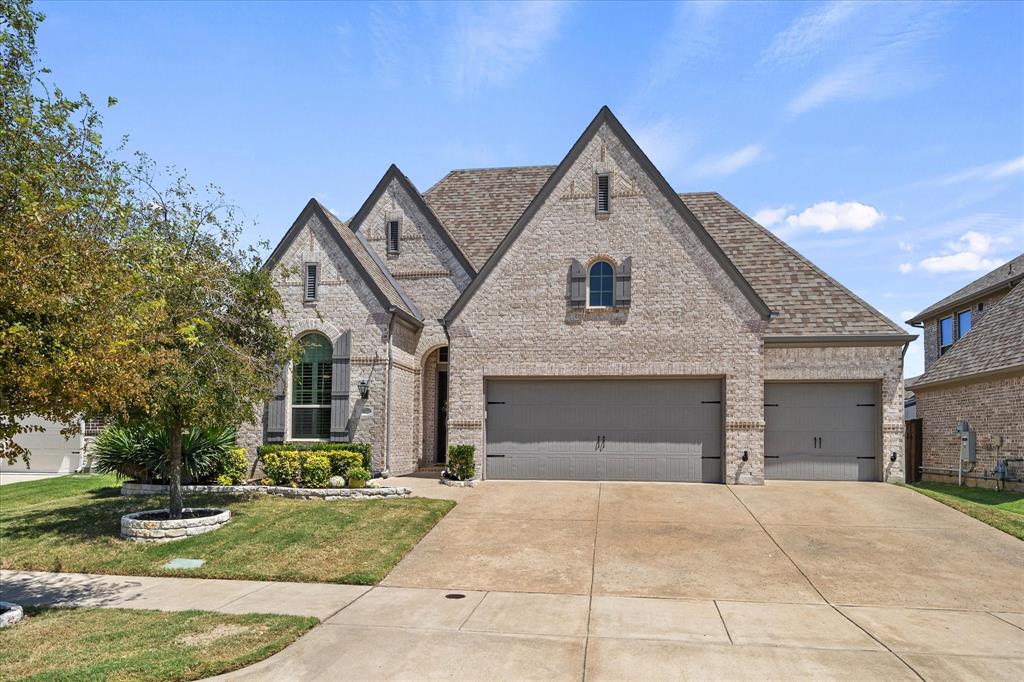
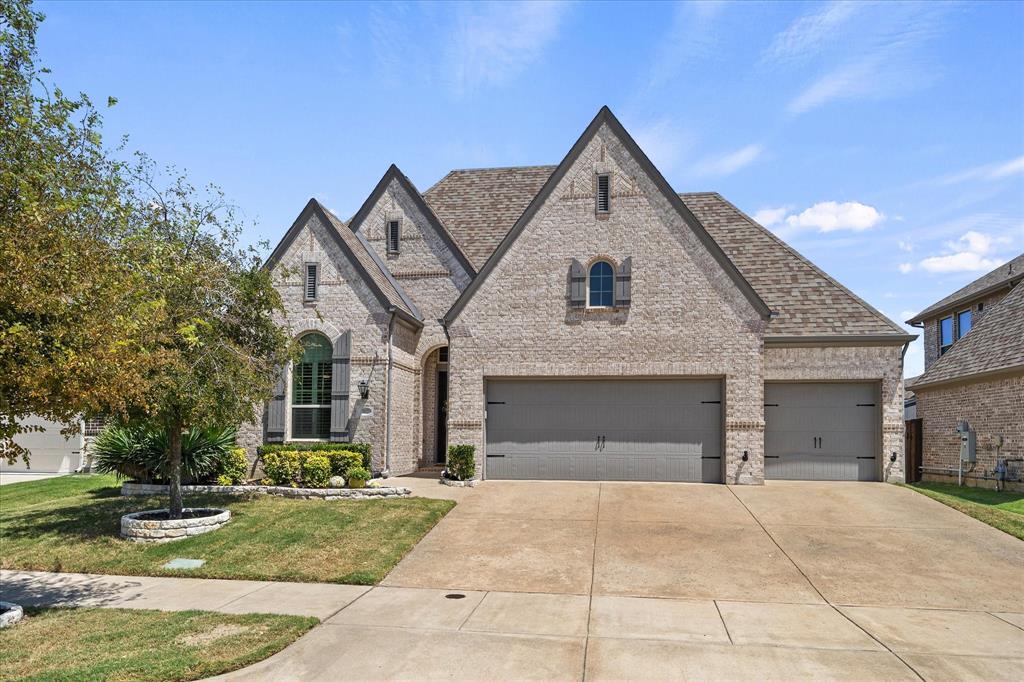
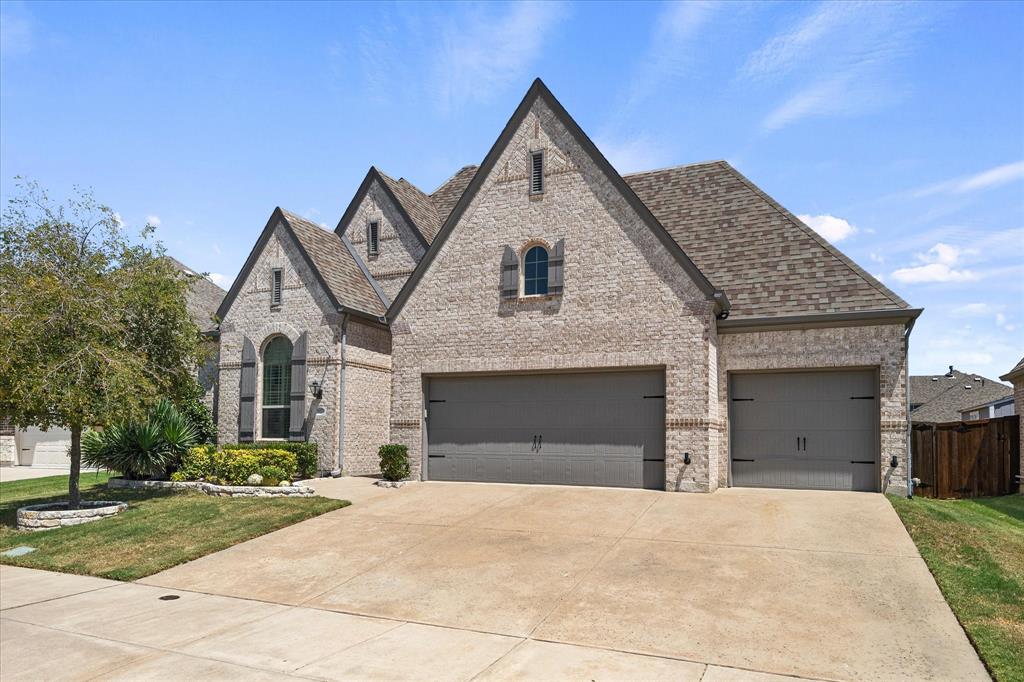
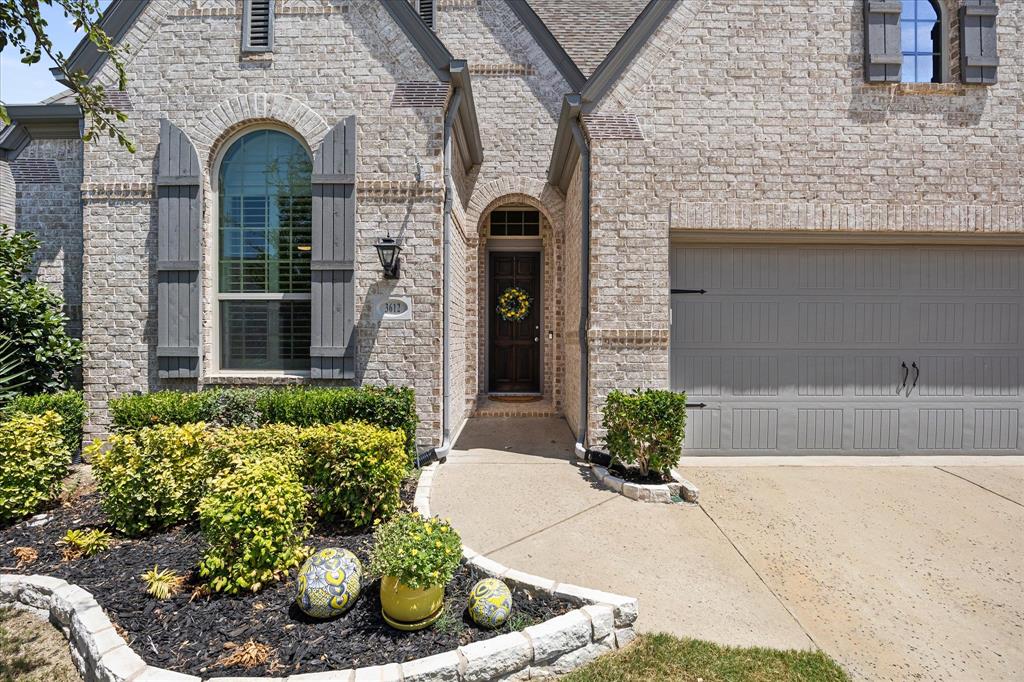
3612 Jersey Road, Melissa, Texas, 75454
$499,999
2,324 Sqft
0.17 Acres
4 bd
3 ba
#21401807
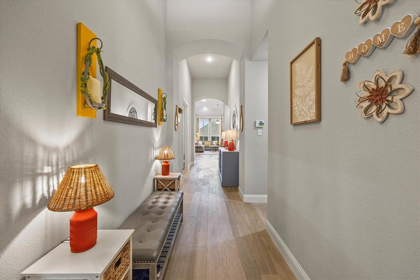
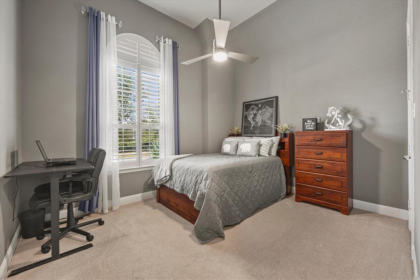
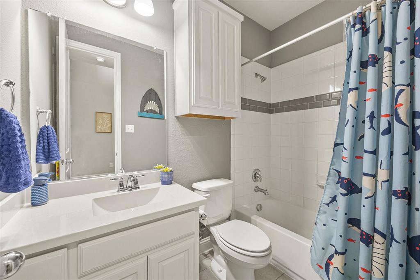
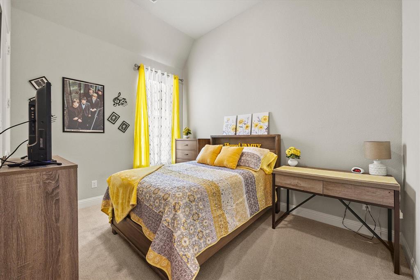
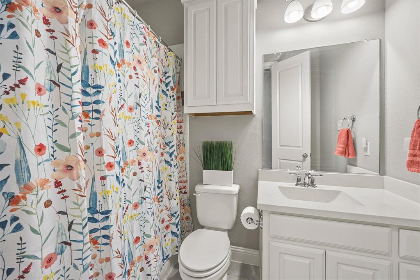
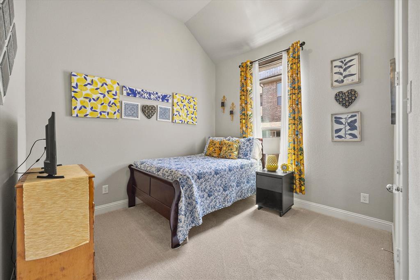
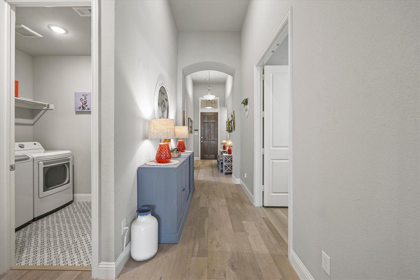
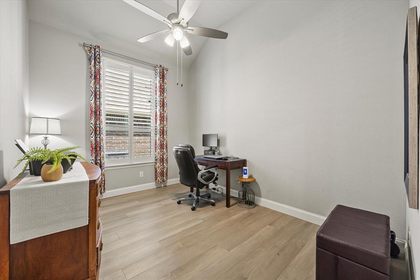
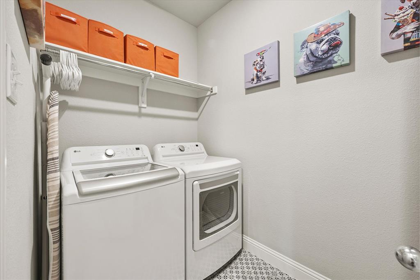
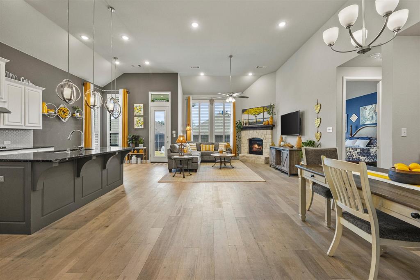
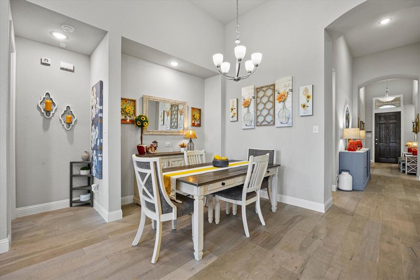
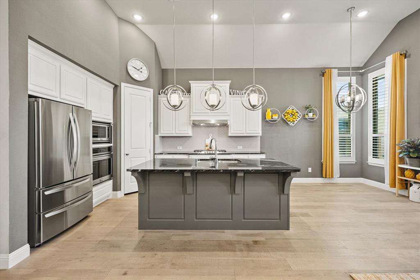
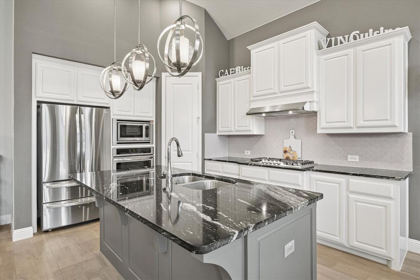
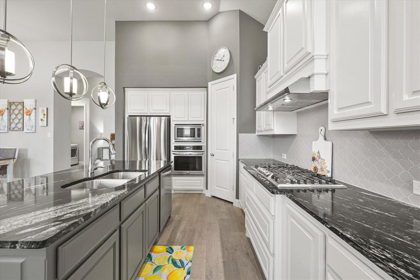
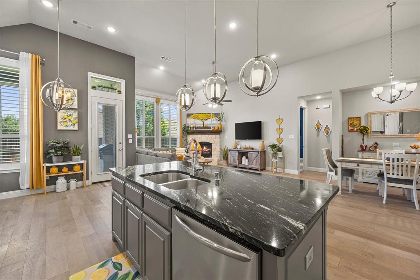
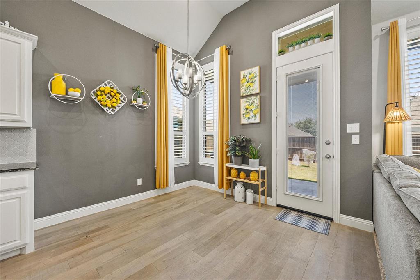
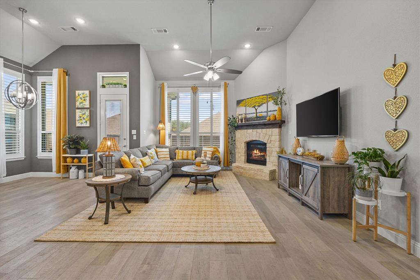
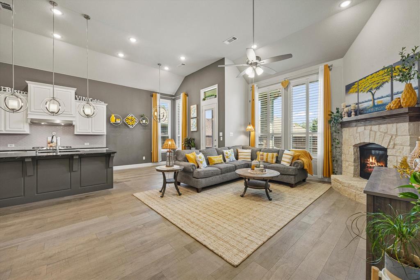
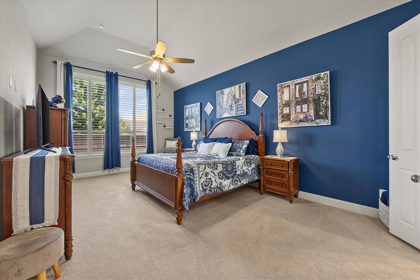
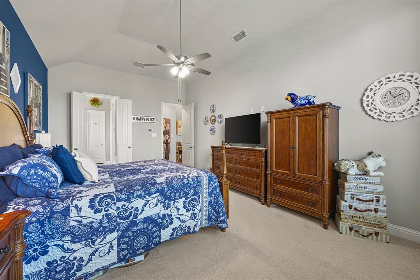
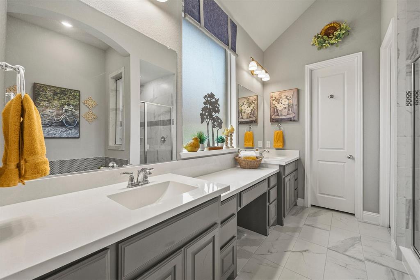
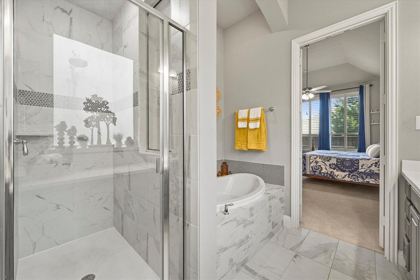
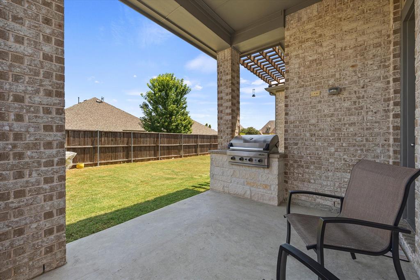
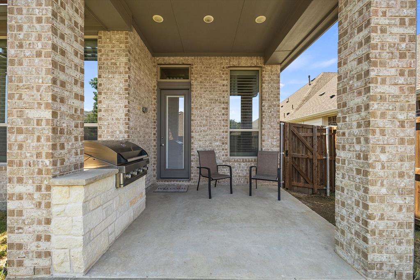
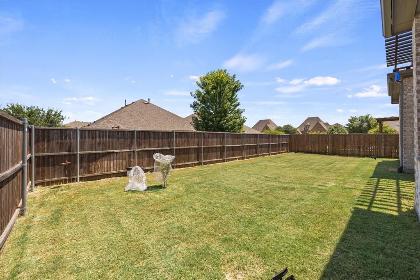
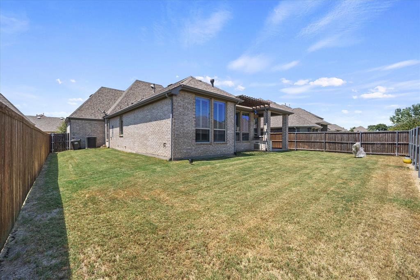
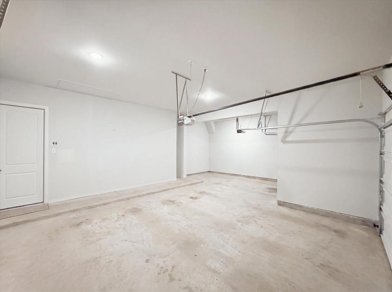
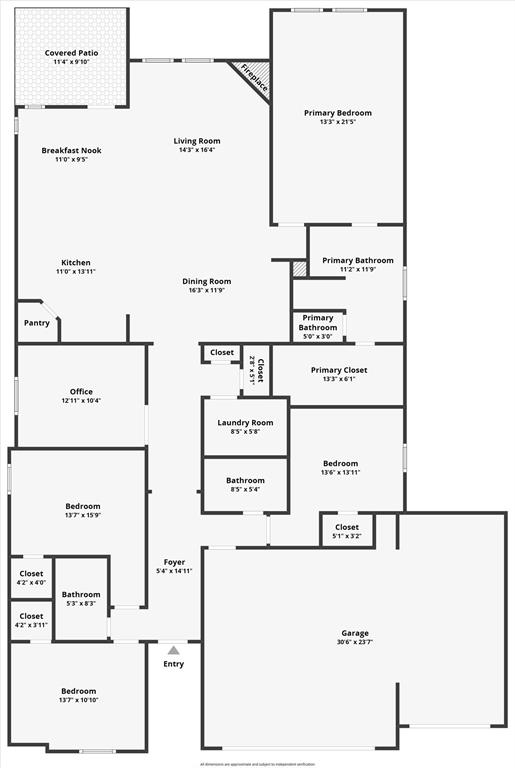
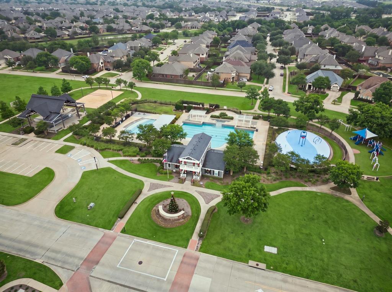
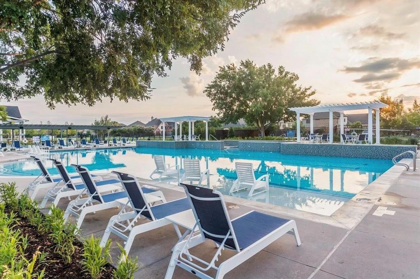
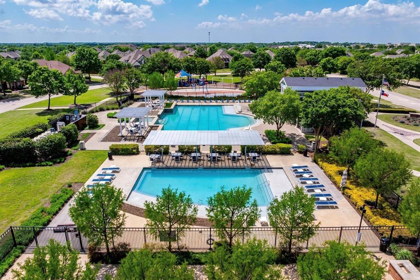
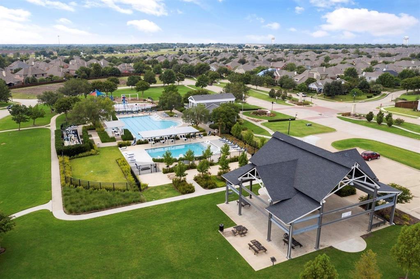
This 4-bedroom, 3-full-bath residence offers a floor plan with a dedicated office, generous living spaces and a full three-car garage, providing plenty of room for vehicles, hobbies and storage. The heart of the home opens naturally to the kitchen and living areas, creating a comfortable setting for both everyday routines and entertaining. There is flexibility for family, guests or creating spaces that adapt as your needs change. The included refrigerator, washer and dryer make the move-in process that much easier. Out back, the covered patio is designed for enjoying the outdoors without giving up comfort. With the patio facing East, the patio avoids the intense western evening sun, while the built-in grill creates an ideal setup for casual dinners, weekend gatherings and enjoying more time outside. And then there’s Liberty. Your HOA dues provide access to an impressive collection of neighborhood amenities, including the amenity center, pool, splash pad, sports pavilion with gas grills, sand volleyball courts, playgrounds, soccer fields, walking paths and a catch-and-release fishing pond. It’s a community designed to give you plenty of ways to enjoy your time at home without having to leave the neighborhood. Add Melissa ISD schools, nearby H-E-B, Kroger, Walmart and Buc-ee’s, plus an abundance of restaurants and everyday conveniences, and you have a home that combines practicality with an enjoyable quality of life. Best of all, there is no MUD or PID, an important benefit when considering the overall cost of ownership. With its flexible interior, dedicated office, three-car garage, outdoor entertaining space and access to extensive community amenities, this Liberty home offers the room and features to make everyday living easier and more enjoyable. Schedule your private showing today!
PROPERTY FEATURES
- Utilities : All Weather Road,City Sewer,City Water,Co-op Electric,Concrete,Curbs,Individual Gas Meter,Individual Water Meter,Natural Gas Available,Sidewalk,Underground Utilities
- Utilities : All Weather Road,City Sewer,City Water,Co-op Electric,Concrete,Curbs,Individual Gas Meter,Individual Water Meter,Natural Gas Available,Sidewalk,Underground Utilities
- Community Features: Club House,Community Pool,Fishing,Greenbelt,Jogging Path/Bike Path,Park,Playground,Pool,Sidewalks
- Community Features: Club House,Community Pool,Fishing,Greenbelt,Jogging Path/Bike Path,Park,Playground,Pool,Sidewalks
- Parking Features: Concrete,Driveway,Garage,Garage Door Opener,Garage Double Door,Garage Faces Front,Inside Entrance,Kitchen Level
- Has Garage
- 3 Garage Spaces
- Garage Length: 23
- Garage Width: 30
- Has Attached Garage
- 3 Covered Spaces
- Parking Features: Concrete,Driveway,Garage,Garage Door Opener,Garage Double Door,Garage Faces Front,Inside Entrance,Kitchen Level
- Has Garage
- 3 Garage Spaces
- Garage Length: 23
- Garage Width: 30
- Has Attached Garage
- 3 Covered Spaces
- Security Features : Burglar,Carbon Monoxide Detector(s),Security System Leased,Smoke Detector(s)
- Fencing : Back Yard,Fenced,Gate,Wood
- Security Features : Burglar,Carbon Monoxide Detector(s),Security System Leased,Smoke Detector(s)
- Fencing : Back Yard,Fenced,Gate,Wood
- Exterior Features: Attached Grill,Covered Patio/Porch,Gas Grill,Rain Gutters,Lighting,Outdoor Grill,Private Yard
- Patio And Porch Features : Covered
- Lot Features : Interior Lot,Landscaped,Level,Sprinkler System,Subdivision
- Lot Features : Composition
- Exterior Features: Attached Grill,Covered Patio/Porch,Gas Grill,Rain Gutters,Lighting,Outdoor Grill,Private Yard
- Patio And Porch Features : Covered
- Lot Features : Interior Lot,Landscaped,Level,Sprinkler System,Subdivision
- Lot Features : Composition
- Architectural Style : Traditional
- Structural Style : Single Detached
- Architectural Style : Traditional
- Structural Style : Single Detached
- Cooling: Ceiling Fan(s),Central Air,Electric
- Heating : Central,Electric,Fireplace(s)
- Cooling: Ceiling Fan(s),Central Air,Electric
- Heating : Central,Electric,Fireplace(s)
- Construction Materials: Brick
- Foundation Details: Slab
- Construction Materials: Brick
- Foundation Details: Slab
- Interior Features: Eat-in Kitchen,Granite Counters,High Speed Internet Available,Kitchen Island,Open Floorplan,Pantry,Vaulted Ceiling(s),Walk-In Closet(s)
- Fireplaces Number : 1
- Fireplace Features: Gas,Living Room,Raised Hearth,Stone
- Appliances : Dishwasher,Disposal,Dryer,Electric Oven,Electric Water Heater,Gas Cooktop,Microwave,Plumbed For Gas in Kitchen,Refrigerator,Tankless Water Heater,Washer
- Flooring : Carpet,Engineered Wood,Luxury Vinyl Plank
- Windows Features: Shutters,Window Coverings
- LaundryFeatures : Electric Dryer Hookup,Utility Room,Full Size W/D Area,Washer Hookup
- Levels : One
- Interior Features: Eat-in Kitchen,Granite Counters,High Speed Internet Available,Kitchen Island,Open Floorplan,Pantry,Vaulted Ceiling(s),Walk-In Closet(s)
- Fireplaces Number : 1
- Fireplace Features: Gas,Living Room,Raised Hearth,Stone
- Appliances : Dishwasher,Disposal,Dryer,Electric Oven,Electric Water Heater,Gas Cooktop,Microwave,Plumbed For Gas in Kitchen,Refrigerator,Tankless Water Heater,Washer
- Flooring : Carpet,Engineered Wood,Luxury Vinyl Plank
- Windows Features: Shutters,Window Coverings
- LaundryFeatures : Electric Dryer Hookup,Utility Room,Full Size W/D Area,Washer Hookup
- Levels : One
- Green Verification Count : 0
- Green Verification Count : 0
- Other Structures : Pergola
- Title Company Preferred: Lawyer's Title Plano
- Other Structures : Pergola
- Title Company Preferred: Lawyer's Title Plano
PROPERTY DETAILS
ID: 21401807
Status: Active
Price: $499,999
Acres: 0.17 Acres
Price Per Acre: $3,030,297
Type: Single Family / Detached
Address: 3612 Jersey Road
City, State: Melissa, Texas
County: Collin
Zip Code: 75454
Lat/Long: 33.296463, -96.564211





These properties have been added to favorites!
These properties have been removed from favorites!