
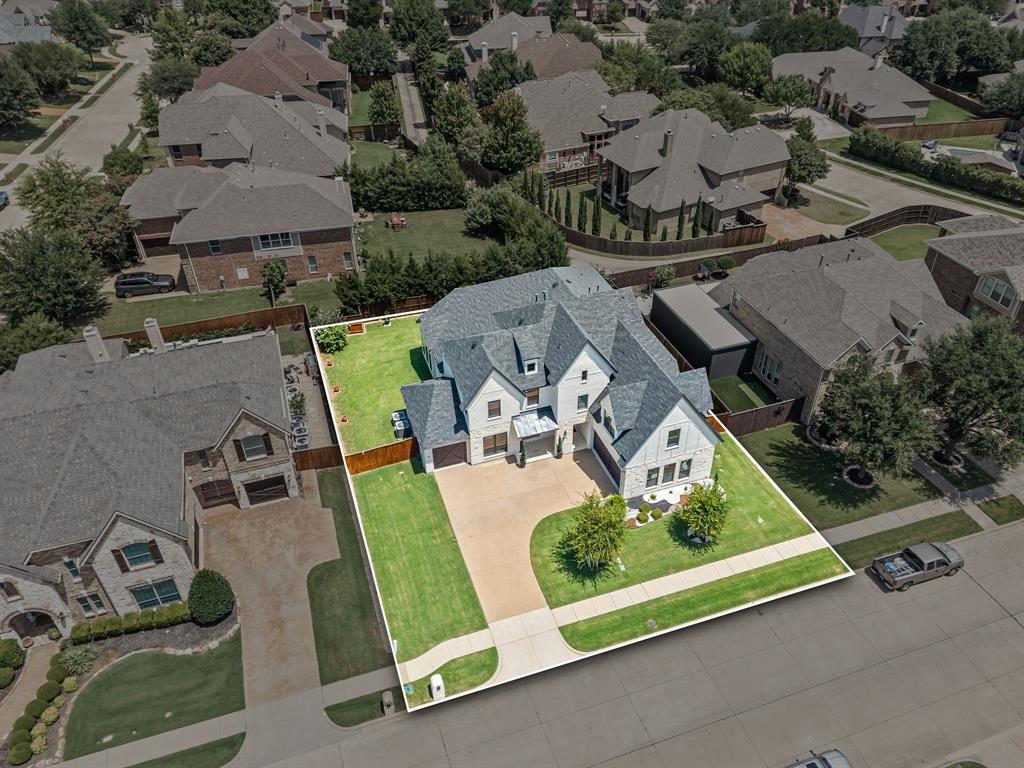
8808 Verona Drive, McKinney, Texas, 75071
$1,060,000
4,166 Sqft
0.24 Acres
5 bd
4.5 ba
#21322776
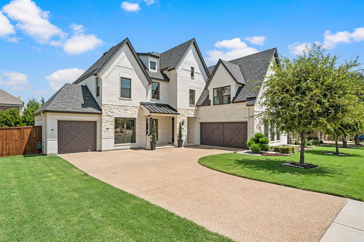
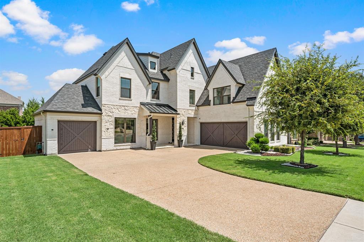
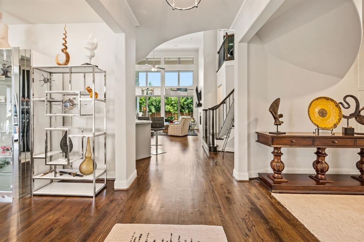
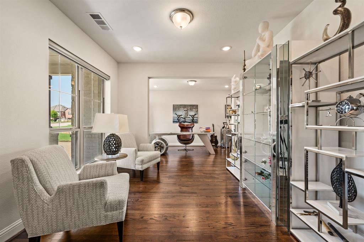
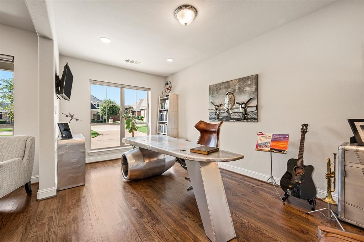
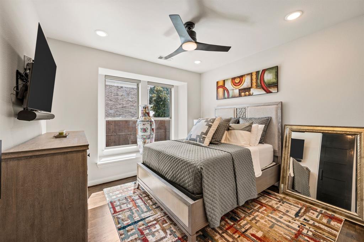
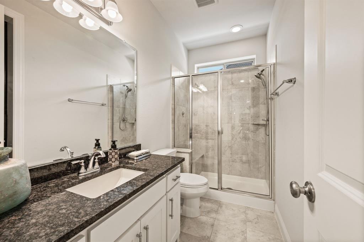
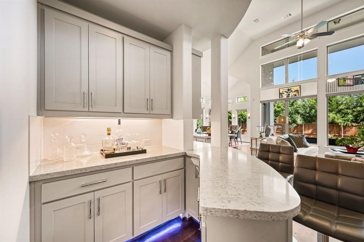
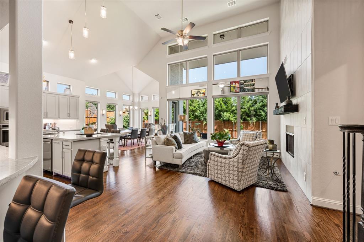
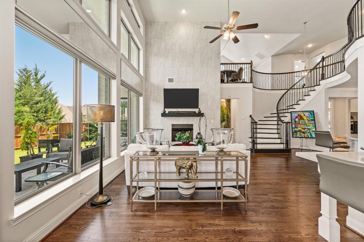
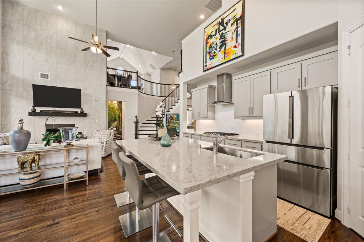
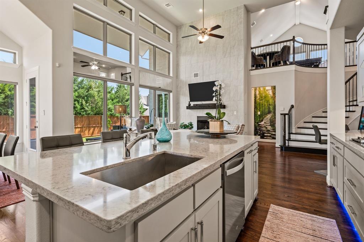
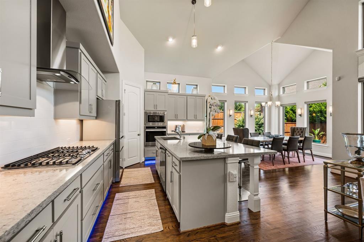
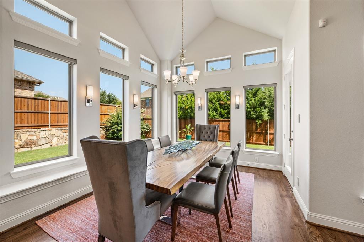
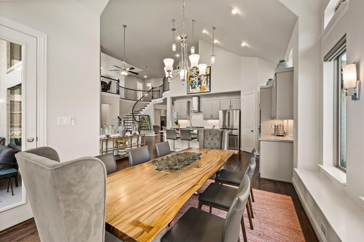
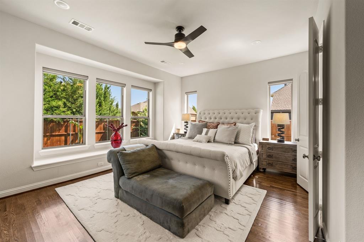
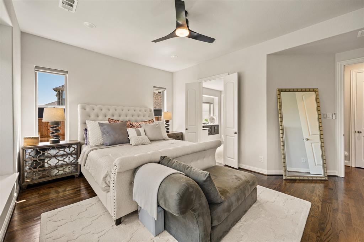
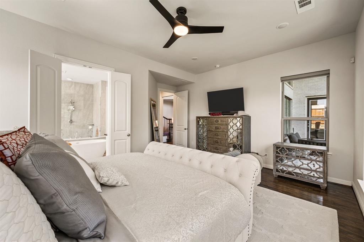
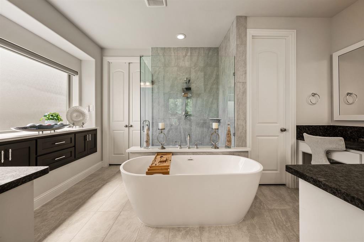
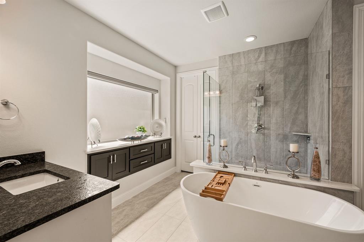
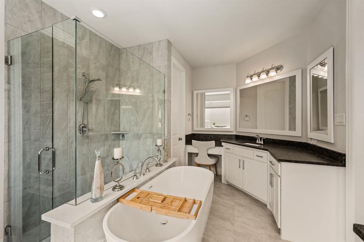
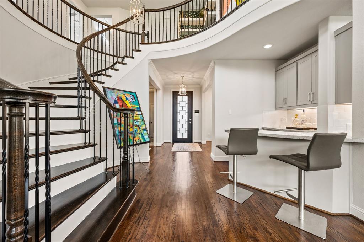
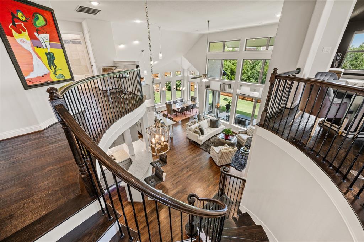
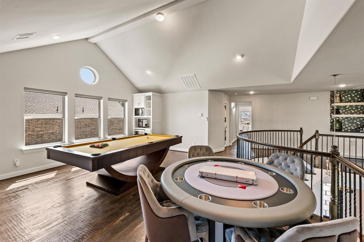
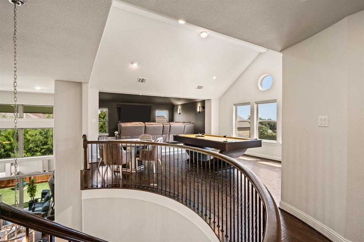
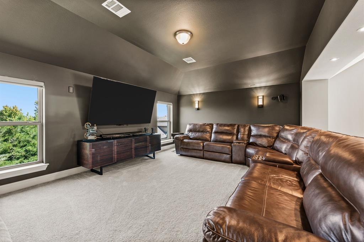
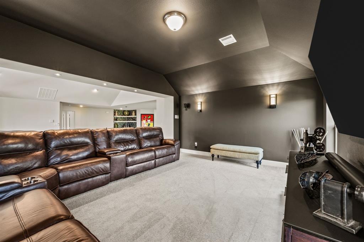
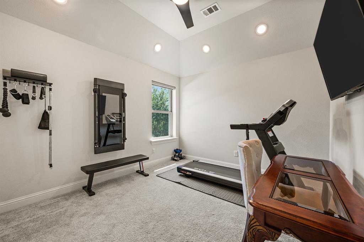
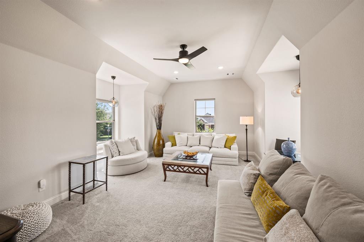
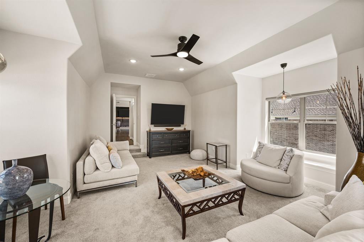
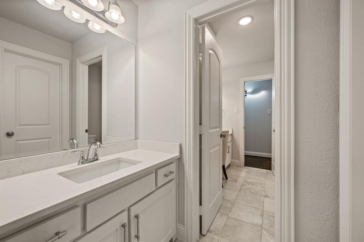
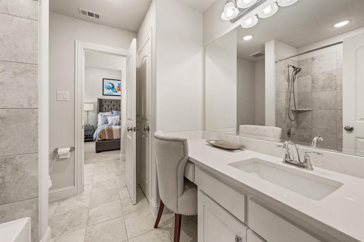
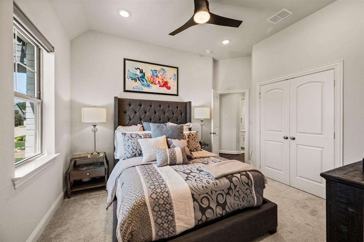
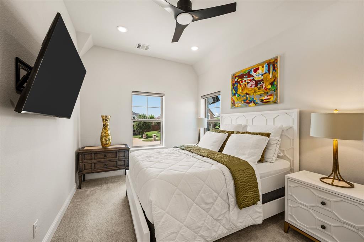
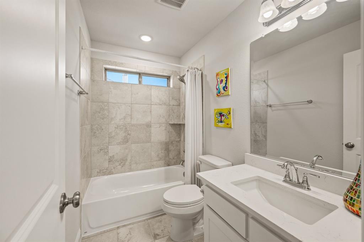
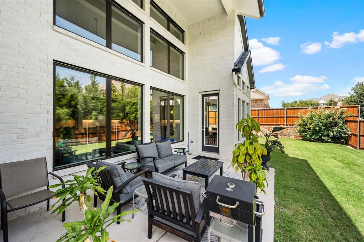
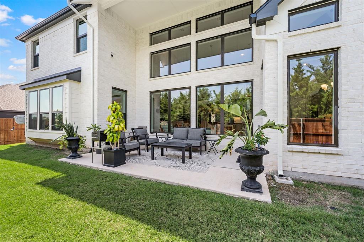
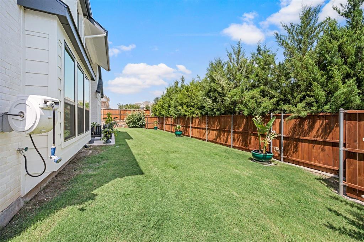
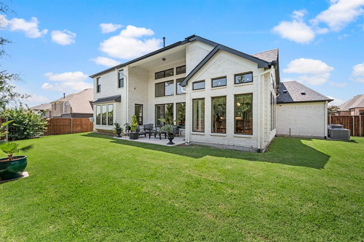
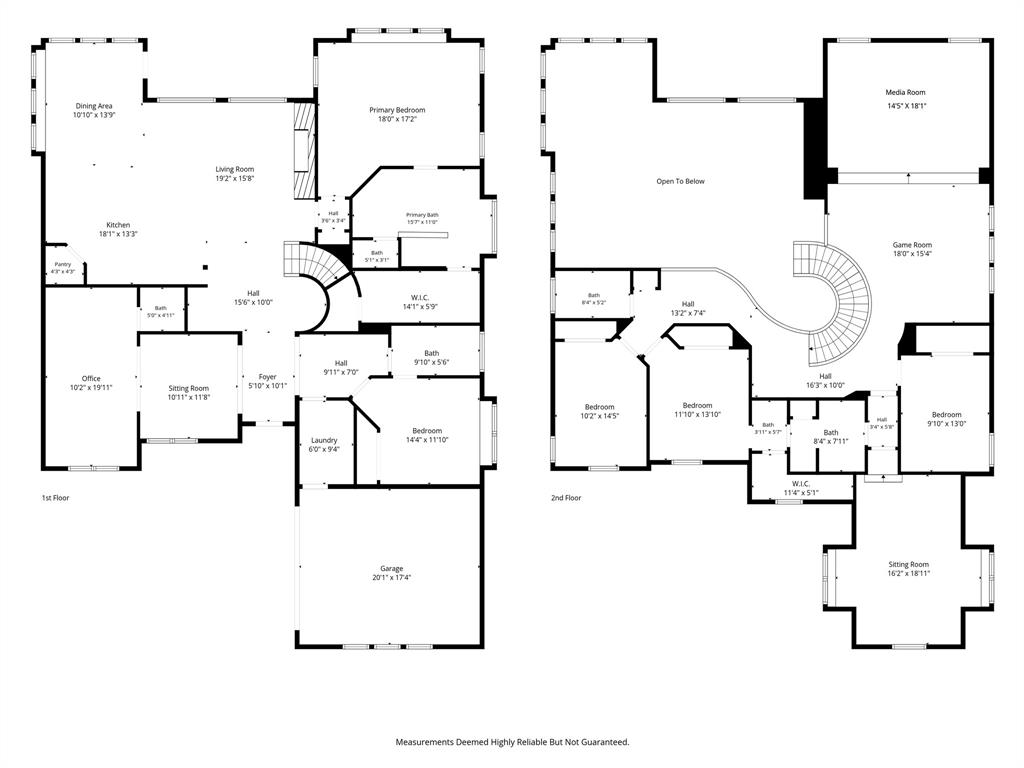
Completed by Grand in 2021, this meticulous home blends grandeur and comfort in equal measure. A premium quarter-acre lot and striking curb appeal, with white patterned brick and stone exterior, dark-framed windows, and 2026 roof and gutters. Enjoy relaxing covered front and back porches, a uniquely private pool-ready backyard, and 3 oversized garage spaces for vehicles, hobbies, or that collection of holiday décor everyone swears they’ll organize someday. Energy-efficient features include a 16 SEER HVAC, R38 insulation, radiant barrier, and Low-E 366 windows. The versatile floor plan offers six distinct living spaces. Three downstairs currently serve as a formal sitting, home office, and living room. Upstairs includes a game room, media room wired for sound, and a large retreat that can easily function as a sixth bedroom, hobby room or ultimate “don’t bother me†space. Primary and in-law suites are on the first floor. Wood flooring extends throughout the main areas on both levels, both downstairs bedrooms, even the staircase. All five bathrooms feature leathered granite or quartz. The open-concept kitchen showcases classic shaker-style cabinetry, Omega Stone slab countertops, a 5-burner gas cooktop, single-basin sink, under-cabinet lighting, massive breakfast island, and butler’s or coffee area, because coffee deserves its own space, too. Window views from the heart of the home are exceptionally private. The fireplace has F2C tile, an electric wall switch, gas logs, and a flue for optional wood burning. The primary offers a freestanding tub, separate sink vanities, walk-in closet with abundant wood shelving, and hidden under-stair panic spot. Additional upgrades include three dry bars, one with conveying mini fridge, vaulted ceilings, bonus nooks, window seats, 8-foot interior doors, designer lighting, motorized Zebra shades, abundant storage, CAT5 wiring, and smart home controls. A-rated schools and proximity to essential services complete the package.
PROPERTY FEATURES
- Utilities : Cable Available,City Sewer,City Water,Concrete,Curbs,Electricity Connected,Individual Gas Meter,Individual Water Meter,Natural Gas Available,Sidewalk,Underground Utilities
- Community Features: Curbs,Sidewalks
- Parking Features: Direct Access,Garage Door Opener,Garage Faces Front,Garage Faces Side,Garage Single Door,Inside Entrance,Kitchen Level,Oversized
- Has Garage
- 3 Garage Spaces
- Garage Height: 8
- Garage Length: 17
- Garage Width: 20
- Has Attached Garage
- 3 Covered Spaces
- Security Features : Carbon Monoxide Detector(s),Security System Owned,Smoke Detector(s)
- Fencing : Back Yard,Gate,Wood
- Exterior Features: Covered Patio/Porch,Rain Gutters,Lighting,Outdoor Living Center,Private Yard
- Patio And Porch Features : Covered,Front Porch,Rear Porch
- Lot Features : Interior Lot,Landscaped,Level,Lrg. Backyard Grass,Sprinkler System,Subdivision
- Lot Features : Asphalt,Composition,Shingle
- Architectural Style : Contemporary/Modern,Traditional
- Structural Style : Single Detached
- Cooling: Ceiling Fan(s),Central Air,Electric,ENERGY STAR Qualified Equipment,Zoned
- Heating : Central,ENERGY STAR Qualified Equipment,Fireplace(s),Natural Gas,Zoned
- Construction Materials: Brick,Radiant Barrier,Rock/Stone,Wood
- Foundation Details: Slab
- Interior Features: Built-in Features,Cable TV Available,Cathedral Ceiling(s),Chandelier,Decorative Lighting,Double Vanity,Dry Bar,Flat Screen Wiring,Granite Counters,High Speed Internet Available,In-Law Suite Floorplan,Kitchen Island,Loft,Natural Woodwork,Open Floorplan,Pantry,Sound System Wiring,Vaulted Ceiling(s),Walk-In Closet(s),Wired for Data
- Fireplaces Number : 1
- Fireplace Features: Gas Logs,Living Room
- Appliances : Dishwasher,Disposal,Electric Oven,Gas Cooktop,Gas Water Heater,Microwave,Plumbed For Gas in Kitchen,Vented Exhaust Fan
- Flooring : Carpet,Ceramic Tile,Wood
- Windows Features: Electric Shades,Window Coverings
- LaundryFeatures : Electric Dryer Hookup,Utility Room,Full Size W/D Area,Washer Hookup
- Levels : Two
- Green Energy Efficient : 12 inch+ Attic Insulation,Thermostat,Windows
- Green Verification Count : 0
- Special Notes : Aerial Photo
- Title Company Preferred: Independence - Heather A
PROPERTY DETAILS
ID: 21322776
Status: Active
Price: $1,060,000
Acres: 0.24 Acres
Price Per Acre: $4,416,667
Type: Single Family / Detached
Address: 8808 Verona Drive
City, State: McKinney, Texas
County: Collin
Zip Code: 75071
Lat/Long: 33.209135, -96.731642





These properties have been added to favorites!
These properties have been removed from favorites!