


709 Lost Woods Way, McKinney, Texas, 75071
$525,000
2,703 Sqft
0.17 Acres
4 bd
3.5 ba
#21376084
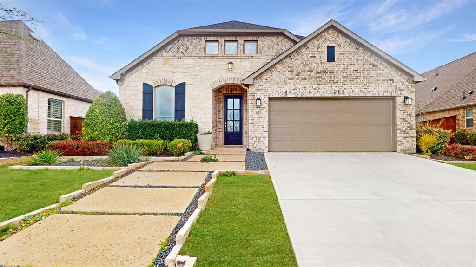
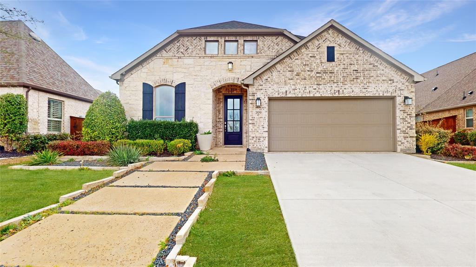
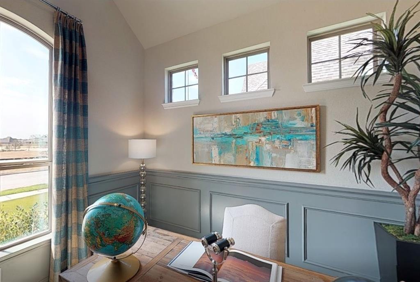
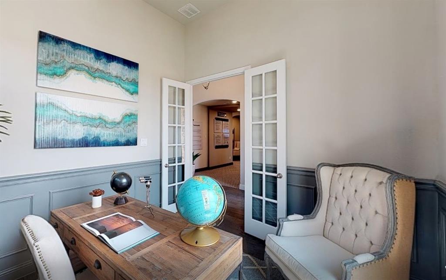
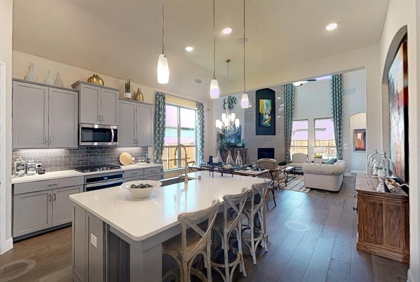
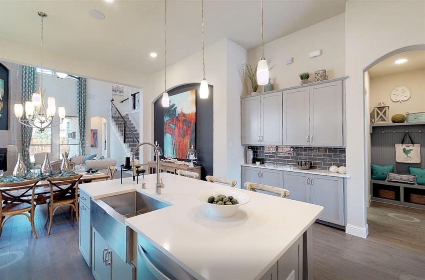
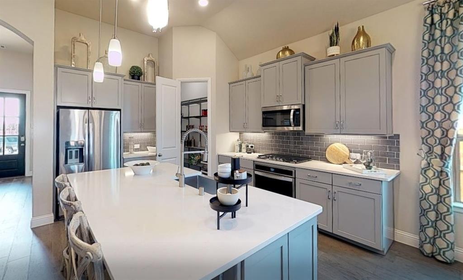
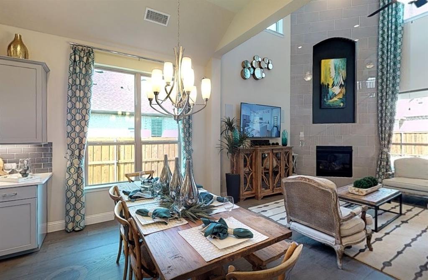
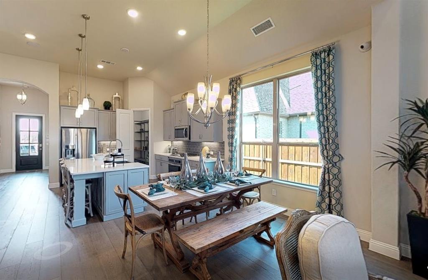
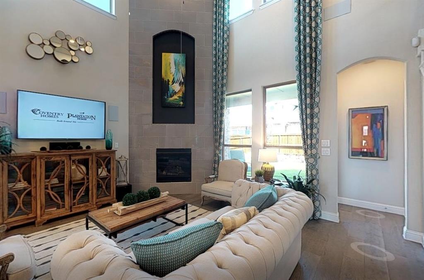
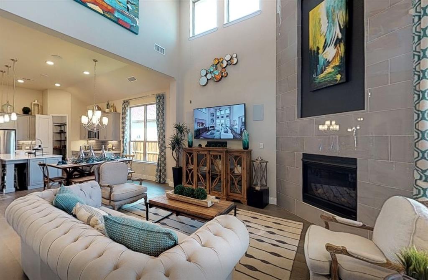
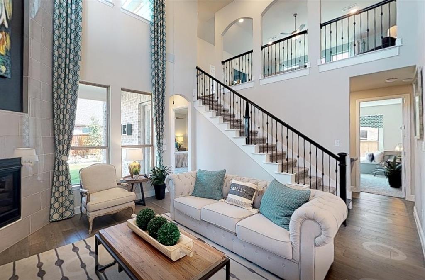
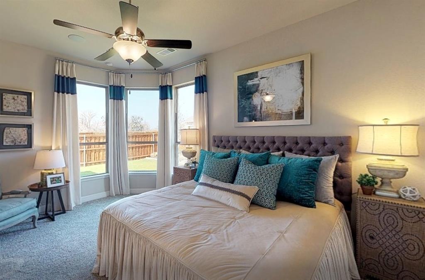
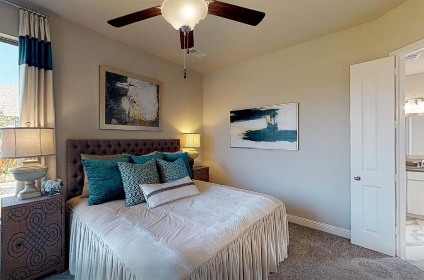
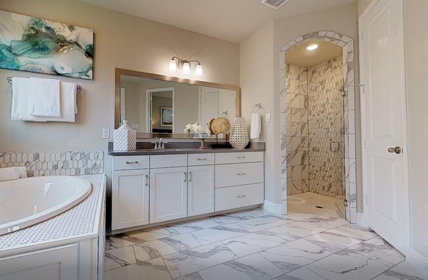
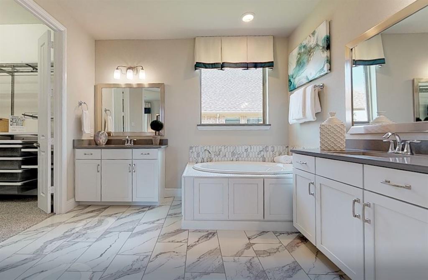
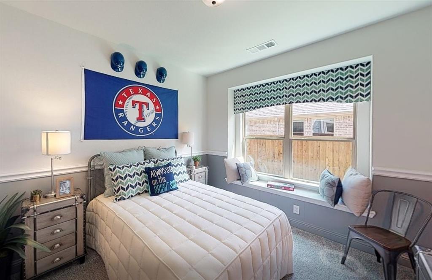
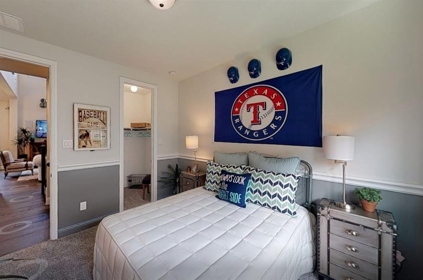
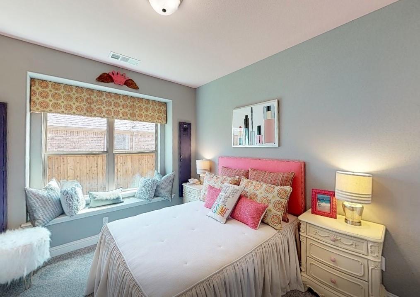
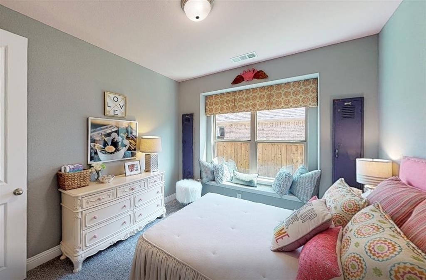
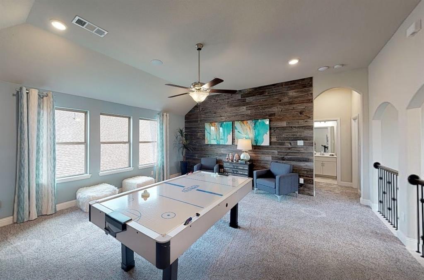
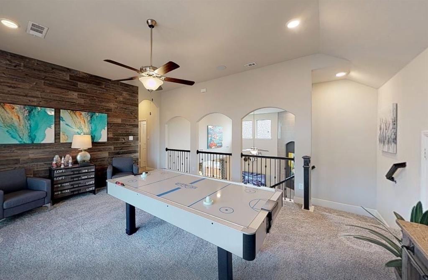
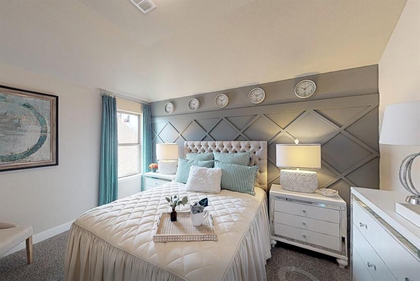
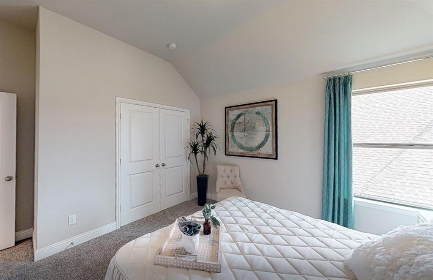
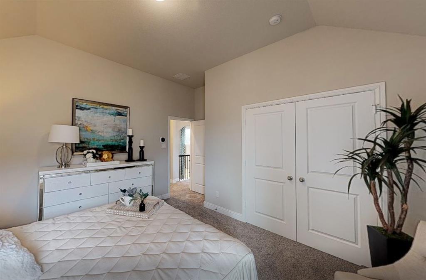
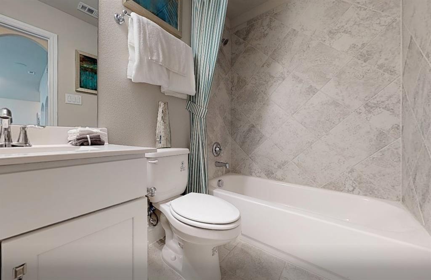
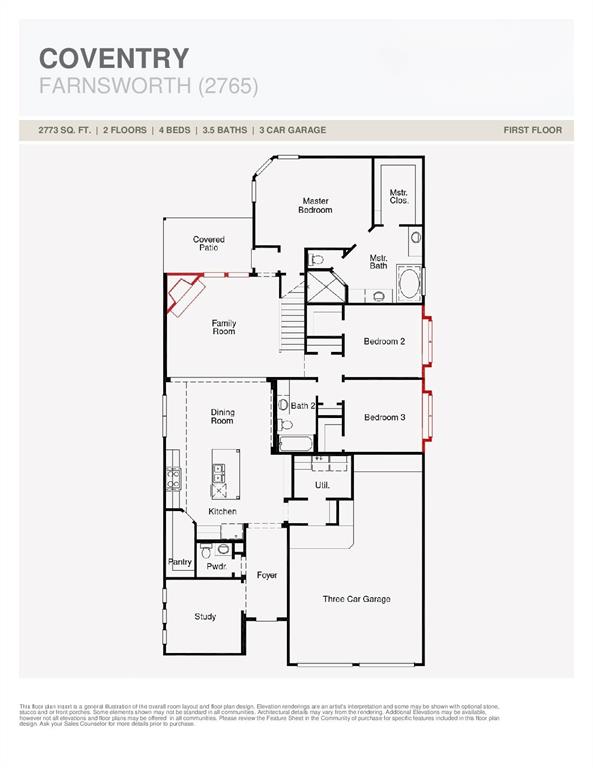
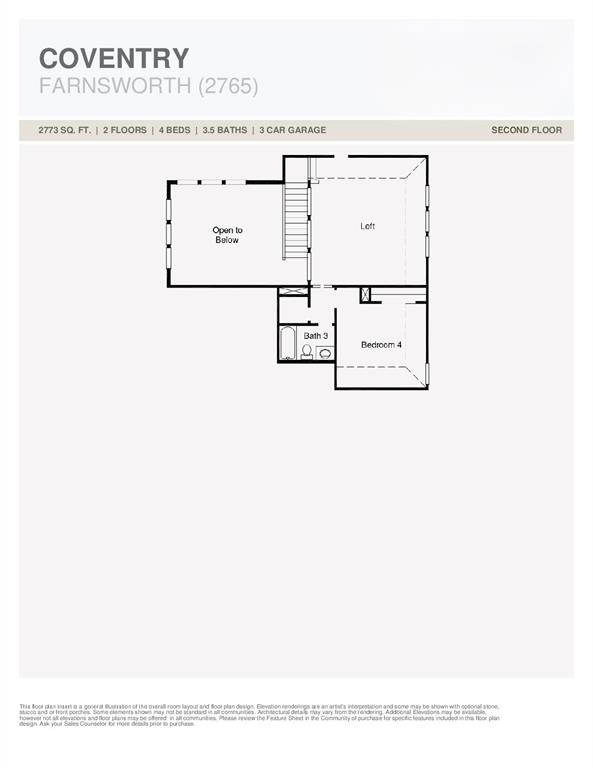
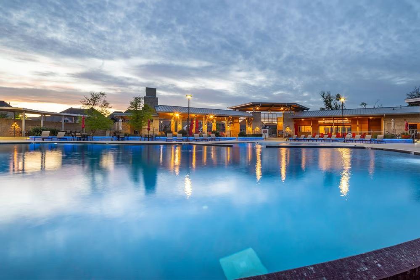
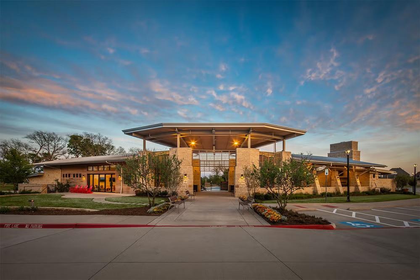
MOVE IN READY! Fantastic opportunity to own a former Coventry model home in Trinity Falls! The Farnsworth floor plan is a stunning two-story design that perfectly balances functionality and style. With four spacious bedrooms and three and a half bathrooms, this layout caters to both privacy and shared living. The first floor offers an inviting open concept with a grand kitchen, dining area, and family room, creating the ideal space for gatherings and everyday moments. A luxurious primary suite on the main level ensures a retreat-like experience with its spa-inspired bathroom and walk-in closet. Two additional bedrooms and a dedicated study round out this floor. Upstairs you will find a fourth bedroom and a versatile loft area, perfect for a media room or home office if needed. The three-car garage provides ample space for vehicles and storage, making the Farnsworth a practical choice for larger households. Whether you’re entertaining or enjoying a quiet evening at home, this floor plan offers a dynamic living experience tailored to modern lifestyles. Embrace the great outdoors at Trinity Falls, a scenic 2,000-acre master-planned community in McKinney, where Coventry Homes offers flexible, Eco Smart designs. With top-tier amenities, highly rated McKinney ISD schools, and easy access to Dallas, Frisco, and Plano, it’s the perfect blend of nature and convenience - visit today!
PROPERTY FEATURES
- Utilities : City Sewer,City Water,Concrete,Curbs,Sidewalk
- Utilities : City Sewer,City Water,Concrete,Curbs,Sidewalk
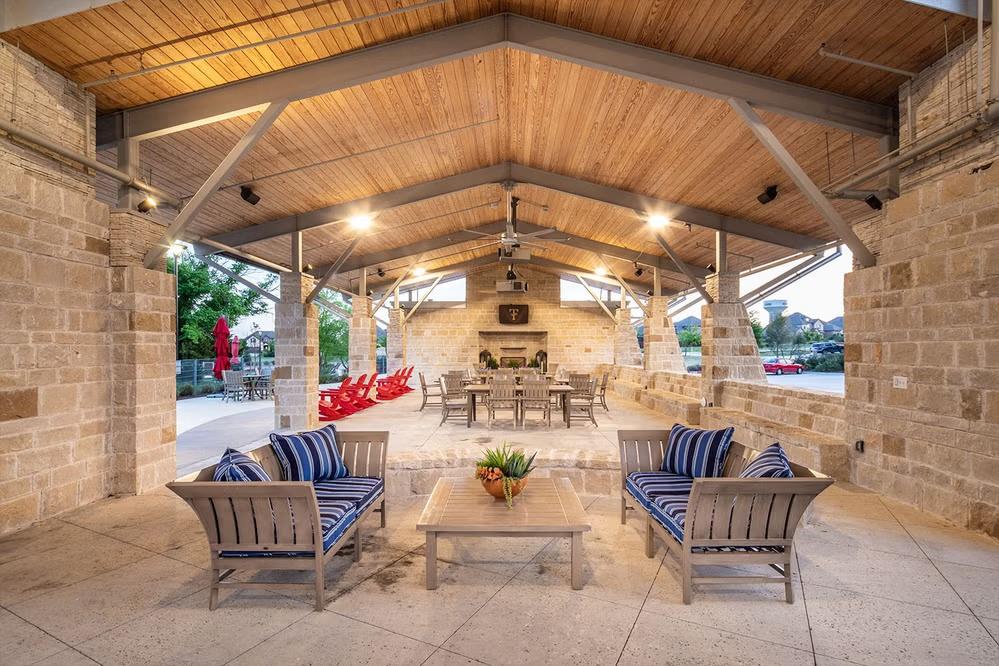
- Community Features: Club House,Community Pool,Fitness Center,Greenbelt,Jogging Path/Bike Path,Lake,Park,Playground,Sidewalks,Other
- Community Features: Club House,Community Pool,Fitness Center,Greenbelt,Jogging Path/Bike Path,Lake,Park,Playground,Sidewalks,Other
- Parking Features: Covered,Driveway,Garage,Garage Door Opener,Garage Double Door,Garage Faces Front,Inside Entrance,Oversized,Tandem
- Has Garage
- 3 Garage Spaces
- Has Attached Garage
- 3 Covered Spaces
- Parking Features: Covered,Driveway,Garage,Garage Door Opener,Garage Double Door,Garage Faces Front,Inside Entrance,Oversized,Tandem
- Has Garage
- 3 Garage Spaces
- Has Attached Garage
- 3 Covered Spaces
- Security Features : Burglar,Security System,Smoke Detector(s)
- Fencing : Back Yard,Fenced
- Security Features : Burglar,Security System,Smoke Detector(s)
- Fencing : Back Yard,Fenced
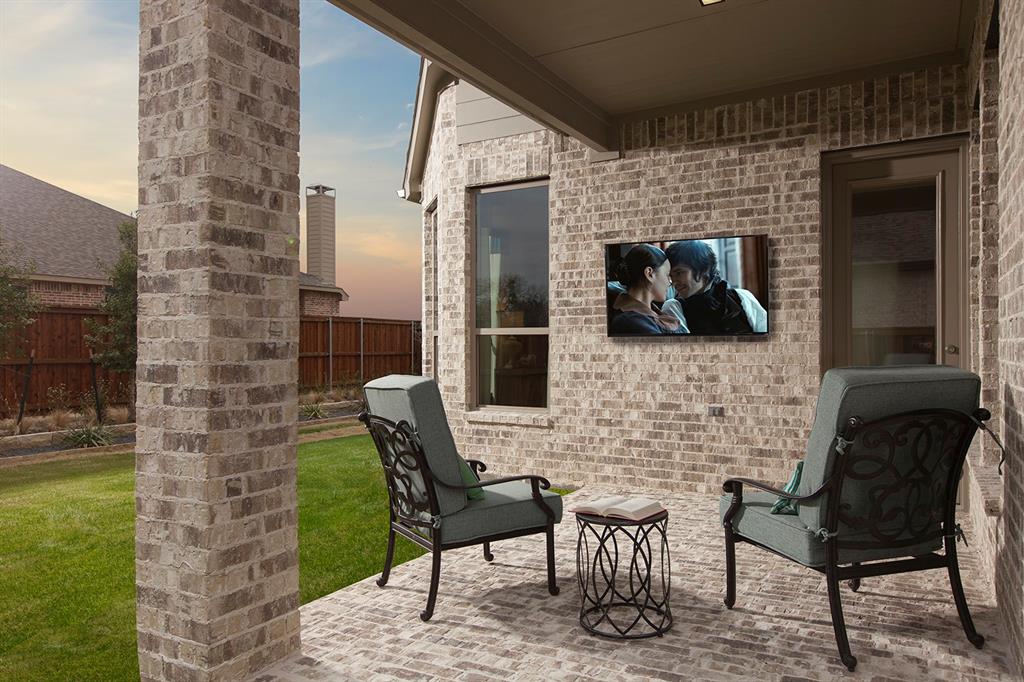
- Exterior Features: Covered Patio/Porch,Rain Gutters,Lighting,Private Yard
- Patio And Porch Features : Covered,Patio
- Lot Features : Interior Lot,Landscaped,Sprinkler System,Subdivision
- Lot Features : Composition,Shingle
- Exterior Features: Covered Patio/Porch,Rain Gutters,Lighting,Private Yard
- Patio And Porch Features : Covered,Patio
- Lot Features : Interior Lot,Landscaped,Sprinkler System,Subdivision
- Lot Features : Composition,Shingle
- Architectural Style : Traditional
- Structural Style : Single Detached
- Architectural Style : Traditional
- Structural Style : Single Detached
- Cooling: Ceiling Fan(s),Central Air,Electric
- Heating : Central
- Cooling: Ceiling Fan(s),Central Air,Electric
- Heating : Central
- Construction Materials: Brick,Rock/Stone
- Foundation Details: Slab
- Construction Materials: Brick,Rock/Stone
- Foundation Details: Slab
- Interior Features: Built-in Features,Cable TV Available,Decorative Lighting,Eat-in Kitchen,High Speed Internet Available,Kitchen Island,Loft,Open Floorplan,Pantry,Vaulted Ceiling(s),Walk-In Closet(s)
- Fireplaces Number : 1
- Fireplace Features: Family Room,Living Room
- Appliances : Dishwasher,Disposal,Electric Oven,Gas Cooktop,Microwave,Plumbed For Gas in Kitchen
- Flooring : Carpet,Ceramic Tile,Wood
- Windows Features: Window Coverings
- LaundryFeatures : Utility Room,Full Size W/D Area,Dryer Hookup,Washer Hookup
- Levels : Two
- Interior Features: Built-in Features,Cable TV Available,Decorative Lighting,Eat-in Kitchen,High Speed Internet Available,Kitchen Island,Loft,Open Floorplan,Pantry,Vaulted Ceiling(s),Walk-In Closet(s)
- Fireplaces Number : 1
- Fireplace Features: Family Room,Living Room
- Appliances : Dishwasher,Disposal,Electric Oven,Gas Cooktop,Microwave,Plumbed For Gas in Kitchen
- Flooring : Carpet,Ceramic Tile,Wood
- Windows Features: Window Coverings
- LaundryFeatures : Utility Room,Full Size W/D Area,Dryer Hookup,Washer Hookup
- Levels : Two
- Green Verification Count : 0
- Green Verification Count : 0
- Special Notes : Survey Available
- Title Company Preferred: Stewart Title
- Special Notes : Survey Available
- Title Company Preferred: Stewart Title
PROPERTY DETAILS
ID: 21376084
Status: Pending Sale
Price: $525,000
Acres: 0.17 Acres
Price Per Acre: $3,052,326
Type: Single Family / Detached
Address: 709 Lost Woods Way
City, State: McKinney, Texas
County: Collin
Zip Code: 75071
Lat/Long: 33.285141, -96.612656





These properties have been added to favorites!
These properties have been removed from favorites!