
601 Excalibur Drive, McKinney, Texas, 75071
$655,000
3,372 Sqft
0.20 Acres
4 bd
3.5 ba
#21389856
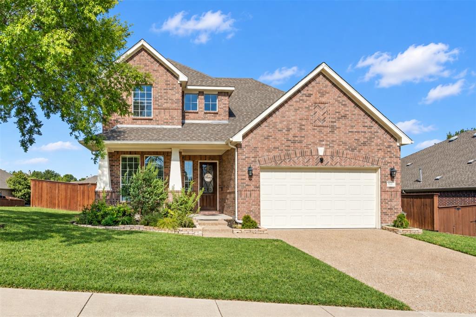
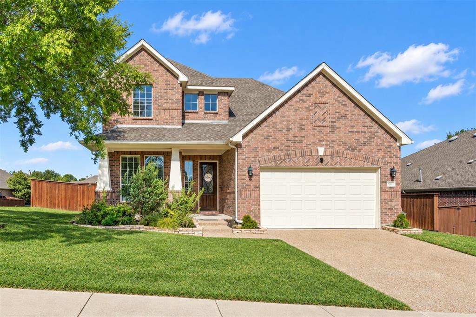
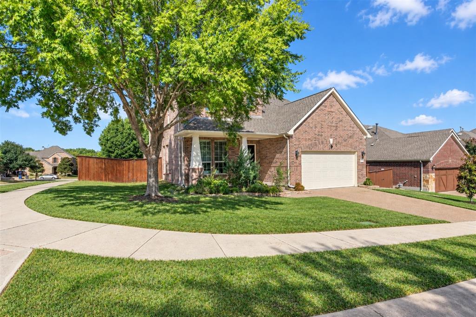
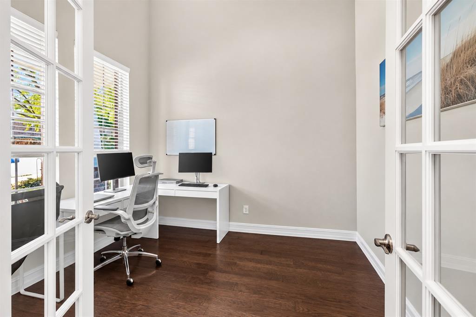
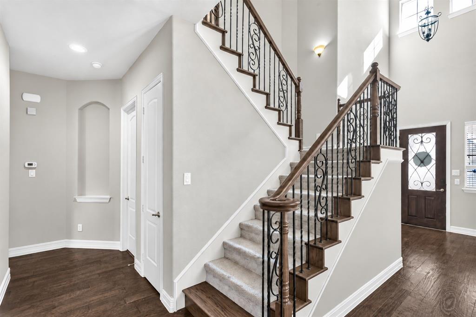
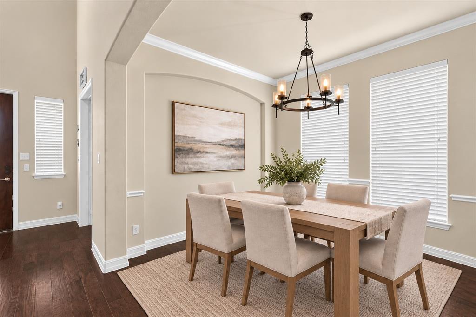
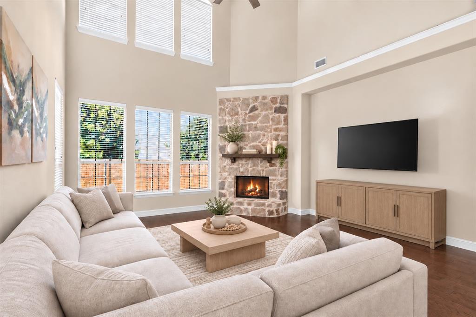
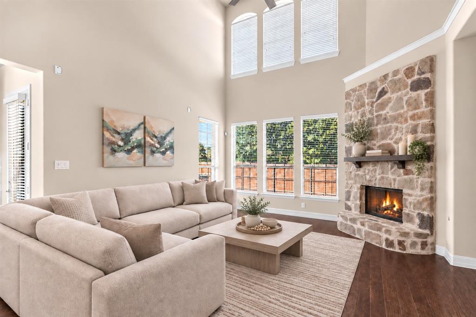
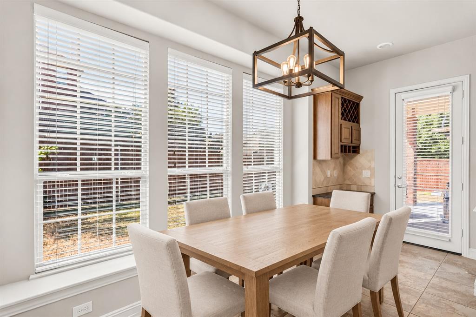
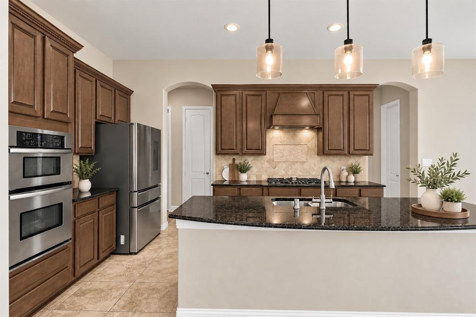
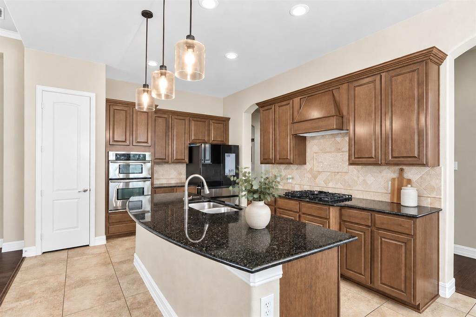
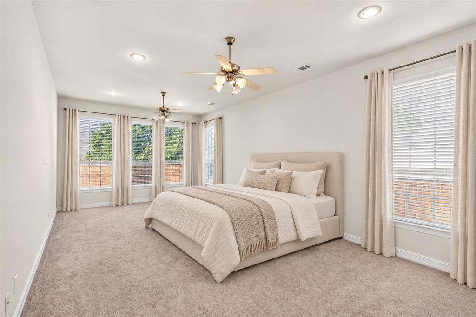
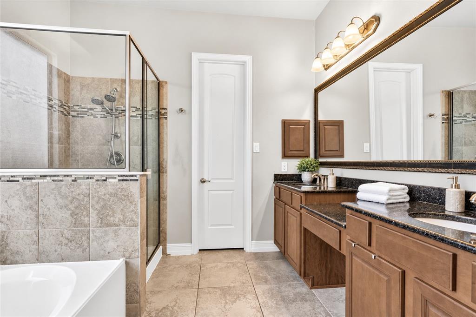
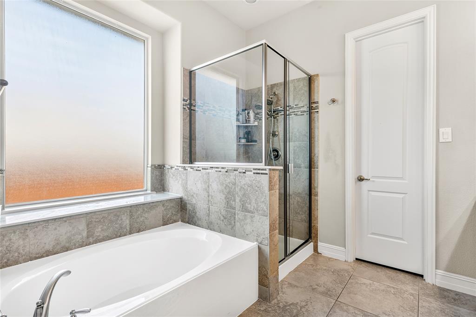
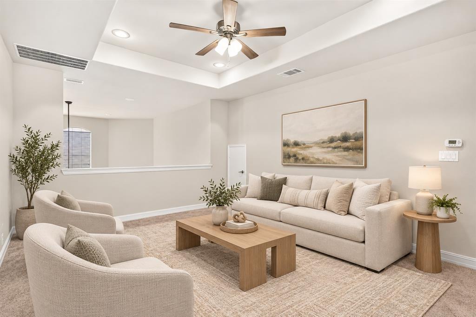
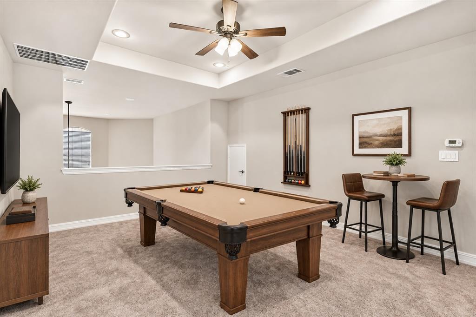
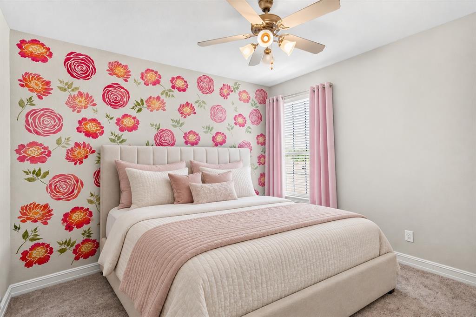
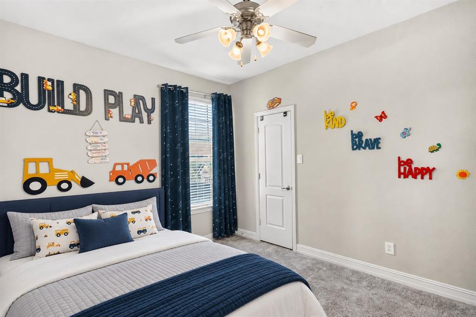
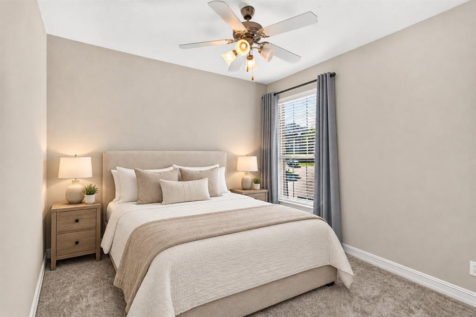
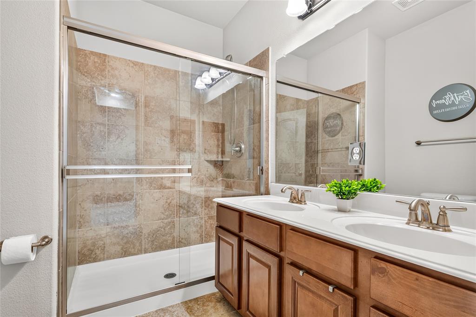
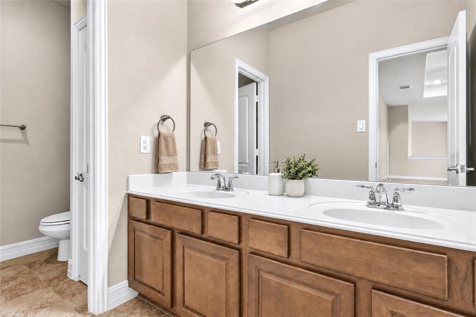
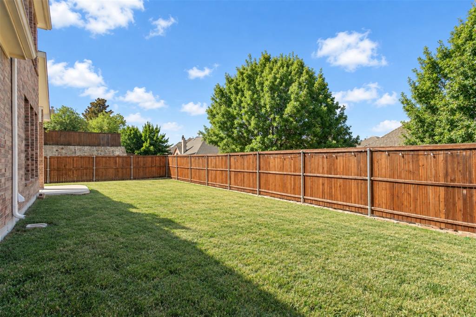
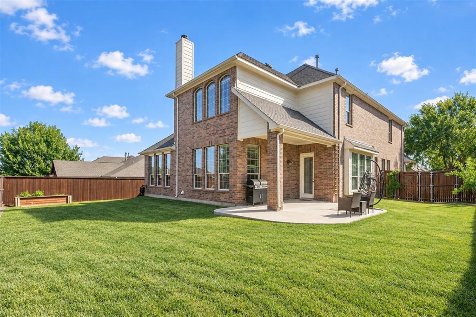
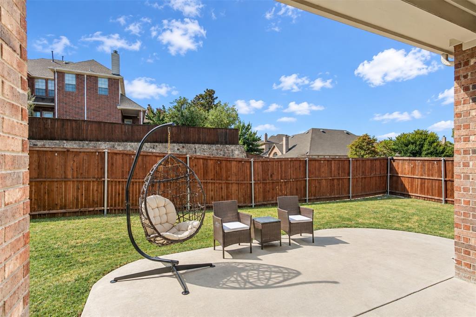
Situated on a spacious, private corner lot in the desirable Cambridge neighborhood, this beautiful home offers a versatile floor plan with exceptional space for everyday living, working, and entertaining. Conveniently located near Minshew Elementary, Cockrill Middle School, and McKinney Boyd High School, the community also features a neighborhood park, playground, and picturesque catch-and-release pond.Inside, wood flooring flows through the entry, private study, formal dining room, and family room. Soaring cathedral ceilings create a bright, open atmosphere, while glass French doors add privacy and elegance to the study. The formal living area has been thoughtfully converted into a second home office, offering added flexibility.The spacious first-floor primary suite provides room for a sitting area.Its ensuite bathroom features dual vanities, a garden tub, separate shower, and generous walk-in closet. Upstairs, you’ll find three additional bedrooms, two full bathrooms, and an oversized game room.At the heart of the home, the well-appointed kitchen features an oversized island, pantry, Bosch dishwasher, stainless-steel appliances, gas cooktop, and updated lighting. It opens seamlessly to the breakfast area and expansive family room, where a beautiful stone fireplace with gas logs adds warmth and character. Large windows overlook the impressive backyard.Enjoy inviting outdoor spaces, including covered front and back porches, an extended patio, and a gas stub for convenient grilling. Native landscaping attracts butterflies, while a charming raised vegetable garden adds a special touch. Additional highlights include an under-stair closet with built-in shelving and three decked attic areas offering abundant storage.Thoughtfully designed with space, flexibility, and beautiful indoor-outdoor living, this home is a wonderful opportunity.
PROPERTY FEATURES
- Utilities : Asphalt,Cable Available,City Sewer,City Water,Co-op Electric,Community Mailbox,Concrete,Curbs,Sidewalk
- Utilities : Asphalt,Cable Available,City Sewer,City Water,Co-op Electric,Community Mailbox,Concrete,Curbs,Sidewalk
- Community Features: Park,Playground,Sidewalks
- Community Features: Park,Playground,Sidewalks
- Parking Features: Driveway,Garage,Garage Door Opener,Garage Faces Front,Garage Single Door
- Has Garage
- 2 Garage Spaces
- Garage Length: 20
- Garage Width: 20
- Has Attached Garage
- 2 Covered Spaces
- Parking Features: Driveway,Garage,Garage Door Opener,Garage Faces Front,Garage Single Door
- Has Garage
- 2 Garage Spaces
- Garage Length: 20
- Garage Width: 20
- Has Attached Garage
- 2 Covered Spaces
- Security Features : Smoke Detector(s)
- Fencing : Wood
- Security Features : Smoke Detector(s)
- Fencing : Wood
- Exterior Features: Covered Patio/Porch,Garden(s),Rain Gutters,Private Yard
- Patio And Porch Features : Covered,Patio
- Lot Features : Corner Lot,Few Trees,Landscaped,Sprinkler System,Subdivision
- Lot Features : Composition
- Exterior Features: Covered Patio/Porch,Garden(s),Rain Gutters,Private Yard
- Patio And Porch Features : Covered,Patio
- Lot Features : Corner Lot,Few Trees,Landscaped,Sprinkler System,Subdivision
- Lot Features : Composition
- Architectural Style : Contemporary/Modern
- Structural Style : Single Detached
- Architectural Style : Contemporary/Modern
- Structural Style : Single Detached
- Cooling: Ceiling Fan(s),Central Air,Electric
- Heating : Central,Electric,Fireplace(s),Natural Gas
- Cooling: Ceiling Fan(s),Central Air,Electric
- Heating : Central,Electric,Fireplace(s),Natural Gas
- Construction Materials: Brick
- Foundation Details: Slab
- Construction Materials: Brick
- Foundation Details: Slab
- Interior Features: Cable TV Available,Cathedral Ceiling(s),Decorative Lighting,Double Vanity,Eat-in Kitchen,Granite Counters,High Speed Internet Available,Kitchen Island,Loft,Open Floorplan,Pantry,Vaulted Ceiling(s),Walk-In Closet(s)
- Fireplaces Number : 1
- Fireplace Features: Family Room,Living Room
- Appliances : Dishwasher,Disposal,Electric Water Heater,Gas Cooktop,Gas Oven,Gas Range,Microwave,Water Filter,Water Purifier,Water Softener
- Flooring : Carpet,Ceramic Tile,Luxury Vinyl Plank
- Windows Features: Window Coverings
- Levels : Two
- Interior Features: Cable TV Available,Cathedral Ceiling(s),Decorative Lighting,Double Vanity,Eat-in Kitchen,Granite Counters,High Speed Internet Available,Kitchen Island,Loft,Open Floorplan,Pantry,Vaulted Ceiling(s),Walk-In Closet(s)
- Fireplaces Number : 1
- Fireplace Features: Family Room,Living Room
- Appliances : Dishwasher,Disposal,Electric Water Heater,Gas Cooktop,Gas Oven,Gas Range,Microwave,Water Filter,Water Purifier,Water Softener
- Flooring : Carpet,Ceramic Tile,Luxury Vinyl Plank
- Windows Features: Window Coverings
- Levels : Two
- Green Verification Count : 0
- Green Verification Count : 0
PROPERTY DETAILS
ID: 21389856
Status: Active
Price: $655,000
Acres: 0.20 Acres
Price Per Acre: $3,210,784
Type: Single Family / Detached
Address: 601 Excalibur Drive
City, State: McKinney, Texas
County: Collin
Zip Code: 75071
Lat/Long: 33.2068, -96.693634





These properties have been added to favorites!
These properties have been removed from favorites!