
5925 Mayhew Court, McKinney, Texas, 75070
$695,000
3,115 Sqft
0.11 Acres
4 bd
3.5 ba
#21399908
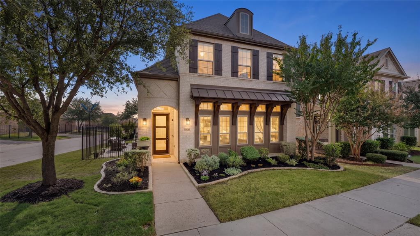
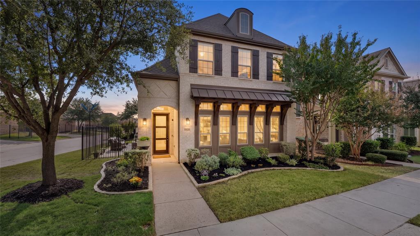
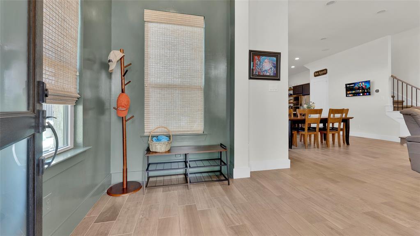
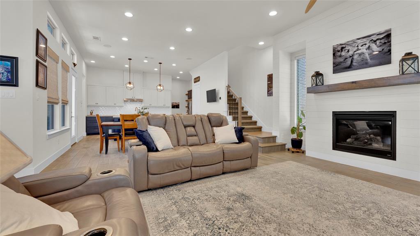
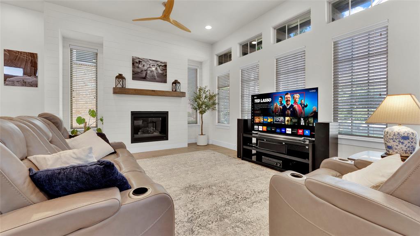
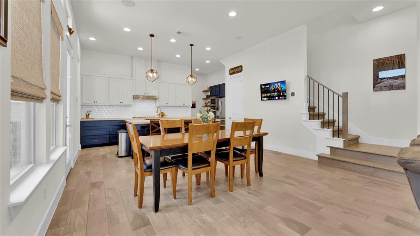
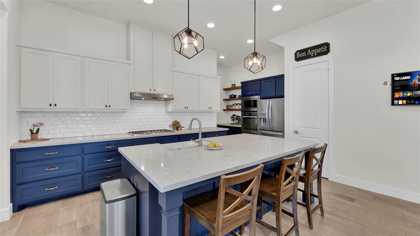
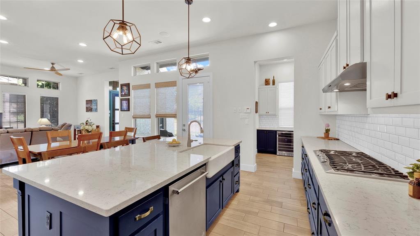
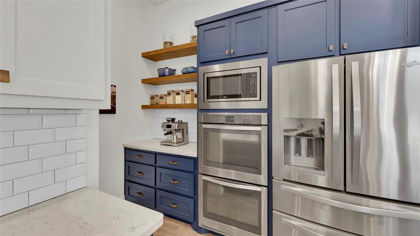
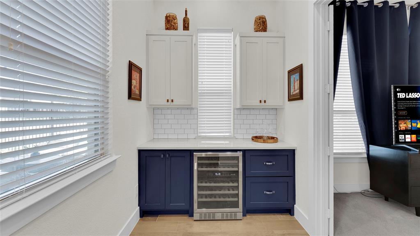
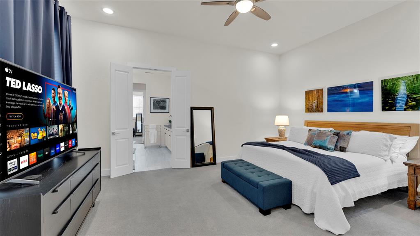
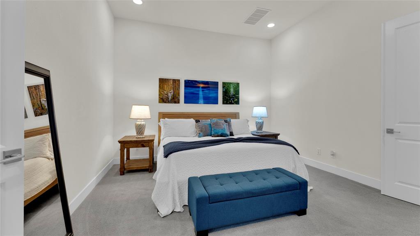
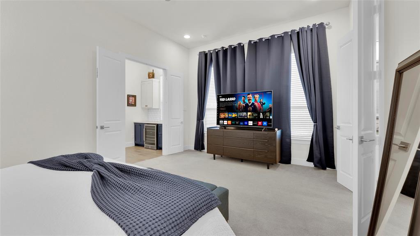
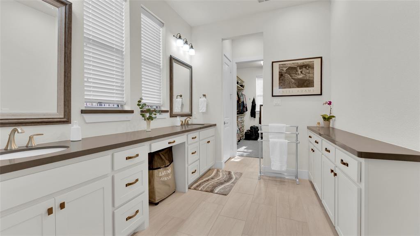
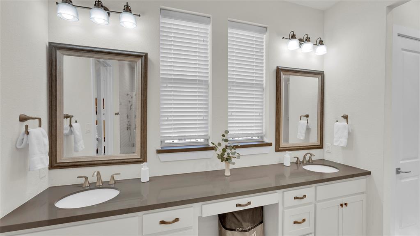
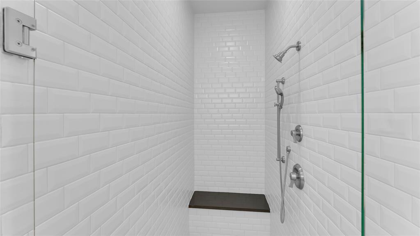
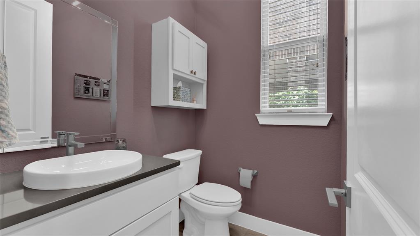
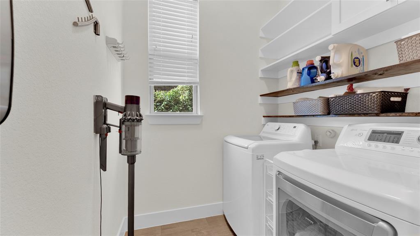
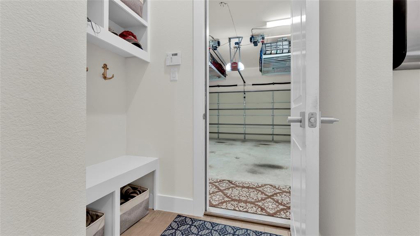
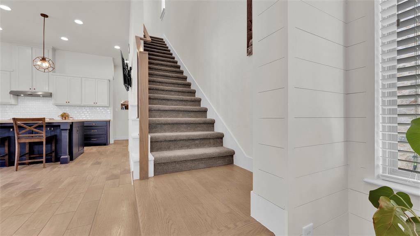
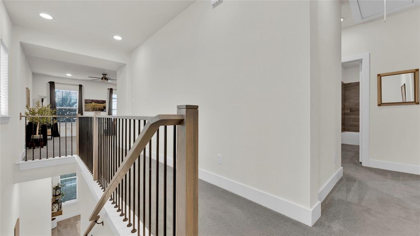
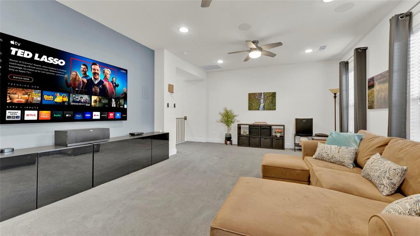
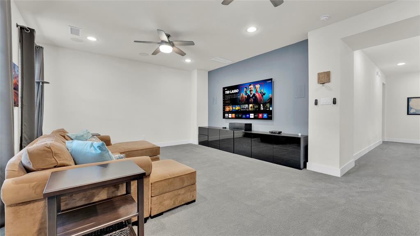
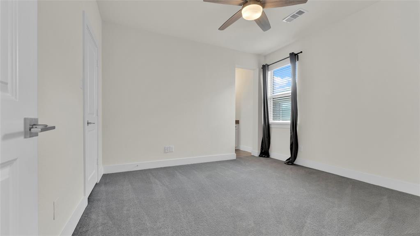
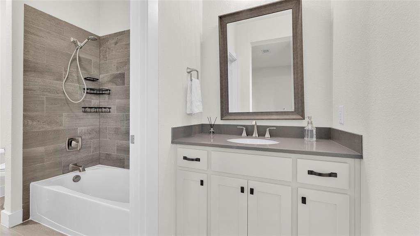
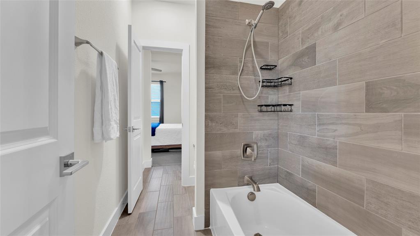
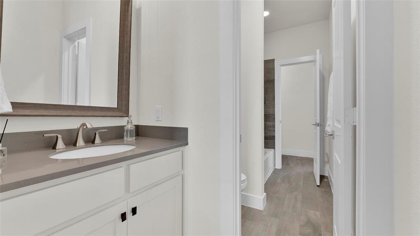
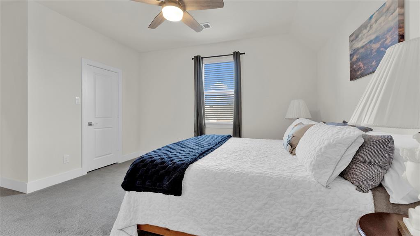
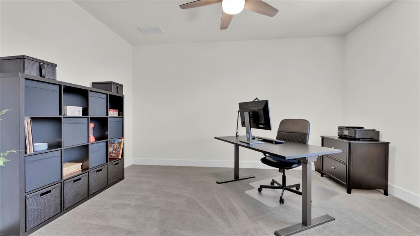
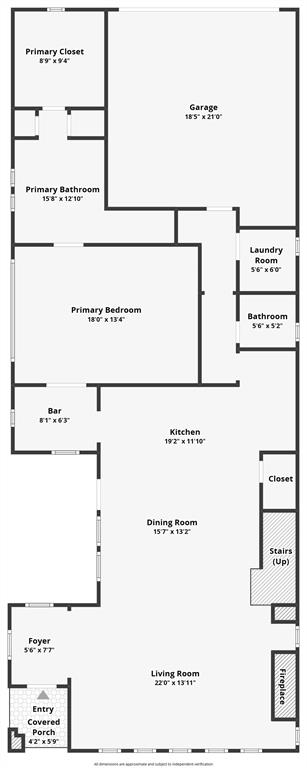
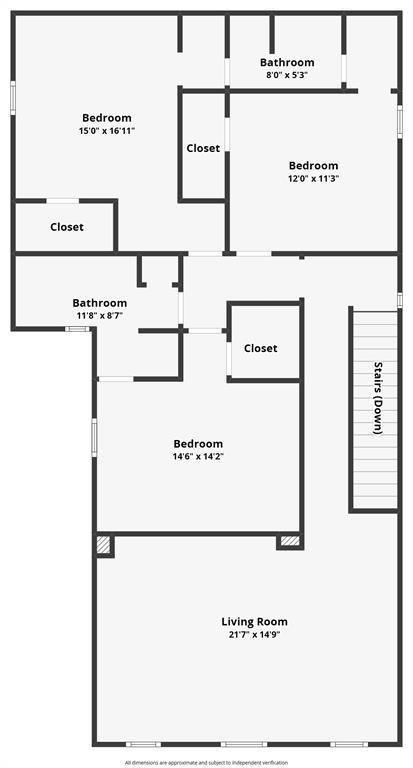
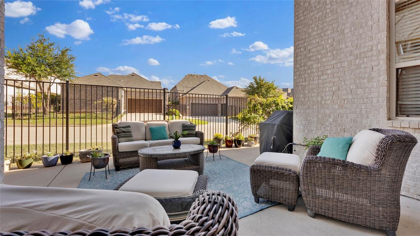
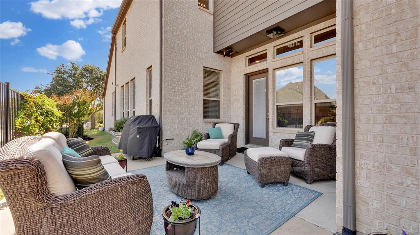
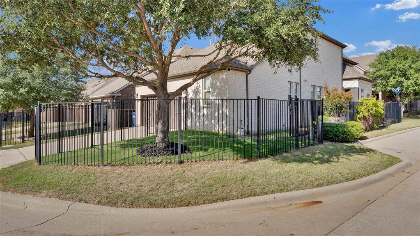
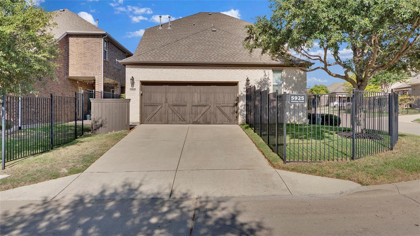
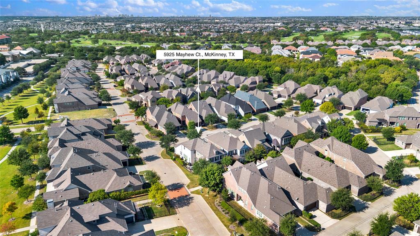
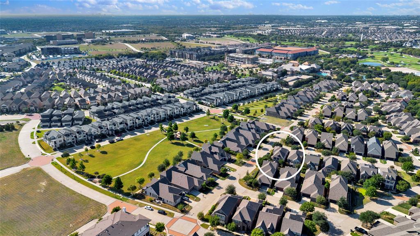
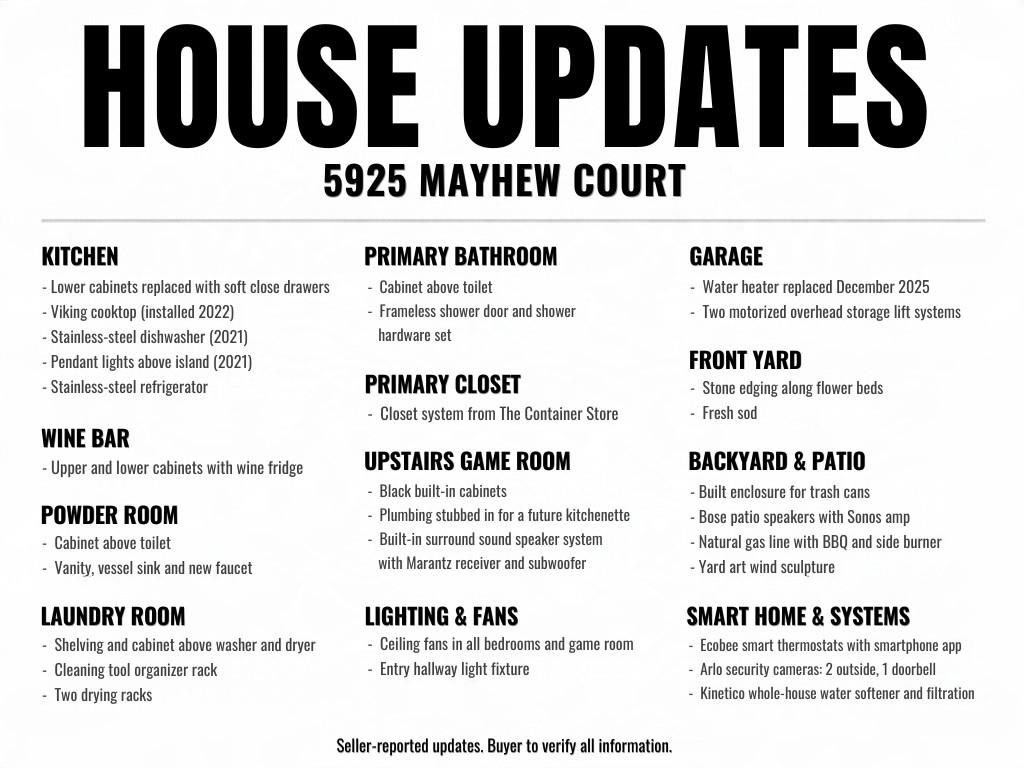
Full of upgrades. Impeccably maintained Ashton Woods 4-bed, 3.5-bath in coveted Trails at Craig Ranch. McKinney address, Frisco ISD schools, open floor plan. ••• LIVING ••• Wood-look tile, a wood-paneled fireplace wall and tall windows give the main living area its glow. Open to the dining area and kitchen. ••• KITCHEN ••• Navy and light gray cabinetry, quartz counters, subway tile, a Viking gas cooktop, double oven and an island with undermount porcelain farmhouse sink, bar seating with operable cabinets underneath, and pendant lights overhead. Soft-close lower drawers, a new dishwasher and a walk-in pantry keep it working as hard as it looks. Just off the kitchen, a butler's pantry coffee bar has floating shelves, and the built-in wine bar adds quartz, cabinets and a wine fridge. ••• PRIMARY SUITE ••• On the main level with dual sinks, a separate shower with frameless door and a walk-in closet with a custom closet system. ••• MUD ROOM + LAUNDRY ••• Mud room with bench and cubbies. Laundry room with built-in shelving. ••• UPSTAIRS ••• Three bedrooms with walk-in closets, a Jack and Jill bath and a 22x15 game room with surround sound, black built-in cabinets and plumbing stubbed for a future kitchenette. ••• OUTSIDE ••• Covered patio with built-in speakers and a gas line for the grill. ••• GARAGE ••• Custom shelving, two motorized overhead storage lifts and a new water heater. ••• SMART HOME ••• Smart thermostats, security cameras and a whole-house water softener. ••• CRAIG RANCH ••• Resort-style, fitness-friendly living: trails, parks, a full-service fitness club with pool and spa, and TPC Craig Ranch, home of the PGA Tour's CJ Cup Byron Nelson. Downtown McKinney and Highway 121 are close.
PROPERTY FEATURES
- Utilities : City Sewer,City Water,Concrete,Curbs,Individual Gas Meter,Individual Water Meter,Sidewalk,Underground Utilities
- Utilities : City Sewer,City Water,Concrete,Curbs,Individual Gas Meter,Individual Water Meter,Sidewalk,Underground Utilities
- Community Features: Greenbelt,Jogging Path/Bike Path,Park
- Community Features: Greenbelt,Jogging Path/Bike Path,Park
- Parking Features: Garage,Garage Door Opener,Garage Faces Rear
- Has Garage
- 2 Garage Spaces
- Garage Length: 20
- Garage Width: 19
- Has Attached Garage
- 2 Covered Spaces
- Parking Features: Garage,Garage Door Opener,Garage Faces Rear
- Has Garage
- 2 Garage Spaces
- Garage Length: 20
- Garage Width: 19
- Has Attached Garage
- 2 Covered Spaces
- Security Features : Burglar,Fire Alarm,Prewired,Security Service,Security System,Smoke Detector(s)
- Fencing : Wrought Iron
- Security Features : Burglar,Fire Alarm,Prewired,Security Service,Security System,Smoke Detector(s)
- Fencing : Wrought Iron
- Exterior Features: Rain Gutters,Lighting
- Patio And Porch Features : Patio
- Lot Features : Few Trees,Interior Lot,Landscaped,Sprinkler System,Subdivision
- Lot Features : Composition
- Exterior Features: Rain Gutters,Lighting
- Patio And Porch Features : Patio
- Lot Features : Few Trees,Interior Lot,Landscaped,Sprinkler System,Subdivision
- Lot Features : Composition
- Architectural Style : Traditional
- Structural Style : Single Detached
- Architectural Style : Traditional
- Structural Style : Single Detached
- Cooling: Ceiling Fan(s),Central Air,Electric,Zoned
- Heating : Central,Natural Gas,Zoned
- Cooling: Ceiling Fan(s),Central Air,Electric,Zoned
- Heating : Central,Natural Gas,Zoned
- Construction Materials: Brick
- Foundation Details: Slab
- Construction Materials: Brick
- Foundation Details: Slab
- Interior Features: Cable TV Available,Decorative Lighting,Flat Screen Wiring,High Speed Internet Available,Paneling,Smart Home System,Sound System Wiring,Vaulted Ceiling(s)
- Fireplaces Number : 1
- Fireplace Features: Decorative,Gas Logs,Gas Starter
- Appliances : Dishwasher,Disposal,Electric Oven,Gas Cooktop,Gas Water Heater,Microwave,Convection Oven,Double Oven,Plumbed For Gas in Kitchen,Vented Exhaust Fan,Water Filter
- Flooring : Carpet,Ceramic Tile
- Windows Features: Window Coverings
- LaundryFeatures : Electric Dryer Hookup,Utility Room,Full Size W/D Area,Washer Hookup
- Levels : Two
- Interior Features: Cable TV Available,Decorative Lighting,Flat Screen Wiring,High Speed Internet Available,Paneling,Smart Home System,Sound System Wiring,Vaulted Ceiling(s)
- Fireplaces Number : 1
- Fireplace Features: Decorative,Gas Logs,Gas Starter
- Appliances : Dishwasher,Disposal,Electric Oven,Gas Cooktop,Gas Water Heater,Microwave,Convection Oven,Double Oven,Plumbed For Gas in Kitchen,Vented Exhaust Fan,Water Filter
- Flooring : Carpet,Ceramic Tile
- Windows Features: Window Coverings
- LaundryFeatures : Electric Dryer Hookup,Utility Room,Full Size W/D Area,Washer Hookup
- Levels : Two
- Green Verification Count : 0
- Green Verification Count : 0
- Title Company Preferred: Republic Title- K Wald
- Title Company Preferred: Republic Title- K Wald
PROPERTY DETAILS
ID: 21399908
Status: Active
Price: $695,000
Acres: 0.11 Acres
Price Per Acre: $6,376,147
Type: Single Family / Detached
Address: 5925 Mayhew Court
City, State: McKinney, Texas
County: Collin
Zip Code: 75070
Lat/Long: 33.145465, -96.71495





These properties have been added to favorites!
These properties have been removed from favorites!