

5428 Golden Sun Lane, McKinney, Texas, 75070
$629,015
2,163 Sqft
0.12 Acres
3 bd
3 ba
#21355662
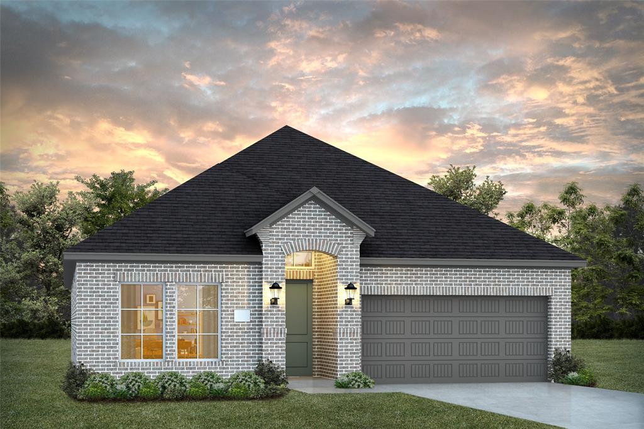
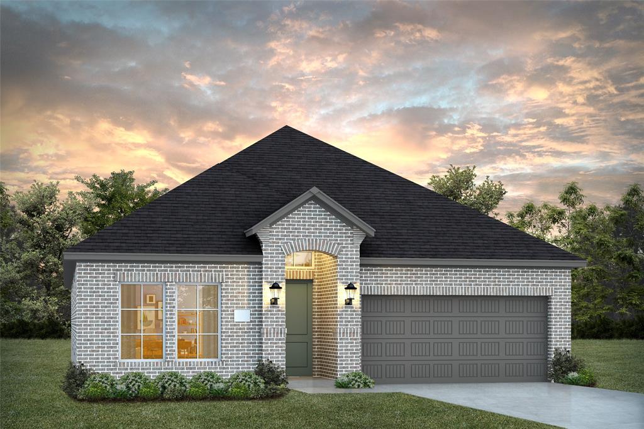
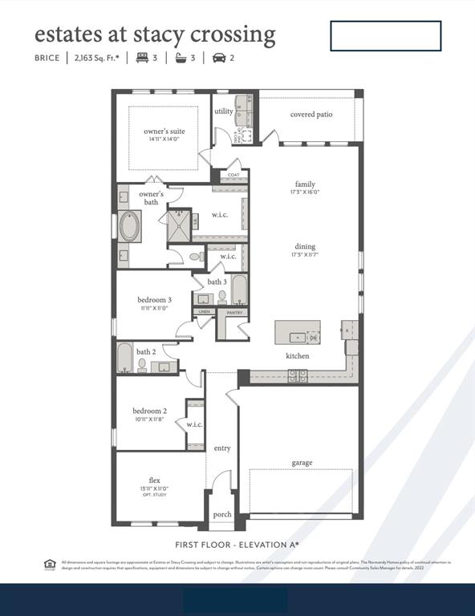
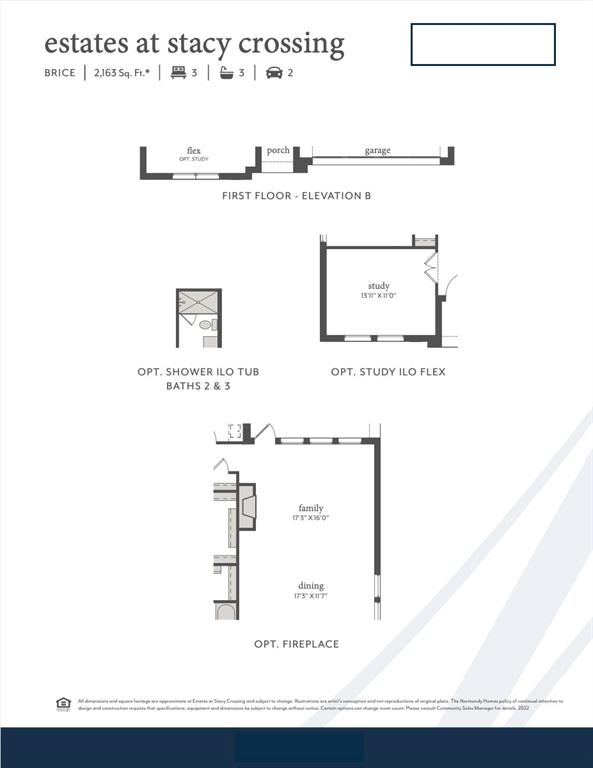
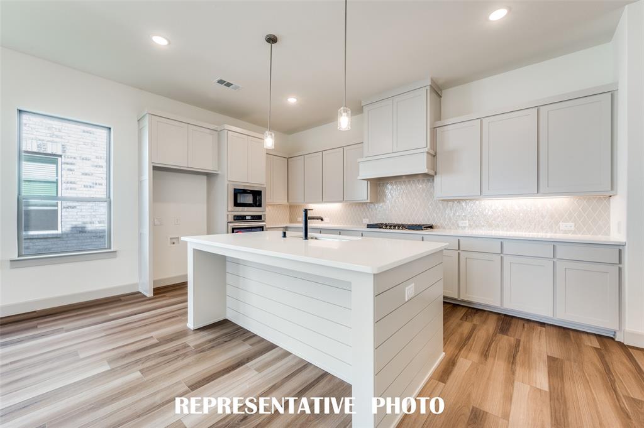
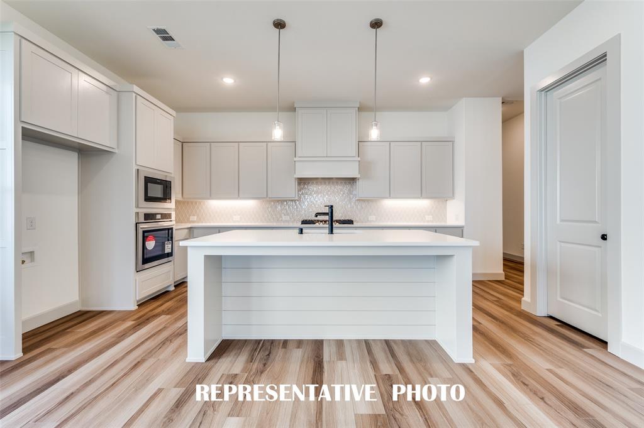
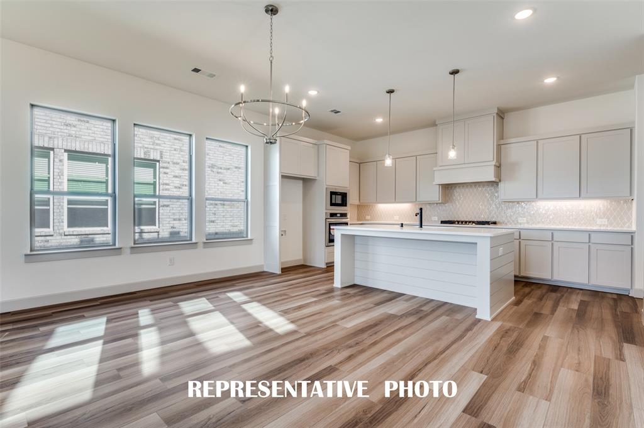
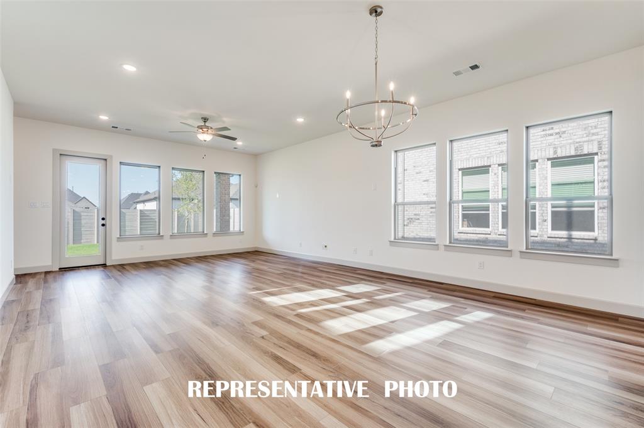
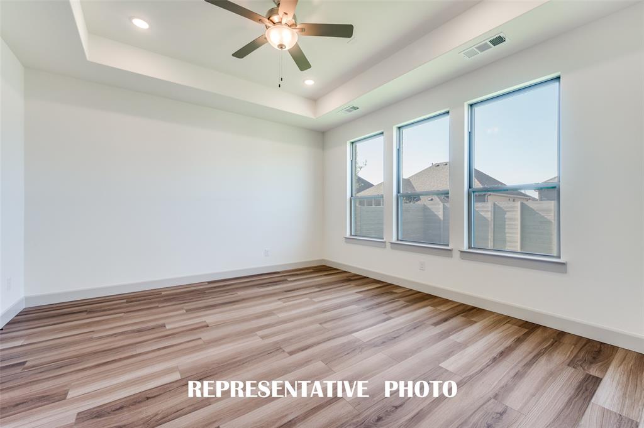
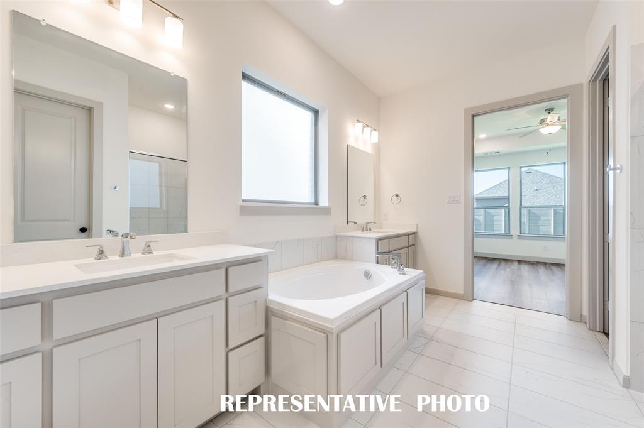
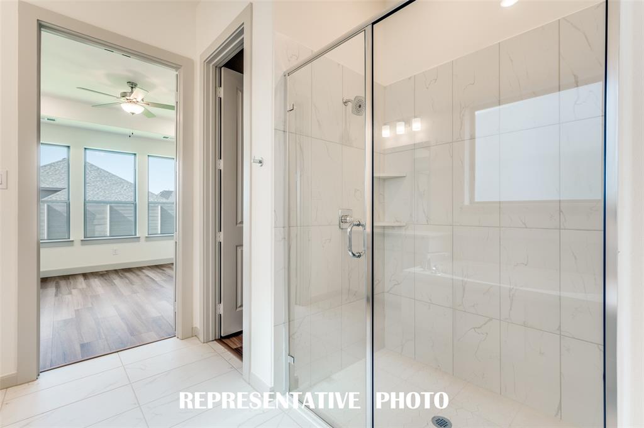
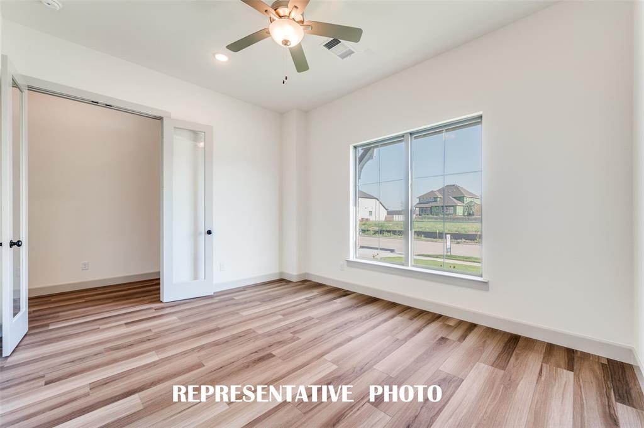
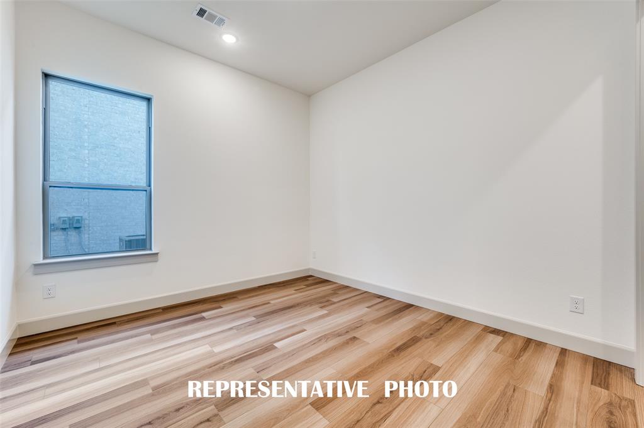
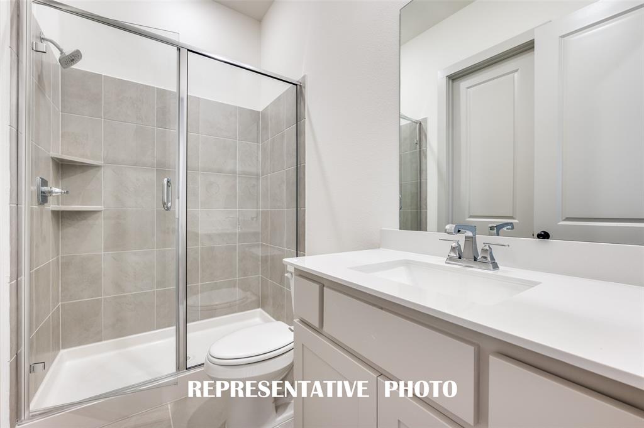
NORMANDY HOMES BRICE floor plan. Welcome to this stunning one-story home in The Estates at Stacy Crossing, a highly desirable McKinney community with lower tax rates, quick access to McKinney and Allen, and top-rated Frisco ISD schools. Designed for both comfort and entertaining, this home features an open-concept layout perfect for gatherings or everyday living. Enjoy 3 spacious bedrooms, 3 full baths, and a private study ideal for working from home. The owner’s suite offers a relaxing retreat with a large walk-in closet and spa-like feel. Step outside to the covered patio, perfect for enjoying fresh air year-round. Blending style, function, and versatility, this home offers the ideal balance of luxury and convenience in one of McKinney’s most sought-after communities.
PROPERTY FEATURES
- Vegetation : Cleared
- Vegetation : Cleared
- Utilities : Cable Available,City Sewer,City Water,Co-op Electric,Community Mailbox,Concrete,Curbs,Electricity Available,Individual Gas Meter,Individual Water Meter,Phone Available,Sidewalk
- Easements : Utilities
- Utilities : Cable Available,City Sewer,City Water,Co-op Electric,Community Mailbox,Concrete,Curbs,Electricity Available,Individual Gas Meter,Individual Water Meter,Phone Available,Sidewalk
- Easements : Utilities
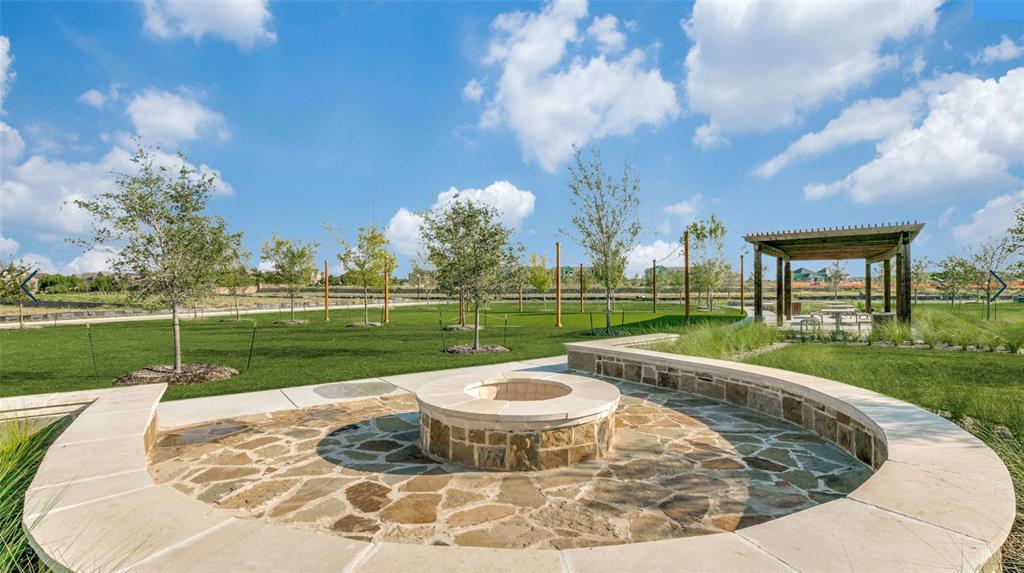
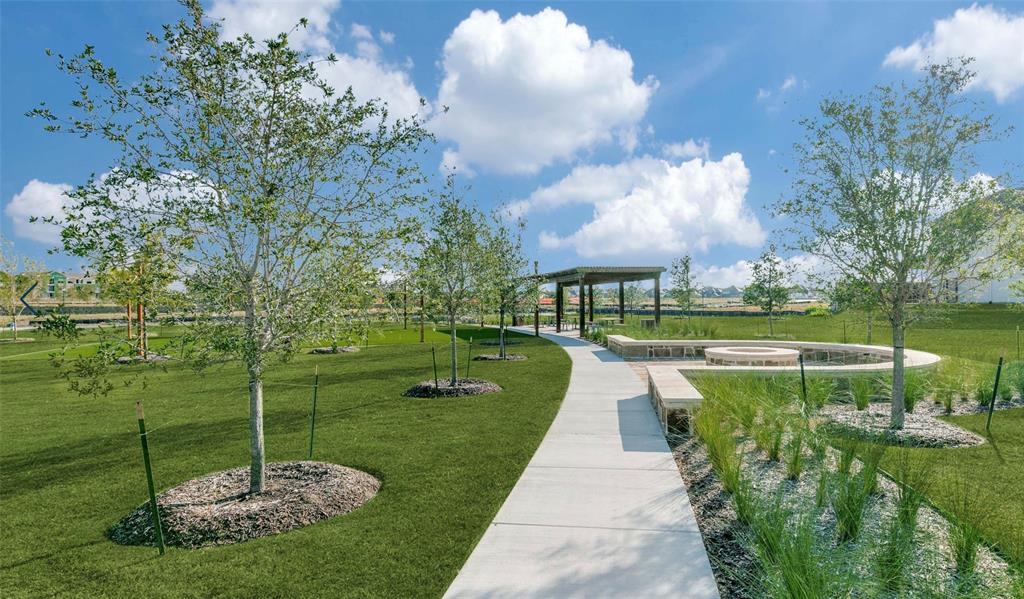
- Community Features: Curbs,Park,Playground,Sidewalks
- Community Features: Curbs,Park,Playground,Sidewalks
- Parking Features: Concrete,Direct Access,Driveway,Garage Door Opener,Garage Faces Front,Garage Single Door,Inside Entrance,Kitchen Level,Lighted
- Has Garage
- 2 Garage Spaces
- Garage Height: 9
- Garage Length: 20
- Garage Width: 19
- Has Attached Garage
- 2 Covered Spaces
- Parking Features: Concrete,Direct Access,Driveway,Garage Door Opener,Garage Faces Front,Garage Single Door,Inside Entrance,Kitchen Level,Lighted
- Has Garage
- 2 Garage Spaces
- Garage Height: 9
- Garage Length: 20
- Garage Width: 19
- Has Attached Garage
- 2 Covered Spaces
- Security Features : Carbon Monoxide Detector(s),Fire Alarm,Security System
- Fencing : Back Yard,Wood
- Security Features : Carbon Monoxide Detector(s),Fire Alarm,Security System
- Fencing : Back Yard,Wood
- Exterior Features: Covered Patio/Porch,Rain Gutters,Lighting,Private Yard
- Patio And Porch Features : Covered,Front Porch,Patio
- Lot Features : Few Trees,Interior Lot,Landscaped,Lrg. Backyard Grass,Sprinkler System,Subdivision
- Lot Features : Composition,Shingle
- Exterior Features: Covered Patio/Porch,Rain Gutters,Lighting,Private Yard
- Patio And Porch Features : Covered,Front Porch,Patio
- Lot Features : Few Trees,Interior Lot,Landscaped,Lrg. Backyard Grass,Sprinkler System,Subdivision
- Lot Features : Composition,Shingle
- Architectural Style : Traditional
- Structural Style : Single Detached
- Architectural Style : Traditional
- Structural Style : Single Detached
- Cooling: Attic Fan,Ceiling Fan(s),Central Air,Electric
- Heating : Central,Natural Gas
- Cooling: Attic Fan,Ceiling Fan(s),Central Air,Electric
- Heating : Central,Natural Gas
- Construction Materials: Brick,Wood
- Foundation Details: Slab
- Construction Materials: Brick,Wood
- Foundation Details: Slab
- Interior Features: Cable TV Available,Decorative Lighting,Double Vanity,High Speed Internet Available,Kitchen Island,Open Floorplan,Pantry,Smart Home System,Walk-In Closet(s)
- Fireplaces Number : 1
- Fireplace Features: Family Room
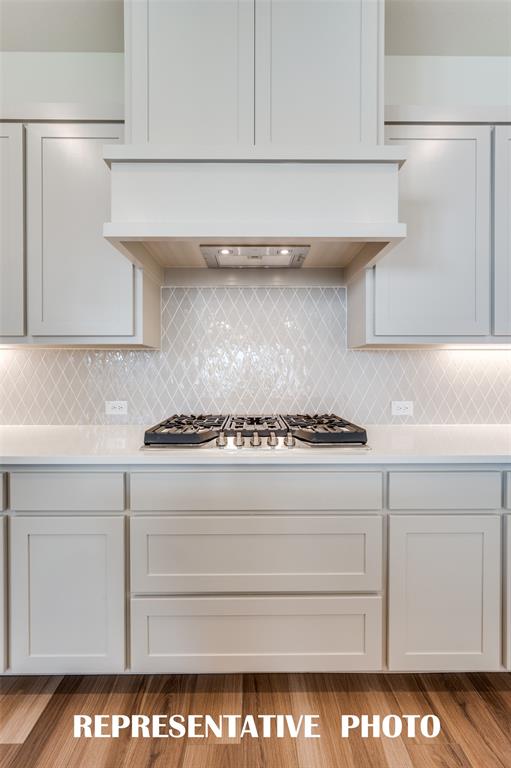
- Appliances : Dishwasher,Disposal,Electric Oven,Gas Cooktop,Microwave,Plumbed For Gas in Kitchen,Vented Exhaust Fan
- Flooring : Carpet,Luxury Vinyl Plank,Tile
- LaundryFeatures : Electric Dryer Hookup,Utility Room,Full Size W/D Area,Washer Hookup
- Levels : One
- Interior Features: Cable TV Available,Decorative Lighting,Double Vanity,High Speed Internet Available,Kitchen Island,Open Floorplan,Pantry,Smart Home System,Walk-In Closet(s)
- Fireplaces Number : 1
- Fireplace Features: Family Room
- Appliances : Dishwasher,Disposal,Electric Oven,Gas Cooktop,Microwave,Plumbed For Gas in Kitchen,Vented Exhaust Fan
- Flooring : Carpet,Luxury Vinyl Plank,Tile
- LaundryFeatures : Electric Dryer Hookup,Utility Room,Full Size W/D Area,Washer Hookup
- Levels : One
- Green Energy Efficient : 12 inch+ Attic Insulation,Appliances,Doors,Drought Tolerant Plants,Insulation,Lighting,Thermostat,Waterheater,Windows
- Green Indoor Air Quality : Moisture Control,Ventilation
- Green Sustainability : Conserving Methods
- Green Verification Count : 0
- Green Energy Efficient : 12 inch+ Attic Insulation,Appliances,Doors,Drought Tolerant Plants,Insulation,Lighting,Thermostat,Waterheater,Windows
- Green Indoor Air Quality : Moisture Control,Ventilation
- Green Sustainability : Conserving Methods
- Green Verification Count : 0
- Title Company Preferred: Green Brick Title
- Title Company Preferred: Green Brick Title
PROPERTY DETAILS
ID: 21355662
Status: Withdrawn
Price: $629,015
Acres: 0.12 Acres
Price Per Acre: $5,241,792
Type: Single Family / Detached
Address: 5428 Golden Sun Lane
City, State: McKinney, Texas
County: Collin
Zip Code: 75070
Lat/Long: 33.148677, -96.707663





These properties have been added to favorites!
These properties have been removed from favorites!