
5420 Highlands Drive, McKinney, Texas, 75070
$445,900
2,448 Sqft
0.15 Acres
4 bd
2.5 ba
#21410205
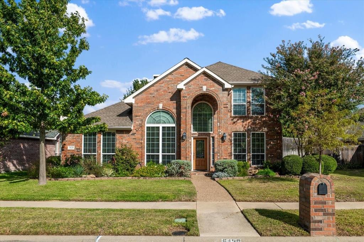
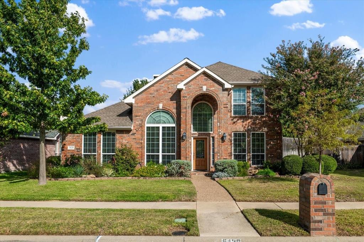
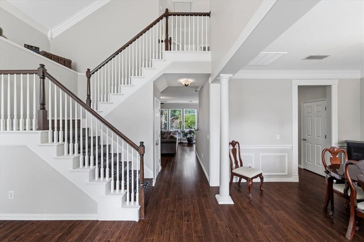
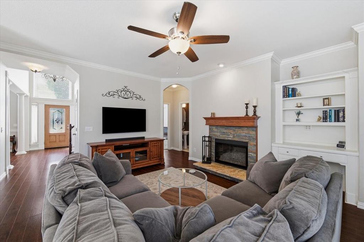
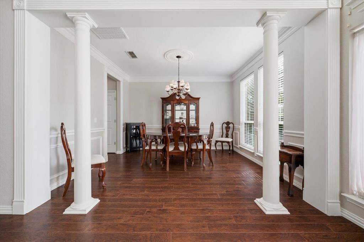
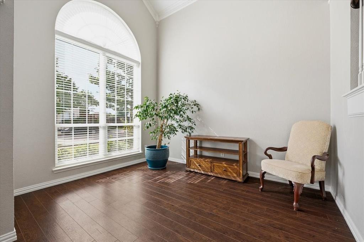
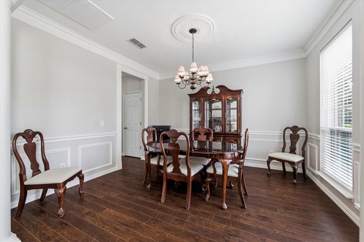
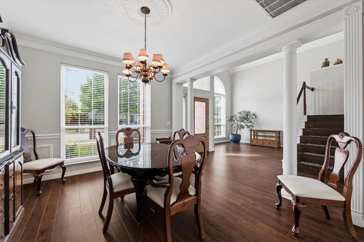
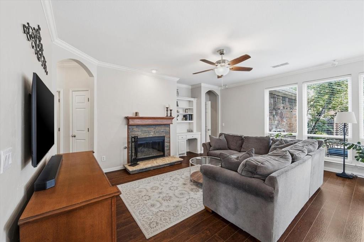
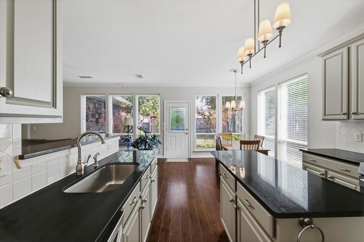
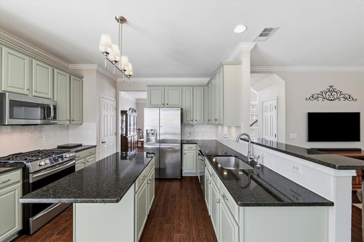
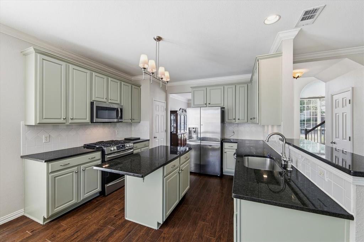
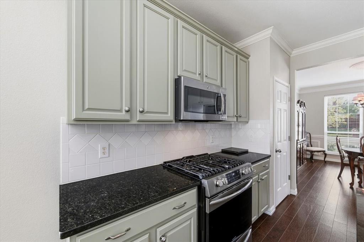
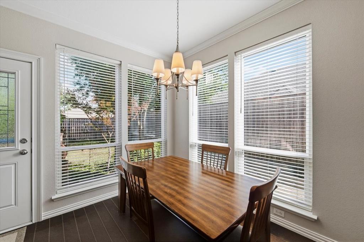
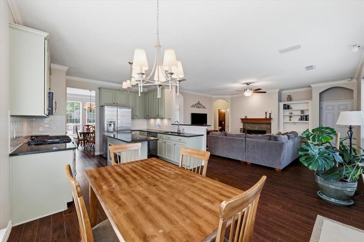
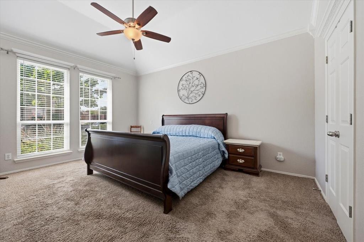
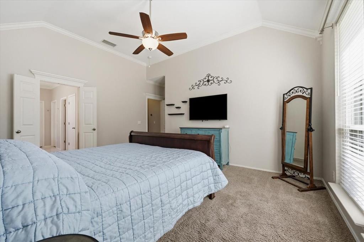
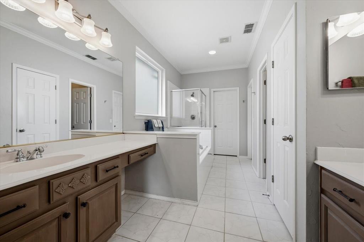
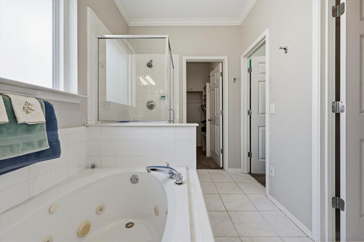
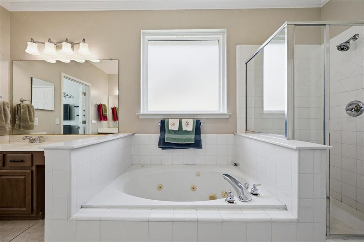
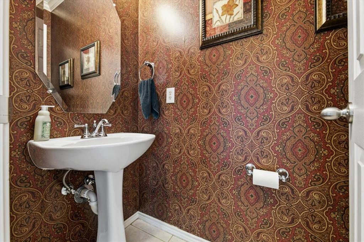
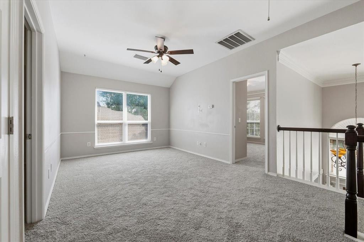
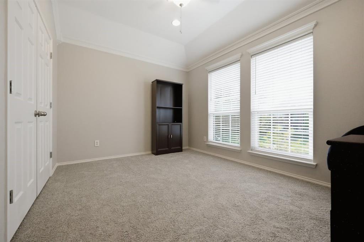
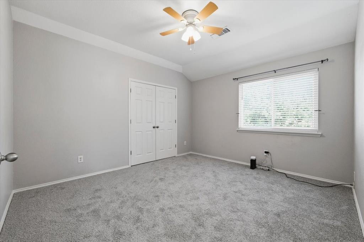
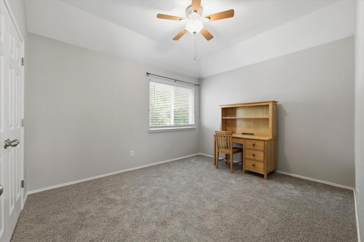
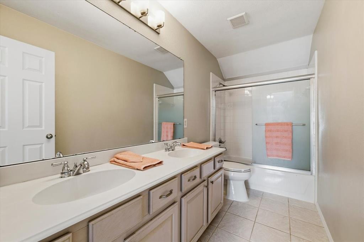
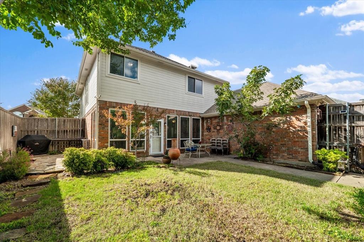
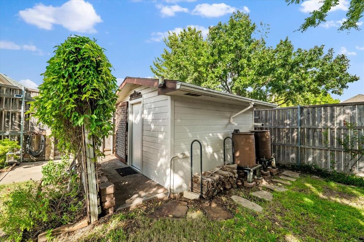
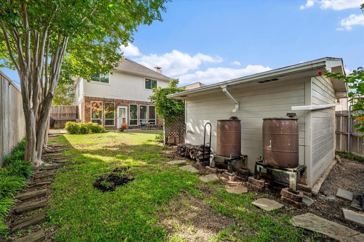
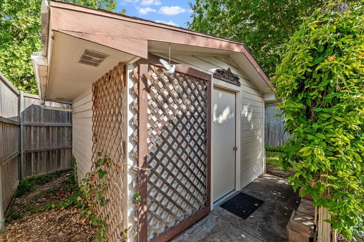
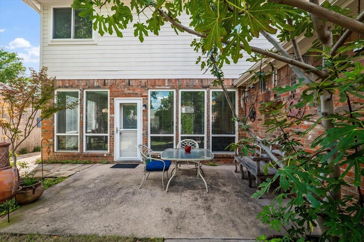
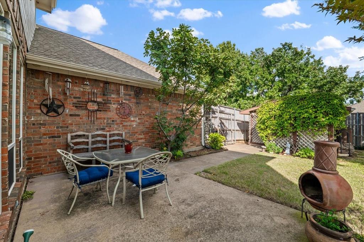
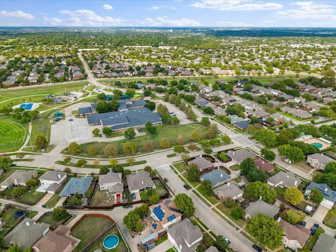
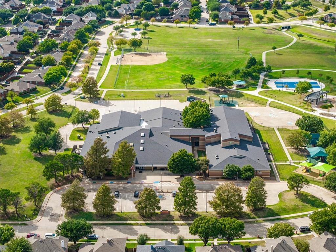
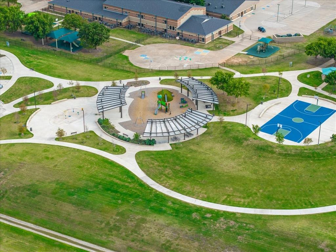
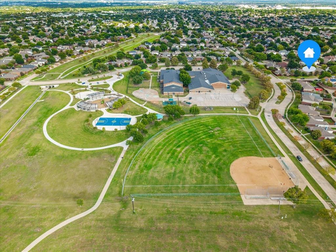
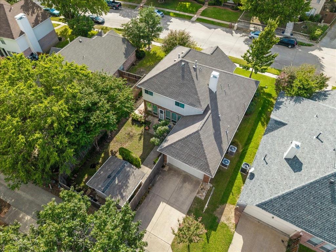
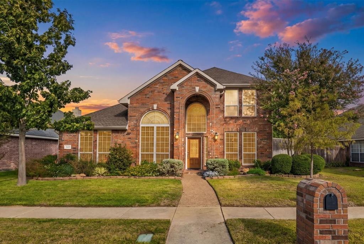
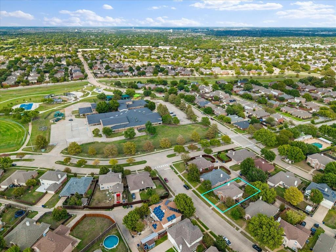
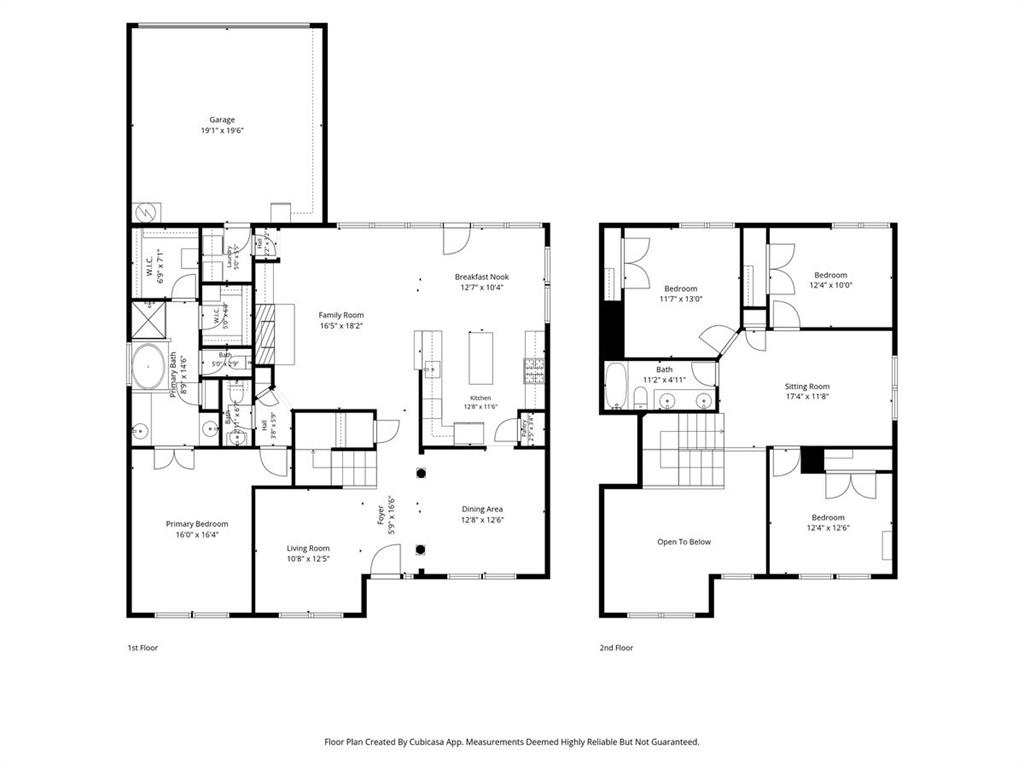
4 Bedrooms,3 Living areas with Primary suite on the first floor. Grand entrance into split formals with Vaulted ceiling of the formal living area and dramatic view of stairs to 2nd floor. Wood flooring in entry, formal living, dining, kitchen and steps to 2nd floor. The kitchen features painted cabinets, gas range, granite counter tops with an island and open to the breakfast area and family room. The stainless refrigerator remains with the home. The family room features a beautiful custom fireplace, cabinets with shelving for a desk area, wall bracket for TV and access to the half bath on the way to the primary suite. New carpet is on hold for the primary suite to be installed after seller moves out. Ensuite includes jetted tub, separate shower, 2 walk in closets, separate vanities each with mirrored medicine cabinets. The sellers have replaced all the windows with a warranty. Upstairs is an open game room, a full bath with tub, shower and sliding door enclosure. The 2nd floor has carpet installed August 2026 and the same carpet to be installed in the 1st floor suite. All three bedrooms have large wall closets and shelving plus ceiling fans. One bedroom could be an office as there are can lights in ceiling and crown molding highlighted. If you love gardening, you will enjoy the storage building with 2 huge rain barrels for the garden. There is an outside patio with flagstone enjoyed by an east exposure. You can walk to the elementary school with playground, track, sports courts and lots of trails. The community pool is also 2 blocks from the home 1 street behind the home. For grocery stores, Walmart, restaurants and medical you are in the right location. Highway 121 is very close for business and commuting. Don't miss the Historic downtown McKinney which is close as well with activities year around, a country town atmosphere and town square. You will enjoy living in this vibrant community with something for all ages.
PROPERTY FEATURES
- Utilities : Cable Available,City Sewer,City Water,Co-op Electric,Curbs,Individual Gas Meter,Individual Water Meter,Natural Gas Available,Sidewalk
- Easements : Utilities
- Utilities : Cable Available,City Sewer,City Water,Co-op Electric,Curbs,Individual Gas Meter,Individual Water Meter,Natural Gas Available,Sidewalk
- Easements : Utilities
- Community Features: Community Pool,Curbs,Greenbelt,Jogging Path/Bike Path,Park,Playground,Pool,Sidewalks
- Community Features: Community Pool,Curbs,Greenbelt,Jogging Path/Bike Path,Park,Playground,Pool,Sidewalks
- Parking Features: Alley Access,Covered,Garage Door Opener,Garage Double Door,Garage Faces Rear,Kitchen Level,Paved
- Has Garage
- 2 Garage Spaces
- Garage Height: 10
- Garage Length: 19
- Garage Width: 19
- Has Attached Garage
- 2 Covered Spaces
- Parking Features: Alley Access,Covered,Garage Door Opener,Garage Double Door,Garage Faces Rear,Kitchen Level,Paved
- Has Garage
- 2 Garage Spaces
- Garage Height: 10
- Garage Length: 19
- Garage Width: 19
- Has Attached Garage
- 2 Covered Spaces
- Fencing : Back Yard,Fenced,Full,Privacy,Wood
- Fencing : Back Yard,Fenced,Full,Privacy,Wood
- Accessibility Features: Accessible Bath - Full,Accessible Bedroom,Accessible Kitchen
- Accessibility Features: Accessible Bath - Full,Accessible Bedroom,Accessible Kitchen
- Exterior Features: Garden(s),Rain Gutters,Rain Barrel/Cistern(s),Storage
- Lot Features : Interior Lot,Level,Sprinkler System,Subdivision
- Lot Features : Composition,Shingle
- Exterior Features: Garden(s),Rain Gutters,Rain Barrel/Cistern(s),Storage
- Lot Features : Interior Lot,Level,Sprinkler System,Subdivision
- Lot Features : Composition,Shingle
- Architectural Style : Traditional
- Structural Style : Single Detached
- Architectural Style : Traditional
- Structural Style : Single Detached
- Cooling: Ceiling Fan(s),Central Air,Electric,Zoned
- Heating : Fireplace(s),Natural Gas,Zoned
- Cooling: Ceiling Fan(s),Central Air,Electric,Zoned
- Heating : Fireplace(s),Natural Gas,Zoned
- Construction Materials: Brick,Siding
- Foundation Details: Slab
- Construction Materials: Brick,Siding
- Foundation Details: Slab
- Interior Features: Cable TV Available,Chandelier,Decorative Lighting,Double Vanity,Eat-in Kitchen,Flat Screen Wiring,Granite Counters,High Speed Internet Available,Kitchen Island,Open Floorplan,Pantry,Vaulted Ceiling(s),Wainscoting,Walk-In Closet(s),Wired for Data
- Fireplaces Number : 1
- Fireplace Features: Family Room,Gas Starter
- Appliances : Dishwasher,Disposal,Gas Oven,Gas Range,Gas Water Heater,Microwave,Plumbed For Gas in Kitchen,Refrigerator
- Flooring : Carpet,Ceramic Tile,Engineered Wood
- Windows Features: Window Coverings
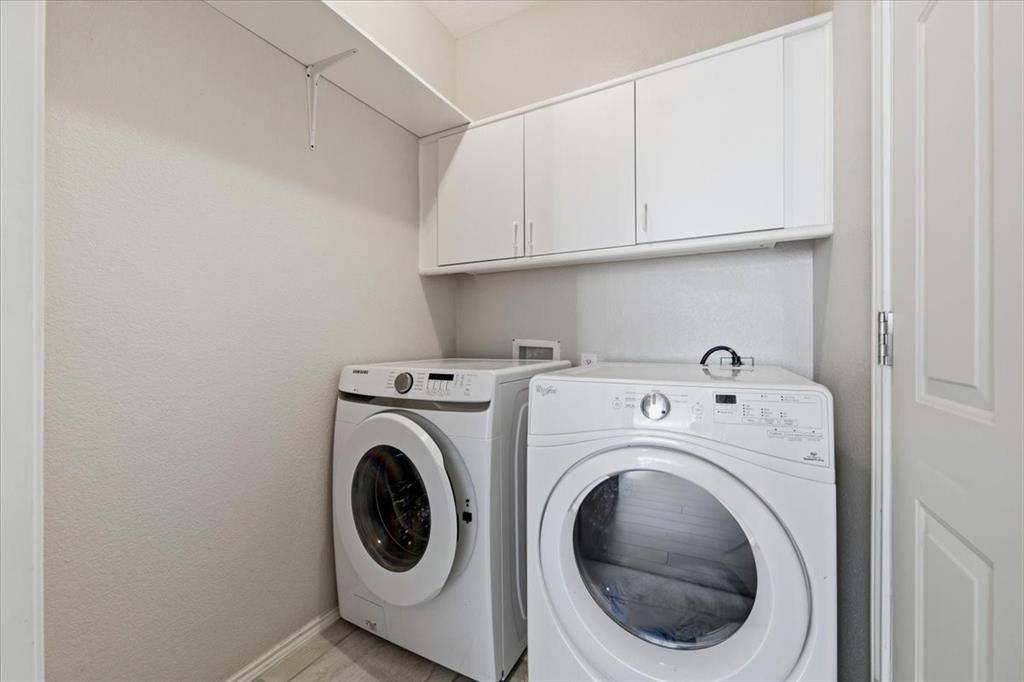
- LaundryFeatures : Electric Dryer Hookup,Utility Room,Full Size W/D Area,Dryer Hookup,Washer Hookup
- Levels : Two
- Interior Features: Cable TV Available,Chandelier,Decorative Lighting,Double Vanity,Eat-in Kitchen,Flat Screen Wiring,Granite Counters,High Speed Internet Available,Kitchen Island,Open Floorplan,Pantry,Vaulted Ceiling(s),Wainscoting,Walk-In Closet(s),Wired for Data
- Fireplaces Number : 1
- Fireplace Features: Family Room,Gas Starter
- Appliances : Dishwasher,Disposal,Gas Oven,Gas Range,Gas Water Heater,Microwave,Plumbed For Gas in Kitchen,Refrigerator
- Flooring : Carpet,Ceramic Tile,Engineered Wood
- Windows Features: Window Coverings
- LaundryFeatures : Electric Dryer Hookup,Utility Room,Full Size W/D Area,Dryer Hookup,Washer Hookup
- Levels : Two
- Green Energy Efficient : 12 inch+ Attic Insulation
- Green Verification Count : 0
- Green Water Conservation : Low-Flow Fixtures
- Green Energy Efficient : 12 inch+ Attic Insulation
- Green Verification Count : 0
- Green Water Conservation : Low-Flow Fixtures
- Special Notes : Aerial Photo,Deed Restrictions,Survey Available
- Title Company Preferred: Independence Title
- Special Notes : Aerial Photo,Deed Restrictions,Survey Available
- Title Company Preferred: Independence Title
PROPERTY DETAILS
ID: 21410205
Status: Active
Price: $445,900
Acres: 0.15 Acres
Price Per Acre: $2,972,667
Type: Single Family / Detached
Address: 5420 Highlands Drive
City, State: McKinney, Texas
County: Collin
Zip Code: 75070
Lat/Long: 33.166016, -96.68582





These properties have been added to favorites!
These properties have been removed from favorites!