



5355 Roselyn Way, McKinney, Texas, 75070
$846,614
3,583 Sqft
0.12 Acres
5 bd
5.5 ba
#21421044
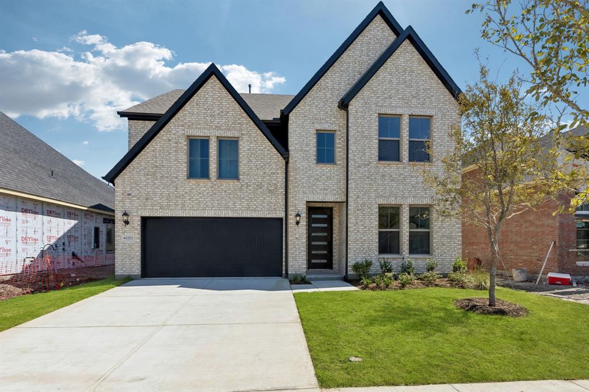
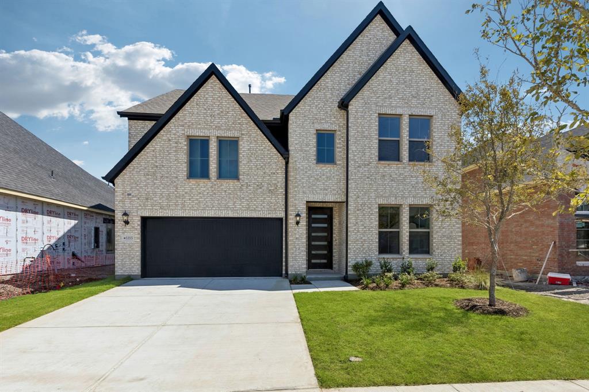
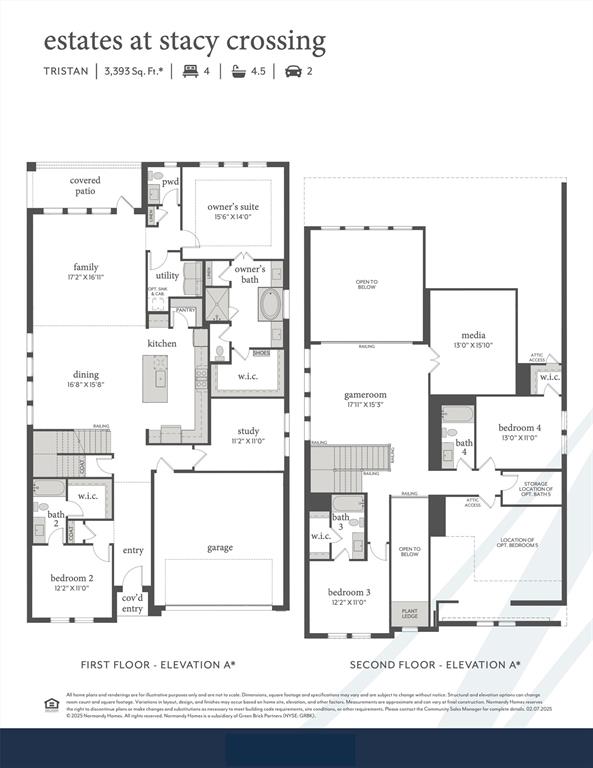
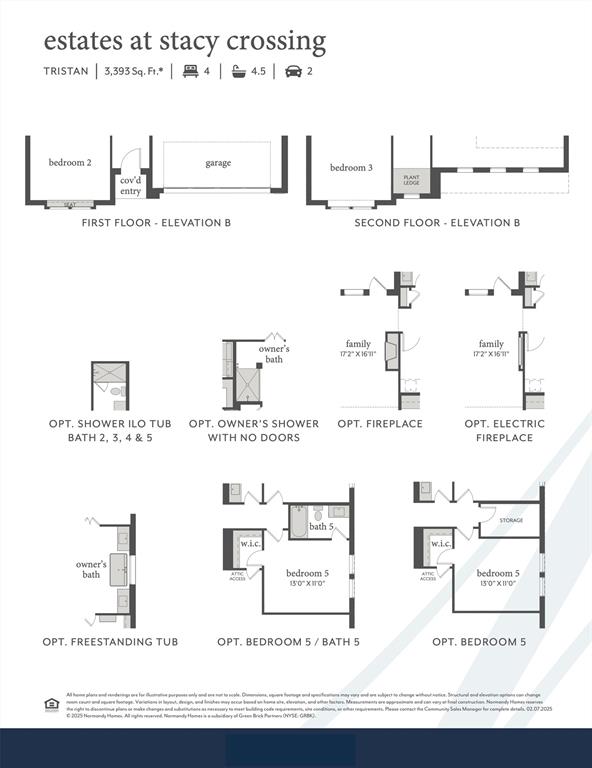
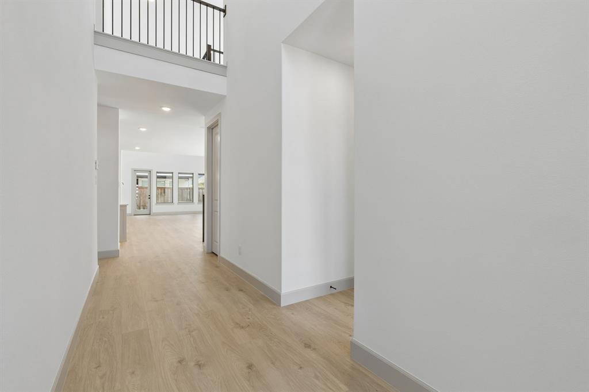
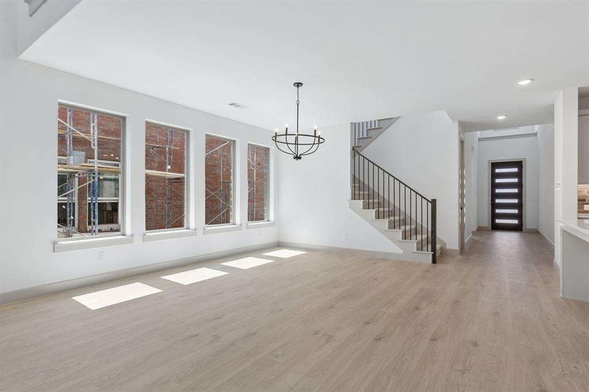
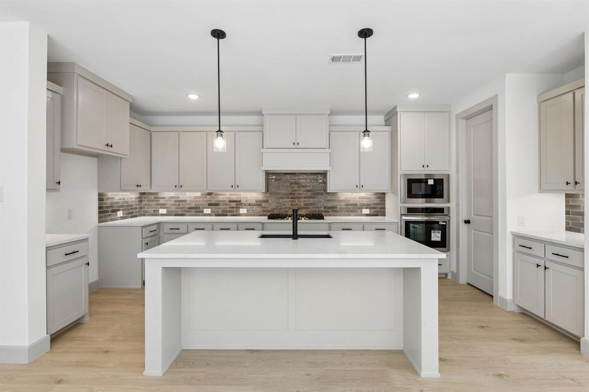
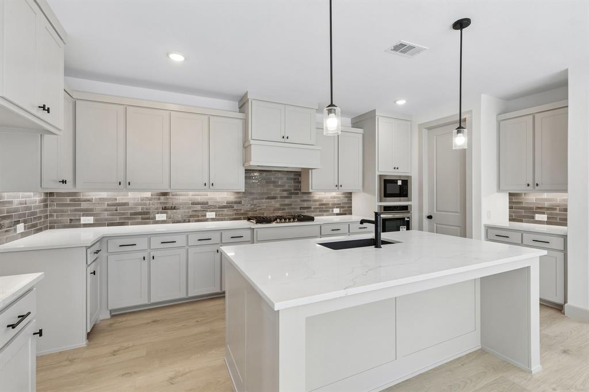
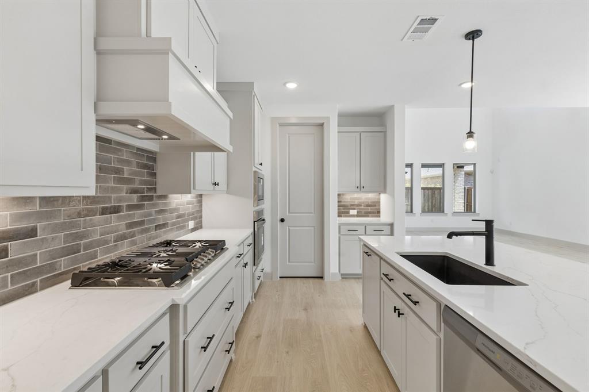
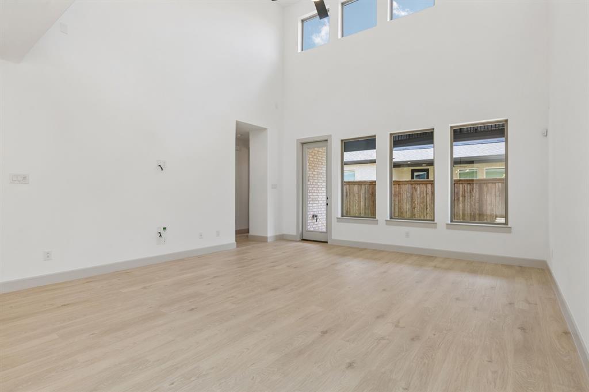
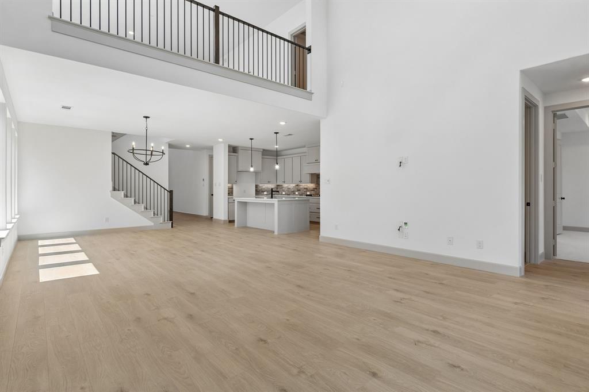
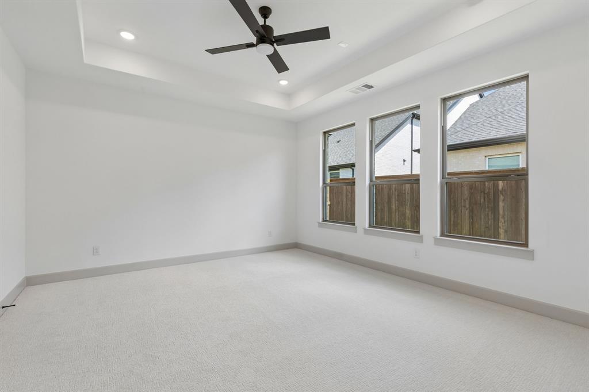
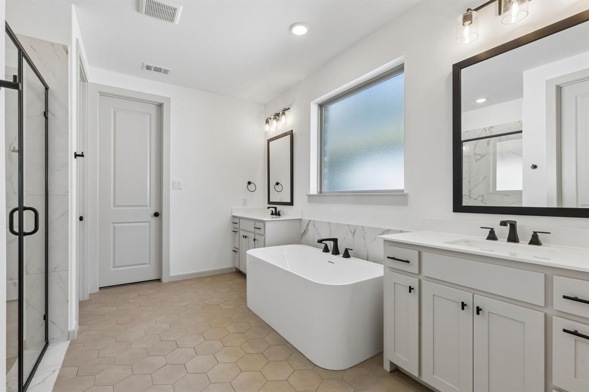
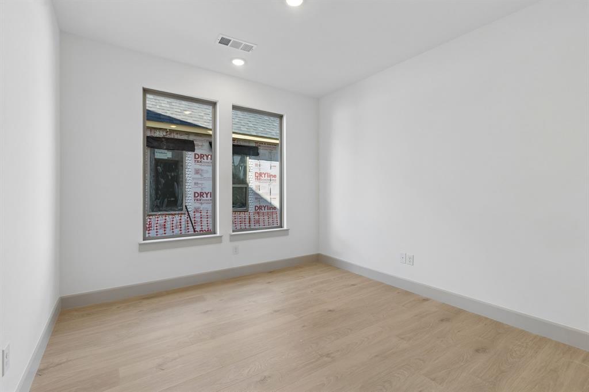
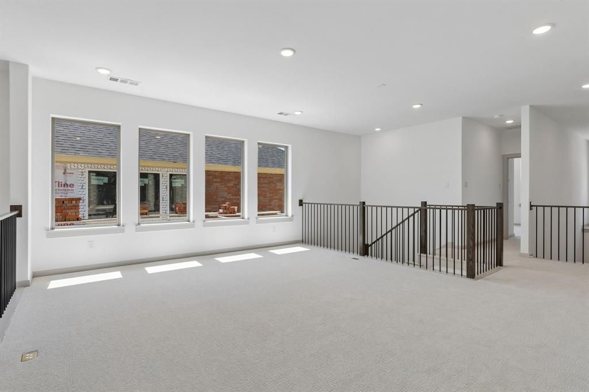
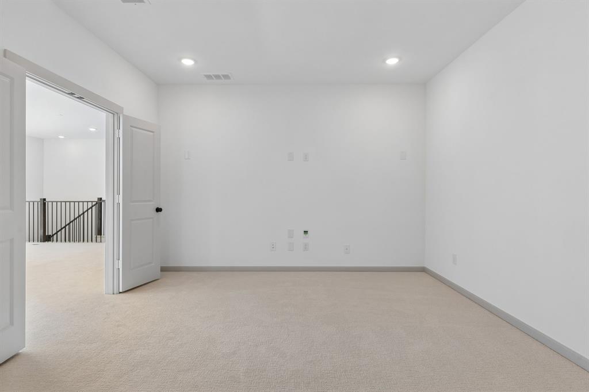
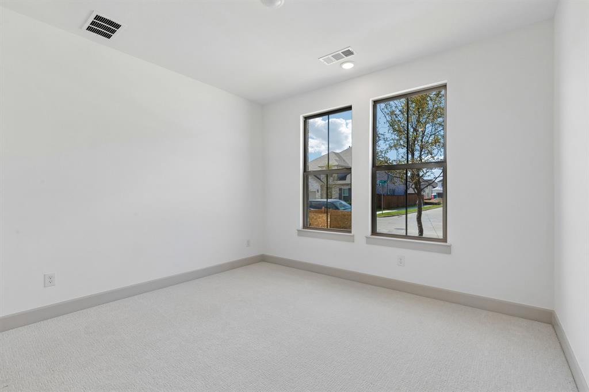
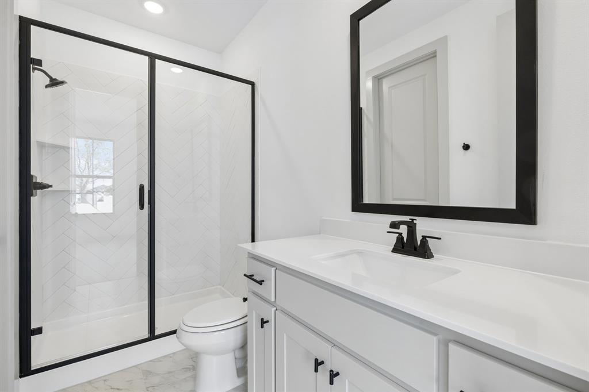
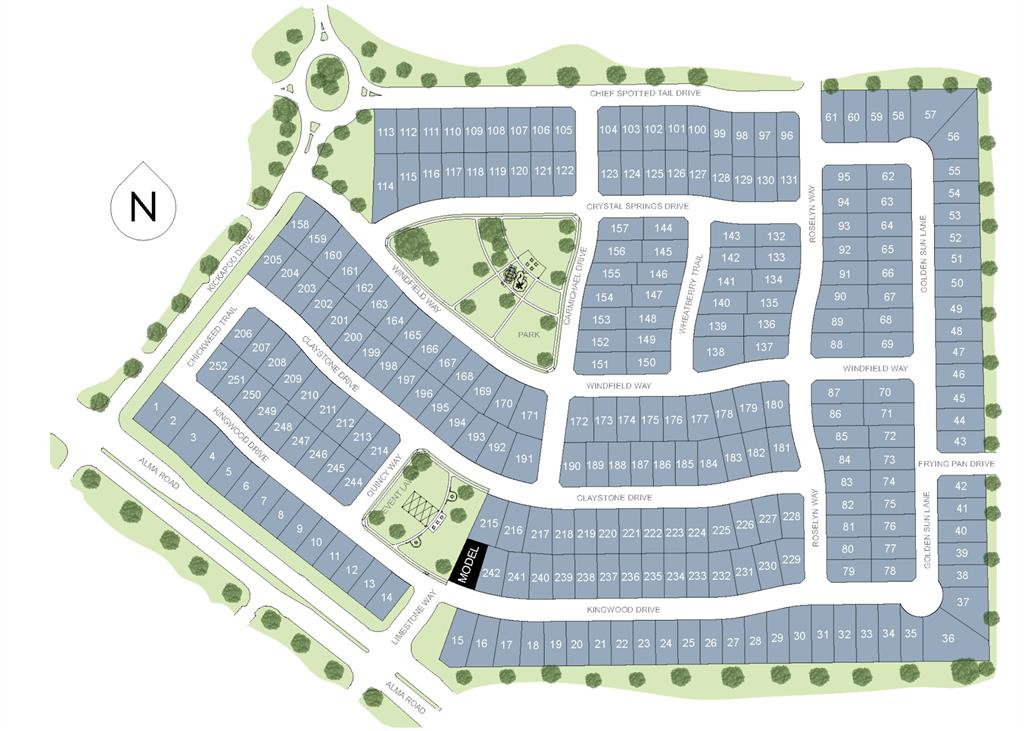
NORMANDY HOMES TRISTAN floor plan. Experience the best of suburban living in The Estates at Stacy Crossing, a highly sought-after McKinney community offering convenient access to both McKinney and Allen, lower McKinney tax rates, and enrollment in the acclaimed Frisco ISD. This stunning Tristan floor plan combines luxury, comfort, and functionality. Featuring 5 bedrooms, 5.5 baths, a private study, game room, and media room, the thoughtfully designed layout is ideal for modern living. Soaring ceilings in the entry and family room create a bright, open atmosphere, while the gourmet kitchen seamlessly connects to the living and dining areas for effortless entertaining. The secluded owner’s suite offers a spa-inspired bath with a freestanding tub and dual vanities. A private guest suite downstairs and walk-in closets in every bedroom complete this exceptional home designed for both everyday comfort and lasting elegance. MOVE IN READY NOW!
PROPERTY FEATURES
- Vegetation : Cleared
- Utilities : Cable Available,City Sewer,City Water,Co-op Electric,Community Mailbox,Concrete,Curbs,Electricity Available,Individual Gas Meter,Individual Water Meter,Phone Available,Sidewalk
- Easements : Utilities
- Community Features: Curbs,Park,Playground,Sidewalks
- Parking Features: Concrete,Direct Access,Driveway,Garage Door Opener,Garage Faces Front,Garage Single Door,Inside Entrance,Kitchen Level,Lighted
- Has Garage
- 2 Garage Spaces
- Garage Height: 9
- Garage Length: 20
- Garage Width: 19
- Has Attached Garage
- 2 Covered Spaces
- Security Features : Carbon Monoxide Detector(s),Fire Alarm,Security System
- Fencing : Back Yard,Wood
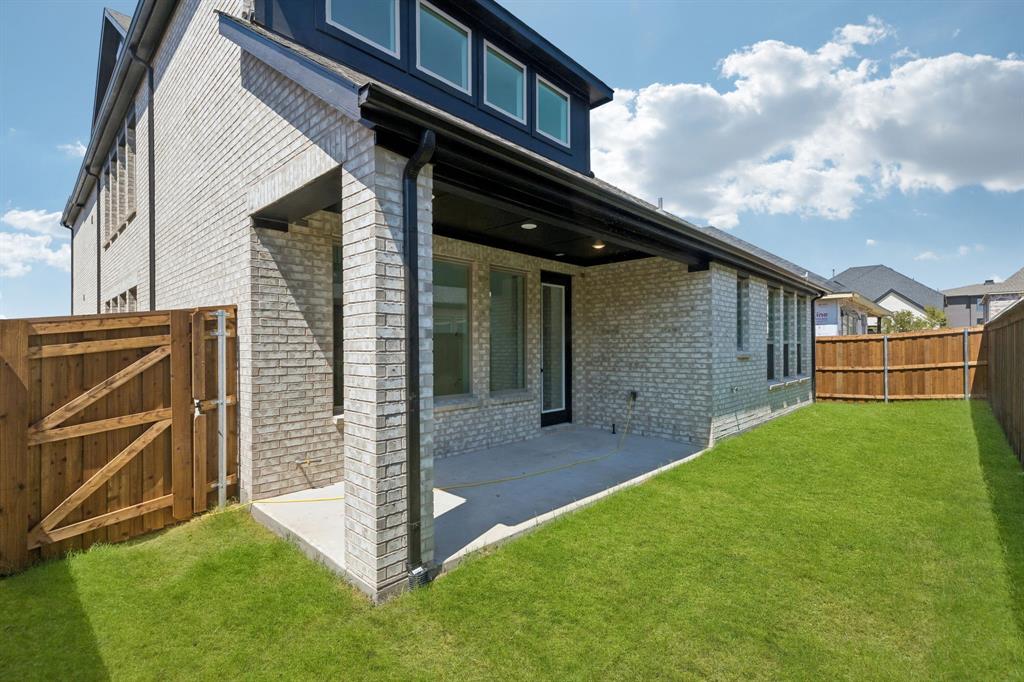
- Exterior Features: Covered Patio/Porch,Rain Gutters,Lighting,Private Yard
- Patio And Porch Features : Covered,Front Porch,Patio
- Lot Features : Few Trees,Interior Lot,Landscaped,Lrg. Backyard Grass,Sprinkler System,Subdivision
- Lot Features : Composition,Shingle
- Architectural Style : Traditional
- Structural Style : Single Detached
- Cooling: Attic Fan,Ceiling Fan(s),Central Air,Electric
- Heating : Central,Natural Gas
- Construction Materials: Brick,Wood
- Foundation Details: Slab
- Interior Features: Cable TV Available,Decorative Lighting,Double Vanity,High Speed Internet Available,Kitchen Island,Open Floorplan,Pantry,Smart Home System,Walk-In Closet(s)
- Appliances : Dishwasher,Disposal,Electric Oven,Gas Cooktop,Microwave,Plumbed For Gas in Kitchen,Vented Exhaust Fan
- Flooring : Carpet,Luxury Vinyl Plank,Tile
- LaundryFeatures : Electric Dryer Hookup,Utility Room,Full Size W/D Area,Washer Hookup
- Levels : Two
- Green Energy Efficient : 12 inch+ Attic Insulation,Appliances,Doors,Drought Tolerant Plants,Insulation,Lighting,Thermostat,Waterheater,Windows
- Green Indoor Air Quality : Moisture Control,Ventilation
- Green Sustainability : Conserving Methods
- Green Verification Count : 0
- Title Company Preferred: Green Brick Title
PROPERTY DETAILS
ID: 21421044
Status: Active
Price: $846,614
Acres: 0.12 Acres
Price Per Acre: $7,055,117
Type: Single Family / Detached
Address: 5355 Roselyn Way
City, State: McKinney, Texas
County: Collin
Zip Code: 75070
Lat/Long: 33.149268, -96.707986





These properties have been added to favorites!
These properties have been removed from favorites!