
4771 Lunker Street, McKinney, Texas, 75071
$342,720
1,696 Sqft
0.05 Acres
2 bd
2.5 ba
#21393364
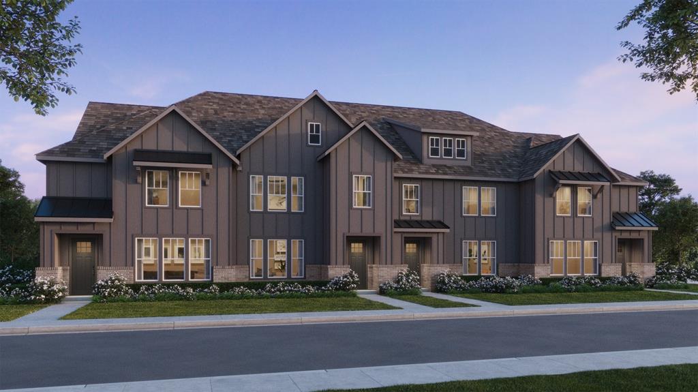
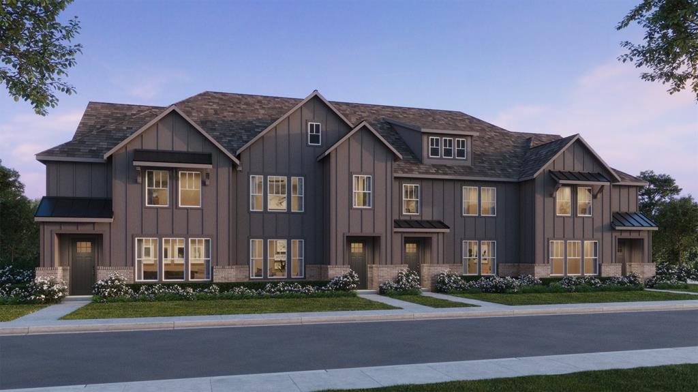
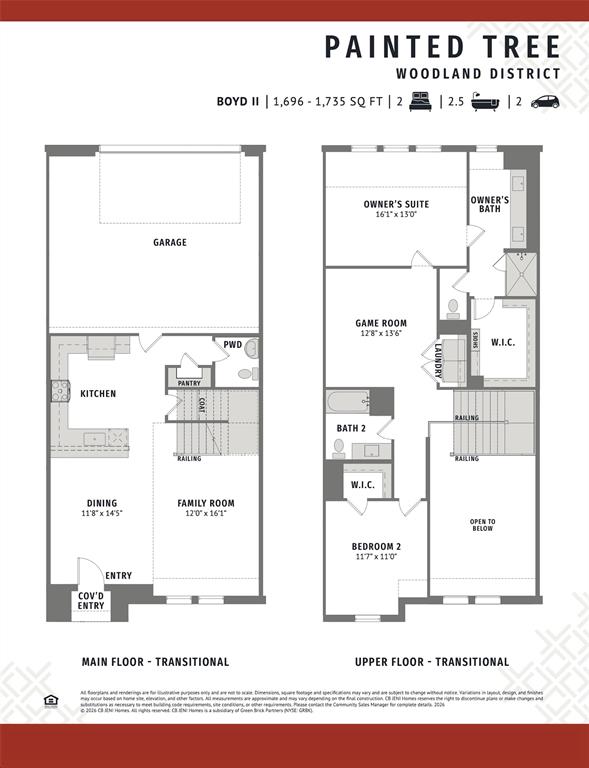
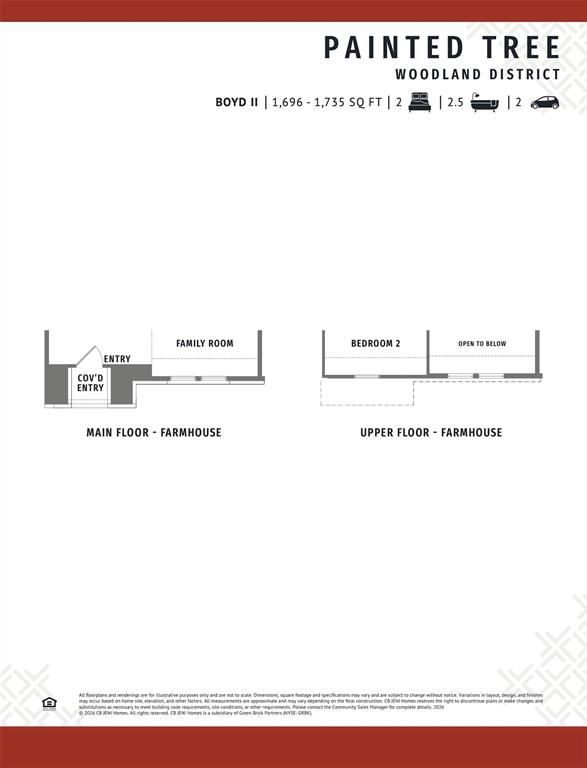
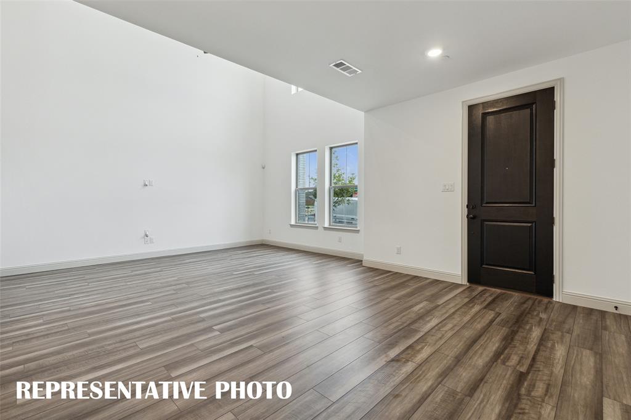
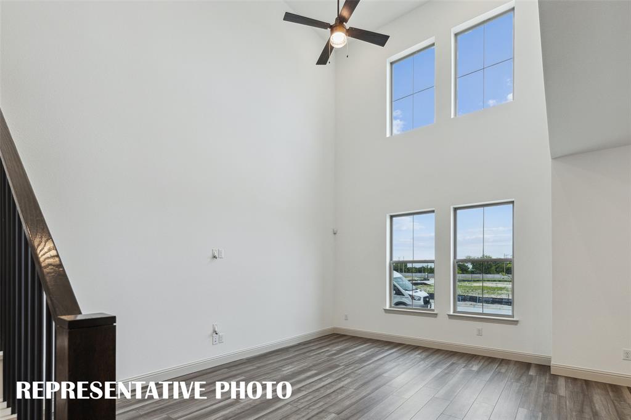
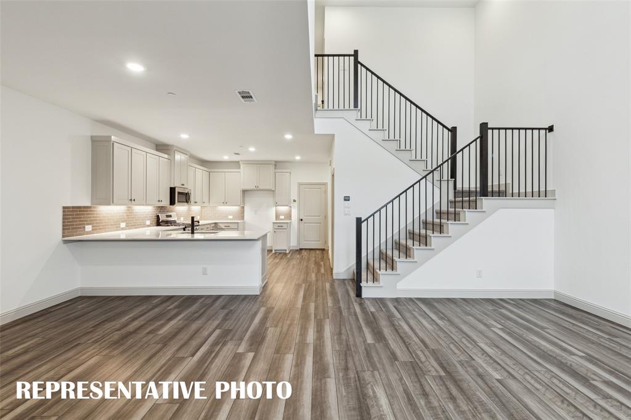
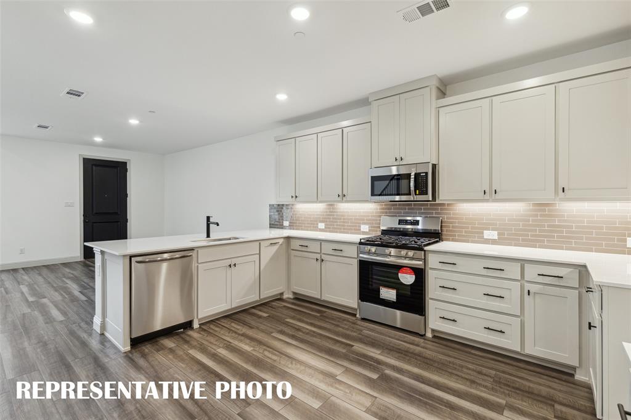
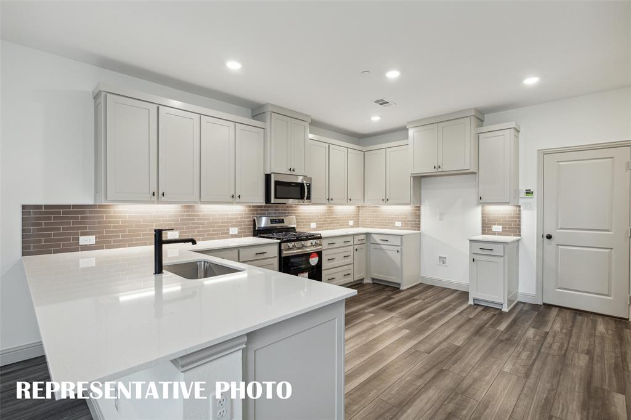
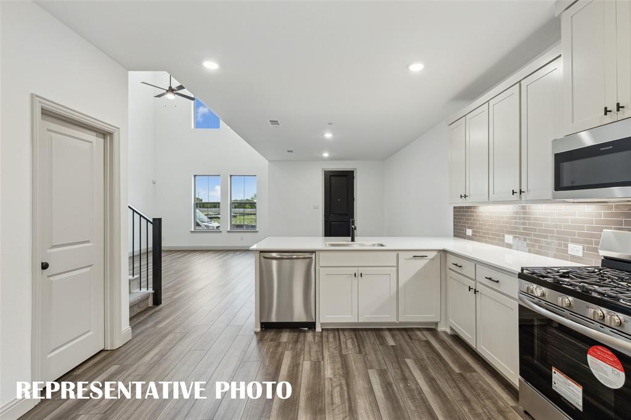
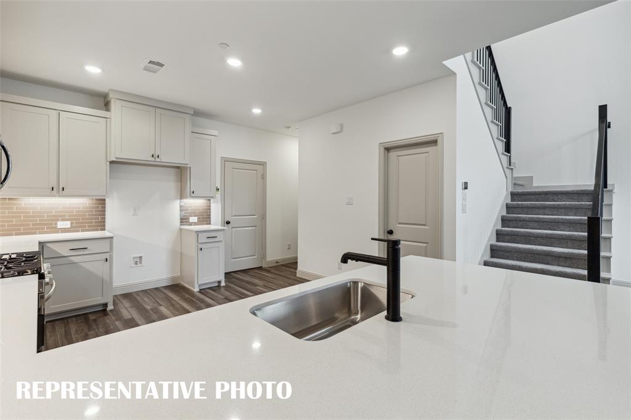
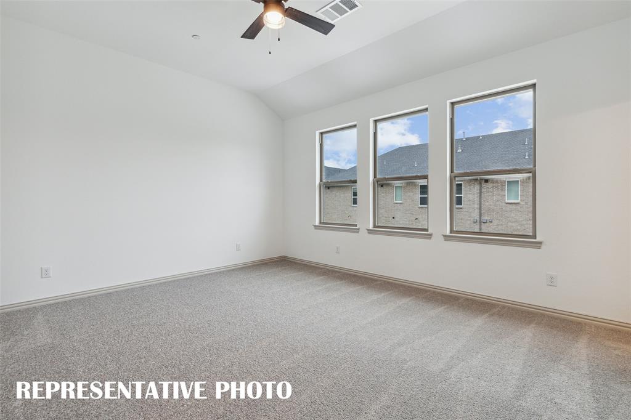
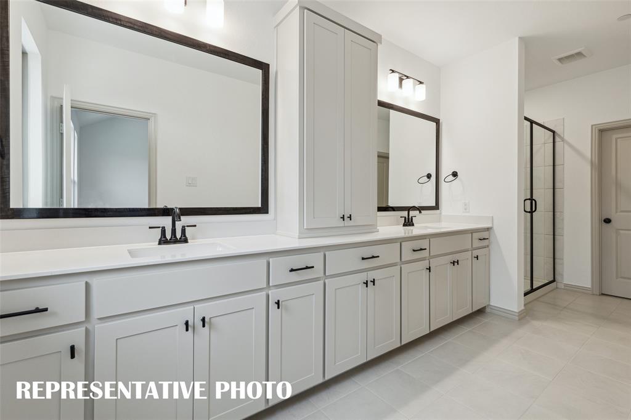
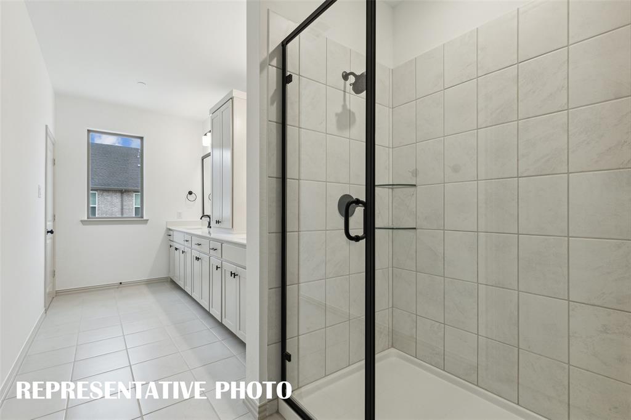
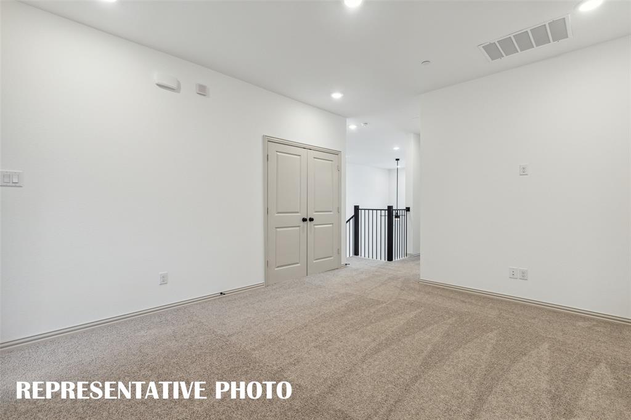
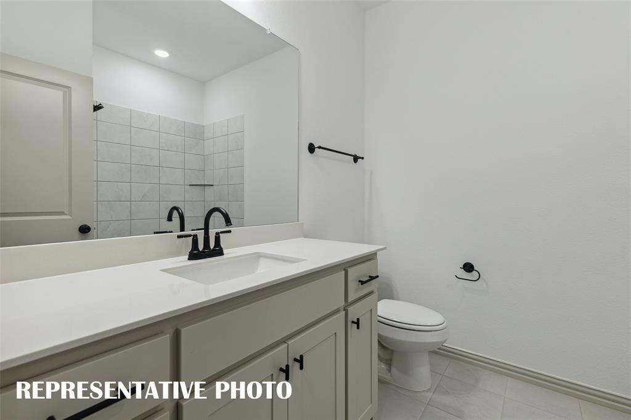
CB JENI HOMES BOYD II floor plan. Located in the highly desirable master-planned community of Painted Tree in The Woodlands District. This bright, beautiful townhome features stunning designer finishes and offers a truly low-maintenance lifestyle. Step into the living room with its 20-foot ceiling and dramatic volume windows that flood the space with natural light. The chef-inspired kitchen includes a 5-burner gas cooktop, stainless steel appliances, and an abundance of cabinets and countertop space—perfect for cooking and entertaining. Upstairs, the large game room offers the ideal space for a second living area, office, or media room. The owner’s suite features an oversized shower, generous cabinet and drawer storage, a linen cabinet, and a huge walk-in closet. Painted Tree’s resort-style amenities will impress with swimming pools, hike and bike trails, a fishing lake, community festivals and more. HOME READY NOW! ASK ABOUT OUR LOW INTEREST RATE SPECIAL!
PROPERTY FEATURES
- Utilities : Cable Available,City Sewer,City Water,Community Mailbox,Electricity Available,Individual Gas Meter,Individual Water Meter,Natural Gas Available,Phone Available,Sidewalk,Underground Utilities
- Easements : Utilities
- Utilities : Cable Available,City Sewer,City Water,Community Mailbox,Electricity Available,Individual Gas Meter,Individual Water Meter,Natural Gas Available,Phone Available,Sidewalk,Underground Utilities
- Easements : Utilities
- Community Features: Club House,Community Pool,Community Sprinkler,Fishing,Greenbelt,Park,Playground,Sidewalks
- Community Features: Club House,Community Pool,Community Sprinkler,Fishing,Greenbelt,Park,Playground,Sidewalks
- Parking Features: Garage,Garage Door Opener,Garage Faces Rear,Garage Single Door,Inside Entrance,Kitchen Level,Lighted
- Has Garage
- 2 Garage Spaces
- Garage Height: 10
- Garage Length: 20
- Garage Width: 24
- Has Attached Garage
- 2 Covered Spaces
- Parking Features: Garage,Garage Door Opener,Garage Faces Rear,Garage Single Door,Inside Entrance,Kitchen Level,Lighted
- Has Garage
- 2 Garage Spaces
- Garage Height: 10
- Garage Length: 20
- Garage Width: 24
- Has Attached Garage
- 2 Covered Spaces
- Security Features : Burglar,Fire Alarm,Fire Sprinkler System,Firewall(s),Security System,Smoke Detector(s)
- Security Features : Burglar,Fire Alarm,Fire Sprinkler System,Firewall(s),Security System,Smoke Detector(s)
- Exterior Features: Covered Patio/Porch,Rain Gutters
- Patio And Porch Features : Covered,Front Porch
- Lot Features : Interior Lot,Landscaped,No Backyard Grass,Sprinkler System,Subdivision
- Lot Features : Composition
- Exterior Features: Covered Patio/Porch,Rain Gutters
- Patio And Porch Features : Covered,Front Porch
- Lot Features : Interior Lot,Landscaped,No Backyard Grass,Sprinkler System,Subdivision
- Lot Features : Composition
- Architectural Style : Modern Farmhouse
- Structural Style : Condo/Townhome
- Architectural Style : Modern Farmhouse
- Structural Style : Condo/Townhome
- Cooling: Ceiling Fan(s),Central Air,Electric,Zoned
- Heating : Central,Natural Gas
- Cooling: Ceiling Fan(s),Central Air,Electric,Zoned
- Heating : Central,Natural Gas
- Construction Materials: Board & Batten Siding,Brick,Fiber Cement,Wood
- Foundation Details: Slab
- Construction Materials: Board & Batten Siding,Brick,Fiber Cement,Wood
- Foundation Details: Slab
- Interior Features: Cable TV Available,Decorative Lighting,Double Vanity,High Speed Internet Available,Kitchen Island,Open Floorplan,Pantry,Smart Home System,Walk-In Closet(s),Wired for Data
- Appliances : Dishwasher,Disposal,Gas Range,Microwave,Plumbed For Gas in Kitchen,Vented Exhaust Fan
- Flooring : Carpet,Ceramic Tile,Laminate
- LaundryFeatures : Electric Dryer Hookup,In Hall,Full Size W/D Area,Washer Hookup
- Levels : Two
- Interior Features: Cable TV Available,Decorative Lighting,Double Vanity,High Speed Internet Available,Kitchen Island,Open Floorplan,Pantry,Smart Home System,Walk-In Closet(s),Wired for Data
- Appliances : Dishwasher,Disposal,Gas Range,Microwave,Plumbed For Gas in Kitchen,Vented Exhaust Fan
- Flooring : Carpet,Ceramic Tile,Laminate
- LaundryFeatures : Electric Dryer Hookup,In Hall,Full Size W/D Area,Washer Hookup
- Levels : Two
- Green Energy Efficient : Appliances,Doors,HVAC,Insulation,Lighting,Thermostat,Waterheater,Windows
- Green Indoor Air Quality : Moisture Control,Ventilation
- Green Verification Count : 2
- Green Energy Efficient : Appliances,Doors,HVAC,Insulation,Lighting,Thermostat,Waterheater,Windows
- Green Indoor Air Quality : Moisture Control,Ventilation
- Green Verification Count : 2
- Title Company Preferred: Green Brick Title
- Title Company Preferred: Green Brick Title
PROPERTY DETAILS
ID: 21393364
Status: Active
Price: $342,720
Acres: 0.05 Acres
Price Per Acre: $6,854,400
Type: Condo/ Townhome/ Apartment
Address: 4771 Lunker Street
City, State: McKinney, Texas
County: Collin
Zip Code: 75071
Lat/Long: 33.245385, -96.677084






These properties have been added to favorites!
These properties have been removed from favorites!