



4733 Lunker Street, McKinney, Texas, 75071
$421,160
2,340 Sqft
0.06 Acres
3 bd
2.5 ba
#21398198
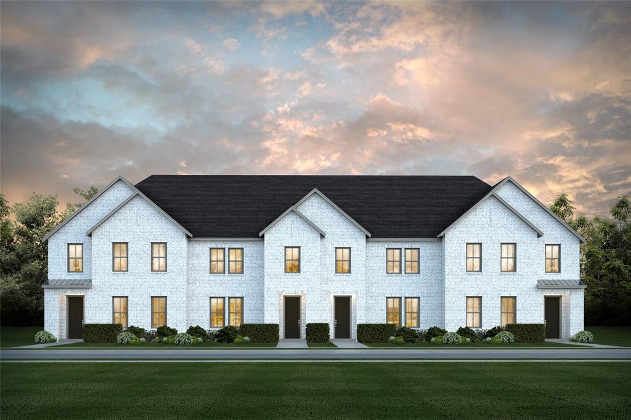
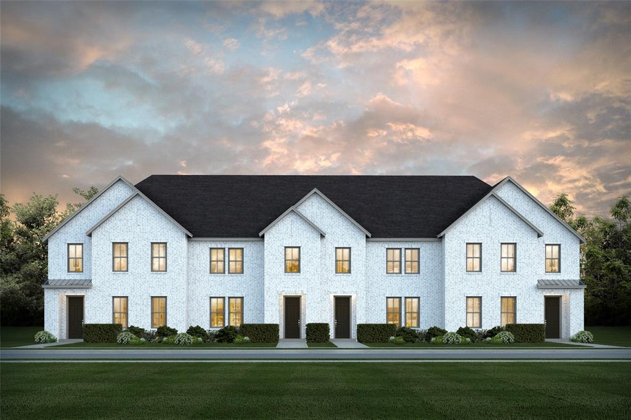
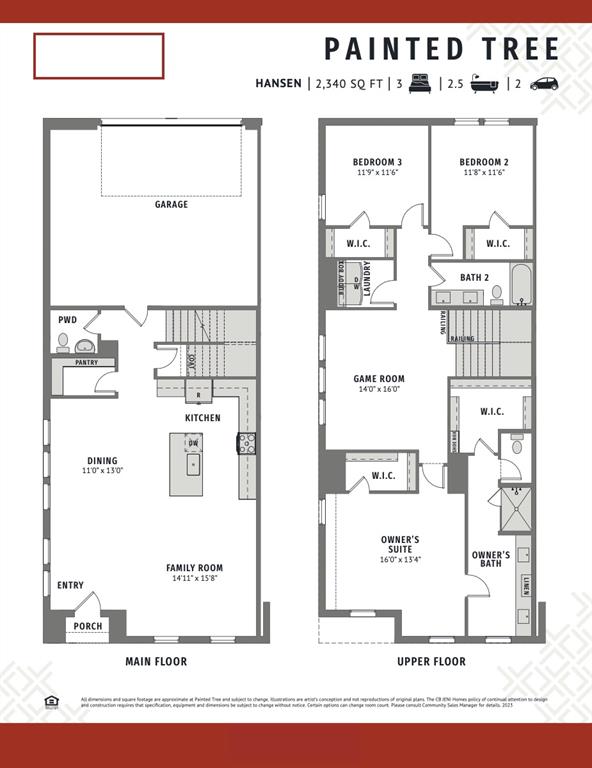
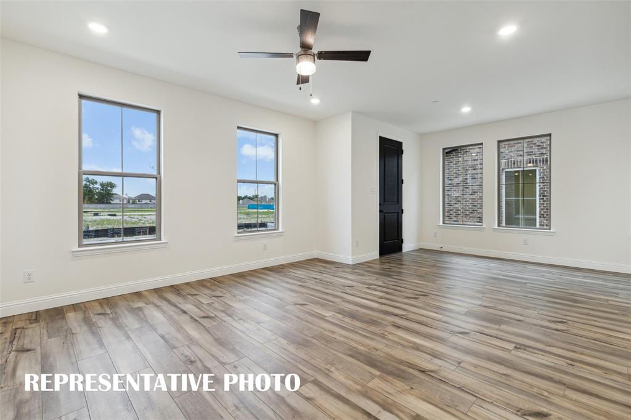
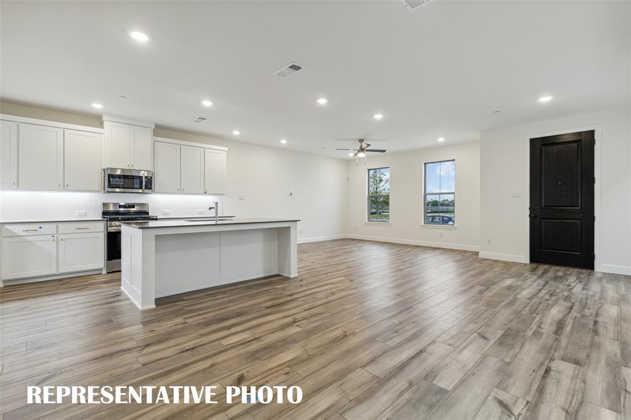
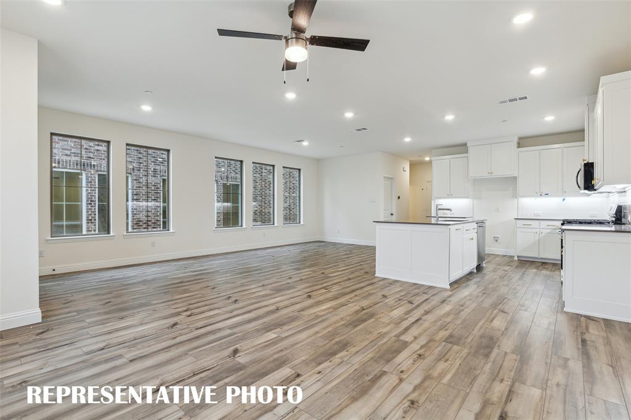
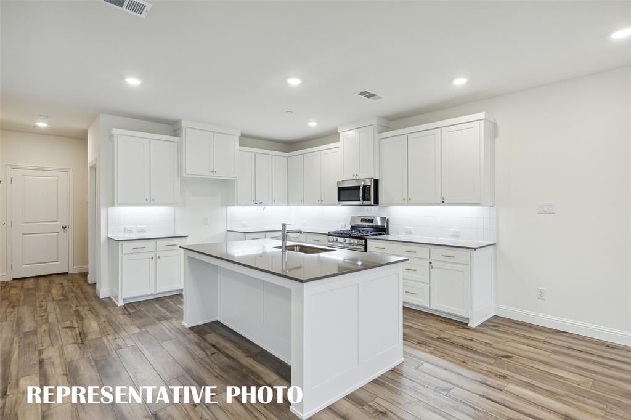
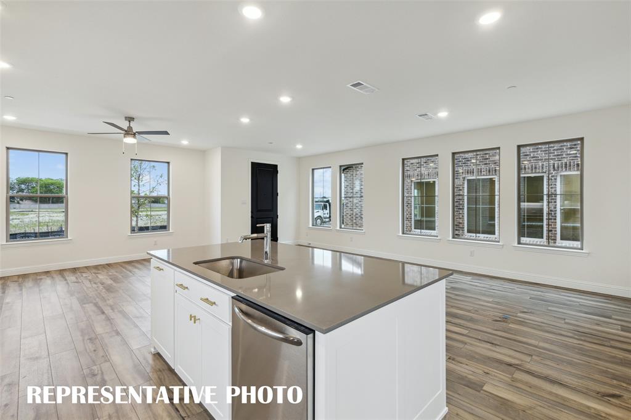
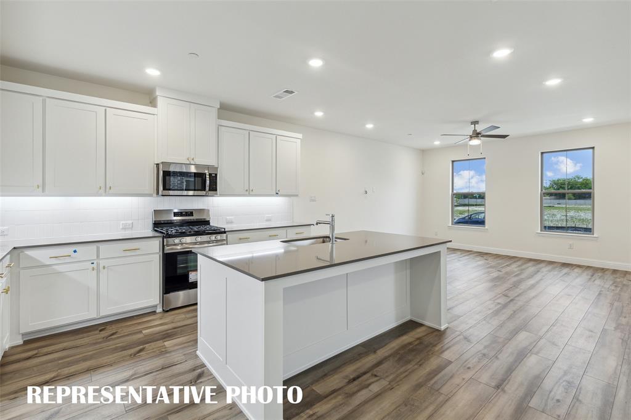
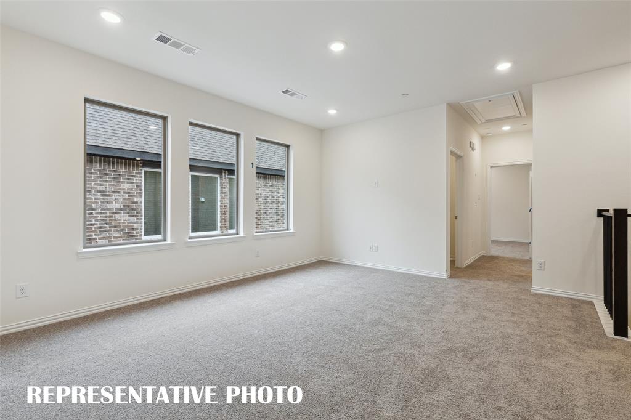
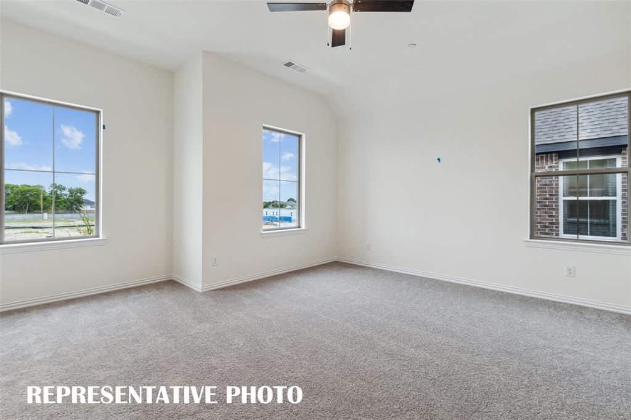
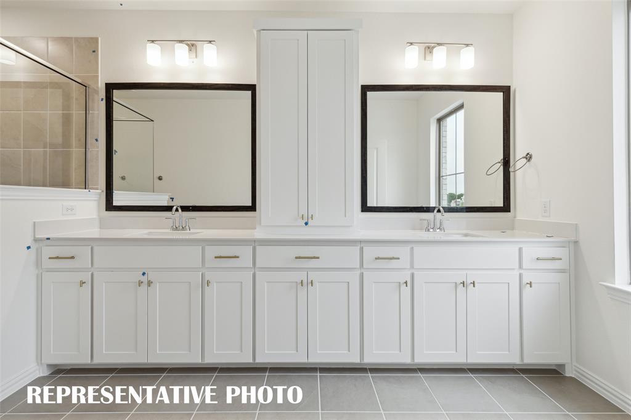
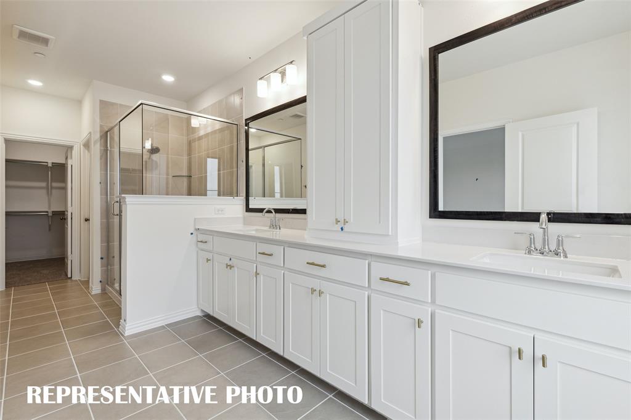
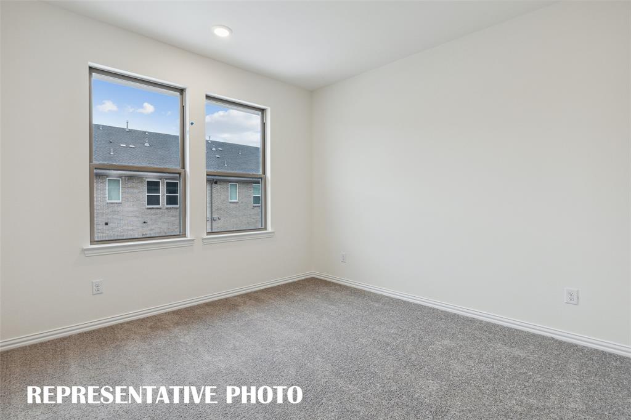
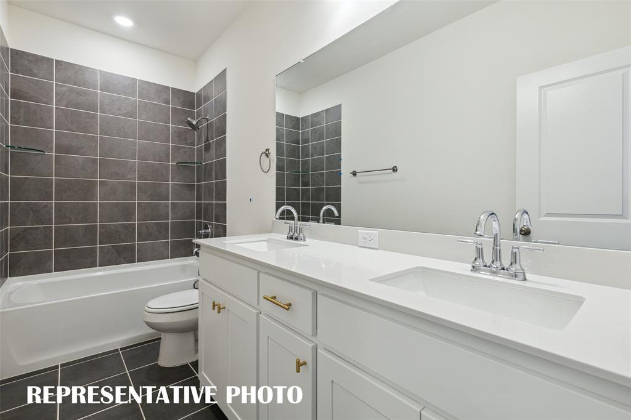
CB JENI HOMES HANSEN floor plan. This stunning lifestyle home is designed for effortless living. It boasts a coveted NORTH-FACING orientation, perfectly positioned at the END of the building to maximize natural light and serenity. You will be impressed from the moment you first walk in the entryway! The kitchen offers an abundance of cabinets and countertops to provide ample space for food preparation and entertainment, including an oversized island. The luxurious primary suite boasts a large bedroom with two spacious walk-in closets. The primary bath gives you tons of counterspace, cabinets, and oversized shower. The game room on 2nd floor separates the guest bedrooms and the primary bedroom and is perfect for a secondary living space, office or playroom. The generous closet space throughout the home provides ample room for your wardrobe, linens and personal treasures. The oversized garage is large enough for 2 cars and an additional 4 feet for all your storage needs. Enjoy the beauty of this low maintenance lifestyle with energy savvy features, including tankless hot water heater, foam insulation in the attic, GAS heating and smart home Wi-Fi thermostats plus HVAC includes 10-year parts warranty. This exceptional lifestyle home offers the perfect blend of form, function and serenity. HOME IS READY NOW! ASK ABOUT OUR LOW INTEREST RATE SPECIAL!
PROPERTY FEATURES
- Utilities : Cable Available,City Sewer,City Water,Community Mailbox,Electricity Available,Individual Gas Meter,Individual Water Meter,Natural Gas Available,Phone Available,Sidewalk,Underground Utilities
- Easements : Utilities
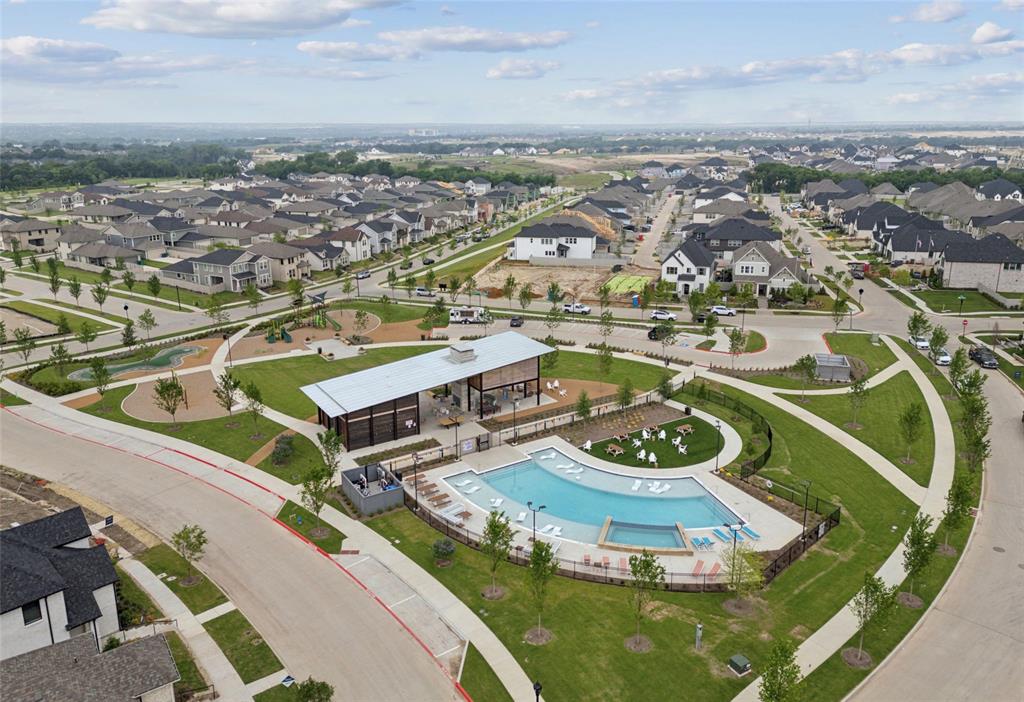
- Community Features: Club House,Community Pool,Community Sprinkler,Fishing,Greenbelt,Park,Playground,Sidewalks
- Parking Features: Garage,Garage Door Opener,Garage Faces Rear,Garage Single Door,Inside Entrance,Kitchen Level,Lighted
- Has Garage
- 2 Garage Spaces
- Garage Height: 10
- Garage Length: 20
- Garage Width: 24
- Has Attached Garage
- 2 Covered Spaces
- Security Features : Burglar,Fire Alarm,Fire Sprinkler System,Firewall(s),Security System,Smoke Detector(s)
- Exterior Features: Covered Patio/Porch,Rain Gutters
- Patio And Porch Features : Covered,Front Porch
- Lot Features : Corner Lot,Landscaped,No Backyard Grass,Sprinkler System,Subdivision
- Lot Features : Composition
- Architectural Style : Traditional
- Structural Style : Condo/Townhome
- Cooling: Ceiling Fan(s),Central Air,Electric,Zoned
- Heating : Central,Natural Gas
- Construction Materials: Brick,Wood
- Foundation Details: Slab
- Interior Features: Cable TV Available,Decorative Lighting,Double Vanity,High Speed Internet Available,Kitchen Island,Open Floorplan,Pantry,Smart Home System,Walk-In Closet(s),Wired for Data
- Appliances : Dishwasher,Disposal,Gas Range,Microwave,Plumbed For Gas in Kitchen,Vented Exhaust Fan
- Flooring : Carpet,Ceramic Tile,Laminate
- LaundryFeatures : Electric Dryer Hookup,Utility Room,Full Size W/D Area,Washer Hookup
- Levels : Two
- Green Energy Efficient : Appliances,Doors,HVAC,Insulation,Lighting,Thermostat,Waterheater,Windows
- Green Indoor Air Quality : Moisture Control,Ventilation
- Green Verification Count : 1
- Title Company Preferred: Green Brick Title
PROPERTY DETAILS
ID: 21398198
Status: Active
Price: $421,160
Acres: 0.06 Acres
Price Per Acre: $7,019,333
Type: Condo/ Townhome/ Apartment
Address: 4733 Lunker Street
City, State: McKinney, Texas
County: Collin
Zip Code: 75071
Lat/Long: 33.245379, -96.67656





These properties have been added to favorites!
These properties have been removed from favorites!