


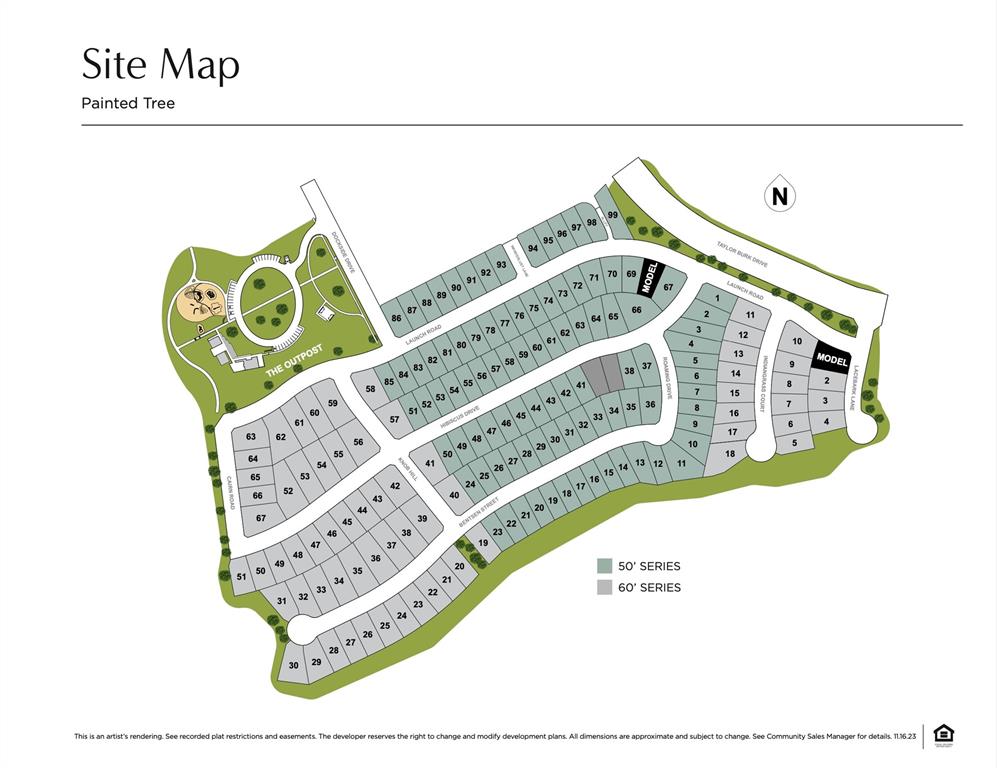
3932 Hibiscus Drive, McKinney, Texas, 75071
$859,205
3,942 Sqft
0.14 Acres
5 bd
4.5 ba
#21430076
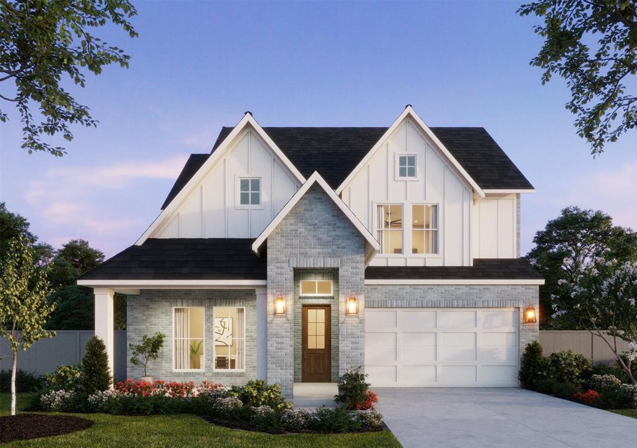
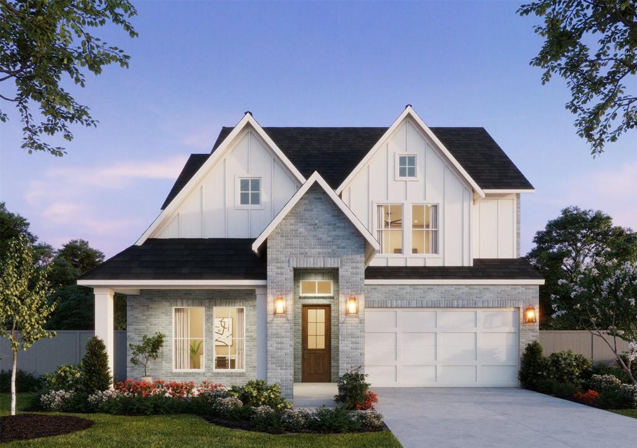
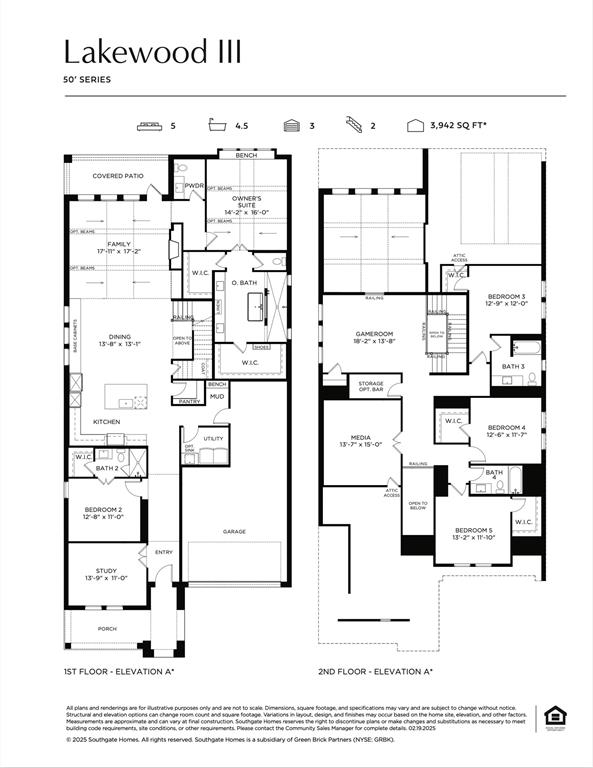
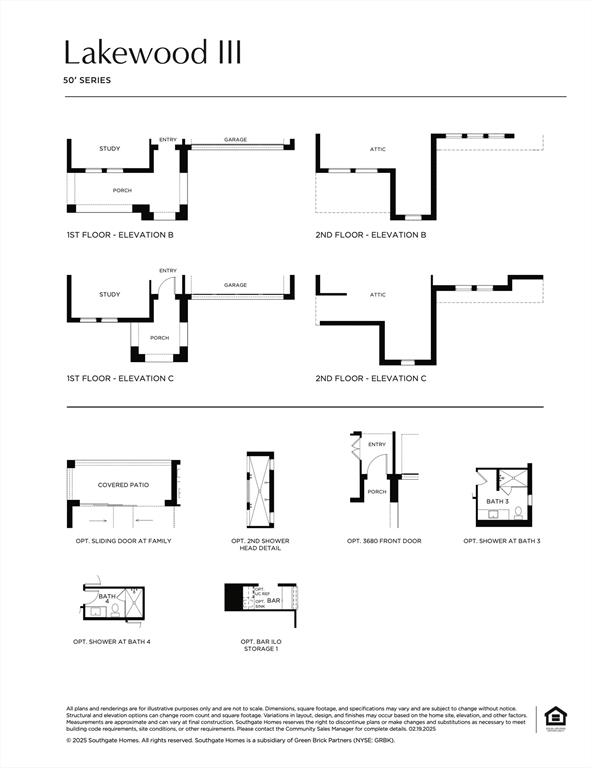
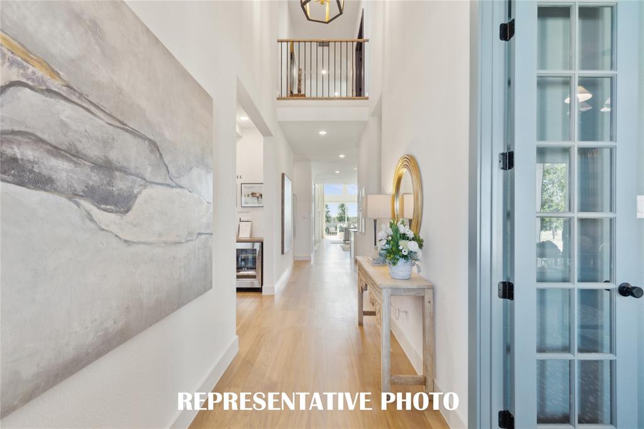
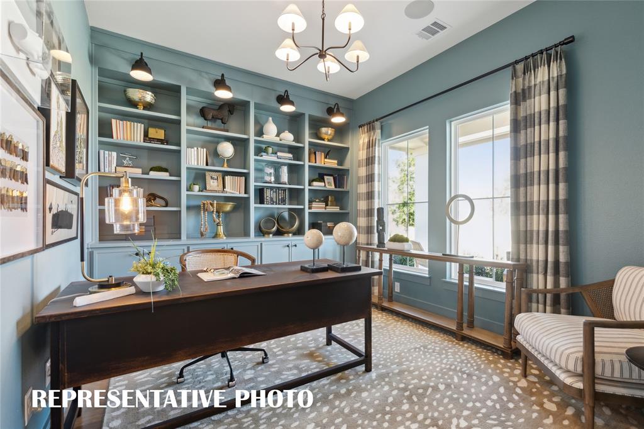
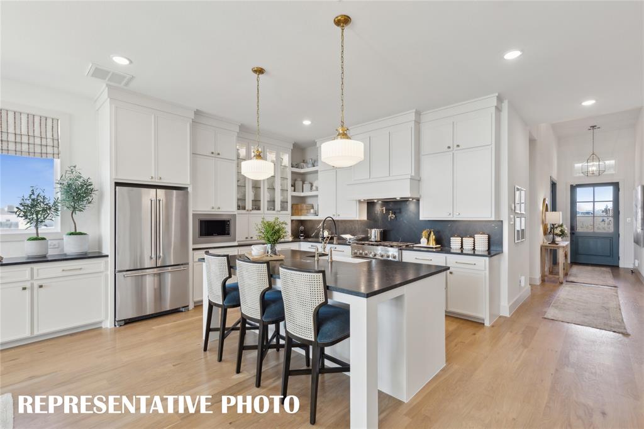
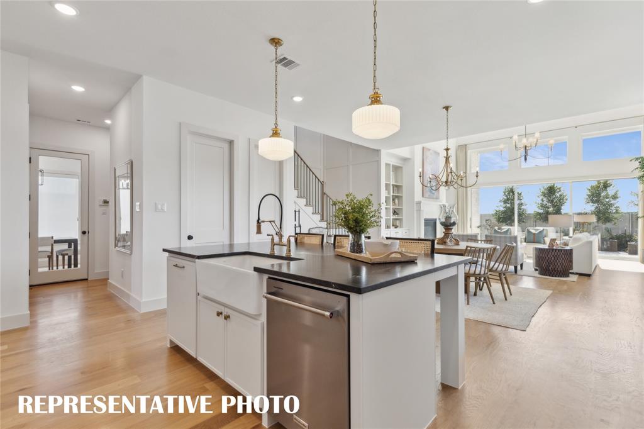
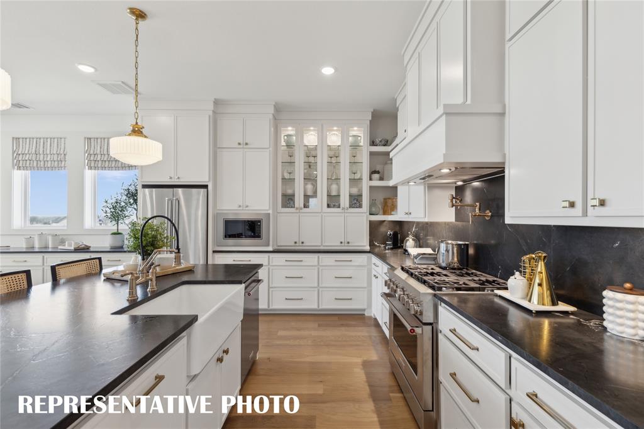
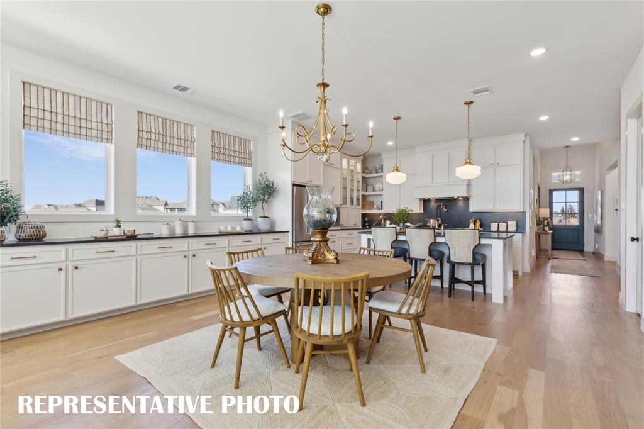
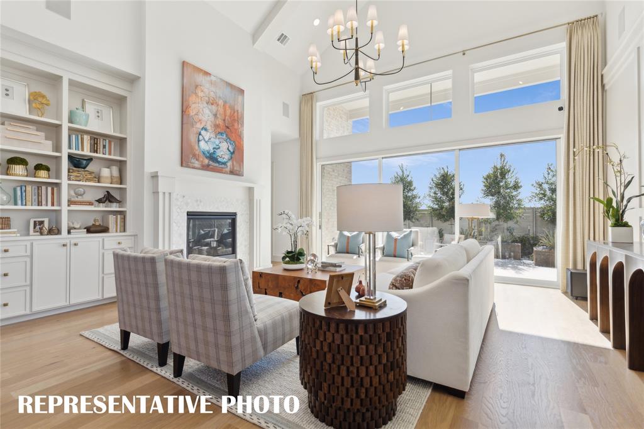
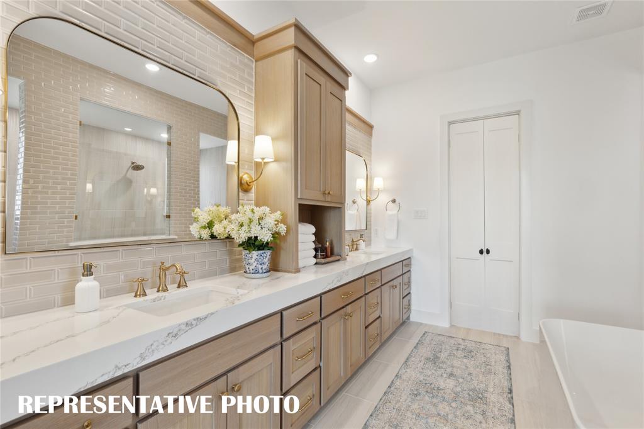
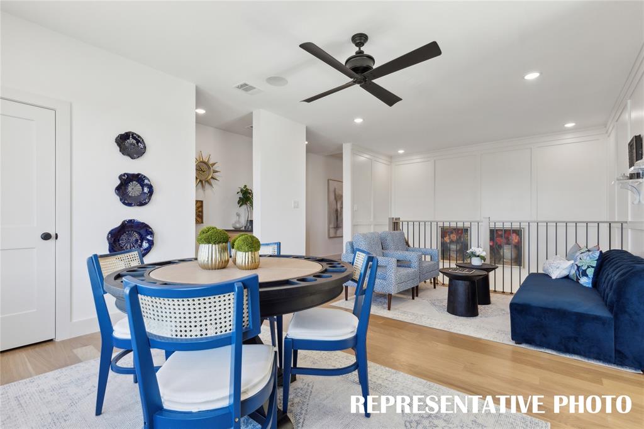
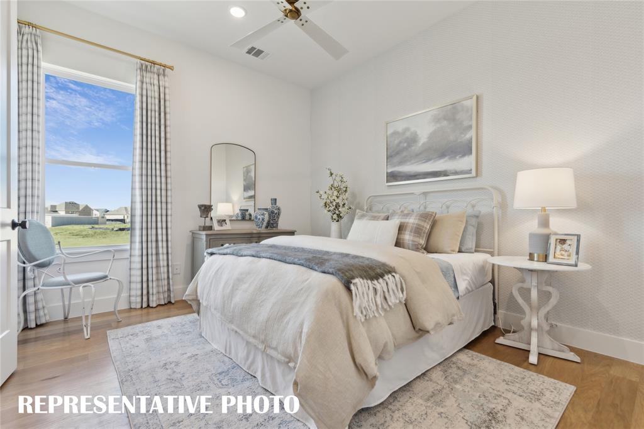
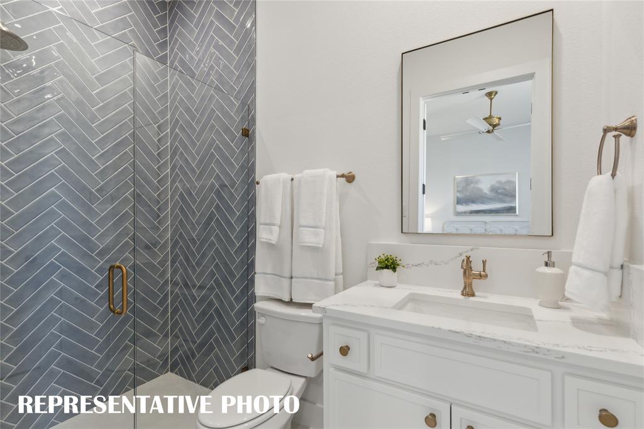
SOUTHGATE HOMES LAKEWOOD III floor plan. Discover the Lakewood III, a stunning 5-bedroom, 4.5-bathroom home offering nearly 4,000 square feet of luxurious living space. Featuring charming Craftsman and modern elevations, this design boasts a spacious front porch and a 3-car garage for ultimate curb appeal and convenience. Inside, enjoy a chef’s kitchen with extended cabinetry flowing into the dining room, a dedicated study, and a private guest suite downstairs. Retreat to the expansive owner’s suite with our signature bath or entertain in the upstairs media and game rooms.
PROPERTY FEATURES
- Utilities : Cable Available,City Sewer,City Water,Individual Gas Meter,Individual Water Meter,Natural Gas Available,Phone Available,Sidewalk,Underground Utilities
- Easements : Utilities
- Community Features: Club House,Community Pool,Fishing,Greenbelt,Jogging Path/Bike Path,Lake,Park,Playground,Sidewalks
- Parking Features: Driveway,Garage,Garage Door Opener,Garage Faces Front,Garage Single Door,Inside Entrance,Kitchen Level,Lighted,Tandem
- Has Garage
- 3 Garage Spaces
- Garage Height: 10
- Garage Length: 35
- Garage Width: 20
- Has Attached Garage
- 3 Covered Spaces
- Security Features : Carbon Monoxide Detector(s),Fire Alarm,Prewired,Security System,Security System Owned,Smoke Detector(s)
- Fencing : Back Yard,Wood
- Exterior Features: Covered Patio/Porch,Rain Gutters,Lighting
- Patio And Porch Features : Covered,Front Porch,Patio
- Lot Features : Few Trees,Interior Lot,Landscaped,Lrg. Backyard Grass,Sprinkler System,Subdivision
- Lot Features : Composition
- Architectural Style : Craftsman
- Structural Style : Single Detached
- Cooling: Ceiling Fan(s),Central Air,Electric
- Heating : Central,Fireplace(s),Natural Gas
- Construction Materials: Board & Batten Siding,Brick,Fiber Cement,Wood
- Foundation Details: Slab
- Interior Features: Built-in Features,Cable TV Available,Decorative Lighting,Double Vanity,Flat Screen Wiring,Granite Counters,High Speed Internet Available,In-Law Suite Floorplan,Kitchen Island,Open Floorplan,Pantry,Smart Home System,Vaulted Ceiling(s),Walk-In Closet(s),Wired for Data
- Fireplaces Number : 1
- Fireplace Features: Family Room,Gas
- Appliances : Dishwasher,Disposal,Electric Oven,Gas Cooktop,Microwave,Plumbed For Gas in Kitchen,Tankless Water Heater,Vented Exhaust Fan
- Flooring : Carpet,Luxury Vinyl Plank,Tile
- LaundryFeatures : Electric Dryer Hookup,Utility Room,Full Size W/D Area,Washer Hookup
- Levels : Two
- Green Energy Efficient : 12 inch+ Attic Insulation,Appliances,Doors,HVAC,Insulation,Lighting,Thermostat,Waterheater,Windows
- Green Indoor Air Quality : Ventilation
- Green Verification Count : 0
- Title Company Preferred: Green Brick Title
PROPERTY DETAILS
ID: 21430076
Status: Active
Price: $859,205
Acres: 0.14 Acres
Price Per Acre: $6,137,179
Type: Single Family / Detached
Address: 3932 Hibiscus Drive
City, State: McKinney, Texas
County: Collin
Zip Code: 75071
Lat/Long: 33.225948, -96.664784





These properties have been added to favorites!
These properties have been removed from favorites!