
3813 Launch Road, McKinney, Texas, 75071
$849,362
3,825 Sqft
0.16 Acres
4 bd
4.5 ba
#21428778
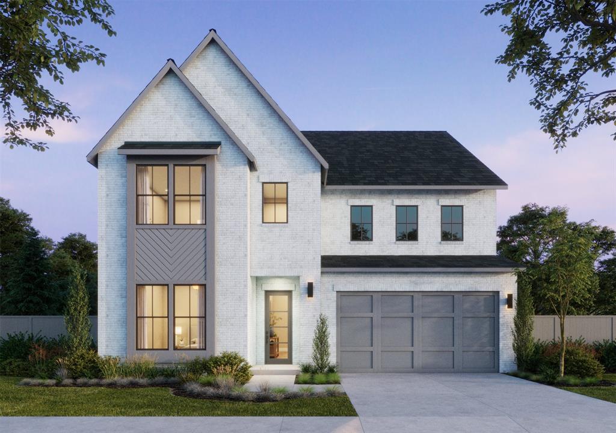
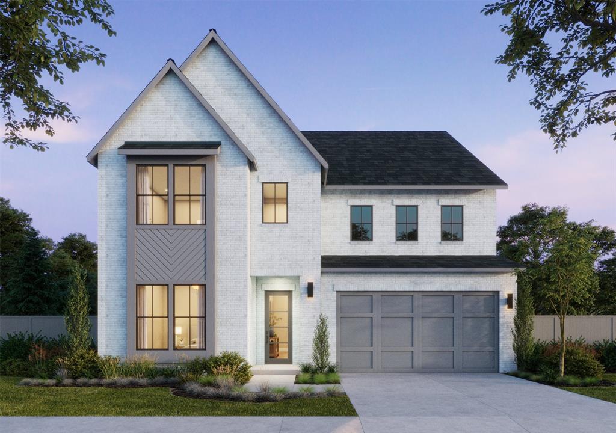
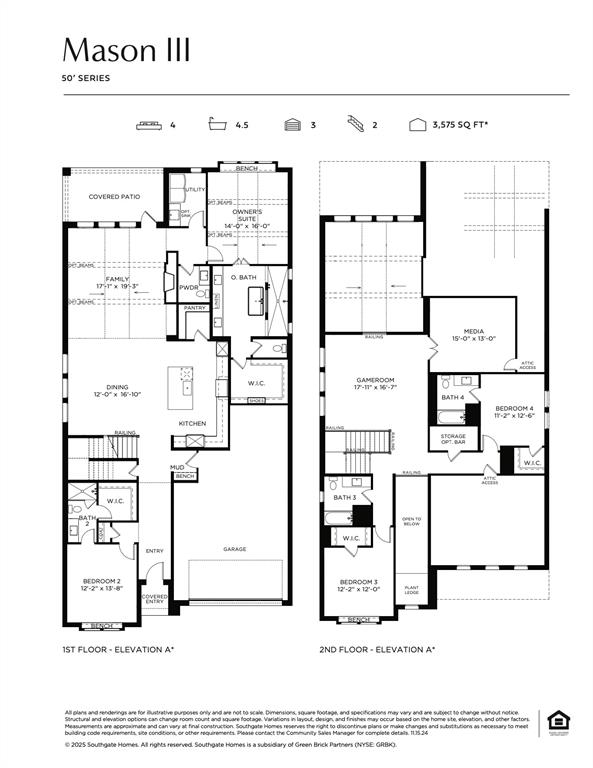
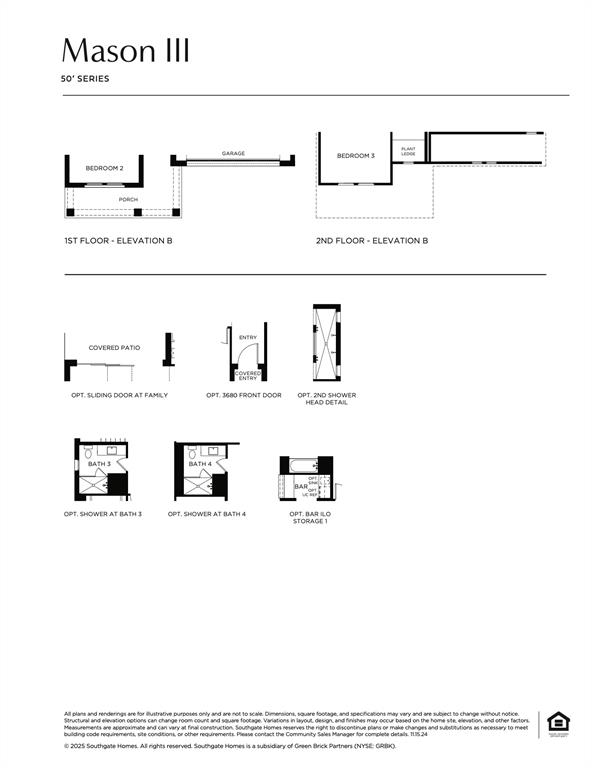
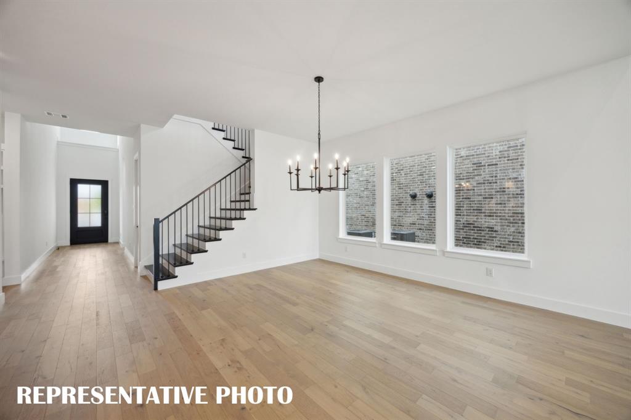
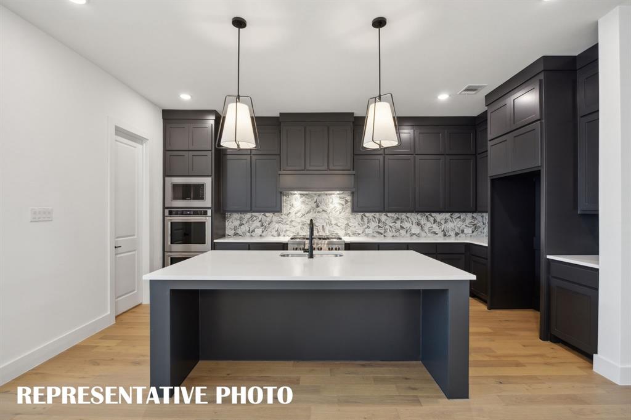
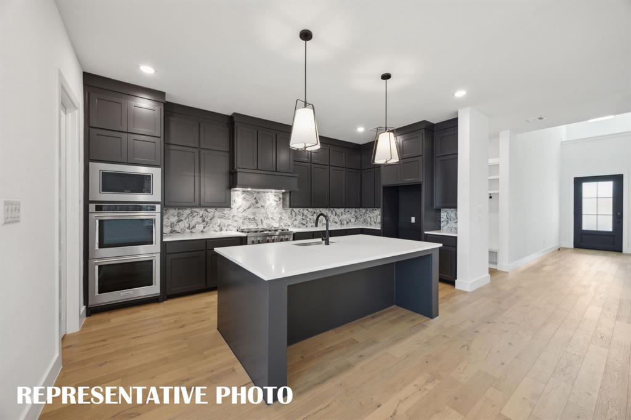
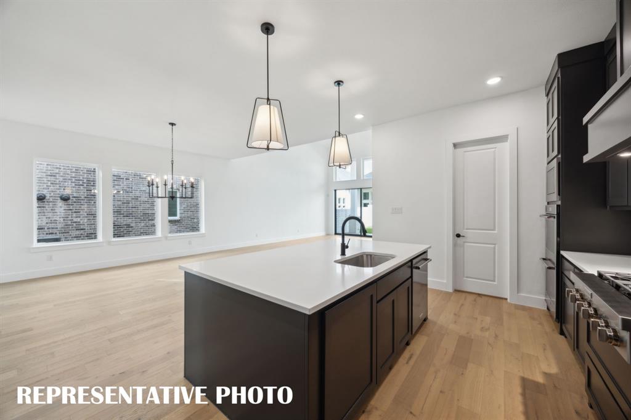
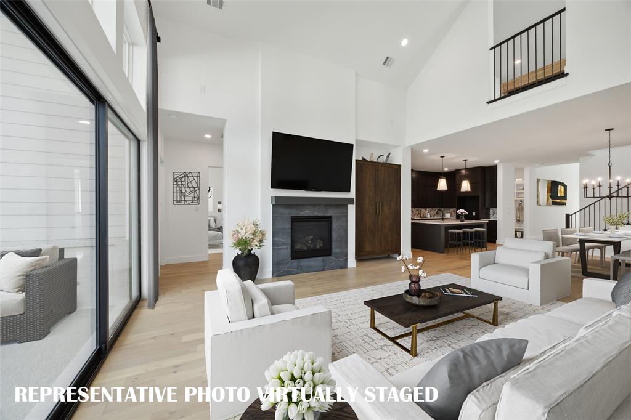
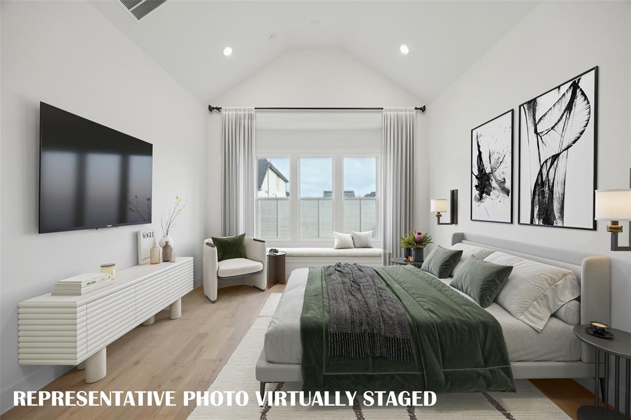
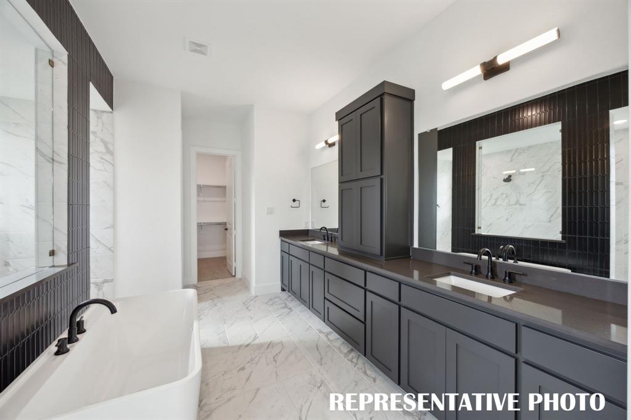
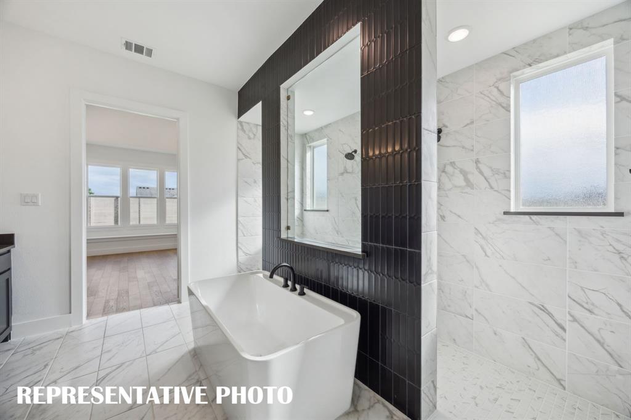
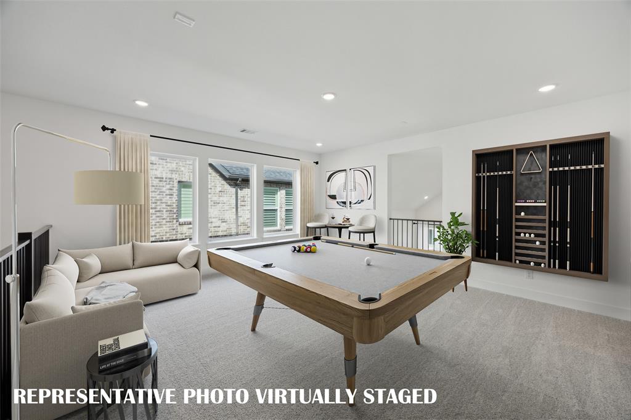
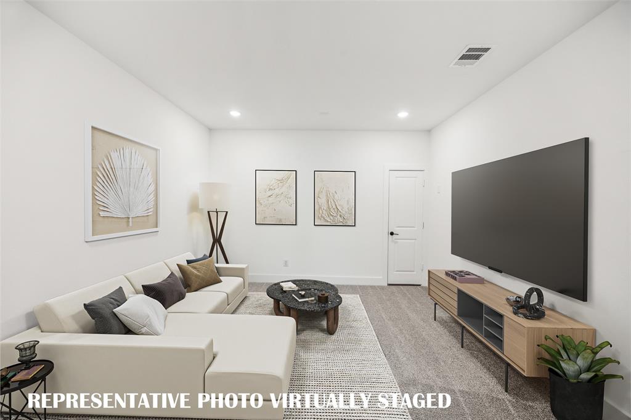
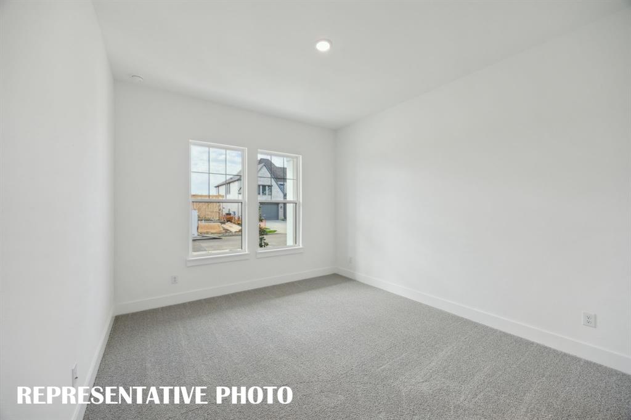
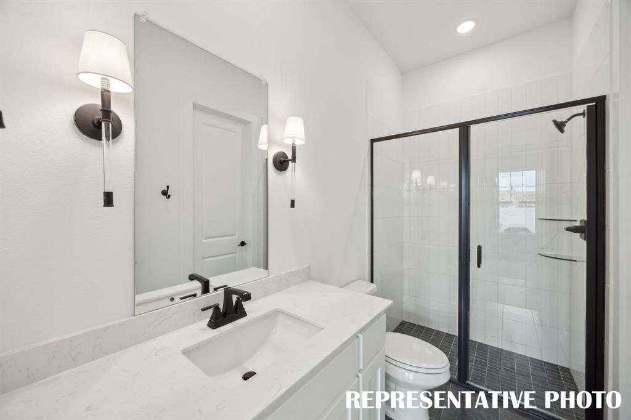
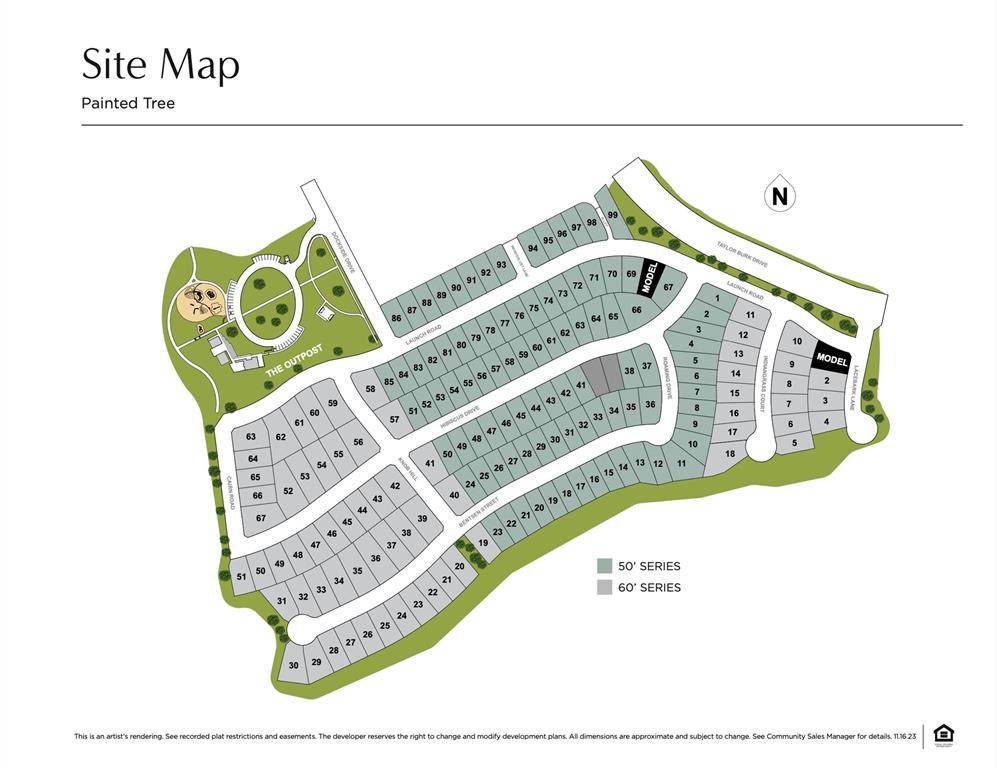
SOUTHGATE HOMES MASON III floor plan. Welcome to the Mason III, where soaring architecture, warm natural wood, and soft neutral finishes create a home that feels bright, spacious, and beautifully considered. Step inside and your eye is immediately drawn deeper into the home, creating an impressive sense of depth from the moment you enter. At the front, a private guest suite with an ensuite bath and walk-in shower provides one of two bedrooms on the main level. Continue past the open-railed staircase, with generous storage tucked beneath, as the home unfolds into the main gathering spaces. The kitchen and dining area sit across from one another, with three large windows filling the dining room with natural light. The kitchen pairs softly painted City Loft perimeter cabinetry with a warm rift white oak-stained island, Calacatta quartz, an ivory backsplash, under-cabinet lighting, and premium GE Café appliances for a refined, layered finish. Beyond, the family room makes a striking impression with vaulted ceilings, a cast stone fireplace, and a 15-foot sliding glass door opening to the covered patio for effortless indoor-outdoor living. Privately tucked away, at the back of the home, the Owner’s Suite features vaulted ceilings and our signature bath with dual vanities, a freestanding soaking tub, and a spacious dual-head walk-in shower. Upstairs, a light-filled game room features a Juliet balcony overlooking the family room below, with a connected media room nearby. Two additional bedrooms and baths, along with a separate study, create a private and flexible second floor. With four bedrooms, four and a half baths, two bedrooms downstairs, a study, game room, media room, and three-car garage, this Mason III blends impressive architecture with thoughtful everyday function. Located in the Painted Tree 50’ Series in McKinney. Welcome home.
PROPERTY FEATURES
- Utilities : Cable Available,City Sewer,City Water,Individual Gas Meter,Individual Water Meter,Natural Gas Available,Phone Available,Sidewalk,Underground Utilities
- Easements : Utilities
- Utilities : Cable Available,City Sewer,City Water,Individual Gas Meter,Individual Water Meter,Natural Gas Available,Phone Available,Sidewalk,Underground Utilities
- Easements : Utilities
- Community Features: Club House,Community Pool,Fishing,Greenbelt,Jogging Path/Bike Path,Lake,Park,Playground,Sidewalks
- Community Features: Club House,Community Pool,Fishing,Greenbelt,Jogging Path/Bike Path,Lake,Park,Playground,Sidewalks
- Parking Features: Driveway,Garage,Garage Door Opener,Garage Faces Front,Garage Single Door,Inside Entrance,Kitchen Level,Lighted,Tandem
- Has Garage
- 3 Garage Spaces
- Garage Height: 10
- Garage Length: 30
- Garage Width: 20
- Has Attached Garage
- 3 Covered Spaces
- Parking Features: Driveway,Garage,Garage Door Opener,Garage Faces Front,Garage Single Door,Inside Entrance,Kitchen Level,Lighted,Tandem
- Has Garage
- 3 Garage Spaces
- Garage Height: 10
- Garage Length: 30
- Garage Width: 20
- Has Attached Garage
- 3 Covered Spaces
- Security Features : Carbon Monoxide Detector(s),Fire Alarm,Prewired,Security System,Security System Owned,Smoke Detector(s)
- Fencing : Back Yard,Wood
- Security Features : Carbon Monoxide Detector(s),Fire Alarm,Prewired,Security System,Security System Owned,Smoke Detector(s)
- Fencing : Back Yard,Wood
- Exterior Features: Covered Patio/Porch,Rain Gutters,Lighting
- Patio And Porch Features : Covered,Front Porch,Patio
- Lot Features : Few Trees,Interior Lot,Landscaped,Lrg. Backyard Grass,Sprinkler System,Subdivision
- Lot Features : Composition
- Exterior Features: Covered Patio/Porch,Rain Gutters,Lighting
- Patio And Porch Features : Covered,Front Porch,Patio
- Lot Features : Few Trees,Interior Lot,Landscaped,Lrg. Backyard Grass,Sprinkler System,Subdivision
- Lot Features : Composition
- Architectural Style : Traditional
- Structural Style : Single Detached
- Architectural Style : Traditional
- Structural Style : Single Detached
- Cooling: Ceiling Fan(s),Central Air,Electric
- Heating : Central,Fireplace(s),Natural Gas
- Cooling: Ceiling Fan(s),Central Air,Electric
- Heating : Central,Fireplace(s),Natural Gas
- Construction Materials: Brick,Wood
- Foundation Details: Slab
- Construction Materials: Brick,Wood
- Foundation Details: Slab
- Interior Features: Built-in Features,Cable TV Available,Decorative Lighting,Double Vanity,Flat Screen Wiring,Granite Counters,High Speed Internet Available,In-Law Suite Floorplan,Kitchen Island,Open Floorplan,Pantry,Smart Home System,Vaulted Ceiling(s),Walk-In Closet(s),Wired for Data
- Fireplaces Number : 1
- Fireplace Features: Family Room,Gas
- Appliances : Dishwasher,Disposal,Electric Oven,Gas Cooktop,Microwave,Plumbed For Gas in Kitchen,Tankless Water Heater,Vented Exhaust Fan
- Flooring : Carpet,Luxury Vinyl Plank,Tile
- LaundryFeatures : Electric Dryer Hookup,Utility Room,Full Size W/D Area,Washer Hookup
- Levels : Two
- Interior Features: Built-in Features,Cable TV Available,Decorative Lighting,Double Vanity,Flat Screen Wiring,Granite Counters,High Speed Internet Available,In-Law Suite Floorplan,Kitchen Island,Open Floorplan,Pantry,Smart Home System,Vaulted Ceiling(s),Walk-In Closet(s),Wired for Data
- Fireplaces Number : 1
- Fireplace Features: Family Room,Gas
- Appliances : Dishwasher,Disposal,Electric Oven,Gas Cooktop,Microwave,Plumbed For Gas in Kitchen,Tankless Water Heater,Vented Exhaust Fan
- Flooring : Carpet,Luxury Vinyl Plank,Tile
- LaundryFeatures : Electric Dryer Hookup,Utility Room,Full Size W/D Area,Washer Hookup
- Levels : Two
- Green Energy Efficient : 12 inch+ Attic Insulation,Appliances,Doors,HVAC,Insulation,Lighting,Thermostat,Waterheater,Windows
- Green Indoor Air Quality : Ventilation
- Green Verification Count : 0
- Green Energy Efficient : 12 inch+ Attic Insulation,Appliances,Doors,HVAC,Insulation,Lighting,Thermostat,Waterheater,Windows
- Green Indoor Air Quality : Ventilation
- Green Verification Count : 0
- Title Company Preferred: Green Brick Title
- Title Company Preferred: Green Brick Title
PROPERTY DETAILS
ID: 21428778
Status: Active
Price: $849,362
Acres: 0.16 Acres
Price Per Acre: $5,308,512
Type: Single Family / Detached
Address: 3813 Launch Road
City, State: McKinney, Texas
County: Collin
Zip Code: 75071
Lat/Long: 33.226709, -96.663685





These properties have been added to favorites!
These properties have been removed from favorites!