
3201 Gorman Drive, McKinney, Texas, 75071
$907,000
4,232 Sqft
0.24 Acres
5 bd
4.5 ba
#21416204
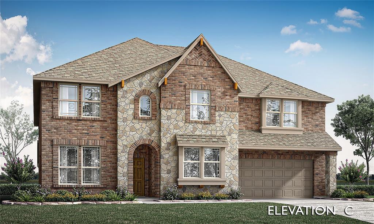
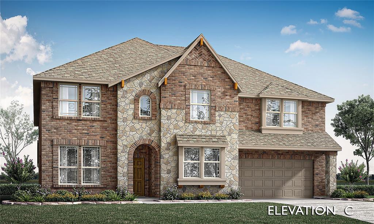
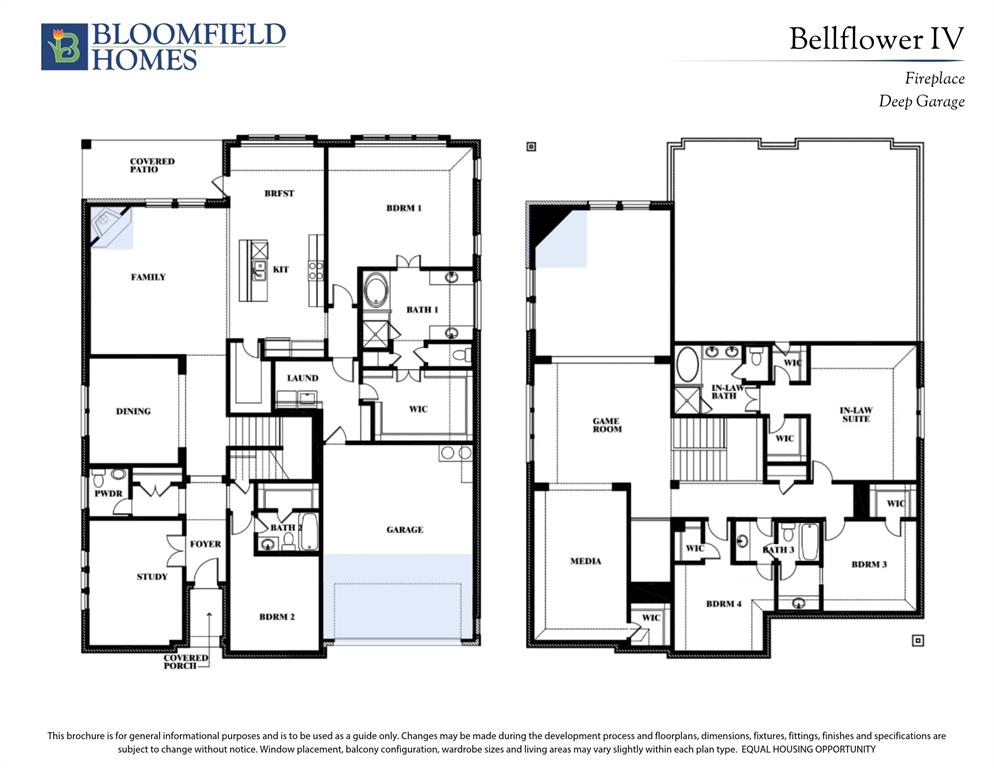
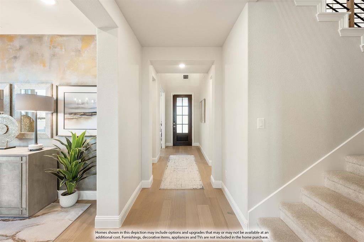
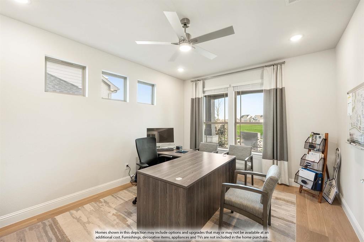
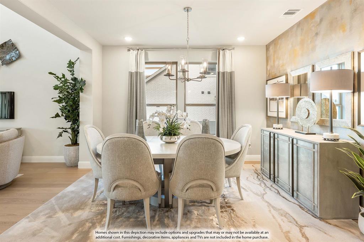
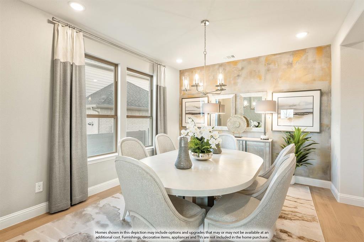
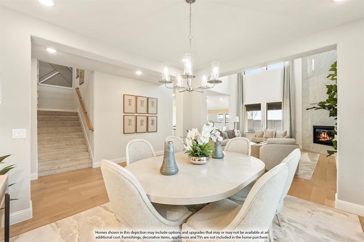
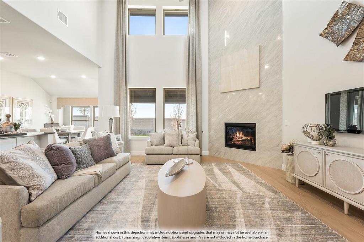
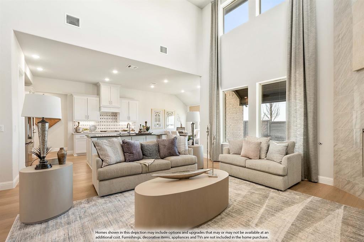
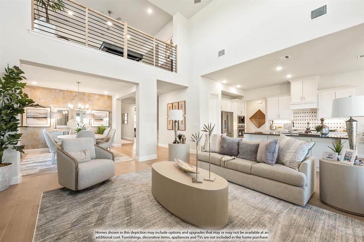
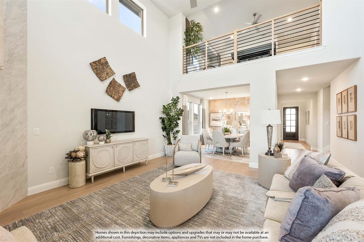
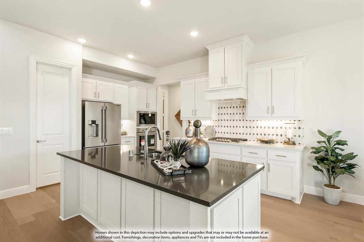
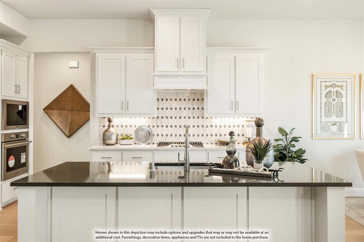
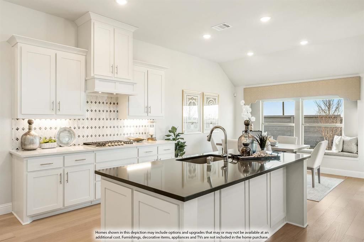
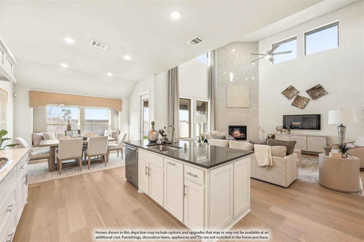
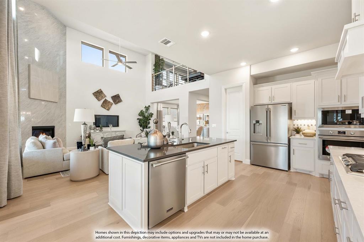
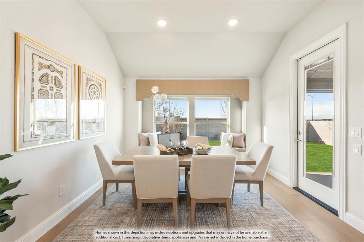
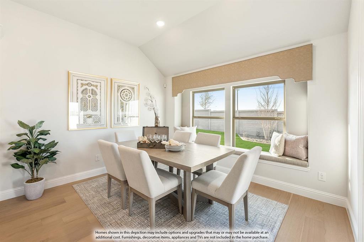
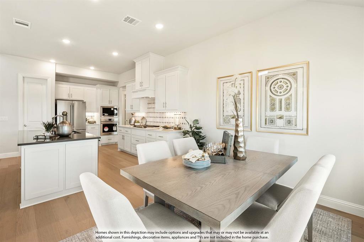
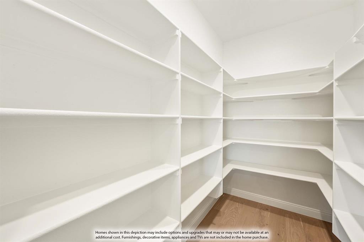
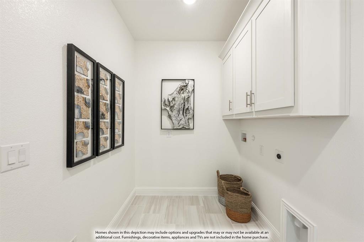
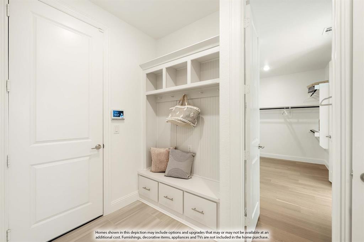
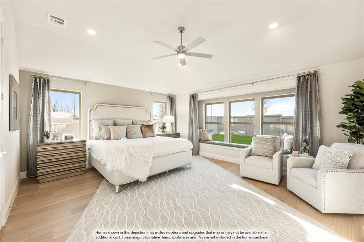
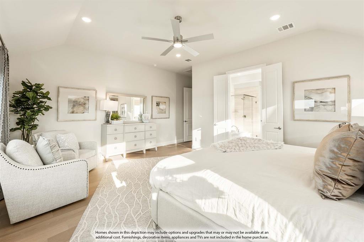
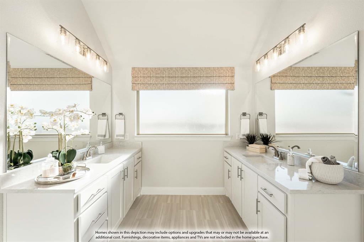
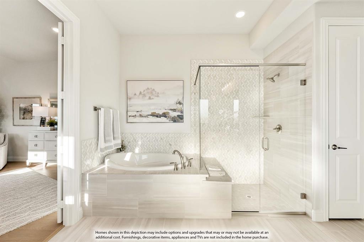
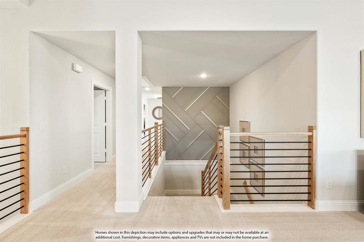
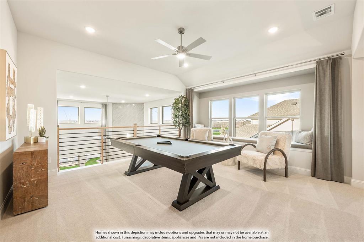
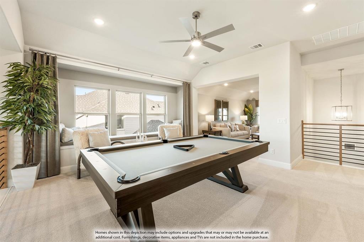
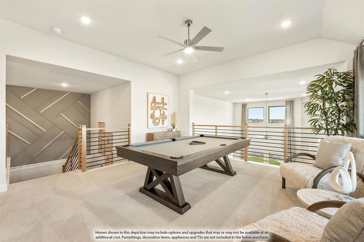
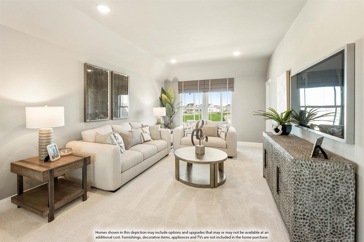
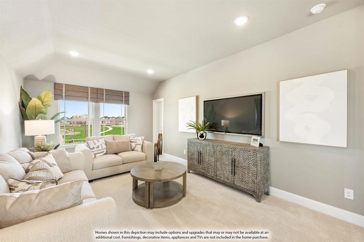
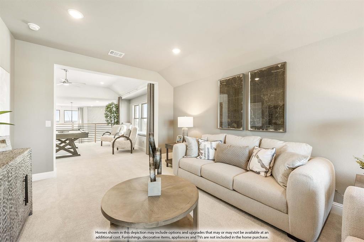
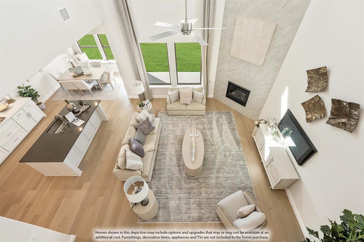
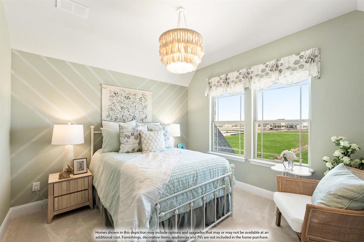
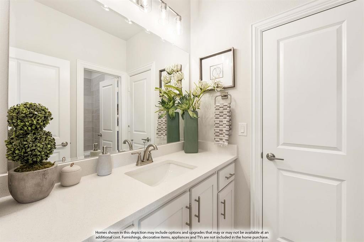
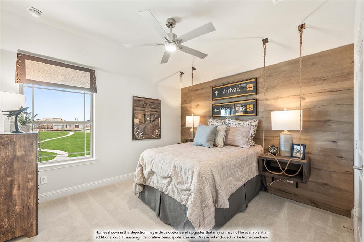
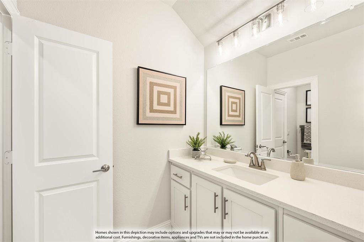
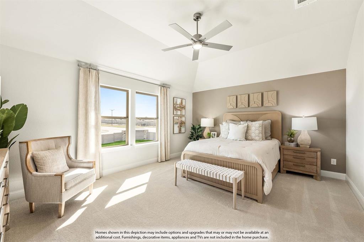
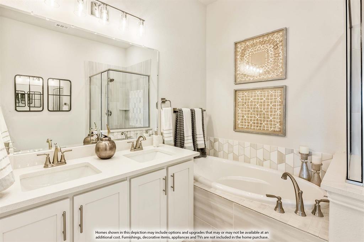
NEW! NEVER LIVED IN. Estimated completion December 2026. Bloomfield Homes' Bellflower IV offers 5 bedrooms, 4 full baths, a powder bath, and a deep 2-car garage in a two-story design on an east-facing corner lot in Painted Tree. In the Deluxe Kitchen, white ceiling-height Shaker cabinets with illuminated glass uppers contrast with beige lower cabinets and an oven tower. Quartz counters, an apron-front sink, raised island panels, and a tall pantry cabinet add function. A 36-inch professional gas cooktop, pot filler, and double electric ovens handle cooking, with pendant and under-cabinet lighting above the counters. Engineered wood flooring connects the shared spaces, including formal dining opened to the vaulted family room. A tile-to-ceiling fireplace with gas logs and an oak mantel anchors the living area. Glass French doors define the front study, with 8' first-floor doors adding height. The rear primary suite includes separate vanities, a deck-mount tub, a separate shower, and a walk-in closet linked to the laundry room. A front secondary bedroom has a full bath with an upgraded walk-in shower nearby. Upstairs, a second suite adds 2 walk-in closets and a bath with dual sinks, a tub, and a separate shower. Another 2 bedrooms share a Jack-and-Jill bath beside a game room with a window seat and an enclosed media room. Modern railing frames the stairs and game room. Quartz counters finish the baths, with tile to the ceiling in all 4 showers. Upgraded brick and white sawn stone, a brick porch, an 8' glass front door, cedar garage door, and uplights shape the exterior. The covered patio has a gas stub making it an ideal space for future outdoor meals. Visit Bloomfield Homes at the Painted Tree model to explore this Bellflower IV today!
PROPERTY FEATURES
- Vegetation : Grassed
- Vegetation : Grassed
- Utilities : City Sewer,City Water,Concrete,Curbs
- Utilities : City Sewer,City Water,Concrete,Curbs
- Community Features: Community Pool,Fishing,Lake,Park,Playground,Pool
- Community Features: Community Pool,Fishing,Lake,Park,Playground,Pool
- Parking Features: Covered,Direct Access,Driveway,Enclosed,Garage,Garage Door Opener,Garage Faces Front,Oversized
- Has Garage
- 2 Garage Spaces
- Garage Length: 19
- Garage Width: 20
- Has Attached Garage
- 2 Covered Spaces
- Parking Features: Covered,Direct Access,Driveway,Enclosed,Garage,Garage Door Opener,Garage Faces Front,Oversized
- Has Garage
- 2 Garage Spaces
- Garage Length: 19
- Garage Width: 20
- Has Attached Garage
- 2 Covered Spaces
- Security Features : Carbon Monoxide Detector(s),Smoke Detector(s)
- Fencing : Back Yard,Fenced,Privacy,Wood
- Security Features : Carbon Monoxide Detector(s),Smoke Detector(s)
- Fencing : Back Yard,Fenced,Privacy,Wood
- Exterior Features: Covered Patio/Porch,Rain Gutters,Private Yard
- Patio And Porch Features : Covered,Front Porch,Patio
- Lot Features : Corner Lot,Few Trees,Irregular Lot,Landscaped,Sprinkler System,Subdivision
- Lot Features : Composition
- Exterior Features: Covered Patio/Porch,Rain Gutters,Private Yard
- Patio And Porch Features : Covered,Front Porch,Patio
- Lot Features : Corner Lot,Few Trees,Irregular Lot,Landscaped,Sprinkler System,Subdivision
- Lot Features : Composition
- Architectural Style : Traditional
- Structural Style : Single Detached
- Architectural Style : Traditional
- Structural Style : Single Detached
- Cooling: Ceiling Fan(s),Central Air,Gas
- Heating : Central,Fireplace(s),Natural Gas
- Cooling: Ceiling Fan(s),Central Air,Gas
- Heating : Central,Fireplace(s),Natural Gas
- Construction Materials: Brick,Rock/Stone
- Foundation Details: Slab
- Construction Materials: Brick,Rock/Stone
- Foundation Details: Slab
- Interior Features: Built-in Features,Cable TV Available,Decorative Lighting,Double Vanity,Eat-in Kitchen,High Speed Internet Available,In-Law Suite Floorplan,Kitchen Island,Open Floorplan,Pantry,Walk-In Closet(s)
- Fireplaces Number : 1
- Fireplace Features: Family Room,Gas,Gas Logs
- Appliances : Dishwasher,Disposal,Gas Cooktop,Gas Oven,Gas Water Heater,Microwave,Double Oven,Tankless Water Heater,Vented Exhaust Fan
- Flooring : Carpet,Tile,Wood
- LaundryFeatures : Utility Room,Dryer Hookup,Washer Hookup
- Levels : Two
- Interior Features: Built-in Features,Cable TV Available,Decorative Lighting,Double Vanity,Eat-in Kitchen,High Speed Internet Available,In-Law Suite Floorplan,Kitchen Island,Open Floorplan,Pantry,Walk-In Closet(s)
- Fireplaces Number : 1
- Fireplace Features: Family Room,Gas,Gas Logs
- Appliances : Dishwasher,Disposal,Gas Cooktop,Gas Oven,Gas Water Heater,Microwave,Double Oven,Tankless Water Heater,Vented Exhaust Fan
- Flooring : Carpet,Tile,Wood
- LaundryFeatures : Utility Room,Dryer Hookup,Washer Hookup
- Levels : Two
- Green Verification Count : 0
- Green Verification Count : 0
- Title Company Preferred: BH Title
- Title Company Preferred: BH Title
PROPERTY DETAILS
ID: 21416204
Status: Active
Price: $907,000
Acres: 0.24 Acres
Price Per Acre: $3,761,925
Type: Single Family / Detached
Address: 3201 Gorman Drive
City, State: McKinney, Texas
County: Collin
Zip Code: 75071
Lat/Long: 33.233503, -96.667889





These properties have been added to favorites!
These properties have been removed from favorites!