
301 Longhorn Drive, McKinney, Texas, 75071
$699,000
3,970 Sqft
0.22 Acres
5 bd
5 ba
#21411714
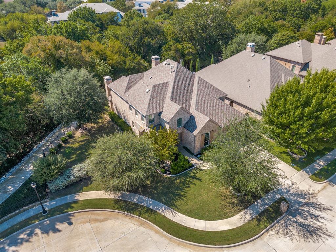
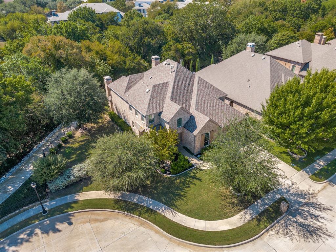
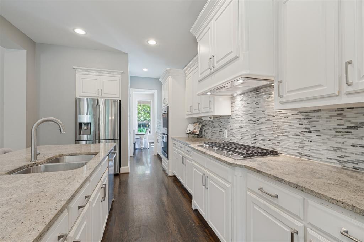
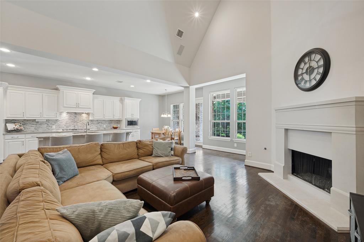
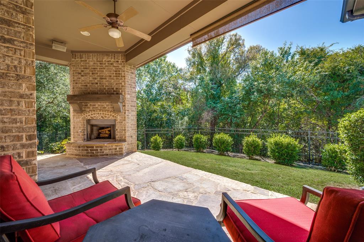
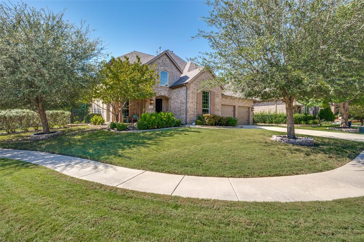
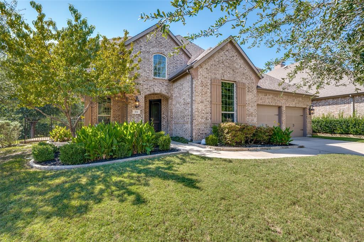
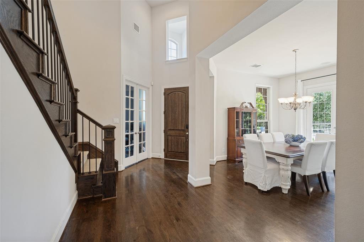
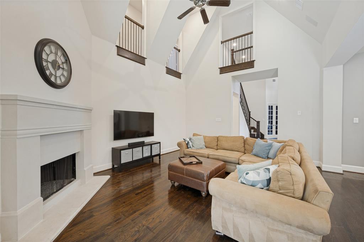
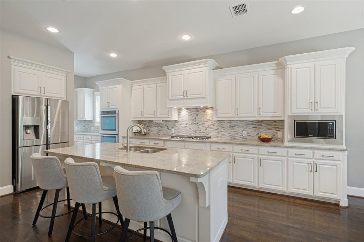
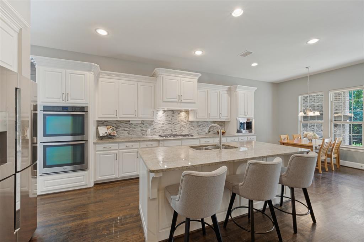
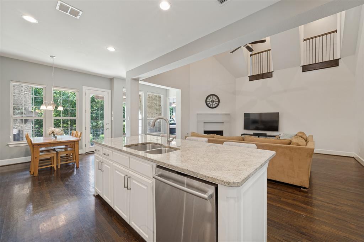
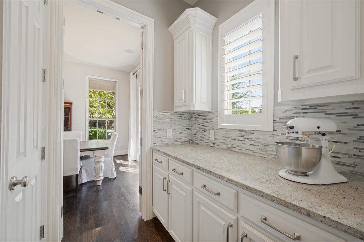
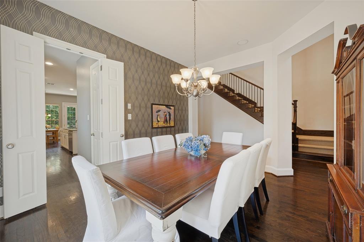
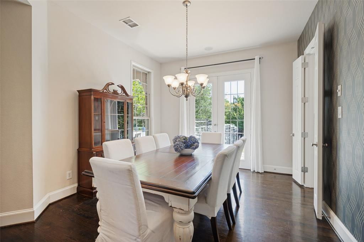
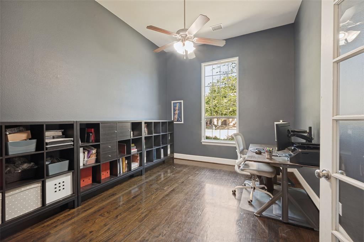
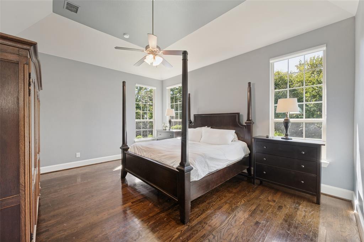
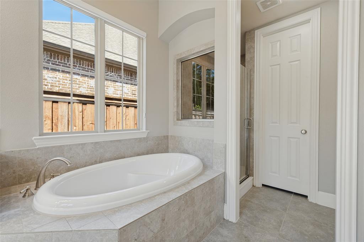
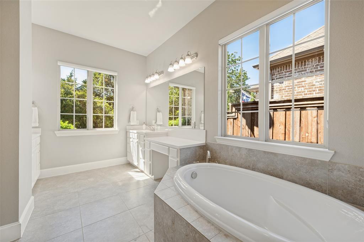
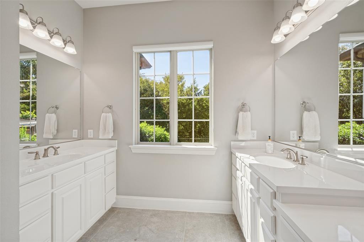
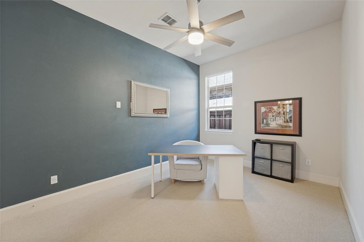
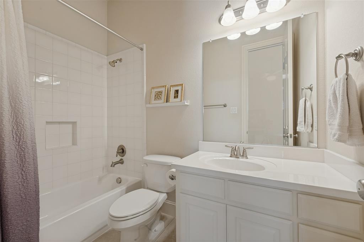
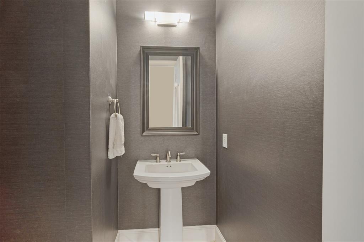
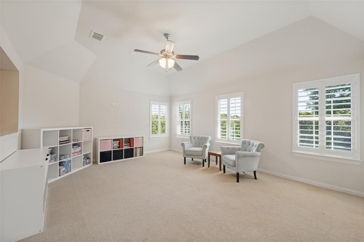
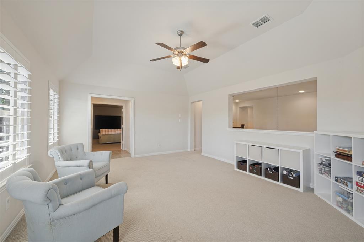
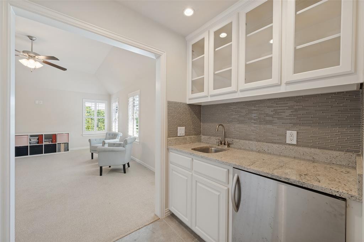
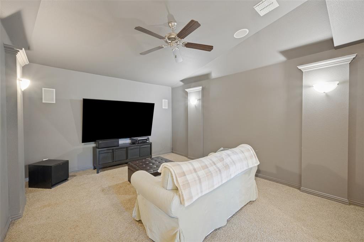
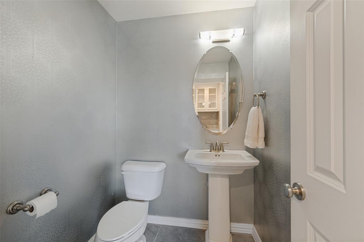
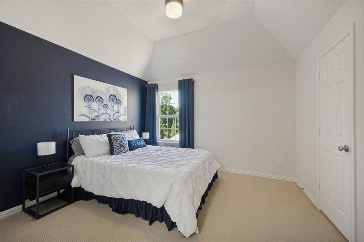
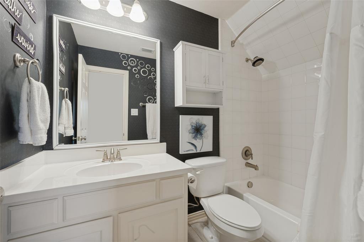
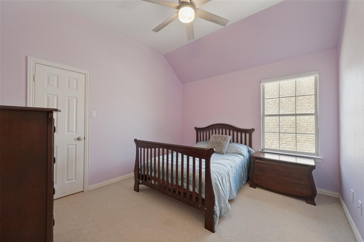
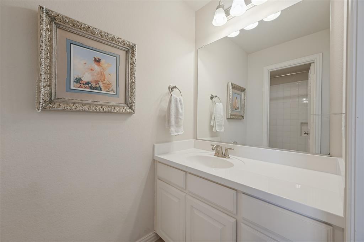
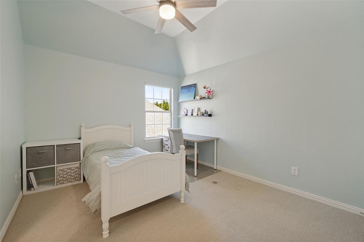
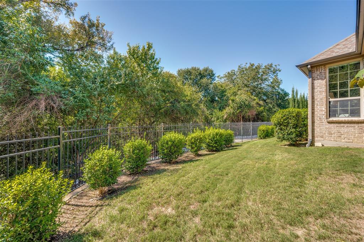
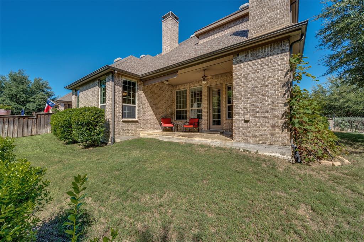
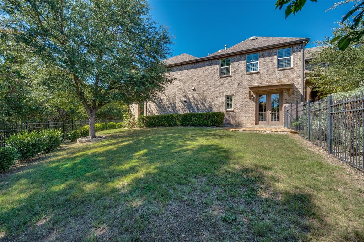
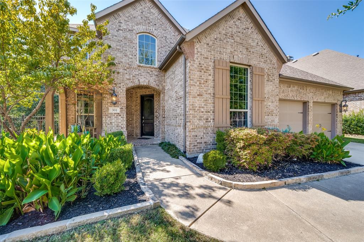
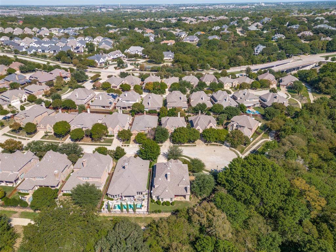
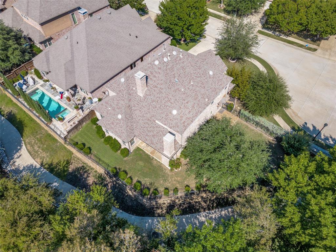
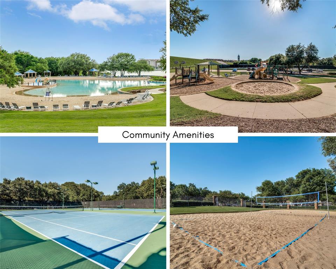
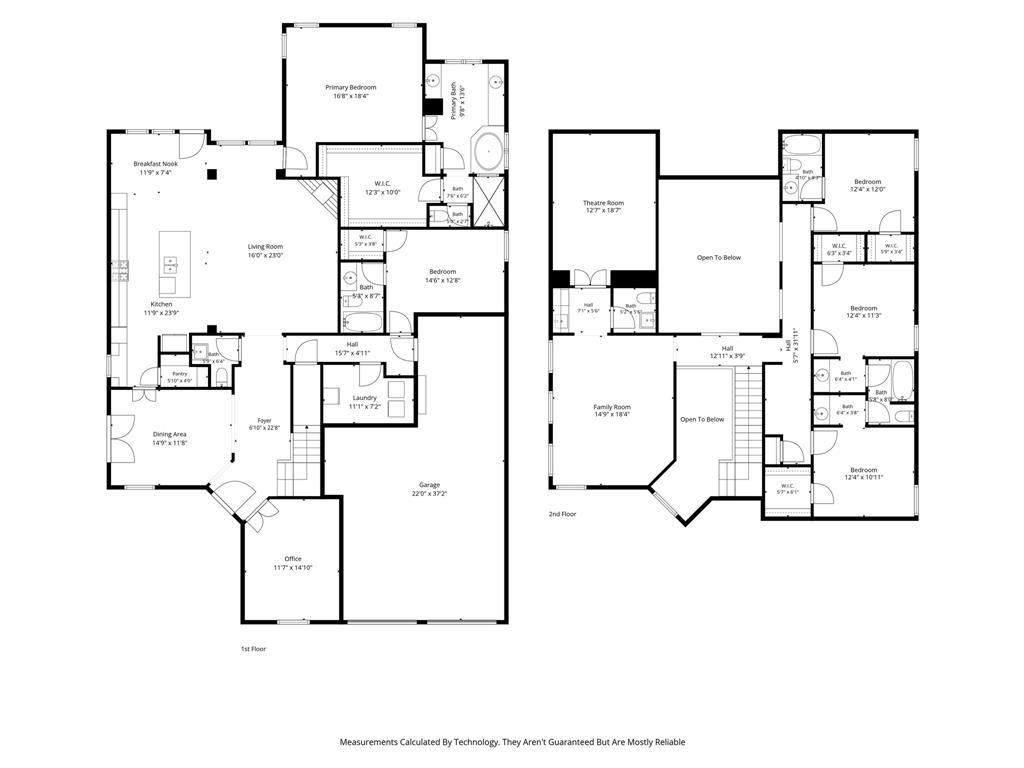
$10,000 Flooring Credit to Buyer at closing with acceptable offer! Tucked along a greenbelt on a quiet cul-de-sac, this five-bedroom Highland home in Stonebridge Ranch features elegant architectural details, expansive living areas and a covered outdoor retreat with a wood-burning fireplace. Extensive wood floors, plantation shutters, rounded corners, and wrought-iron stair balusters add character throughout. The family room features a vaulted ceiling and corner gas fireplace, while the executive study with French doors offers a dedicated workspace. The chef’s kitchen features a large center island, five-burner gas cooktop, double ovens, range hood, breakfast bar and butler’s pantry, with views of the living room and access to the formal dining room. The first floor primary suite features separate vanities, a soaking tub, separate shower and an enormous walk-in closet. A secondary bedroom with an ensuite bath is also located on the first floor. Upstairs, three additional bedrooms include one with an ensuite bath and two sharing a Jack and Jill bath. A spacious game room, media room, wet bar and second half bath complete the upper level. Outside, the covered patio and wood burning fireplace overlook the greenbelt and generous play yard. A three-car garage adds convenience. Just a short distance from the home, the highly anticipated Beach Club 2.0 is under construction, with completion estimated for Memorial Day weekend 2027. Plans call for a resort style main pool, a shallow kiddie pool with sun shades, fire pits, a playground, picnic area, covered gazebos, a veranda and a rentable event pavilion. Stonebridge Ranch also features a second community pool at the Aquatic Center, along with lakes, tennis, pickleball, trails and proximity to the Pete Dye and Arthur Hills signature golf courses.
PROPERTY FEATURES
- Utilities : City Sewer,City Water,Concrete,Curbs,Sidewalk,Underground Utilities
- Community Features: Club House,Community Pool,Curbs,Fishing,Greenbelt,Jogging Path/Bike Path,Lake,Park,Pickle Ball Court,Playground,Pool,Sidewalks,Tennis Court(s)
- Parking Features: Driveway,Garage Faces Front,Kitchen Level,Other,Tandem
- Has Garage
- 3 Garage Spaces
- Garage Length: 20
- Garage Width: 23
- Has Attached Garage
- 3 Covered Spaces
- Security Features : Fire Alarm,Smoke Detector(s)
- Fencing : Metal,Wood
- Exterior Features: Covered Patio/Porch,Fire Pit,Garden(s),Rain Gutters
- Patio And Porch Features : Covered,Deck
- Lot Features : Adjacent to Greenbelt,Corner Lot,Cul-De-Sac,Few Trees,Greenbelt,Landscaped,Lrg. Backyard Grass,Sprinkler System,Subdivision
- Lot Features : Composition
- Architectural Style : Traditional
- Structural Style : Single Detached
- Cooling: Ceiling Fan(s),Central Air,Electric,Zoned
- Heating : Central,Natural Gas,Zoned
- Construction Materials: Brick,Fiber Cement,Siding
- Foundation Details: Slab
- Interior Features: Cable TV Available,Decorative Lighting,Flat Screen Wiring,High Speed Internet Available,In-Law Suite Floorplan,Kitchen Island,Pantry,Sound System Wiring,Vaulted Ceiling(s),Walk-In Closet(s),Wet Bar
- Fireplaces Number : 2
- Fireplace Features: Gas,Gas Starter,Living Room,Outside,Wood Burning
- Appliances : Dishwasher,Disposal,Electric Oven,Gas Cooktop,Microwave,Convection Oven,Double Oven,Plumbed For Gas in Kitchen,Vented Exhaust Fan,Water Filter
- Flooring : Carpet,Ceramic Tile,Wood
- Windows Features: Shutters,Window Coverings
- LaundryFeatures : Electric Dryer Hookup,Full Size W/D Area
- Levels : Two
- Green Verification Count : 0
- Title Company Preferred: Chicago - Celeste
PROPERTY DETAILS
ID: 21411714
Status: Active
Price: $699,000
Acres: 0.22 Acres
Price Per Acre: $3,162,896
Type: Single Family / Detached
Address: 301 Longhorn Drive
City, State: McKinney, Texas
County: Collin
Zip Code: 75071
Lat/Long: 33.200997, -96.702914





These properties have been added to favorites!
These properties have been removed from favorites!