

2603 Cheverny Drive, McKinney, Texas, 75070
$699,900
4,038 Sqft
0.19 Acres
5 bd
4 ba
#21363724
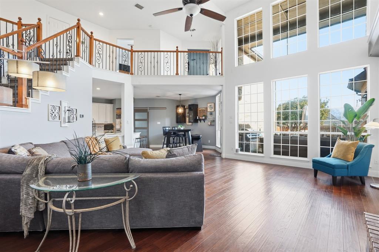
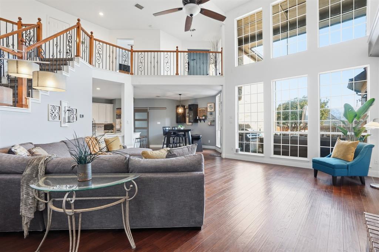
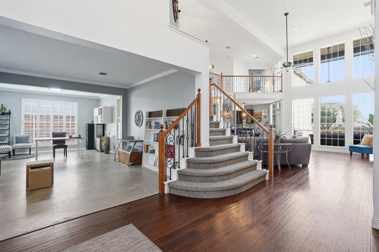
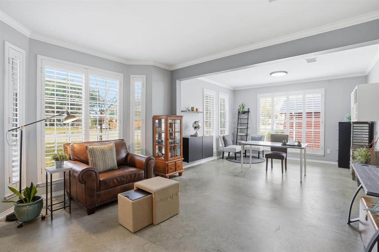
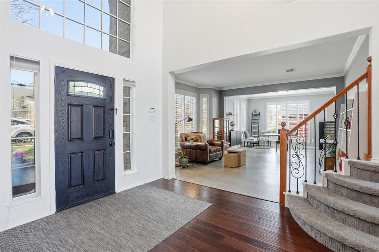
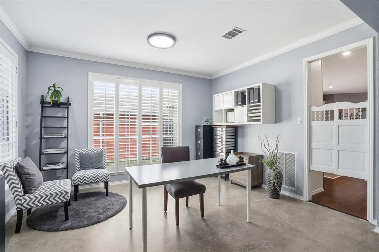
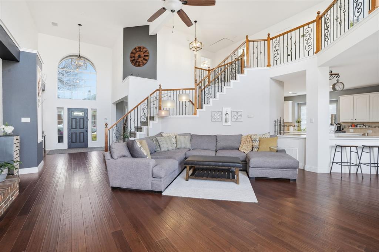
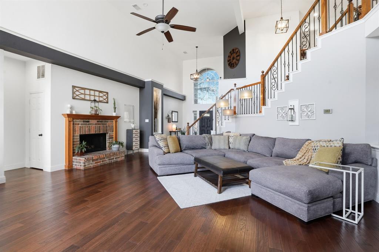
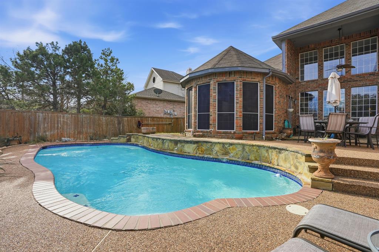
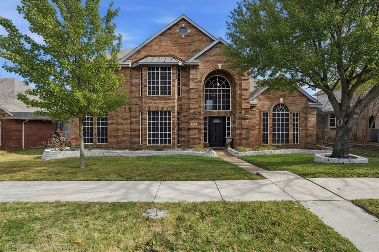
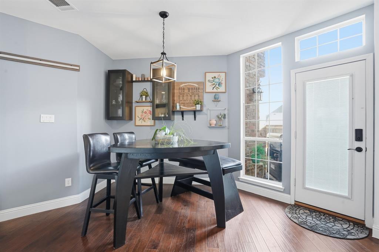
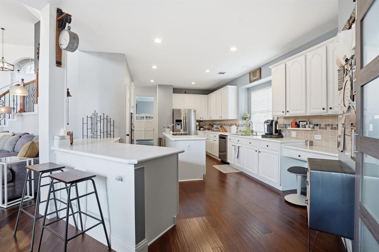
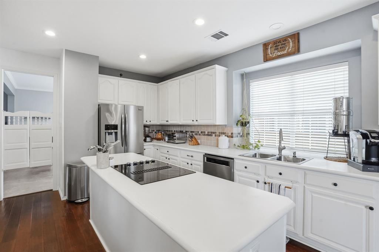
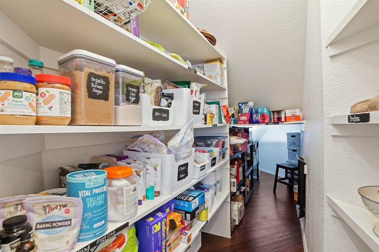
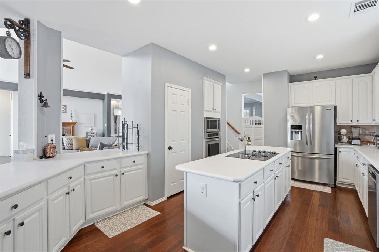
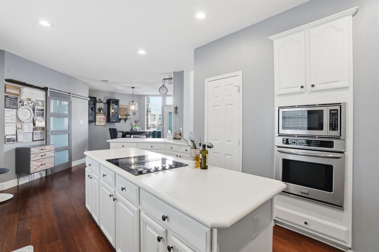
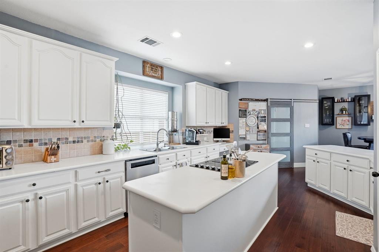
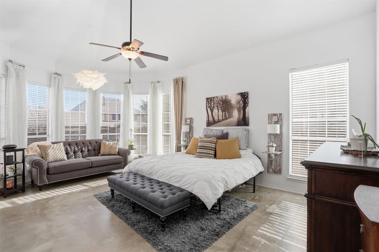
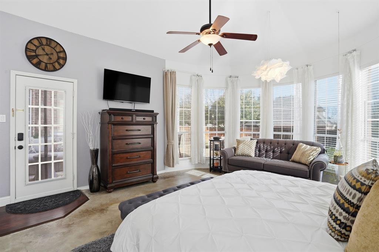
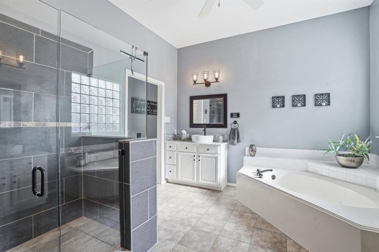
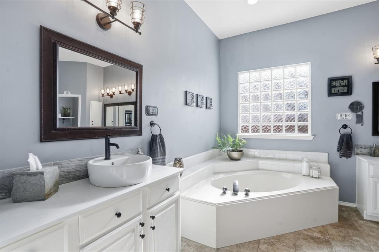
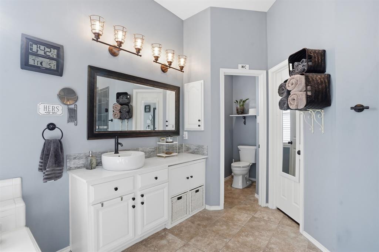
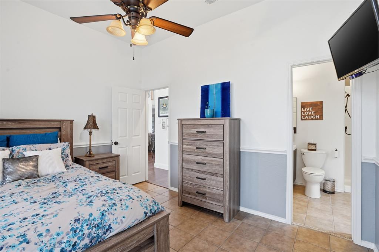
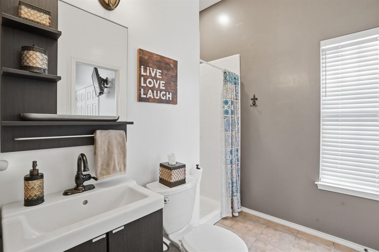
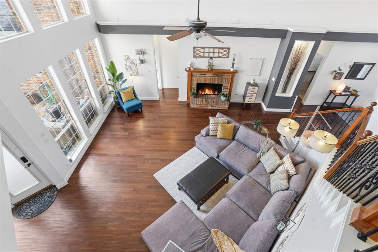
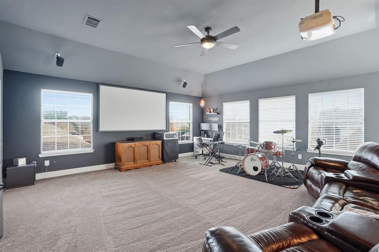
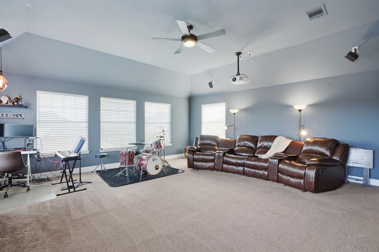
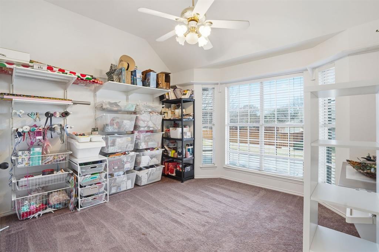
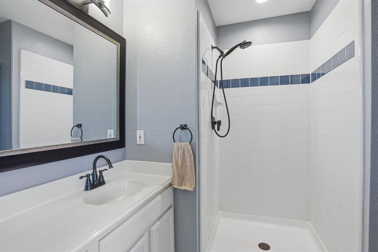
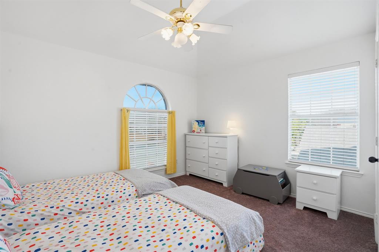
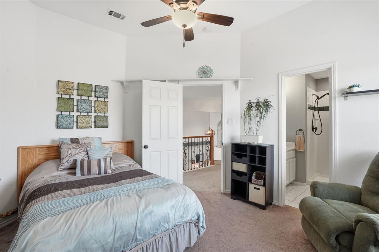
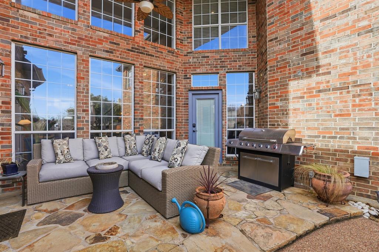
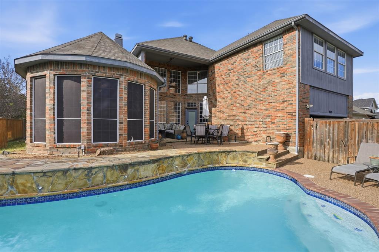
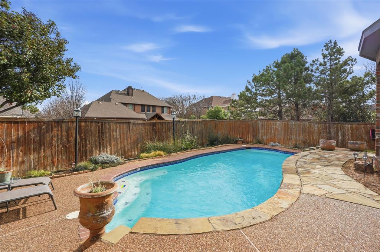
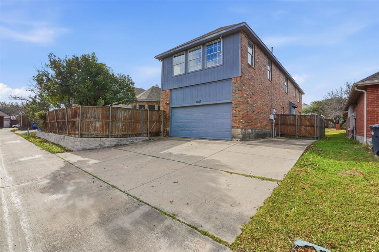
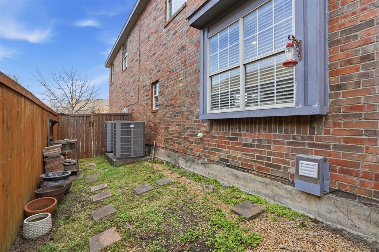
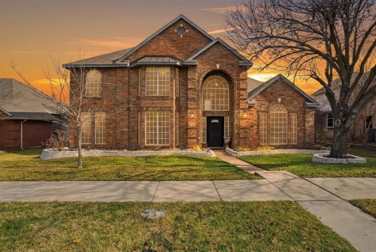
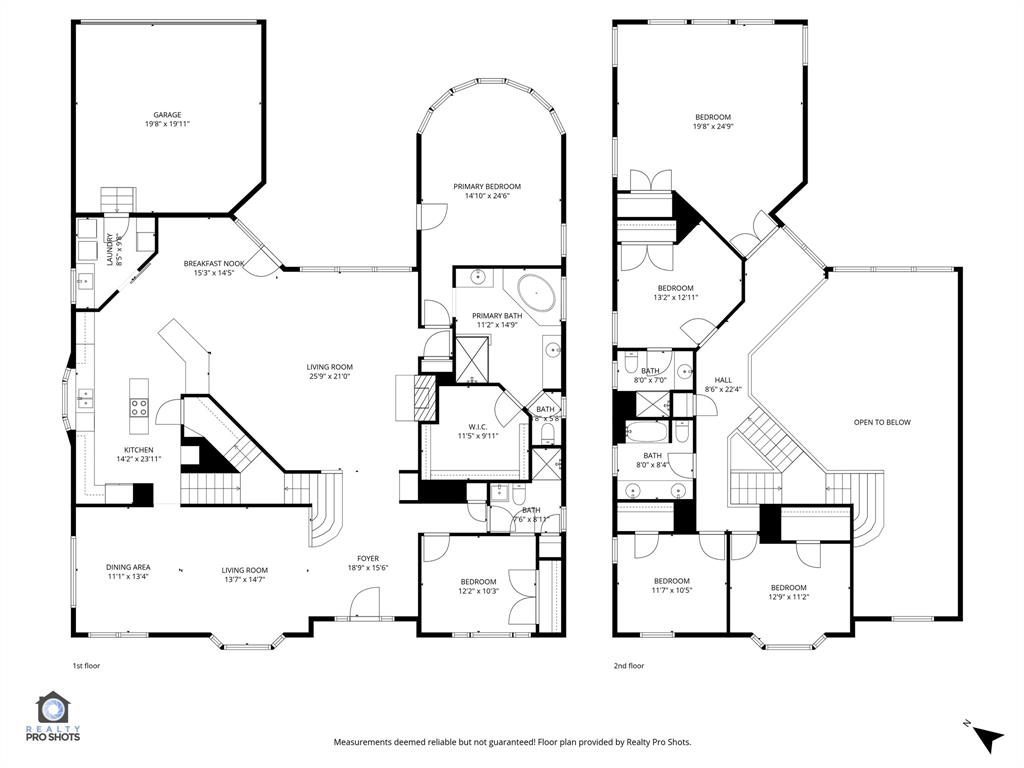
Amazing opportunity to make this stunning house your own! Move-in ready with an exceptionally versatile floorplan! Spacious 5-bedroom, 4-bath home ready for its next owner! 4,038 sq ft of thoughtfully designed living space featuring generous living areas, three private ensuite bedrooms—including two downstairs—a sparkling pool, oversized media room, flexible floor plan, and NO HOA! The three ensuite bedrooms are a rare find and provide flexibility for multigenerational living, extended-stay guests, older children, a private guest suite, home office, or homeschool space. Two living areas and two dining areas provide plenty of room for everyday living and entertaining, while the huge dedicated media room is perfect for movie nights, watching the big game, gaming, or hosting friends and family. Step outside to your own private backyard retreat with a nice-sized pool and inviting outdoor space, perfect for relaxing and enjoying warm Texas days. The 2-car garage plus additional side concrete parking pad provides valuable extra parking for vehicles, a boat, or RV. With no HOA, you'll enjoy added freedom and flexibility. Three HVAC systems all replaced in the last 5 to 10 years. Two water heaters replaced in 2023. Zoned for Valley Creek Elementary and conveniently located off Eldorado Parkway between Hardin Blvd and Hwy 75 with easy access to shopping, dining, parks, recreation, and major highways. Your DREAM HOME awaits! Come see all it has to offer at such a low price!
PROPERTY FEATURES
- Utilities : Alley,City Sewer,City Water,Curbs
- Utilities : Alley,City Sewer,City Water,Curbs
- Parking Features: Additional Parking,Alley Access,Concrete,Garage,Garage Door Opener,Garage Faces Rear,Oversized,Parking Pad,Workshop in Garage
- Has Garage
- 2 Garage Spaces
- Garage Length: 22
- Garage Width: 20
- Has Attached Garage
- 2 Covered Spaces
- Parking Features: Additional Parking,Alley Access,Concrete,Garage,Garage Door Opener,Garage Faces Rear,Oversized,Parking Pad,Workshop in Garage
- Has Garage
- 2 Garage Spaces
- Garage Length: 22
- Garage Width: 20
- Has Attached Garage
- 2 Covered Spaces
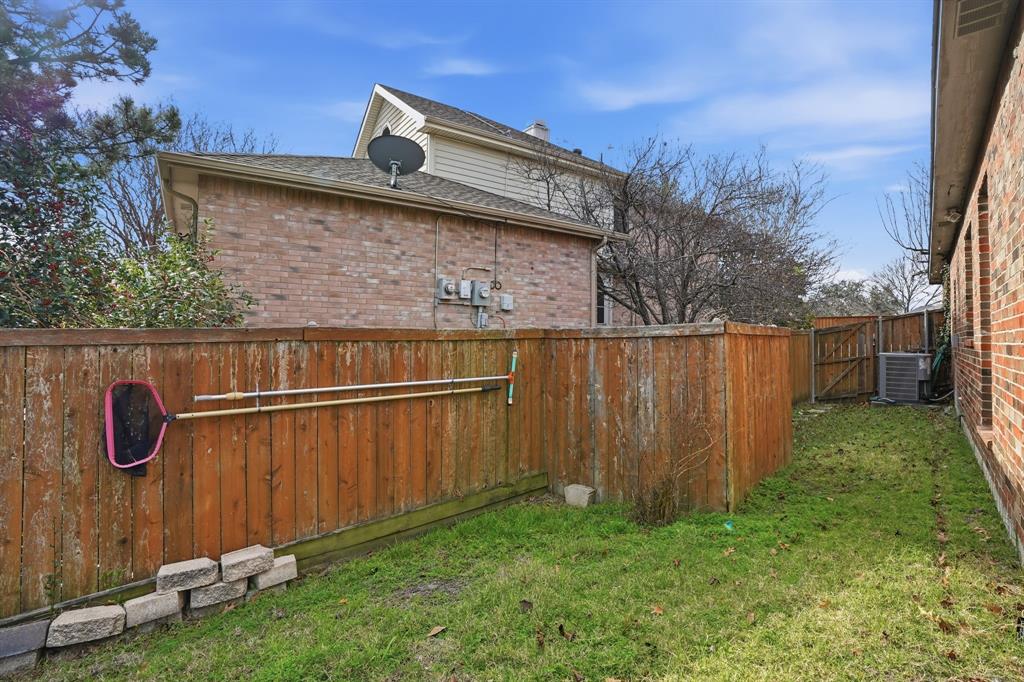
- Fencing : Back Yard,Fenced,Privacy,Wood
- Fencing : Back Yard,Fenced,Privacy,Wood
- Lot Features : Interior Lot
- Lot Features : Composition
- Lot Features : Interior Lot
- Lot Features : Composition
- Architectural Style : Traditional
- Structural Style : Single Detached
- Pool Features:In Ground
- Architectural Style : Traditional
- Structural Style : Single Detached
- Pool Features:In Ground
- Cooling: Ceiling Fan(s),Central Air,Electric
- Heating : Central,Fireplace(s),Natural Gas
- Cooling: Ceiling Fan(s),Central Air,Electric
- Heating : Central,Fireplace(s),Natural Gas
- Construction Materials: Brick
- Foundation Details: Slab
- Construction Materials: Brick
- Foundation Details: Slab
- Interior Features: Chandelier,Decorative Lighting,Double Vanity,Dry Bar,Eat-in Kitchen,High Speed Internet Available,In-Law Suite Floorplan,Kitchen Island,Loft,Multiple Staircases,Open Floorplan,Pantry,Sound System Wiring,Vaulted Ceiling(s),Walk-In Closet(s),Second Primary Bedroom
- Fireplaces Number : 1
- Fireplace Features: Family Room,Gas,Gas Logs,Gas Starter,Living Room
- Appliances : Dishwasher,Disposal,Dryer,Electric Cooktop,Electric Oven,Gas Water Heater,Microwave,Refrigerator,Washer
- Flooring : Carpet,Ceramic Tile,Concrete,Engineered Wood
- Levels : Two
- Interior Features: Chandelier,Decorative Lighting,Double Vanity,Dry Bar,Eat-in Kitchen,High Speed Internet Available,In-Law Suite Floorplan,Kitchen Island,Loft,Multiple Staircases,Open Floorplan,Pantry,Sound System Wiring,Vaulted Ceiling(s),Walk-In Closet(s),Second Primary Bedroom
- Fireplaces Number : 1
- Fireplace Features: Family Room,Gas,Gas Logs,Gas Starter,Living Room
- Appliances : Dishwasher,Disposal,Dryer,Electric Cooktop,Electric Oven,Gas Water Heater,Microwave,Refrigerator,Washer
- Flooring : Carpet,Ceramic Tile,Concrete,Engineered Wood
- Levels : Two
- Green Verification Count : 0
- Green Verification Count : 0
- Other Equipment : Home Theater
- Title Company Preferred: Chicago Title
- Other Equipment : Home Theater
- Title Company Preferred: Chicago Title
PROPERTY DETAILS
ID: 21363724
Status: Active
Price: $699,900
Acres: 0.19 Acres
Price Per Acre: $3,683,684
Type: Single Family / Detached
Address: 2603 Cheverny Drive
City, State: McKinney, Texas
County: Collin
Zip Code: 75070
Lat/Long: 33.168551, -96.655603






These properties have been added to favorites!
These properties have been removed from favorites!