


1204 Hills Creek Drive, McKinney, Texas, 75072
$749,000
2,988 Sqft
0.23 Acres
4 bd
3 ba
#21401722
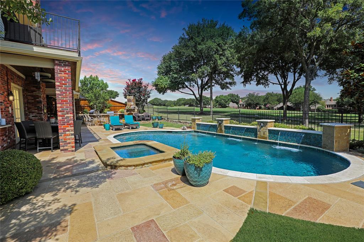
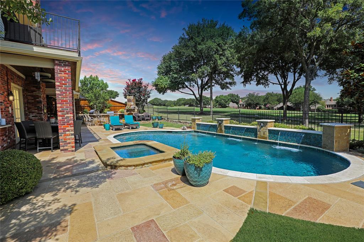
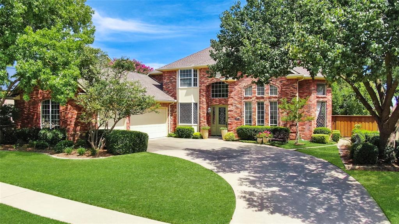
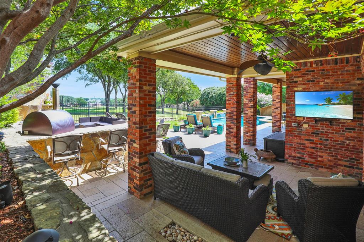
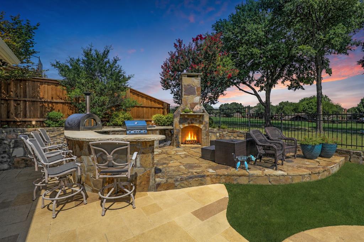
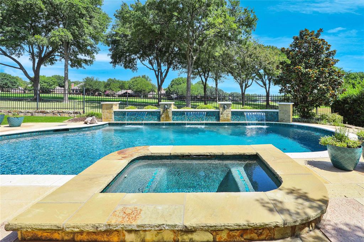
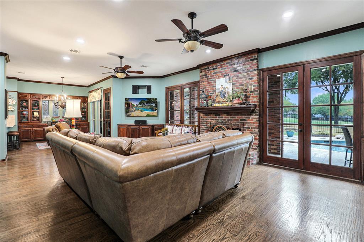
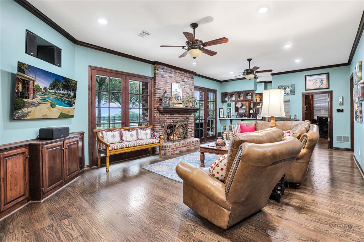
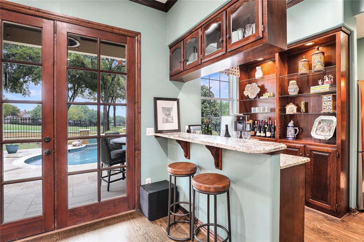
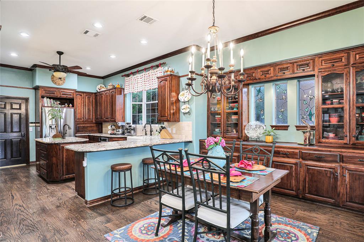
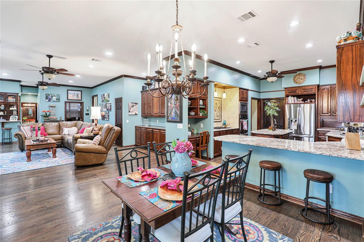
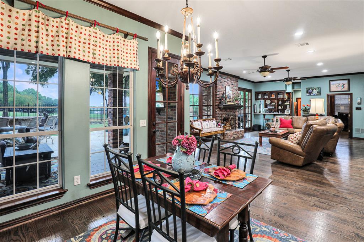
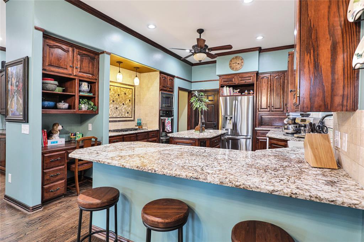
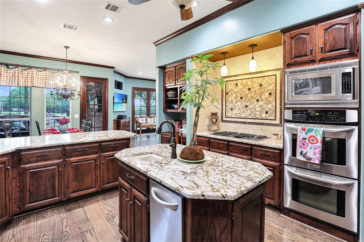
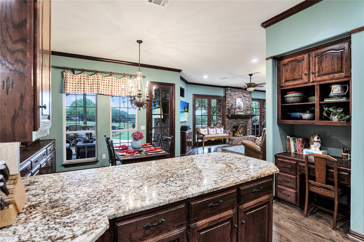
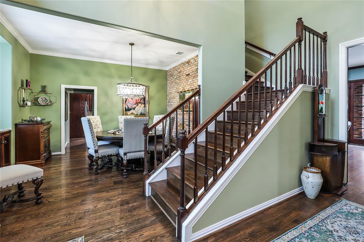
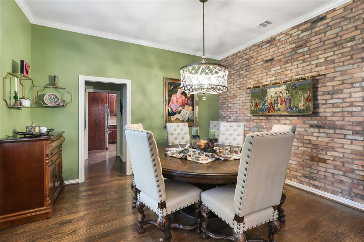
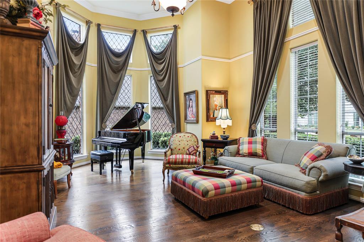
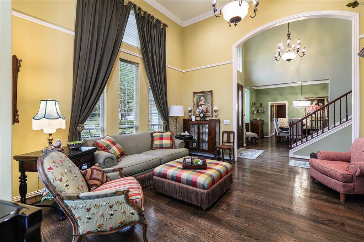
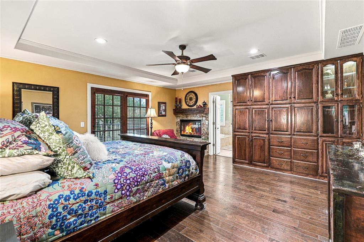
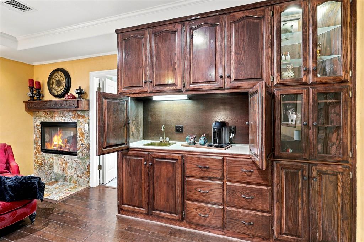
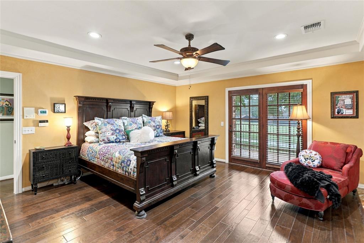
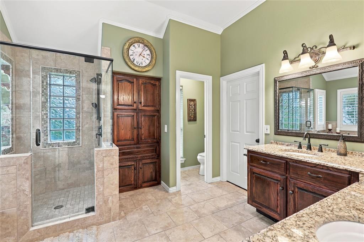
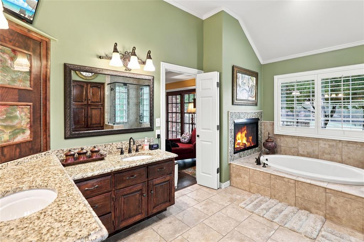
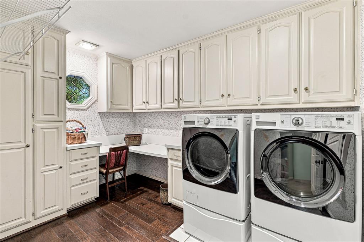
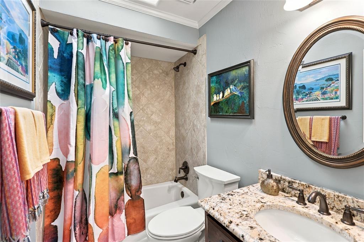
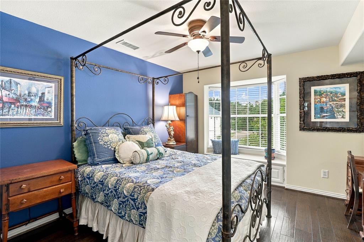
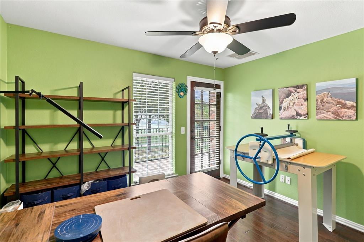
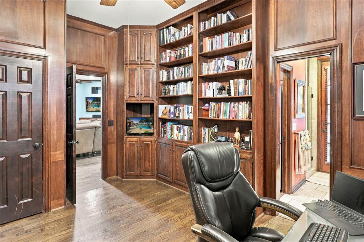
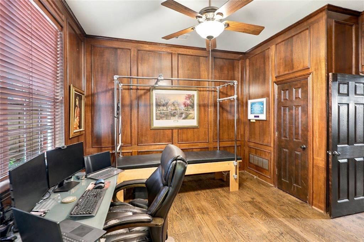
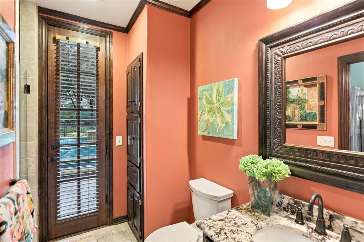
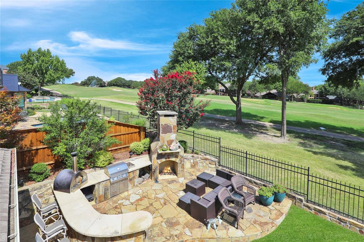
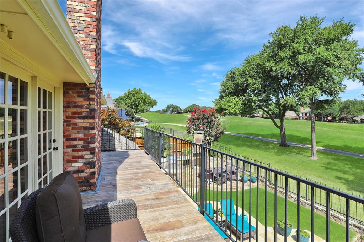
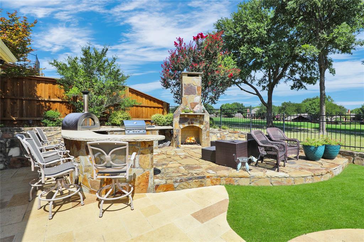
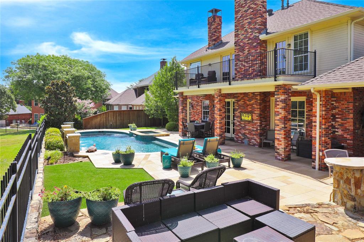
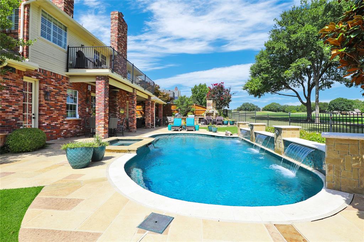
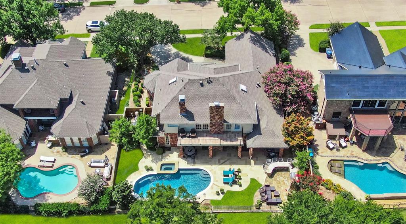
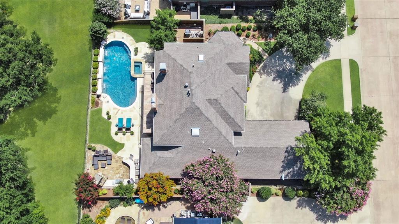
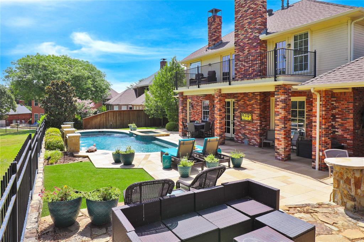
One-of-a-kind luxury living with a warm, welcoming feel in the heart of Stonebridge Ranch! Set on a beautifully landscaped quarter-acre golf course lot, this custom home captures incredible views down the fairway of the Hills Course at Stonebridge Ranch Country Club. From the moment you step inside, there’s a comfortable, inviting feeling that makes this home easy to imagine as your own. The thoughtfully designed first floor offers the perfect balance of open gathering spaces and more intimate rooms, with two generous living areas, a separate dining room, wet bar, and a spacious kitchen designed to make everyday cooking and entertaining effortless. Step outside and discover a backyard made for enjoying the good life. Relax beneath the covered patio, fire up the built-in grill, gather around the stone fireplace, or spend sunny afternoons by the sparkling pool and spa. Expansive golf course views create a beautiful backdrop whether you're dining outdoors, watching the game, reading a good book, or simply unwinding at the end of the day. A convenient bathroom with direct backyard access makes pool days even easier. Upstairs, start your morning with coffee on the balcony overlooking the course or settle in to watch the evening sky at sunset. A spacious second-floor laundry room is conveniently located near the bedrooms, while abundant built-ins throughout the home provide exceptional storage. Meticulously maintained, the home includes a resurfaced pool and new tile deck in 2021, new downstairs hardwood flooring in 2021 and HVAC units replaced in 2024 and 2026. More than anything, this is a home that simply feels good to live in—warm, comfortable and inviting, with beautiful spaces to gather, quiet places to unwind, and a golf course setting you’ll look forward to coming home to every day.
PROPERTY FEATURES
- Utilities : City Sewer,City Water,Concrete
- Utilities : City Sewer,City Water,Concrete
- Community Features: Community Pool,Community Sprinkler,Park,Playground,Tennis Court(s)
- Community Features: Community Pool,Community Sprinkler,Park,Playground,Tennis Court(s)
- Parking Features: Garage,Garage Faces Side
- Has Garage
- 3 Garage Spaces
- Garage Length: 22
- Garage Width: 31
- Has Attached Garage
- 3 Covered Spaces
- Parking Features: Garage,Garage Faces Side
- Has Garage
- 3 Garage Spaces
- Garage Length: 22
- Garage Width: 31
- Has Attached Garage
- 3 Covered Spaces
- Exterior Features: Balcony,Covered Patio/Porch,Rain Gutters,Lighting
- Patio And Porch Features : Covered,Deck
- Lot Features : On Golf Course,Sprinkler System,Subdivision
- Lot Features : Composition
- Exterior Features: Balcony,Covered Patio/Porch,Rain Gutters,Lighting
- Patio And Porch Features : Covered,Deck
- Lot Features : On Golf Course,Sprinkler System,Subdivision
- Lot Features : Composition
- Architectural Style : Traditional
- Structural Style : Single Detached
- Pool Features:Gunite,Heated,In Ground,Pool Sweep,Pool/Spa Combo
- Architectural Style : Traditional
- Structural Style : Single Detached
- Pool Features:Gunite,Heated,In Ground,Pool Sweep,Pool/Spa Combo
- Cooling: Ceiling Fan(s),Central Air
- Heating : Central
- Cooling: Ceiling Fan(s),Central Air
- Heating : Central
- Construction Materials: Brick
- Foundation Details: Slab
- Construction Materials: Brick
- Foundation Details: Slab
- Interior Features: Sound System Wiring,Wet Bar
- Fireplaces Number : 1
- Fireplace Features: Brick,Gas Logs,Gas Starter,Insert,Primary Bedroom,Metal,See Through Fireplace,Wood Burning
- Appliances : Dishwasher,Disposal,Electric Oven,Gas Cooktop,Microwave,Double Oven,Plumbed For Gas in Kitchen,Trash Compactor
- Flooring : Wood
- Windows Features: Skylights(s)
- LaundryFeatures : Electric Dryer Hookup,Full Size W/D Area,Washer Hookup
- Levels : Two
- Interior Features: Sound System Wiring,Wet Bar
- Fireplaces Number : 1
- Fireplace Features: Brick,Gas Logs,Gas Starter,Insert,Primary Bedroom,Metal,See Through Fireplace,Wood Burning
- Appliances : Dishwasher,Disposal,Electric Oven,Gas Cooktop,Microwave,Double Oven,Plumbed For Gas in Kitchen,Trash Compactor
- Flooring : Wood
- Windows Features: Skylights(s)
- LaundryFeatures : Electric Dryer Hookup,Full Size W/D Area,Washer Hookup
- Levels : Two
- Green Verification Count : 0
- Green Verification Count : 0
- Title Company Preferred: Chicago Title-McKinney
- Title Company Preferred: Chicago Title-McKinney
PROPERTY DETAILS
ID: 21401722
Status: Active
Price: $749,000
Acres: 0.23 Acres
Price Per Acre: $3,328,889
Type: Single Family / Detached
Address: 1204 Hills Creek Drive
City, State: McKinney, Texas
County: Collin
Zip Code: 75072
Lat/Long: 33.179201, -96.67911





These properties have been added to favorites!
These properties have been removed from favorites!