
1403 Eleanor Rigby Lane, Mansfield, Texas, 76063
$1,250,000
5,411 Sqft
0.32 Acres
4 bd
4.5 ba
#21401489
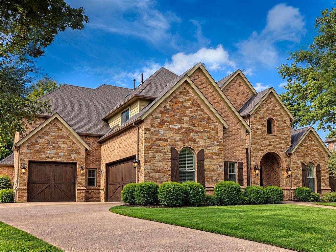
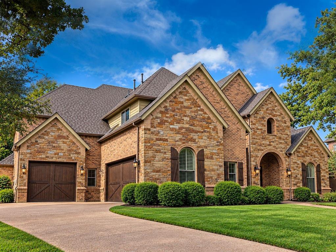
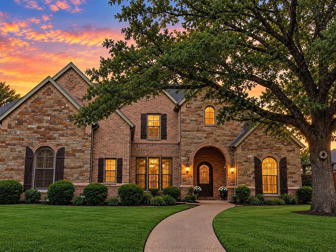
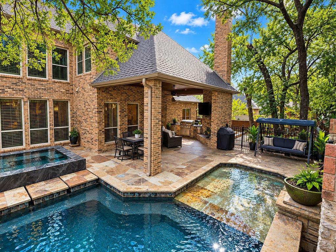
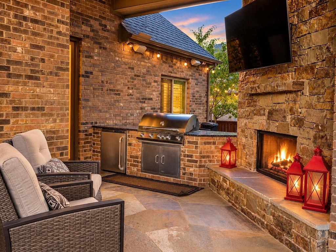
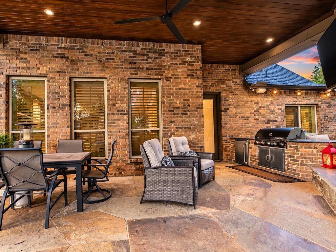
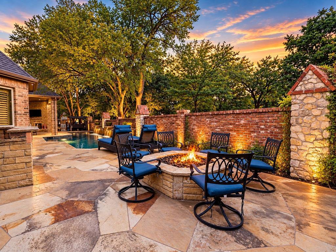
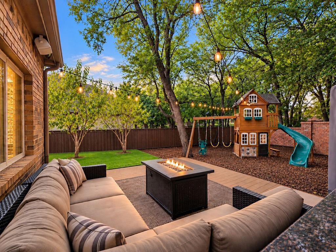
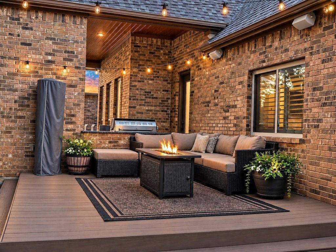
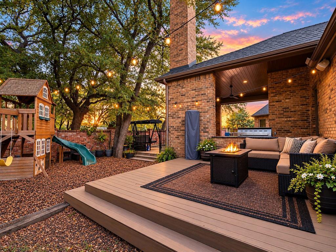
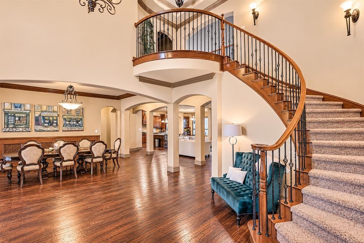
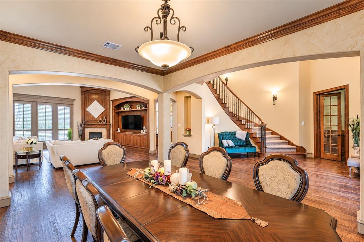
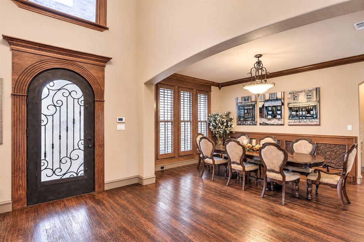
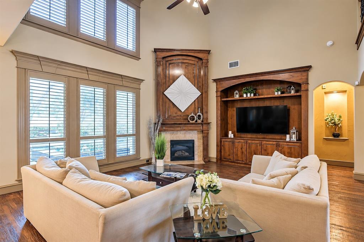
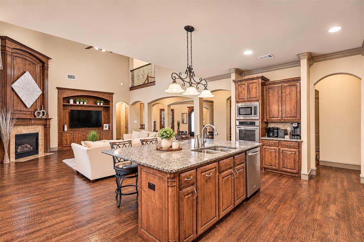
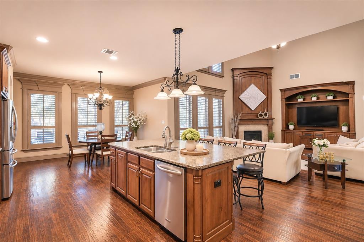
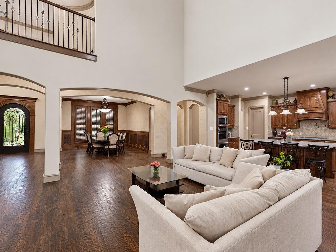
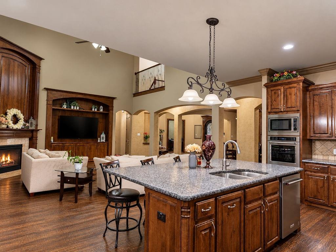
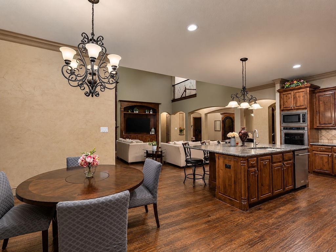
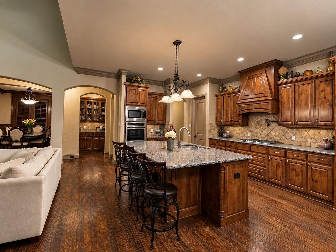
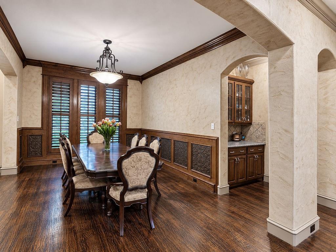
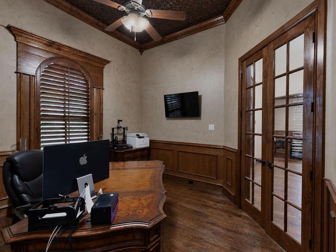
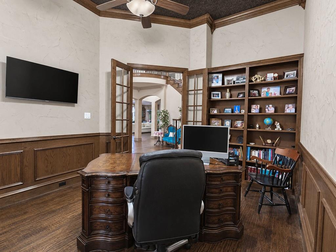
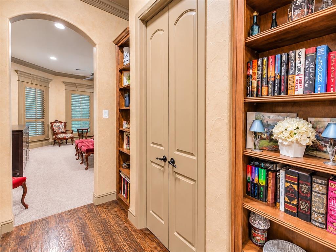
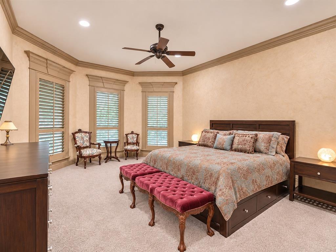
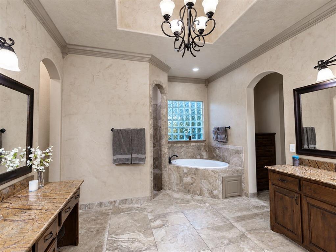
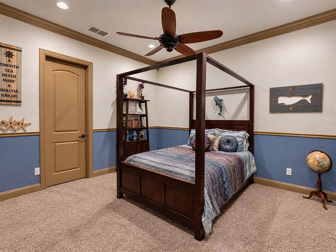
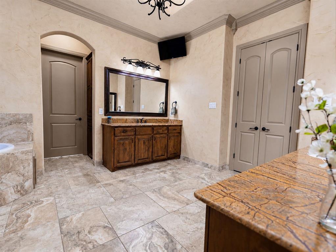
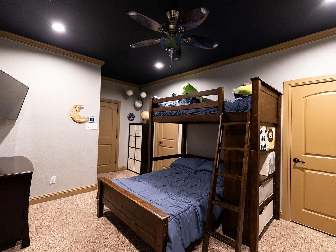
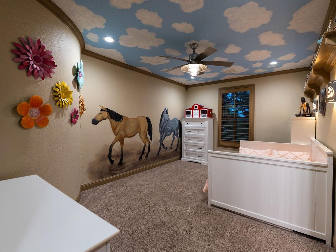
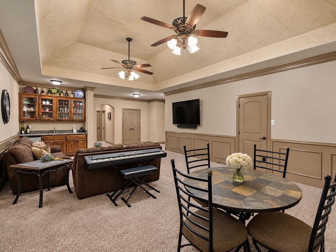
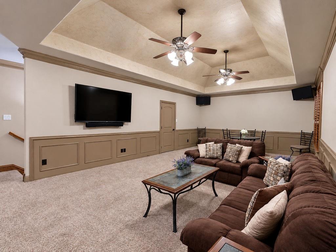
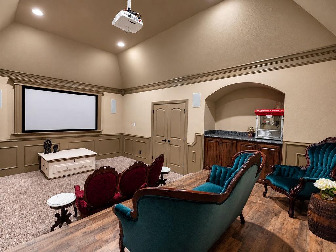
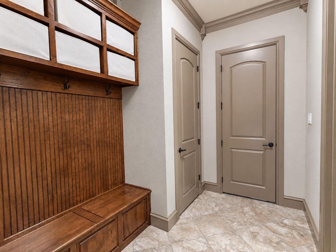
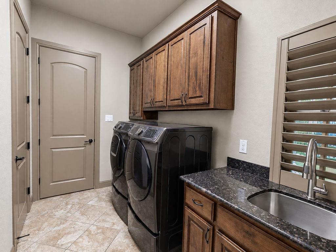
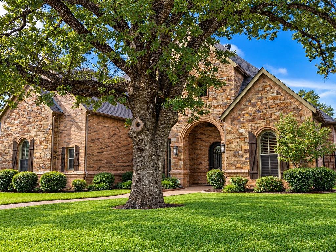
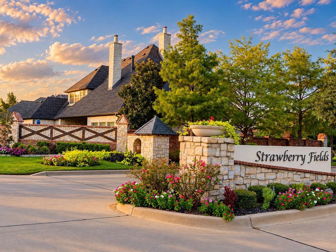
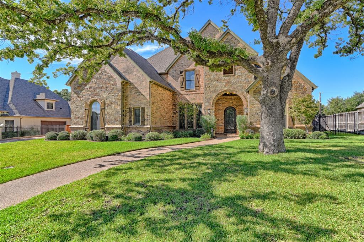
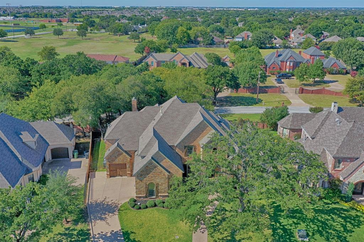
Designed for both everyday living and serious entertaining, this Strawberry Fields home delivers space, privacy and an outdoor setup that is anything but ordinary. The floor plan features four bedrooms, each with its own ensuite bath, including two bedrooms downstairs. The private primary suite is tucked behind its own entrance framed by built-in bookshelves. The primary bath is equally well planned with separate vanities, a jetted tub, double-plumbed walk-in shower and two large walk-in closets, each with custom built-ins. A second downstairs bedroom with ensuite bath provides flexibility for guests or multigenerational living. Upstairs, two additional bedrooms each offer private baths, while one includes an additional 14' x 10' room currently used as a photography studio—ideal for a creative space, private office, fitness room or additional storage. A large game room and separate media room create dedicated spaces for entertaining, movie nights and everyday hangouts. The second staircase provides quick access from the upstairs bedrooms, game room and media room directly to the kitchen and main living areas below. The kitchen centers around an expansive island and opens directly to the main living area, creating a natural gathering space. Additional features include a dedicated office with French doors, plantation shutters throughout, iron front door, dual staircases, mud room, utility room with additional storage and a three-car garage. But the backyard is where this property separates itself. Built for year-round entertaining, it features a built-in outdoor kitchen, built-in bar, outdoor fireplace, built-in firepit and an oversized hotel-style hot tub with seating for up to 20. A raised deck overlooks the open play area of the yard, creating distinct spaces to cook, gather, relax and entertain, all in one backyard.
PROPERTY FEATURES
- Utilities : City Sewer,City Water
- Utilities : City Sewer,City Water
- Parking Features: Garage,Garage Door Opener,Garage Faces Side
- Has Garage
- 3 Garage Spaces
- Has Attached Garage
- 3 Covered Spaces
- Parking Features: Garage,Garage Door Opener,Garage Faces Side
- Has Garage
- 3 Garage Spaces
- Has Attached Garage
- 3 Covered Spaces
- Fencing : Brick,Wrought Iron
- Fencing : Brick,Wrought Iron
- Exterior Features: Attached Grill,Covered Patio/Porch,Fire Pit,Rain Gutters,Outdoor Kitchen,Outdoor Living Center,Private Yard
- Patio And Porch Features : Covered,Deck
- Lot Features : Interior Lot,Landscaped,Sprinkler System,Subdivision
- Lot Features : Composition
- Exterior Features: Attached Grill,Covered Patio/Porch,Fire Pit,Rain Gutters,Outdoor Kitchen,Outdoor Living Center,Private Yard
- Patio And Porch Features : Covered,Deck
- Lot Features : Interior Lot,Landscaped,Sprinkler System,Subdivision
- Lot Features : Composition
- Architectural Style : Traditional
- Structural Style : Single Detached
- Pool Features:Gunite,In Ground,Pool Sweep,Separate Spa/Hot Tub,Water Feature
- Architectural Style : Traditional
- Structural Style : Single Detached
- Pool Features:Gunite,In Ground,Pool Sweep,Separate Spa/Hot Tub,Water Feature
- Cooling: Attic Fan,Ceiling Fan(s),Central Air,Gas
- Cooling: Attic Fan,Ceiling Fan(s),Central Air,Gas
- Foundation Details: Slab
- Foundation Details: Slab
- Interior Features: Built-in Features,Cable TV Available,Decorative Lighting,Flat Screen Wiring,Granite Counters,High Speed Internet Available,In-Law Suite Floorplan,Kitchen Island,Loft,Multiple Staircases,Open Floorplan,Pantry,Sound System Wiring,Vaulted Ceiling(s),Wainscoting,Walk-In Closet(s)
- Fireplaces Number : 2
- Fireplace Features: Brick,Family Room,Gas,Gas Logs,Gas Starter,Glass Doors,Outside
- Appliances : Dishwasher,Disposal,Gas Cooktop,Microwave,Double Oven
- Flooring : Carpet,Ceramic Tile,Wood
- LaundryFeatures : Electric Dryer Hookup,Utility Room,Full Size W/D Area,Washer Hookup
- Levels : Two
- Interior Features: Built-in Features,Cable TV Available,Decorative Lighting,Flat Screen Wiring,Granite Counters,High Speed Internet Available,In-Law Suite Floorplan,Kitchen Island,Loft,Multiple Staircases,Open Floorplan,Pantry,Sound System Wiring,Vaulted Ceiling(s),Wainscoting,Walk-In Closet(s)
- Fireplaces Number : 2
- Fireplace Features: Brick,Family Room,Gas,Gas Logs,Gas Starter,Glass Doors,Outside
- Appliances : Dishwasher,Disposal,Gas Cooktop,Microwave,Double Oven
- Flooring : Carpet,Ceramic Tile,Wood
- LaundryFeatures : Electric Dryer Hookup,Utility Room,Full Size W/D Area,Washer Hookup
- Levels : Two
- Green Verification Count : 0
- Green Verification Count : 0
PROPERTY DETAILS
ID: 21401489
Status: Active
Price: $1,250,000
Acres: 0.32 Acres
Price Per Acre: $3,858,025
Type: Single Family / Detached
Address: 1403 Eleanor Rigby Lane
City, State: Mansfield, Texas
County: Tarrant
Zip Code: 76063
Lat/Long: 32.581325, -97.090283





These properties have been added to favorites!
These properties have been removed from favorites!