
909 Amblewood Drive, Lucas, Texas, 75002
$1,299,900
3,905 Sqft
1.00 Acres
5 bd
4 ba
#21405129
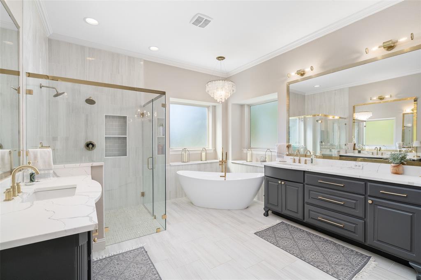
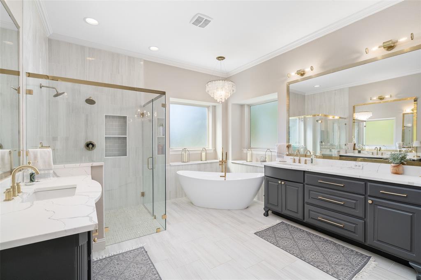
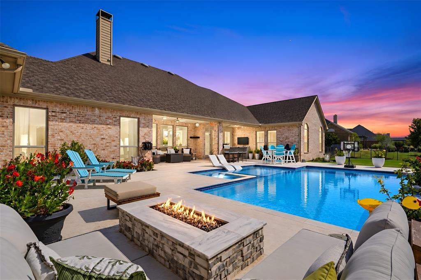
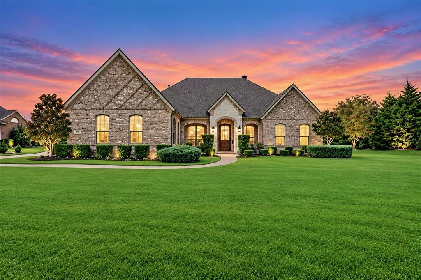
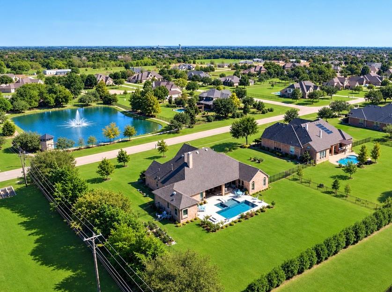
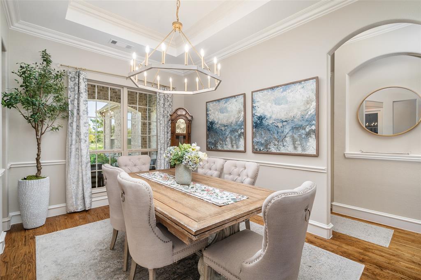
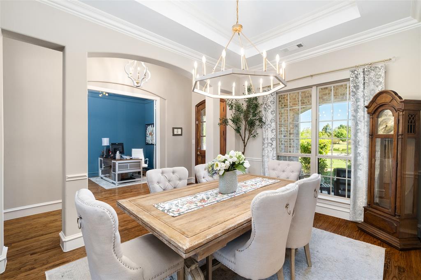
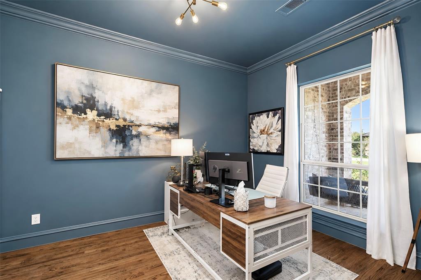
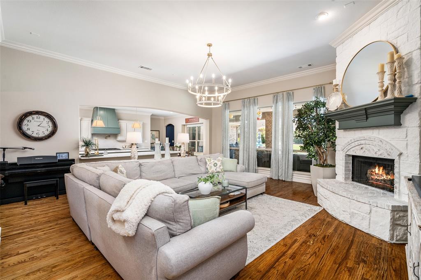
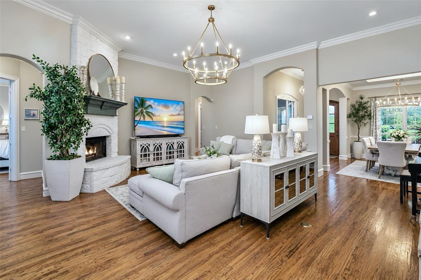
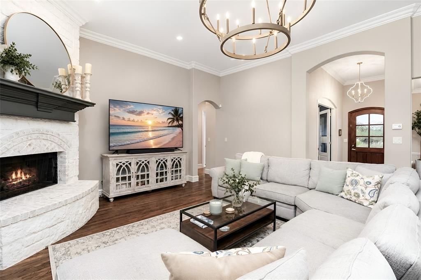
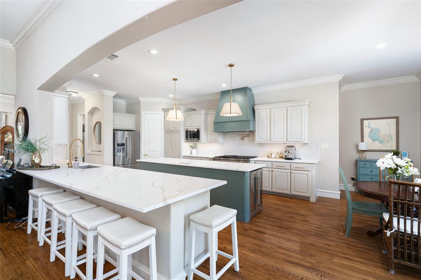
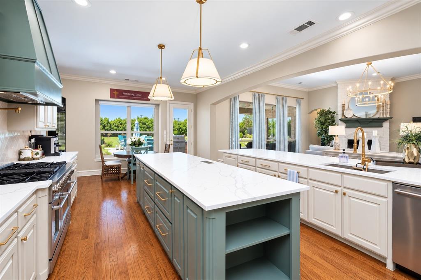
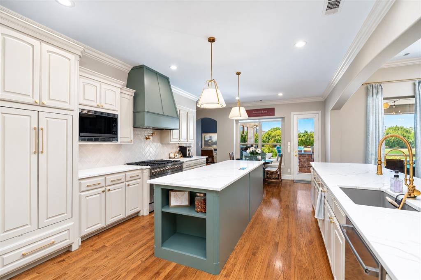
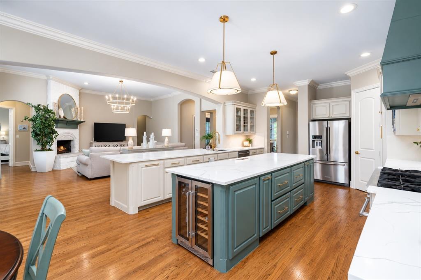
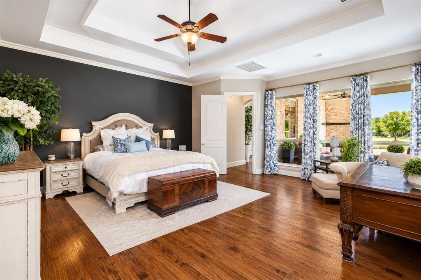
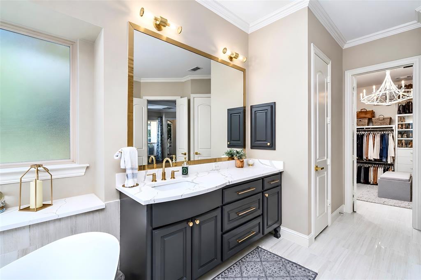
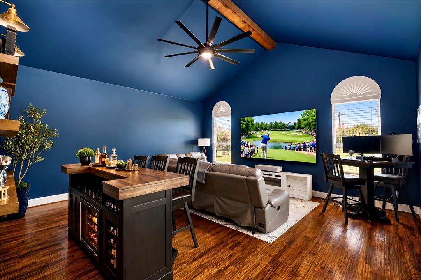
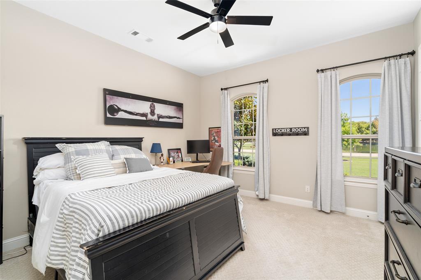
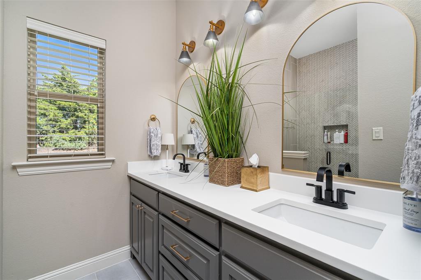
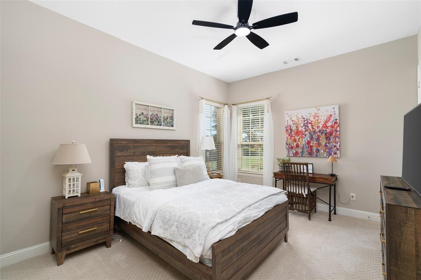
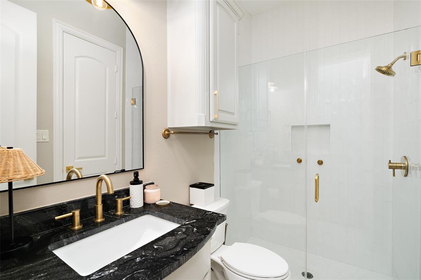
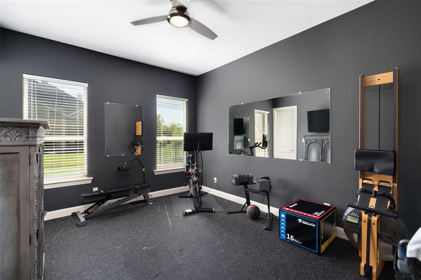
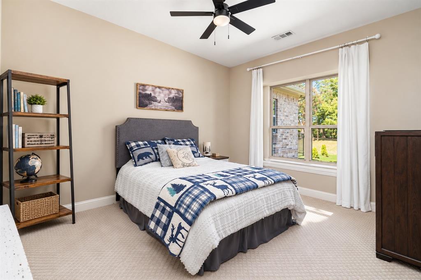
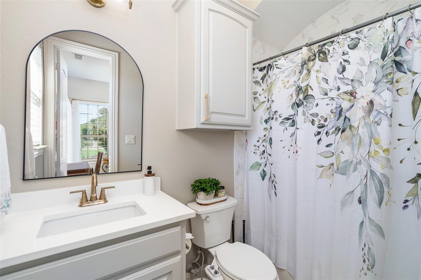
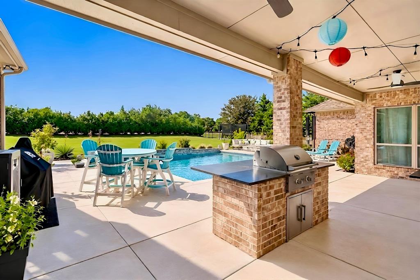
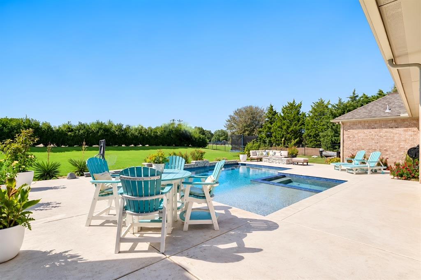
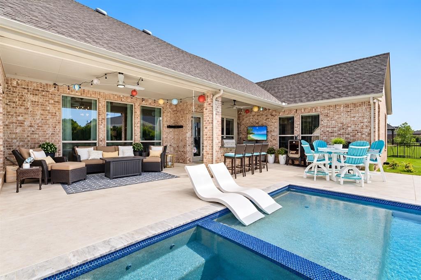
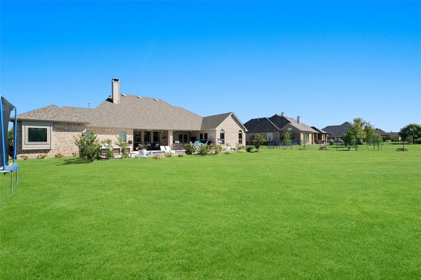
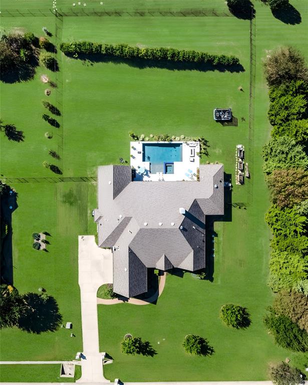
Completed renovated, absolutely stunning, one story home on a one acre lot in the Allen school district. Shows better than a model home, loaded with with high end finishes. Modern pool and oversized spa with waterfall and large tanning ledge is great for entertaining and is attached to the outdoor living area with attached grill and firepit. This wonderful floorplan includes a three way bedroom split. Formal dining and study with french doors are located off of the entry. Real hardwood floors in all rooms excluding the secondary bedrooms where carpet has been replaced. High end updated lighting. Many can lights recently added. This is your dream kitchen updated with quartz, and two large islands for plenty of counter space. Wine fridge in one of the islands. Commercial oven with 6 burners plus griddle, or 8 burners plus two ovens. High end vent system over oven. Pot filler, updated sink, faucet and handles. The second living area or media room includes a beamed vaulted ceiling and a ceiling fan. The primary bedroom is on its own wing with hardwood floors. Take a look at that beautifully renovated primary bathroom. Quartz countertops, shower with two shower heads and stand alone tub. Walk in closet with custom shelving and off season rods. Two more bedroom wings with four more bedrooms, two with en suite bathrooms, and one jack and jill bath. All bathrooms have also been renovated. Laundry room updated with designer tile flooring, cabinets and sink. Three car garage with ceiling storage. Berm with landscaping and trees next to the property for privacy, which the HOA maintains. Located across from the neighborhood pond in popular Claremont Springs.
PROPERTY FEATURES
- Utilities : City Water,Septic,Underground Utilities
- Utilities : City Water,Septic,Underground Utilities
- Community Features: Fishing,Lake
- Community Features: Fishing,Lake
- Parking Features: Driveway,Garage,Garage Door Opener,Garage Double Door,Garage Single Door
- Has Garage
- 3 Garage Spaces
- Garage Length: 20
- Garage Width: 28
- Has Attached Garage
- 3 Covered Spaces
- Parking Features: Driveway,Garage,Garage Door Opener,Garage Double Door,Garage Single Door
- Has Garage
- 3 Garage Spaces
- Garage Length: 20
- Garage Width: 28
- Has Attached Garage
- 3 Covered Spaces
- Fencing : Wrought Iron
- Fencing : Wrought Iron
- Exterior Features: Attached Grill,Covered Patio/Porch,Fire Pit,Outdoor Grill,Outdoor Kitchen,Outdoor Living Center
- Patio And Porch Features : Covered
- Lot Features : Adjacent to Greenbelt,Few Trees,Landscaped,Lrg. Backyard Grass,Sprinkler System,Subdivision,Water/Lake View
- Lot Features : Composition
- Exterior Features: Attached Grill,Covered Patio/Porch,Fire Pit,Outdoor Grill,Outdoor Kitchen,Outdoor Living Center
- Patio And Porch Features : Covered
- Lot Features : Adjacent to Greenbelt,Few Trees,Landscaped,Lrg. Backyard Grass,Sprinkler System,Subdivision,Water/Lake View
- Lot Features : Composition
- Architectural Style : Traditional
- Structural Style : Single Detached
- Pool Features:Gunite,Heated,Pool/Spa Combo,Waterfall
- Architectural Style : Traditional
- Structural Style : Single Detached
- Pool Features:Gunite,Heated,Pool/Spa Combo,Waterfall
- Cooling: Ceiling Fan(s),Central Air,Electric,Zoned
- Heating : Central,Natural Gas,Zoned
- Cooling: Ceiling Fan(s),Central Air,Electric,Zoned
- Heating : Central,Natural Gas,Zoned
- Construction Materials: Brick
- Foundation Details: Slab
- Construction Materials: Brick
- Foundation Details: Slab
- Interior Features: Built-in Features,Built-in Wine Cooler,Chandelier,Decorative Lighting,Double Vanity,Eat-in Kitchen,High Speed Internet Available,Kitchen Island,Open Floorplan,Pantry,Sound System Wiring,Walk-In Closet(s)
- Fireplaces Number : 1
- Fireplace Features: Family Room,Gas,Gas Logs,Wood Burning
- Appliances : Dishwasher,Disposal,Electric Oven,Gas Cooktop,Gas Water Heater,Microwave,Double Oven,Vented Exhaust Fan
- Flooring : Carpet,Ceramic Tile,Hardwood
- Windows Features: Window Coverings
- LaundryFeatures : Electric Dryer Hookup,Utility Room,Full Size W/D Area,Washer Hookup
- Levels : One
- Interior Features: Built-in Features,Built-in Wine Cooler,Chandelier,Decorative Lighting,Double Vanity,Eat-in Kitchen,High Speed Internet Available,Kitchen Island,Open Floorplan,Pantry,Sound System Wiring,Walk-In Closet(s)
- Fireplaces Number : 1
- Fireplace Features: Family Room,Gas,Gas Logs,Wood Burning
- Appliances : Dishwasher,Disposal,Electric Oven,Gas Cooktop,Gas Water Heater,Microwave,Double Oven,Vented Exhaust Fan
- Flooring : Carpet,Ceramic Tile,Hardwood
- Windows Features: Window Coverings
- LaundryFeatures : Electric Dryer Hookup,Utility Room,Full Size W/D Area,Washer Hookup
- Levels : One
- Green Verification Count : 0
- Green Verification Count : 0
- Title Company Preferred: Chicago Title M Griffin
- Title Company Preferred: Chicago Title M Griffin
PROPERTY DETAILS
ID: 21405129
Status: Active
Price: $1,299,900
Acres: 1.00 Acres
Price Per Acre: $1,298,601
Type: Single Family / Detached
Address: 909 Amblewood Drive
City, State: Lucas, Texas
County: Collin
Zip Code: 75002
Lat/Long: 33.099724, -96.606643





These properties have been added to favorites!
These properties have been removed from favorites!