
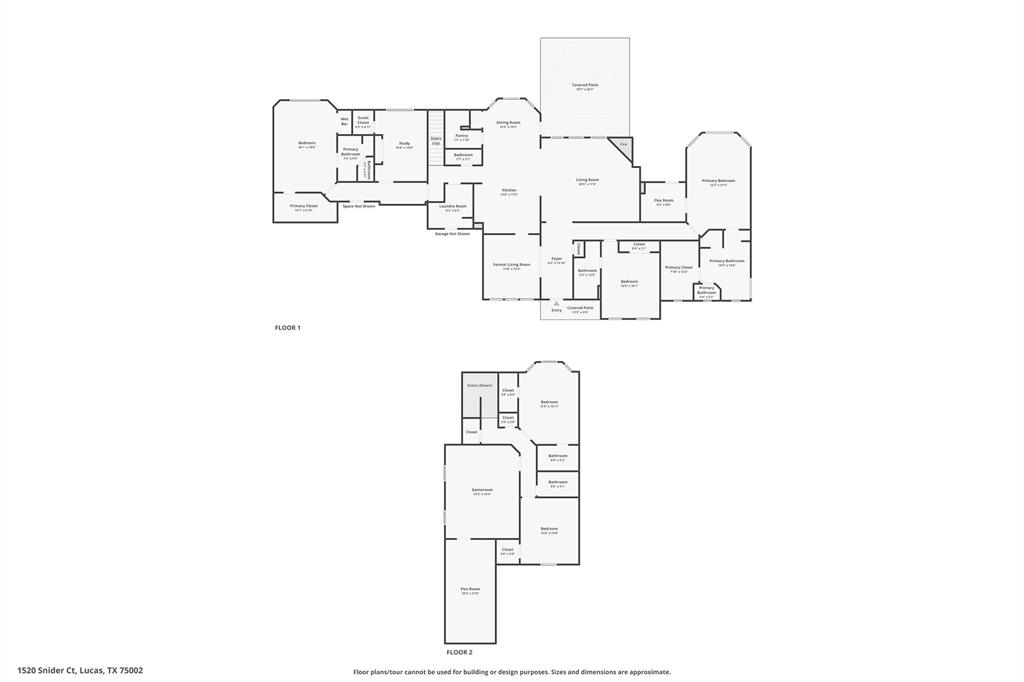
1520 Snider Ct., Lucas, Texas, 75002
$1,295,000
4,230 Sqft
3.02 Acres
6 bd
5.5 ba
#21345564
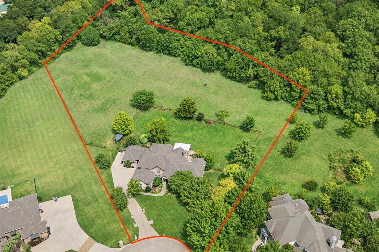
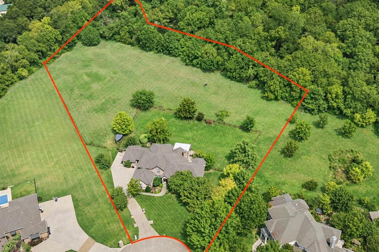
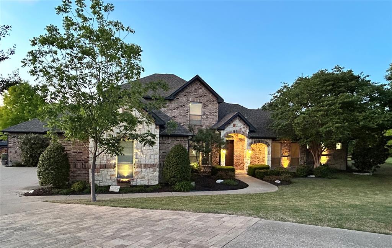
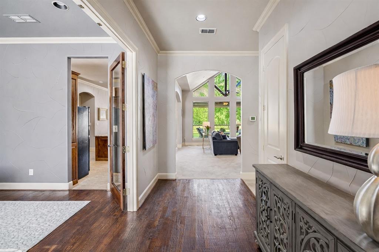
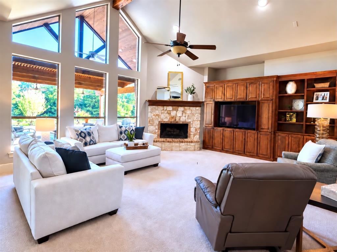
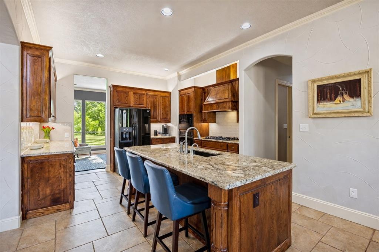
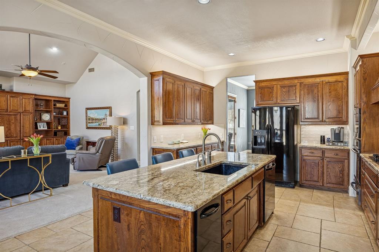
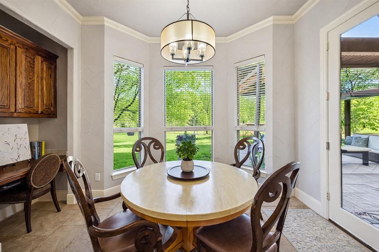
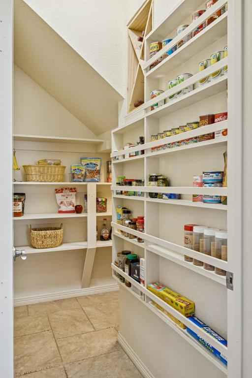
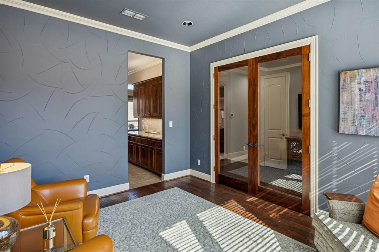
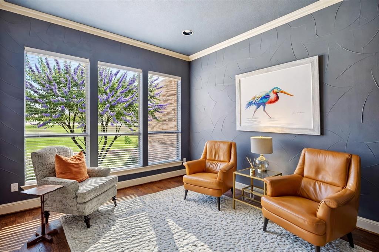
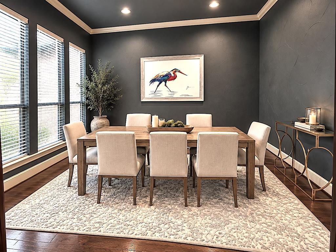
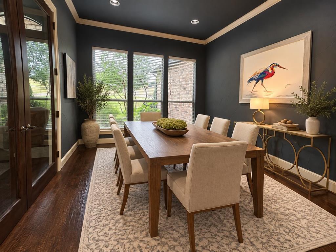
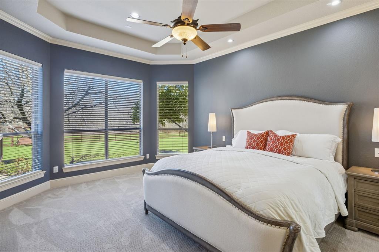
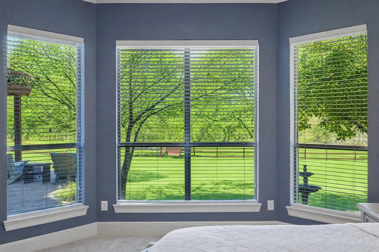
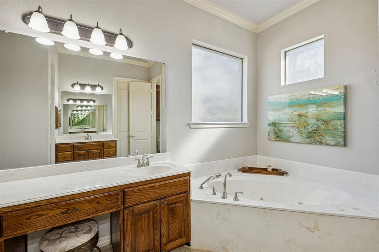
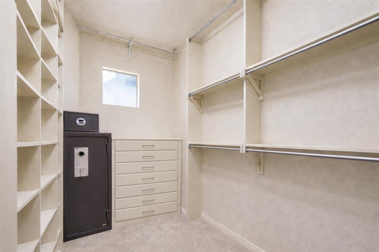
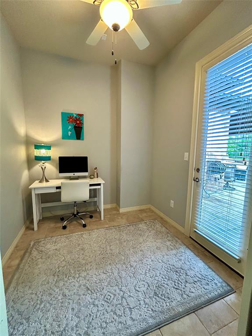
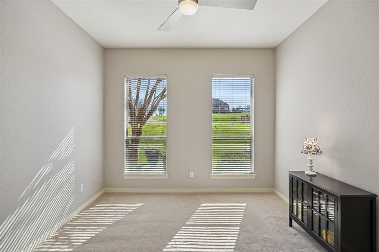
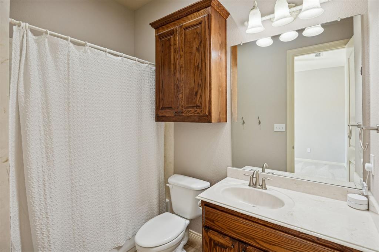
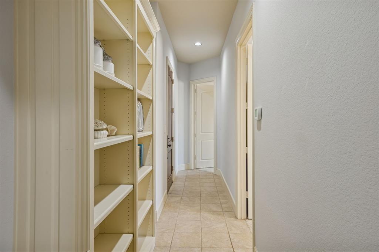
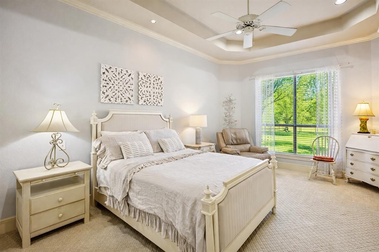
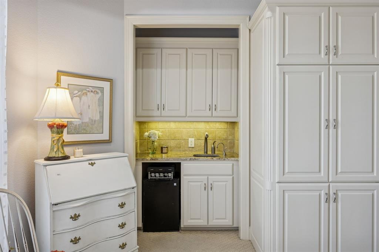
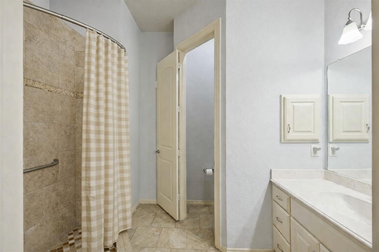
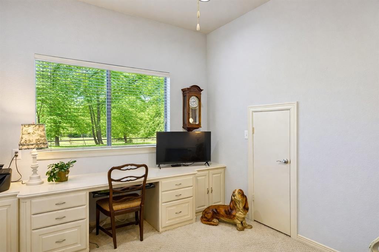
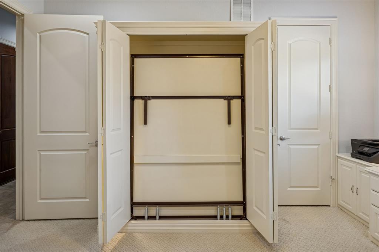
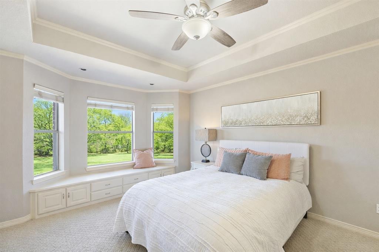
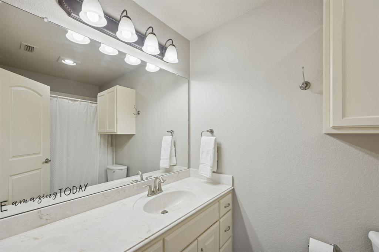
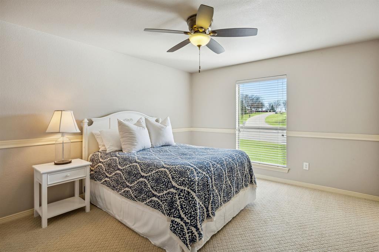
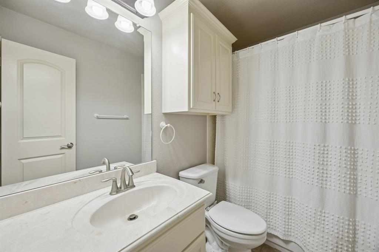
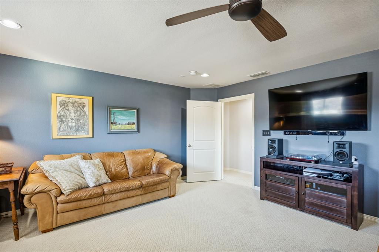
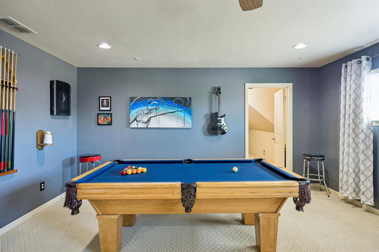
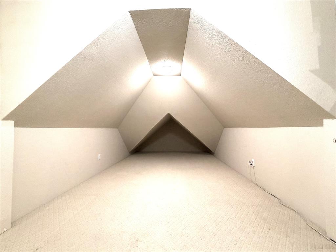
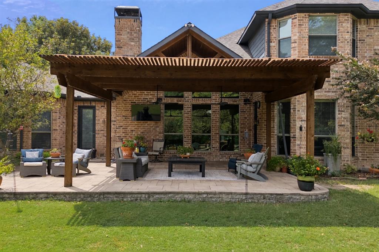
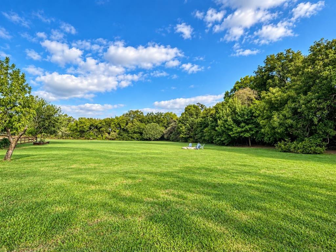
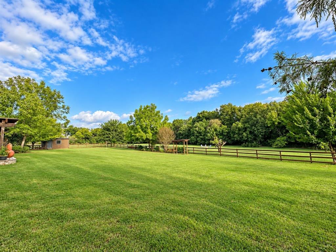
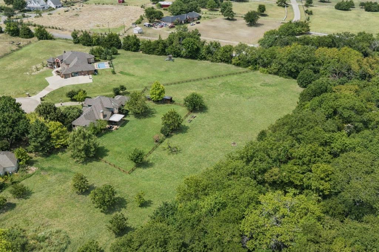
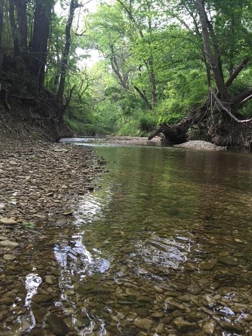
Not every family fits a traditional floor plan and that’s exactly what makes this custom one-owner home so special. Designed for flexibility, this unique 6 bedroom, 5.5 bath home offers living arrangements that are increasingly difficult to find. Whether you’re accommodating multi-generational living, extended family, hosting long-term guests, working from home, or simply wanting room to spread out, the versatile floor plan of this home adapts to life’s changing seasons. A standout feature is the private second primary suite complete with its own kitchenette and separate entrance ideal for guests, adult children, or independent living. A dedicated office with built-ins and Murphy bed, plus two additional flex spaces, provide endless possibilities for a playroom, media room, fitness area, hobby room, homeschool space, or second office. Large dramatic picture windows fill the home with natural light while showcasing peaceful views throughout the property. Outside, enjoy three private acres backing to a scenic tree-lined creek, complete with a covered patio, raised garden beds, and expansive green space. With no HOA and deed restrictions allowing horses and chickens, you’ll enjoy the freedom of country living just minutes from shopping, dining, Trinity Trail, and Lake Lavon. Located on a quiet cul-de-sac in highly acclaimed Lovejoy ISD, this is more than a house it’s a home thoughtfully designed to support every stage of life for years to come.
PROPERTY FEATURES
- Horse Permitted : YES
- Vegetation : Grassed,Heavily Wooded
- Utilities : Aerobic Septic,City Water,Concrete,Individual Water Meter,Septic,Underground Utilities
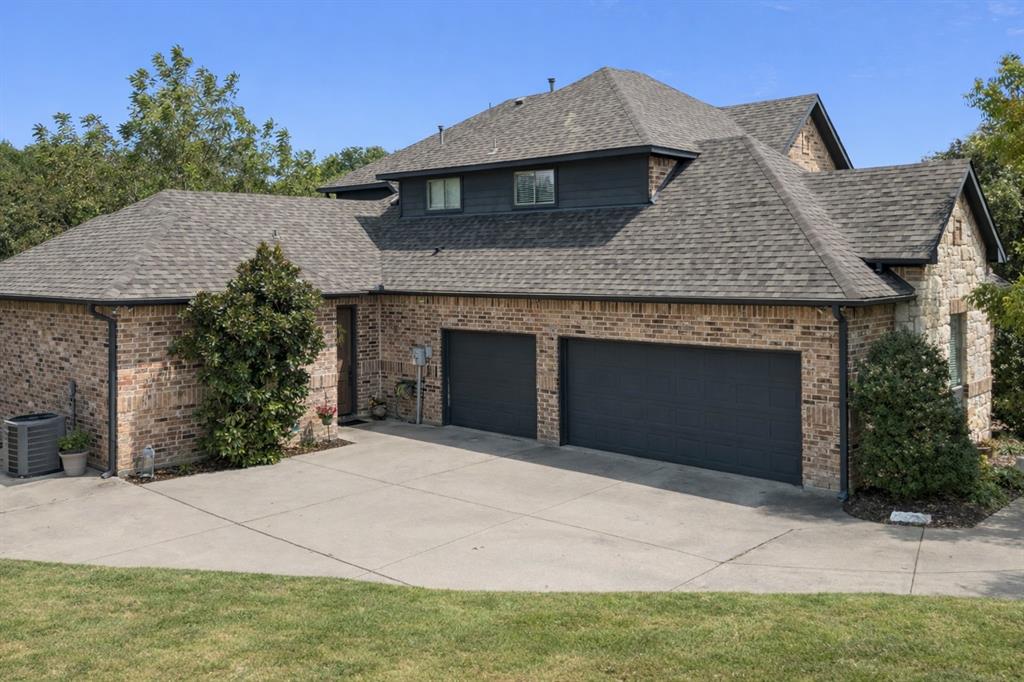
- Parking Features: Concrete,Driveway,Garage,Garage Door Opener,Garage Double Door,Garage Faces Side,Inside Entrance,Oversized,Workshop in Garage
- Has Garage
- 3 Garage Spaces
- Garage Length: 37
- Garage Width: 23
- Has Attached Garage
- 3 Covered Spaces
- Security Features : Carbon Monoxide Detector(s),Fire Alarm,Security Lights,Smoke Detector(s)
- Fencing : Partial,Split Rail,Wood
- Exterior Features: Covered Patio/Porch,Garden(s),Outdoor Living Center,Storage
- Patio And Porch Features : Covered,Front Porch,Patio,Rear Porch
- Lot Features : Acreage,Cul-De-Sac,Landscaped,Lrg. Backyard Grass,Many Trees,Sprinkler System,Subdivision,Waterfront
- Lot Features : Composition
- Waterfront Property
- Waterfront Features : Creek
- Architectural Style : Traditional
- Structural Style : Single Detached
- Possible Use : Horses,Pasture
- Cooling: Ceiling Fan(s),Central Air,Electric
- Heating : Central,Natural Gas,Propane
- Construction Materials: Brick,Rock/Stone
- Foundation Details: Slab
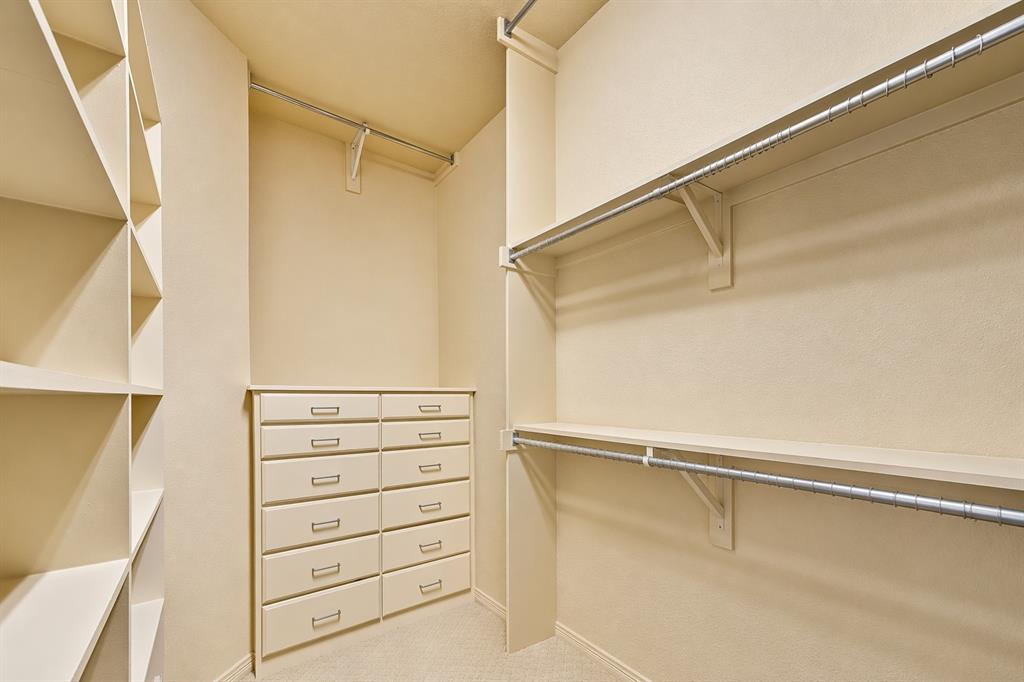
- Interior Features: Built-in Features,Eat-in Kitchen,High Speed Internet Available,In-Law Suite Floorplan,Kitchen Island,Natural Woodwork,Open Floorplan,Pantry,Sound System Wiring,Vaulted Ceiling(s),Walk-In Closet(s),Wet Bar,Wired for Data,Second Primary Bedroom
- Fireplaces Number : 1
- Fireplace Features: Brick,Gas Starter,Wood Burning
- Appliances : Dishwasher,Disposal,Electric Oven,Gas Cooktop,Microwave,Convection Oven,Warming Drawer
- Flooring : Carpet,Ceramic Tile,Wood
- Windows Features: Bay Window(s),Window Coverings
- LaundryFeatures : Electric Dryer Hookup,Utility Room,Full Size W/D Area,Washer Hookup
- Levels : Two
- Green Energy Efficient : Appliances,Drought Tolerant Plants,Waterheater,Windows
- Green Verification Count : 0
- Other Structures : Storage
- Special Notes : Deed Restrictions,Flood Plain,Survey Available
- Title Company Preferred: Chicago Title - Sarah N
PROPERTY DETAILS
ID: 21345564
Status: Active
Price: $1,295,000
Acres: 3.02 Acres
Price Per Acre: $428,241
Type: Single Family / Detached
Address: 1520 Snider Ct.
City, State: Lucas, Texas
County: Collin
Zip Code: 75002
Lat/Long: 33.106741, -96.569457





These properties have been added to favorites!
These properties have been removed from favorites!