
1020 Highland Drive, Lucas, Texas, 75002
$1,200,000
3,812 Sqft
1.85 Acres
4 bd
3.5 ba
#21346377
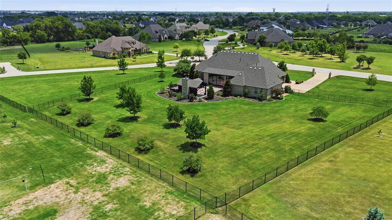
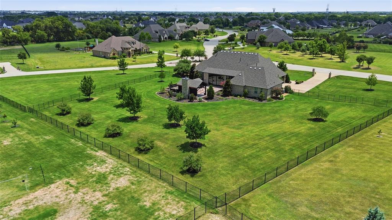
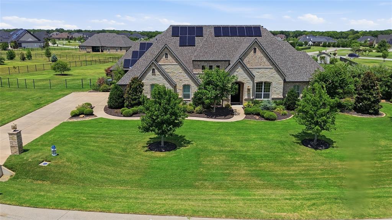
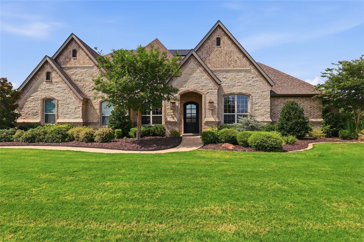
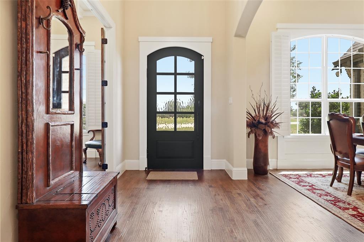
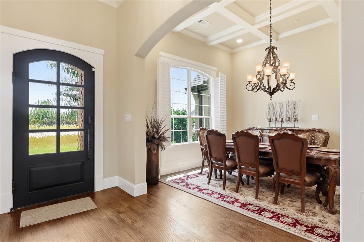
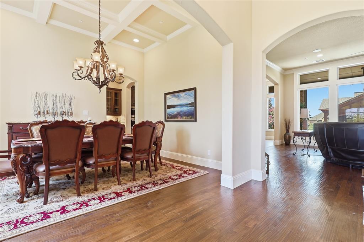
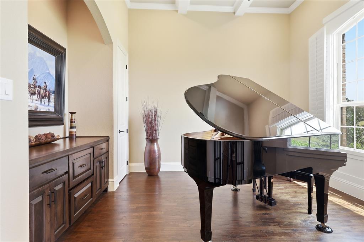
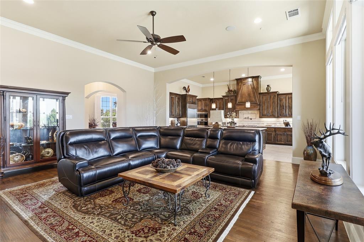
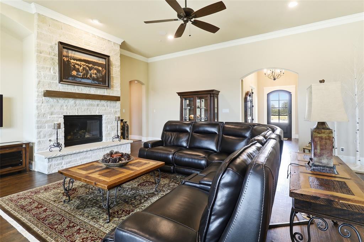
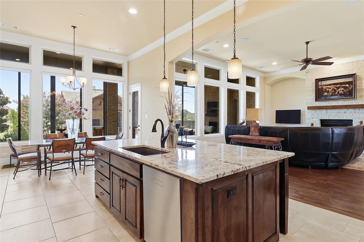
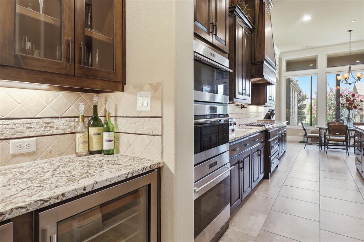
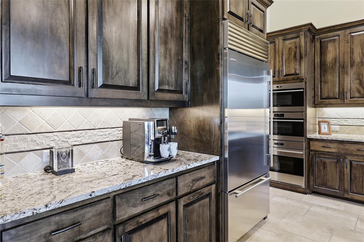
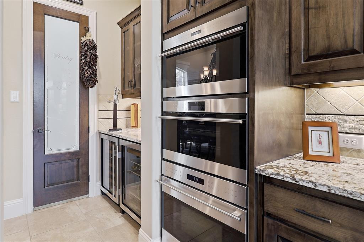
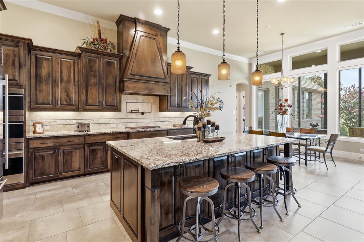
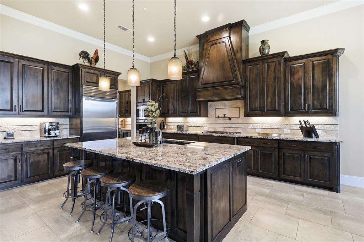
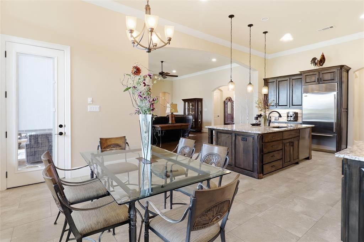
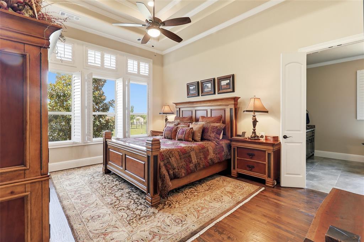
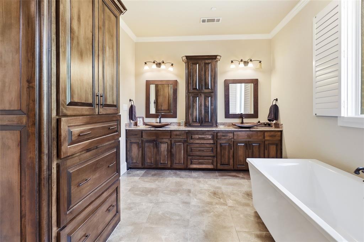
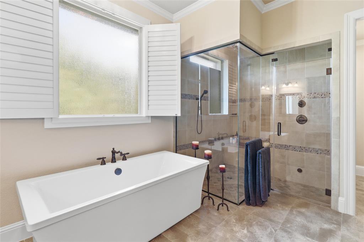
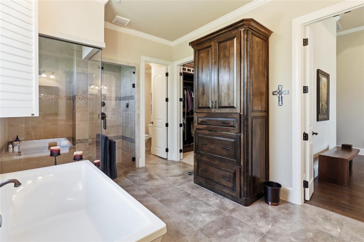
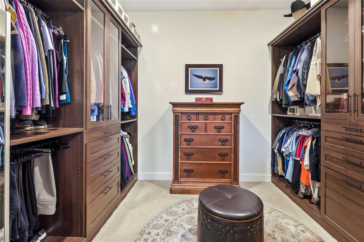
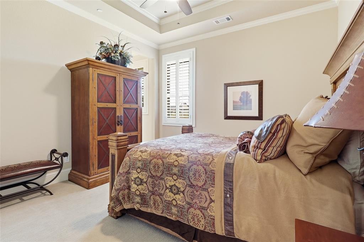
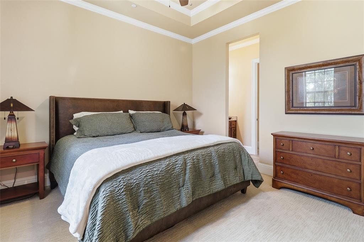
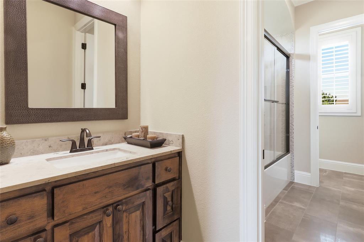
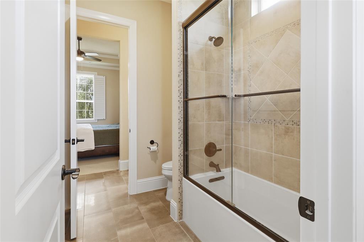
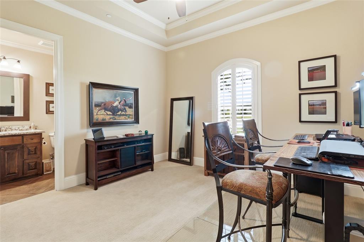
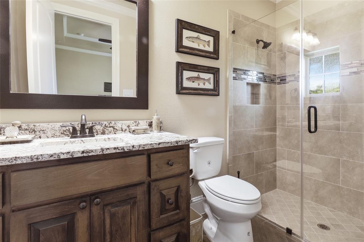
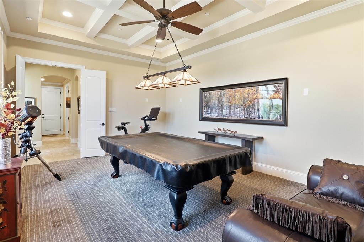
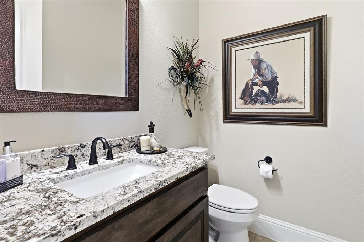
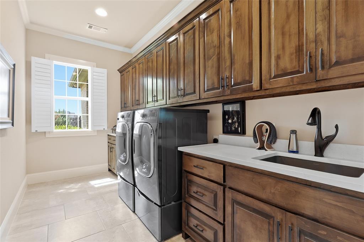
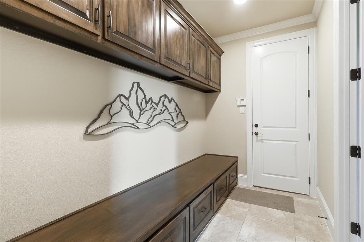
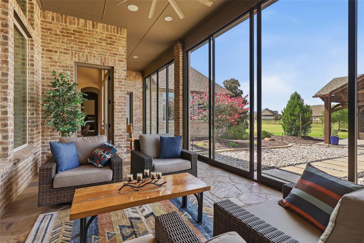
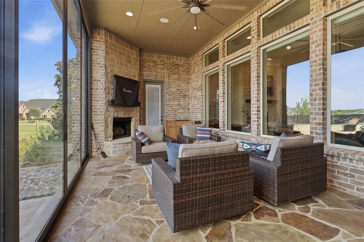
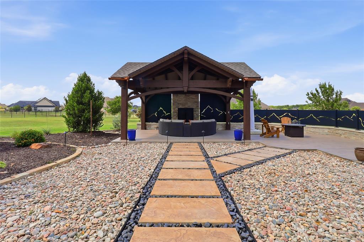
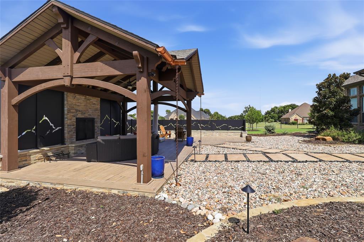
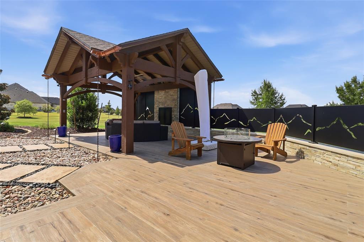
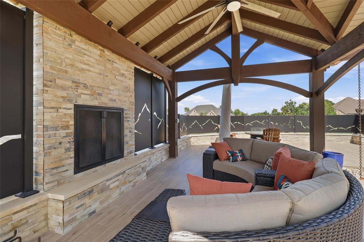
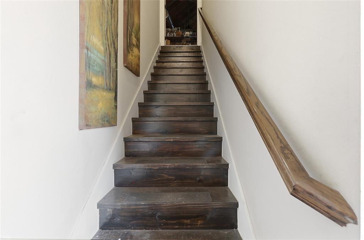
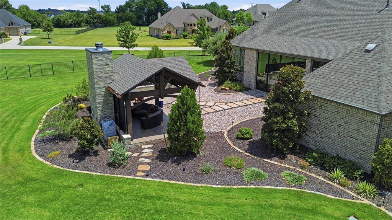
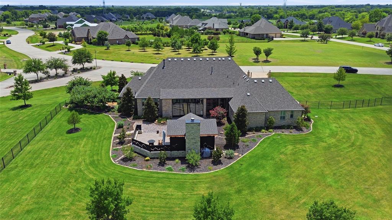
Resort-style luxury! Discover the perfect balance of an elevated Texas lifestyle at its finest in this impeccably designed custom one-story luxury home on 1.85 acres with exceptional craftsmanship & extensive hardwood floors. Stunning outdoor beamed pavilion with wood-burning fireplace (20x14) + designer privacy fencing. Multi-purpose study features built-ins & double French doors. Formal dining room with custom ceiling beams has access to the butler's pantry with a built-in beverage cooler & separate wine chiller center. Large family room is open to the kitchen & features floor-to-ceiling fireplace. Upgraded stainless steel appliances include Wolf sub-zero built-in refrigerator, 3 built-in Wolf ovens (microwave, convection, & steam), 5 burner Wolf gas cooktop with pot filler, & Asko dishwasher. All lower kitchen cabinets have custom pull-out drawers. The oversized kitchen island countertop provides space for additional seating. Media-Game room is private allowing for entertaining enjoyment. Secluded Primary Bedroom Suite features an awesome view of backyard & showcases custom hammered copper sinks & mirrors, large soaking tub, double showerheads in the stunning oversized steam shower, built-in storage cabinetry, & customized closet system privately designed for this home. Stunning 3rd living area boasts of floor-to-ceiling fireplace, towering glass doors, and ideal year-round use. Outdoor living is completely enhanced with the inviting pavilion's wood-burning fireplace, custom privacy fencing, multi-color lighting system, & copper gutters. Oversized laundry room features its composite sink, touch-faucet, abundant cabinetry, & large folding counter. The mudroom is accessible from the garage & emphasizes under-seat storage drawer & overhead storage cabinets. Tornado shelter in garage will remain. Separate staircase allows accessibility to the floored attic. Garage walls & ceiling are insulated for energy efficiency. So many upgrades throughout this gorgeous home!
PROPERTY FEATURES
- Utilities : Concrete,Underground Utilities
- Easements : Drainage,Utilities
- Community Features: Lake
- Parking Features: Concrete,Driveway,Epoxy Flooring,Garage,Garage Door Opener,Garage Double Door,Garage Faces Side,Garage Single Door,Inside Entrance,Oversized,Side By Side
- Has Garage
- 3 Garage Spaces
- Garage Height: 9
- Garage Length: 21
- Garage Width: 31
- Has Attached Garage
- 3 Covered Spaces
- Security Features : Burglar,Fire Sprinkler System,Security System,Security System Owned,Smoke Detector(s)
- Fencing : Back Yard,Metal,Wrought Iron
- Exterior Features: Covered Patio/Porch,Rain Gutters,Lighting
- Patio And Porch Features : Covered,Enclosed,Patio
- Lot Features : Acreage,Interior Lot,Landscaped,Lrg. Backyard Grass,Sprinkler System,Subdivision
- Lot Features : Composition
- Architectural Style : Traditional
- Structural Style : Single Detached
- Cooling: Ceiling Fan(s),Central Air,Electric,Zoned
- Heating : Central,Propane,Zoned
- Construction Materials: Brick
- Foundation Details: Slab
- Interior Features: Built-in Features,Built-in Wine Cooler,Cathedral Ceiling(s),Chandelier,Decorative Lighting,Eat-in Kitchen,Granite Counters,High Speed Internet Available,Kitchen Island,Natural Woodwork,Open Floorplan,Pantry,Sound System Wiring,Vaulted Ceiling(s),Walk-In Closet(s),Wet Bar
- Fireplaces Number : 3
- Fireplace Features: Gas Logs,Wood Burning
- Appliances : Built-in Refrigerator,Commercial Grade Vent,Dishwasher,Disposal,Electric Oven,Gas Cooktop,Gas Water Heater,Microwave,Convection Oven,Plumbed For Gas in Kitchen,Refrigerator,Tankless Water Heater,Washer
- Flooring : Carpet,Hardwood,Stone,Tile,Wood
- Windows Features: Electric Shades,Shutters,Window Coverings
- LaundryFeatures : Electric Dryer Hookup,Utility Room,Full Size W/D Area,Washer Hookup
- Levels : One
- Green Verification Count : 0
- Other Equipment : Generator,Irrigation Equipment
- Other Structures : Gazebo
- Special Notes : Aerial Photo,Deed Restrictions
- Title Company Preferred: Chicago Title
PROPERTY DETAILS
ID: 21346377
Status: Active
Price: $1,200,000
Acres: 1.85 Acres
Price Per Acre: $648,649
Type: Single Family / Detached
Address: 1020 Highland Drive
City, State: Lucas, Texas
County: Collin
Zip Code: 75002
Lat/Long: 33.066297, -96.591814





These properties have been added to favorites!
These properties have been removed from favorites!