
2225 The Crossings Drive, Lowry Crossing, Texas, 75069
$489,900
1,450 Sqft
1.24 Acres
3 bd
2 ba
#21405775
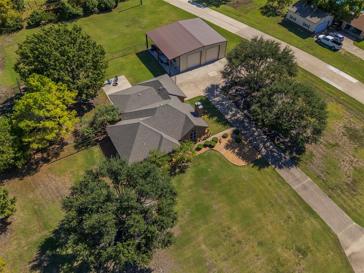
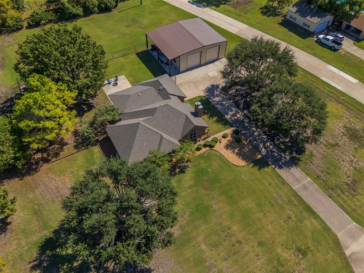
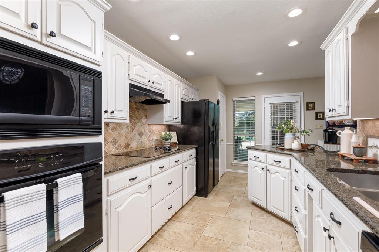
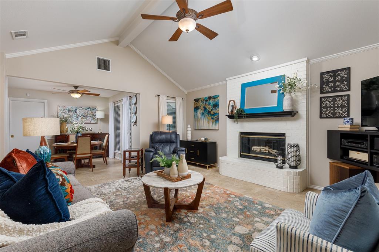
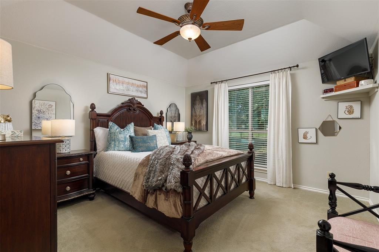
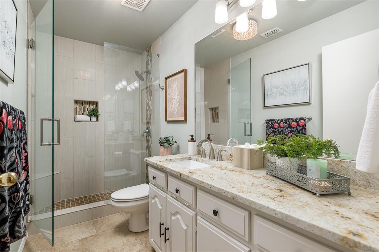
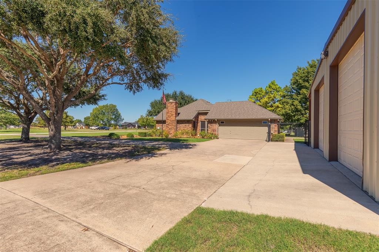
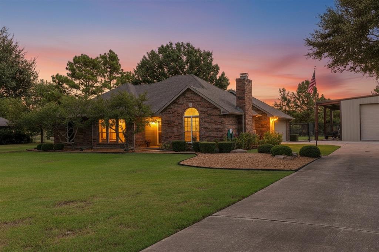
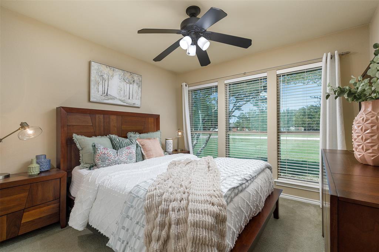
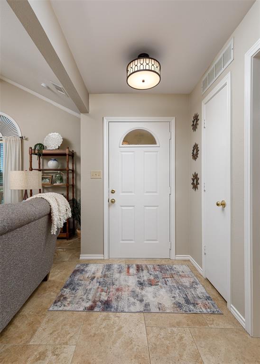
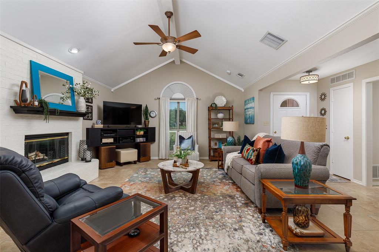
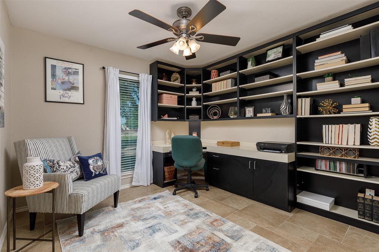
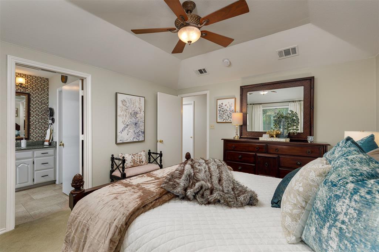
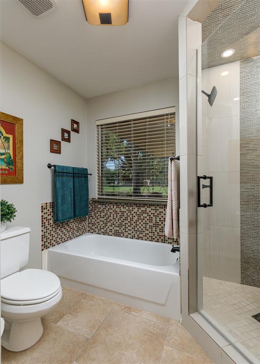
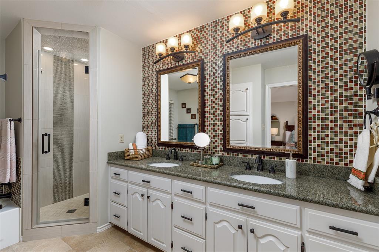
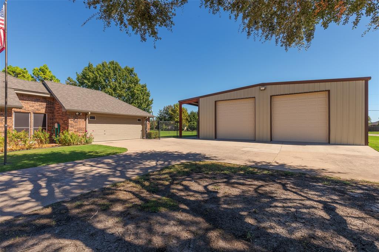
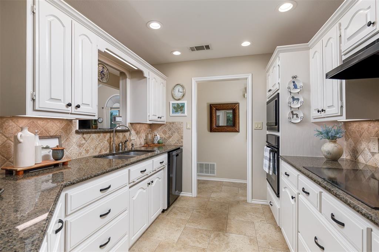
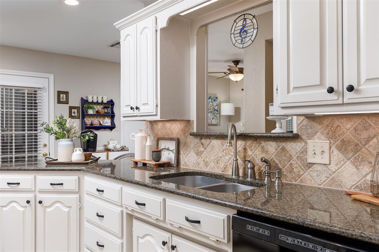
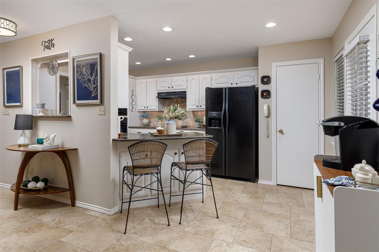
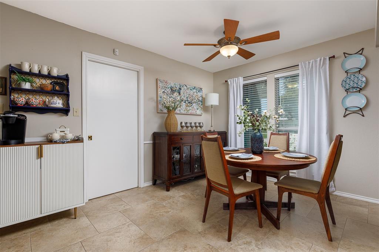
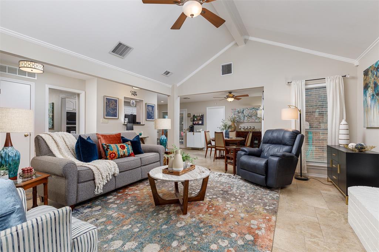
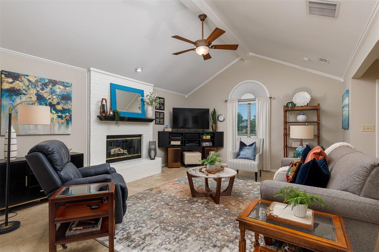
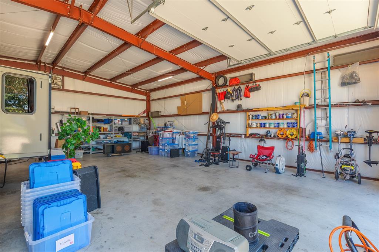
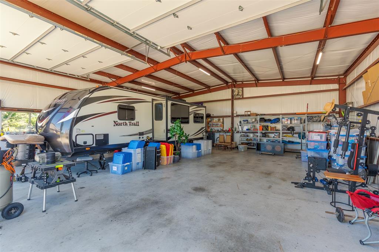
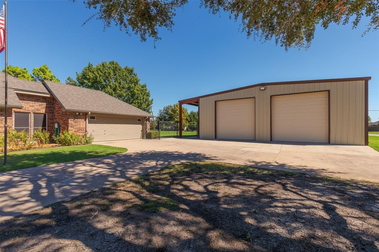
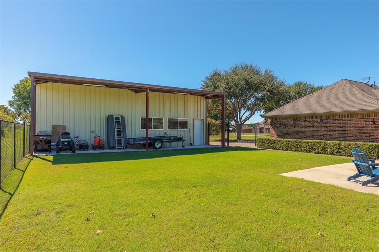
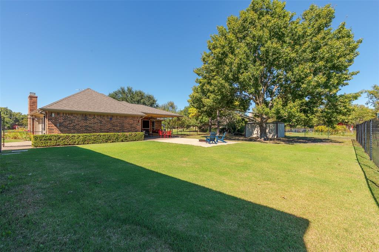
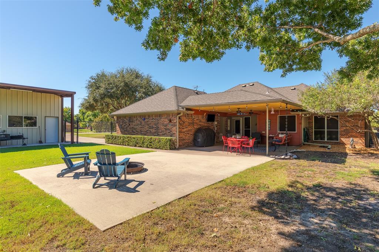
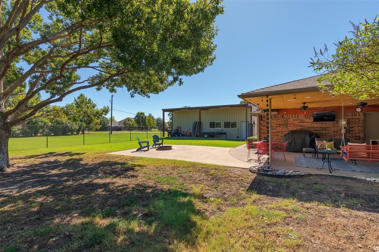
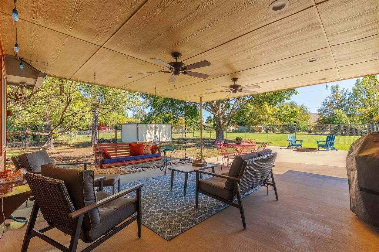
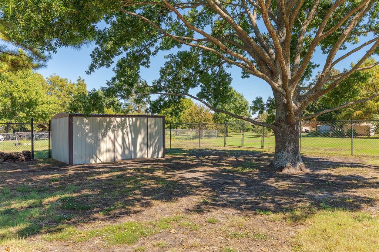
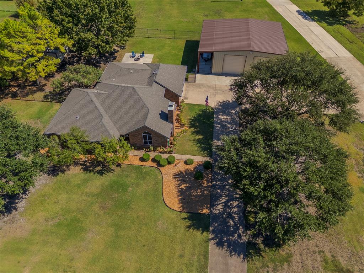
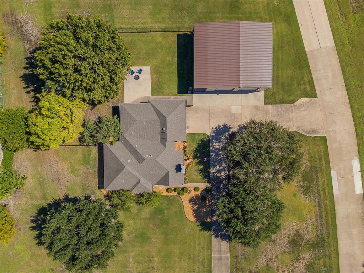
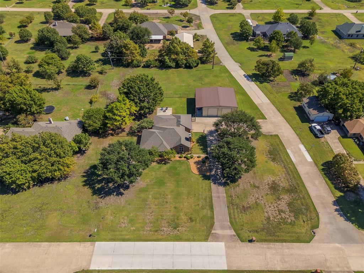
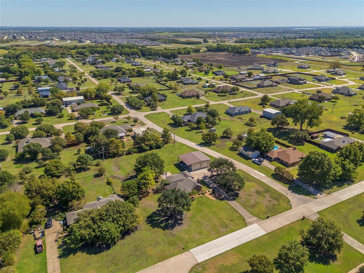
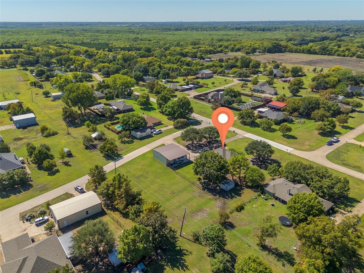
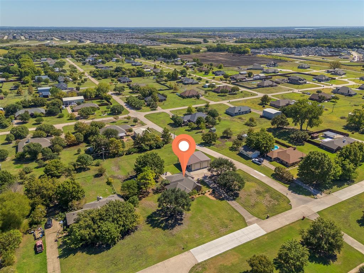
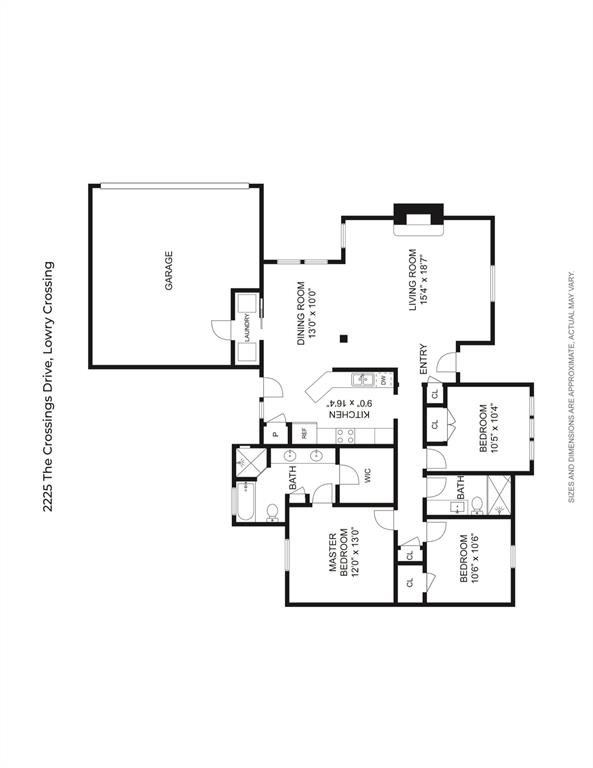
Ready to leave the city behind? Welcome home to 2225 The Crossings Dr, a corner-lot escape on 1.243 acres with no HOA and plenty of room to spread out. The pull-through driveway offers two entrances with convenient access to the impressive detached shop and RV hookup wiring. Inside, approximately 1,450 square feet features 3 bedrooms, 2 baths, and an inviting living room with vaulted ceiling, exposed beam, wood-burning fireplace, and custom built-ins. The kitchen offers granite countertops, a light stone backsplash, creamy white cabinetry, coordinating appliances, and a reverse osmosis system connected to the refrigerator for filtered ice and water. The primary bath has been remodeled, while the secondary bath features a glass-door shower with granite finishes. The third bedroom is currently used as an office and can easily return to bedroom use. Major updates include foundation repairs with transferable warranty, a roof replaced in 2017, 2022 HVAC and water heater, Low-E window glass throughout most of the home, newer solar screens, and spray foam insulation added over the living areas in 2025. Outside, enjoy a 20x20 covered patio with TV mount, outdoor speakers, BBQ lighting, fenced yard, mature oak, and storage shed. The Mueller-built shop is approximately 40x49 with roughly 40x40 under roof and features radiant-barrier insulation, LED lighting, an exhaust fan, two 12x12 roll-up doors, 30 amp and 50 amp power, RV hookup wiring, and a generator connection serving both the home and shop. With a McKinney mailing address, Lowry Crossing city limits, Princeton ISD, over an acre, a substantial shop, and no HOA, this property offers a hard-to-find combination of space and functionality just outside the city.
PROPERTY FEATURES
- Vegetation : Grassed
- Vegetation : Grassed
- Utilities : Concrete
- Utilities : Concrete
- Parking Features: Additional Parking,Driveway,Garage,Garage Door Opener,Garage Double Door,Garage Faces Side,RV Garage,Storage,Workshop in Garage
- Has Garage
- 2 Garage Spaces
- Garage Length: 20
- Garage Width: 20
- Has Attached Garage
- 4 Covered Spaces
- Parking Features: Additional Parking,Driveway,Garage,Garage Door Opener,Garage Double Door,Garage Faces Side,RV Garage,Storage,Workshop in Garage
- Has Garage
- 2 Garage Spaces
- Garage Length: 20
- Garage Width: 20
- Has Attached Garage
- 4 Covered Spaces
- Security Features : Smoke Detector(s)
- Fencing : Chain Link
- Security Features : Smoke Detector(s)
- Fencing : Chain Link
- Exterior Features: Covered Patio/Porch,Fire Pit,Rain Gutters,Lighting,Private Entrance,Private Yard,RV Hookup,RV/Boat Parking,Storage
- Lot Features : Acreage,Interior Lot,Landscaped,Lrg. Backyard Grass
- Lot Features : Composition
- Exterior Features: Covered Patio/Porch,Fire Pit,Rain Gutters,Lighting,Private Entrance,Private Yard,RV Hookup,RV/Boat Parking,Storage
- Lot Features : Acreage,Interior Lot,Landscaped,Lrg. Backyard Grass
- Lot Features : Composition
- Architectural Style : Traditional
- Structural Style : Single Detached
- Architectural Style : Traditional
- Structural Style : Single Detached
- Cooling: Ceiling Fan(s),Central Air,Electric
- Heating : Central,Electric,Propane
- Cooling: Ceiling Fan(s),Central Air,Electric
- Heating : Central,Electric,Propane
- Foundation Details: Slab
- Foundation Details: Slab
- Interior Features: Built-in Features,Decorative Lighting,Double Vanity,Eat-in Kitchen,Granite Counters,Sound System Wiring,Vaulted Ceiling(s),Walk-In Closet(s)
- Fireplaces Number : 1
- Fireplace Features: Living Room,Raised Hearth,Wood Burning
- Appliances : Dishwasher,Disposal,Electric Cooktop,Electric Water Heater,Microwave
- Flooring : Carpet,Ceramic Tile
- Windows Features: Window Coverings
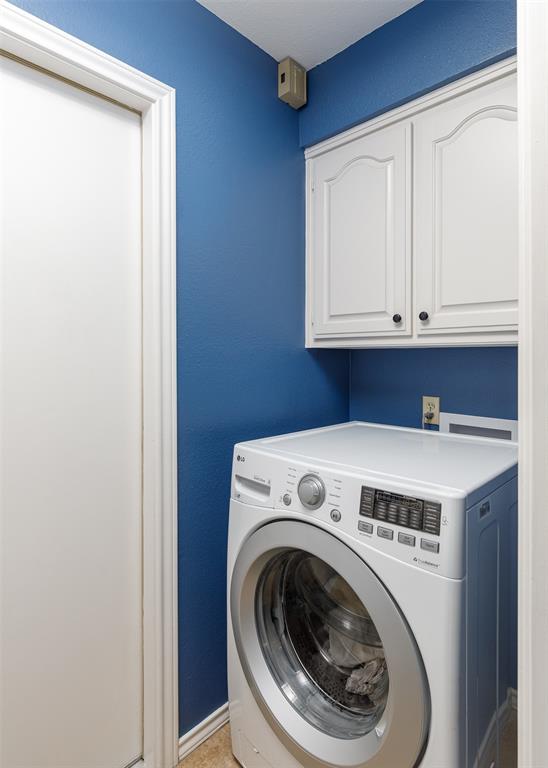
- LaundryFeatures : Electric Dryer Hookup,Utility Room,Full Size W/D Area,Dryer Hookup,Washer Hookup
- Levels : One
- Interior Features: Built-in Features,Decorative Lighting,Double Vanity,Eat-in Kitchen,Granite Counters,Sound System Wiring,Vaulted Ceiling(s),Walk-In Closet(s)
- Fireplaces Number : 1
- Fireplace Features: Living Room,Raised Hearth,Wood Burning
- Appliances : Dishwasher,Disposal,Electric Cooktop,Electric Water Heater,Microwave
- Flooring : Carpet,Ceramic Tile
- Windows Features: Window Coverings
- LaundryFeatures : Electric Dryer Hookup,Utility Room,Full Size W/D Area,Dryer Hookup,Washer Hookup
- Levels : One
- Green Verification Count : 0
- Green Verification Count : 0
- Other Structures : Garage(s),Outbuilding,Second Garage,Shed(s),Storage,Workshop,Workshop w/Electric
- Title Company Preferred: Stewart Title
- Other Structures : Garage(s),Outbuilding,Second Garage,Shed(s),Storage,Workshop,Workshop w/Electric
- Title Company Preferred: Stewart Title
PROPERTY DETAILS
ID: 21405775
Status: Active
Price: $489,900
Acres: 1.24 Acres
Price Per Acre: $394,127
Type: Single Family / Detached
Address: 2225 The Crossings Drive
City, State: Lowry Crossing, Texas
County: Collin
Zip Code: 75069
Lat/Long: 33.15756, -96.53974





These properties have been added to favorites!
These properties have been removed from favorites!