
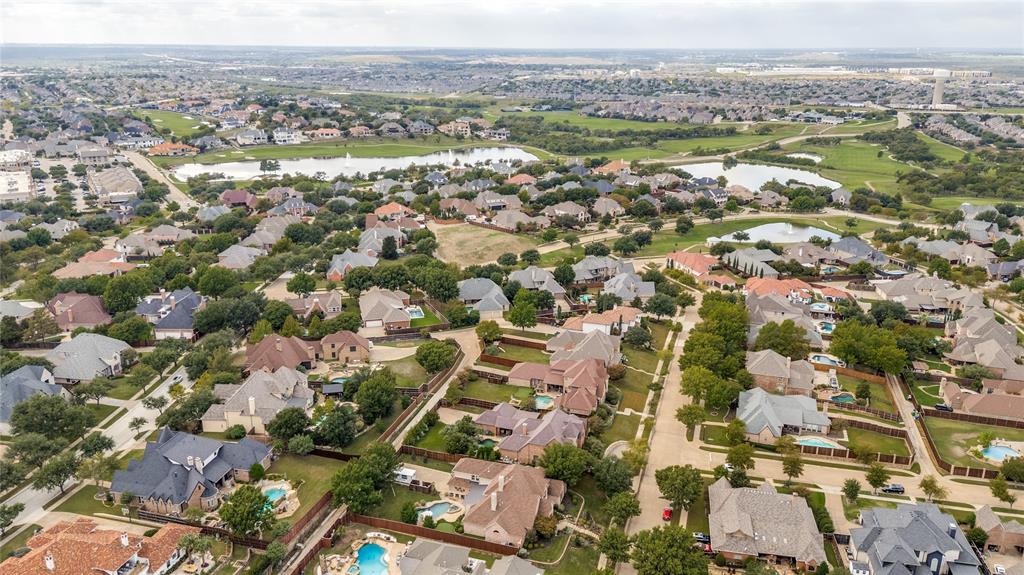
2614 Queen Elizabeth Boulevard, Lewisville, Texas, 75056
$1,599,000
4,753 Sqft
0.41 Acres
4 bd
4 ba
#21406649
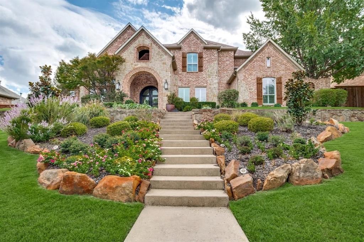
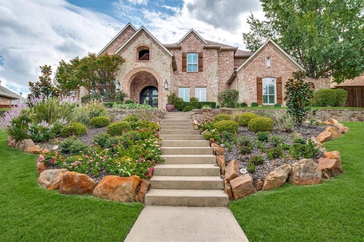
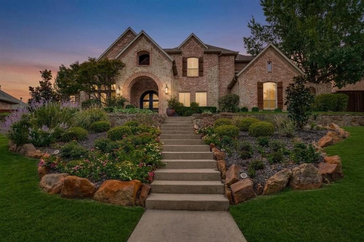
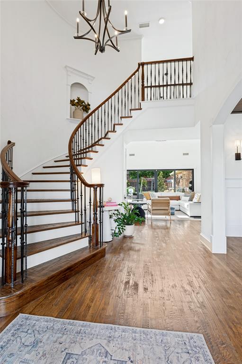
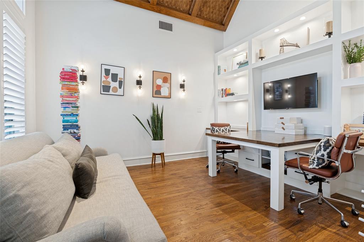
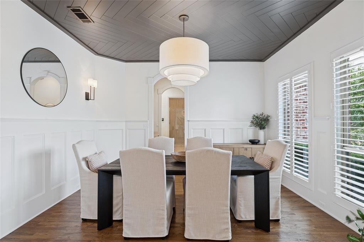
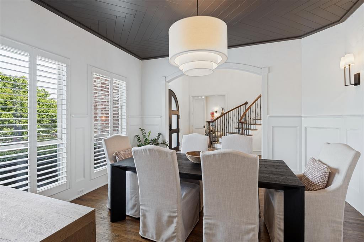
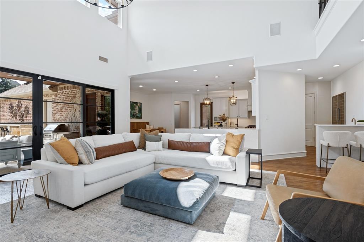
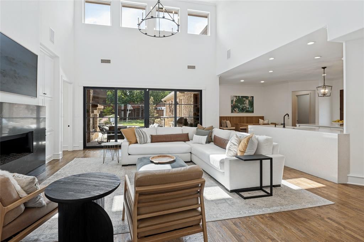
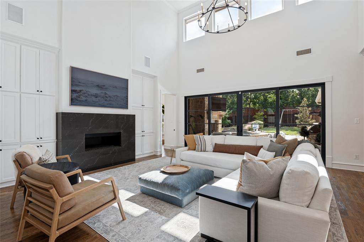
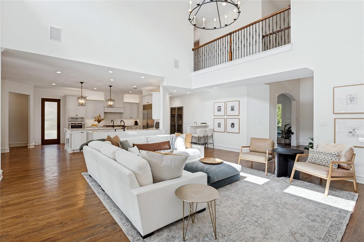
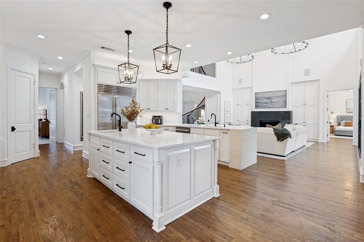
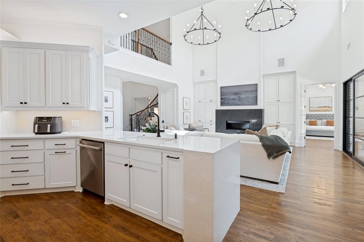
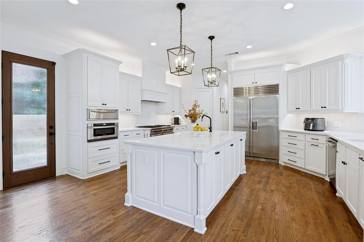
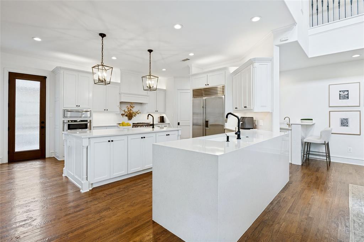
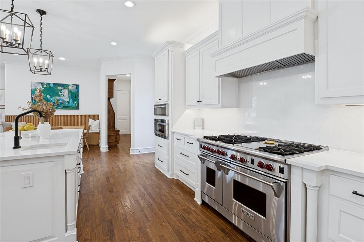
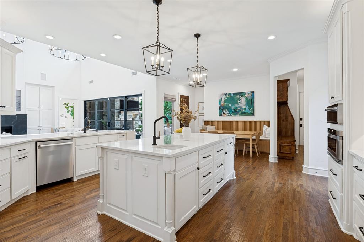
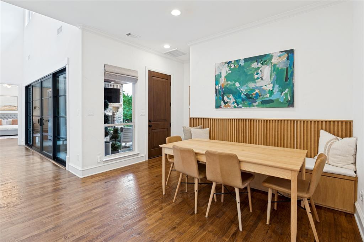
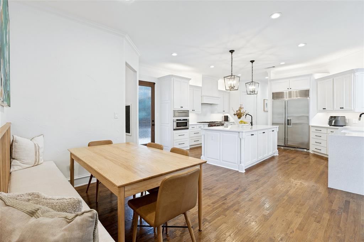
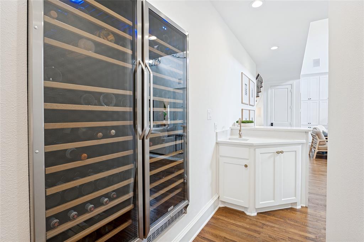
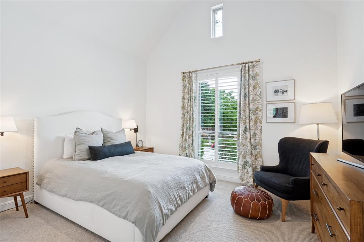
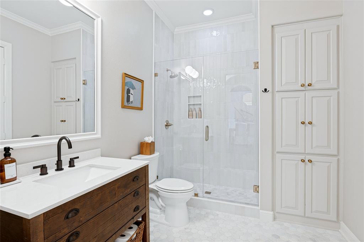
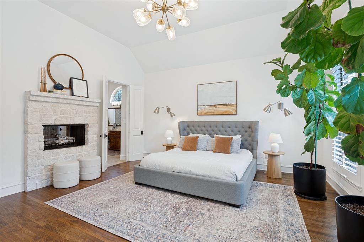
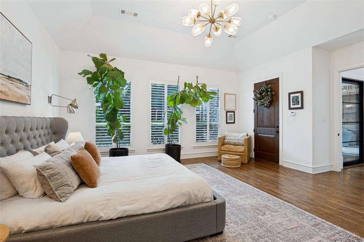
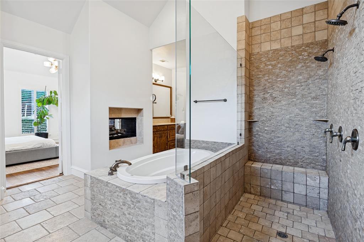
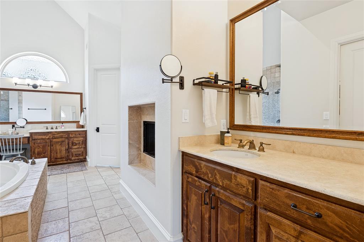
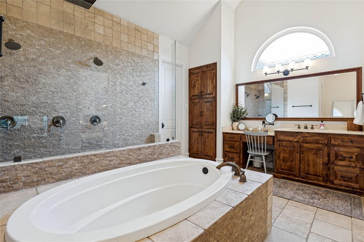
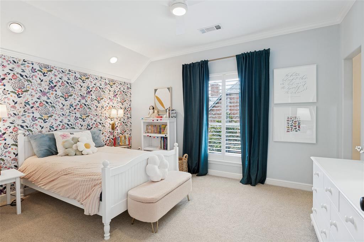
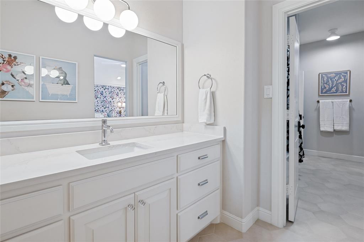
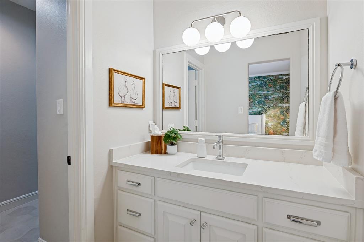
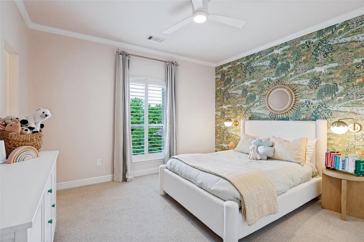
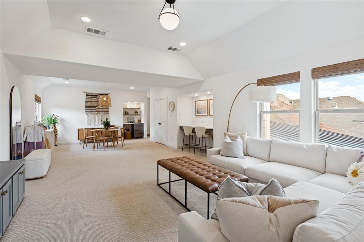
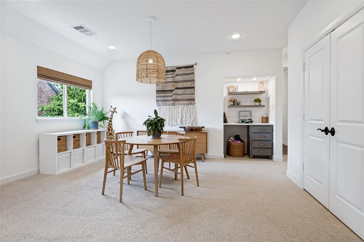
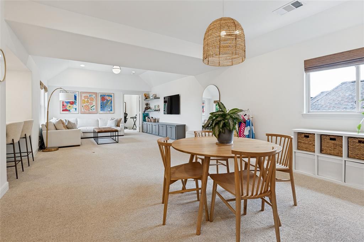
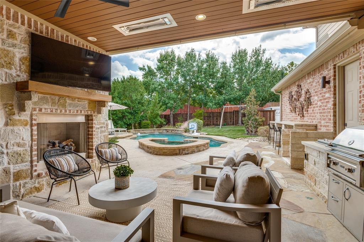
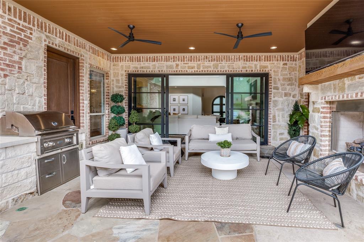
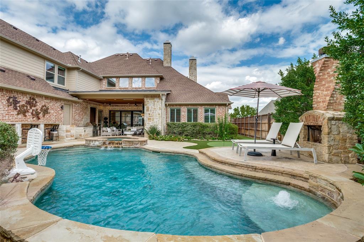
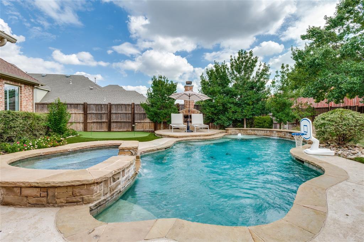
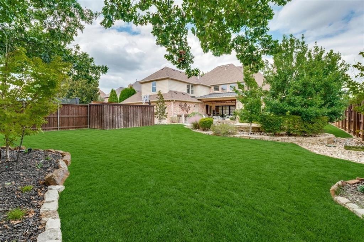
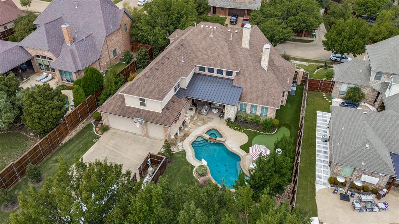
Modern Luxury Meets Exceptional Design.Thoughtfully curated w an exceptional attention to detail, this stunning residence showcases sophisticated modern updates, elevated finishes, & luxurious living spaces throughout—from the moment you enter through the striking front doors.Designed for both elegant entertaining & everyday living, the home offers an impressive collection of beautifully appointed spaces.Gorgeous dining rm showcases rich architectural ceiling details, while the spacious executive office features dramatic ceilings & custom built-in desks designed to comfortably accommodate two work-from-home professionals. Chef-inspired kitchen is a true showpiece, appointed w an oversized island, vegetable sink, six-burner gas cktp griddle, built-in refrig, & 300 bottle wine refrig. Charming breakfast nook w built-in banquette seating creates the perfect setting for casual dining, while seamless access to an additional landscaped courtyard patio offers an intimate outdoor retreat or an elegant extension of the entertaining space. The family rm makes a striking impression w soaring ceilings, statement lighting, & updated fp. Luxurious primary suite is a serene sanctuary filled w natural light, featuring a see-through gas fireplace, separate walk-in closets, and a spa-inspired bath complete with a freestanding soaking tub and an expansive walk-in shower with dual showerheads. Expansive modern sliding doors open to an extraordinary outdoor living environment designed to rival a private resort. Enjoy evenings beside the outdoor fireplace, outdoor kitchen, or unwind in the heated pool&spa. A private putting green, mature trees providing natural screening, and generous additional grassy areas create a remarkable balance of recreation, privacy, & open space. Upstairs, an expanded living area features a grand space for kids to play, complemented by a separate flex room ideal for fitness or creative retreat. Driveway is enclosed by electric gate. Updated secondary baths
PROPERTY FEATURES
- Utilities : City Sewer,City Water,Sidewalk,Underground Utilities
- Utilities : City Sewer,City Water,Sidewalk,Underground Utilities
- Community Features: Club House,Community Pool,Curbs,Fishing,Fitness Center,Golf,Greenbelt,Jogging Path/Bike Path,Lake,Park,Pickle Ball Court,Playground,Pool,Sidewalks,Tennis Court(s),Other
- Community Features: Club House,Community Pool,Curbs,Fishing,Fitness Center,Golf,Greenbelt,Jogging Path/Bike Path,Lake,Park,Pickle Ball Court,Playground,Pool,Sidewalks,Tennis Court(s),Other
- Parking Features: Additional Parking,Driveway,Electric Gate,Garage Faces Rear
- Has Garage
- 3 Garage Spaces
- Garage Length: 21
- Garage Width: 30
- Has Attached Garage
- 3 Covered Spaces
- Parking Features: Additional Parking,Driveway,Electric Gate,Garage Faces Rear
- Has Garage
- 3 Garage Spaces
- Garage Length: 21
- Garage Width: 30
- Has Attached Garage
- 3 Covered Spaces
- Security Features : Burglar,Security System Owned,Smoke Detector(s)
- Fencing : Wood
- Security Features : Burglar,Security System Owned,Smoke Detector(s)
- Fencing : Wood
- Exterior Features: Outdoor Kitchen,Outdoor Living Center
- Patio And Porch Features : Covered
- Lot Features : Interior Lot,Lrg. Backyard Grass
- Lot Features : Composition
- Exterior Features: Outdoor Kitchen,Outdoor Living Center
- Patio And Porch Features : Covered
- Lot Features : Interior Lot,Lrg. Backyard Grass
- Lot Features : Composition
- Architectural Style : Traditional
- Structural Style : Single Detached
- Pool Features:Gunite,In Ground
- Architectural Style : Traditional
- Structural Style : Single Detached
- Pool Features:Gunite,In Ground
- Cooling: Ceiling Fan(s),Central Air,Electric
- Heating : Central,Fireplace(s),Natural Gas
- Cooling: Ceiling Fan(s),Central Air,Electric
- Heating : Central,Fireplace(s),Natural Gas
- Construction Materials: Brick,Rock/Stone
- Foundation Details: Slab
- Construction Materials: Brick,Rock/Stone
- Foundation Details: Slab
- Interior Features: Built-in Wine Cooler,Decorative Lighting,High Speed Internet Available
- Fireplaces Number : 4
- Fireplace Features: Gas Logs,Gas Starter,Wood Burning
- Appliances : Dishwasher,Disposal,Gas Range,Microwave,Double Oven
- Flooring : Carpet,Wood
- Windows Features: Shutters,Window Coverings
- LaundryFeatures : Utility Room,Full Size W/D Area
- Levels : Two
- Interior Features: Built-in Wine Cooler,Decorative Lighting,High Speed Internet Available
- Fireplaces Number : 4
- Fireplace Features: Gas Logs,Gas Starter,Wood Burning
- Appliances : Dishwasher,Disposal,Gas Range,Microwave,Double Oven
- Flooring : Carpet,Wood
- Windows Features: Shutters,Window Coverings
- LaundryFeatures : Utility Room,Full Size W/D Area
- Levels : Two
- Green Verification Count : 0
- Green Verification Count : 0
- Special Notes : Deed Restrictions
- Title Company Preferred: Republic Title-M.Cherico
- Special Notes : Deed Restrictions
- Title Company Preferred: Republic Title-M.Cherico
PROPERTY DETAILS
ID: 21406649
Status: Pending Sale
Price: $1,599,000
Acres: 0.41 Acres
Price Per Acre: $3,938,424
Type: Single Family / Detached
Address: 2614 Queen Elizabeth Boulevard
City, State: Lewisville, Texas
County: Denton
Zip Code: 75056
Lat/Long: 33.039071, -96.89393





These properties have been added to favorites!
These properties have been removed from favorites!